$11,500,000
Residenziale Amagansett
- 8 Camere
- 9 Bagni
- Aggiornato: Oggi
- 12
- MLS#6-923878
Informazioni sulla proprietà
La descrizione è stata tradotta automaticamente.
La descrizione viene visualizzata nella lingua originale.
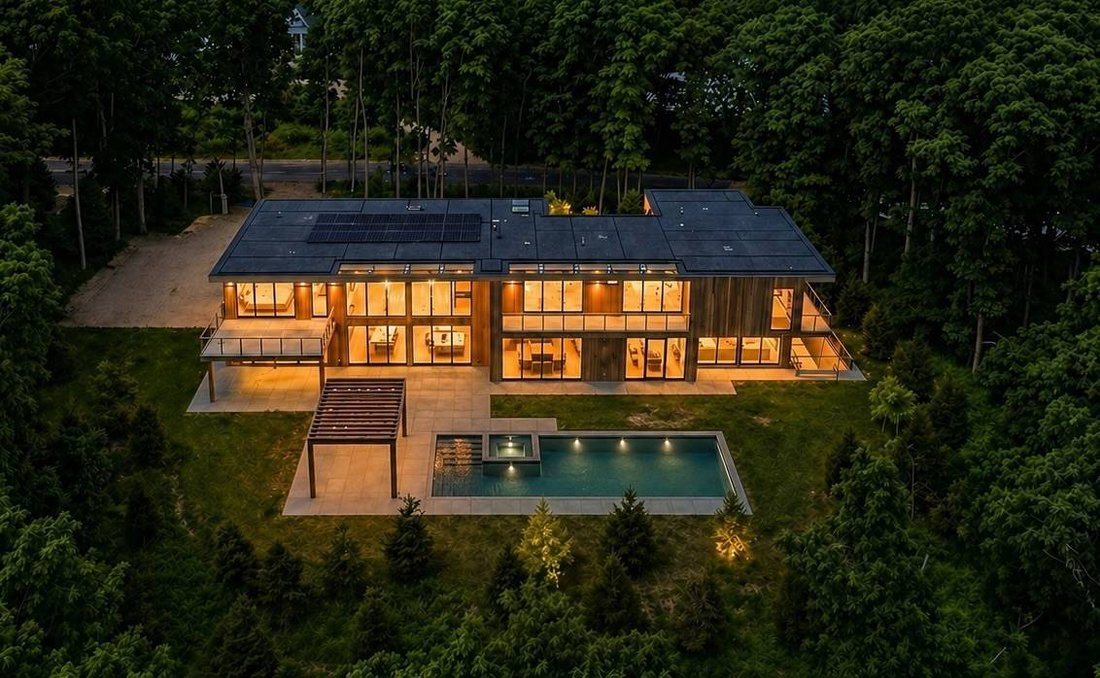
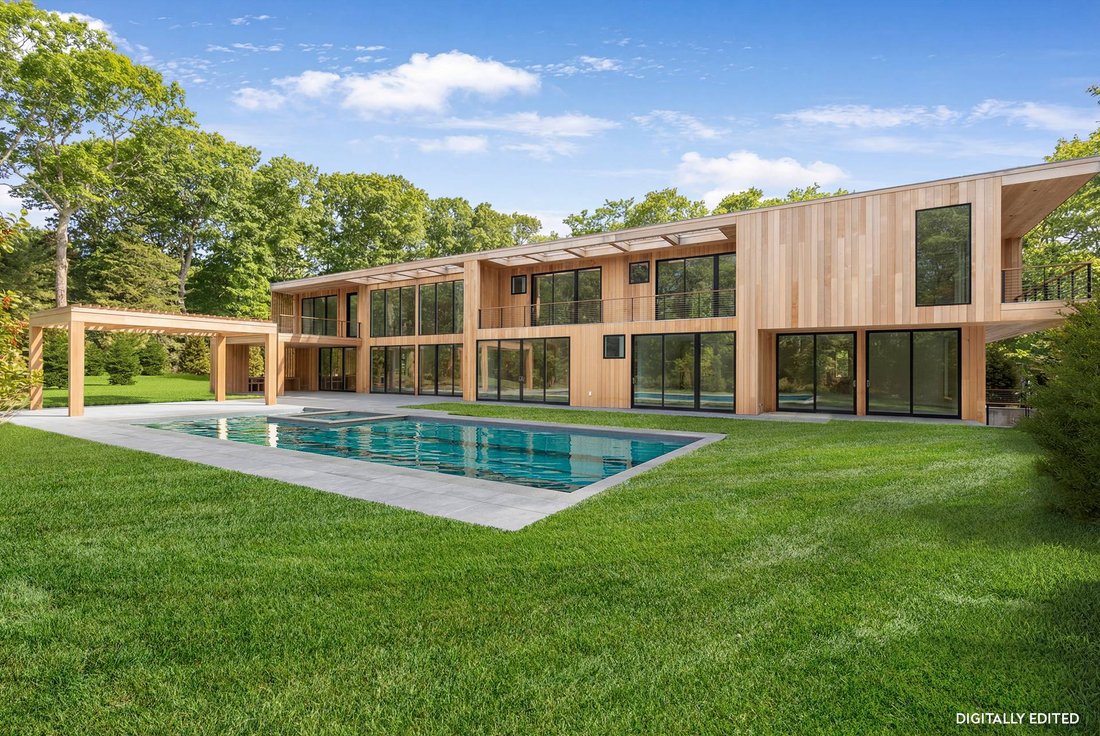
This refined modern is unparalleled and perfectly positioned on 1.67 acres within the coveted Bell Estate in Amagansett. Arbor Path is a street with few neighbors due to the town purchasing and protecting the remaining 7 lots, significantly increasing the acreage of reserve this property fully benefits from. The setting affords exceptional privacy and a locational advantage to all the east end hot
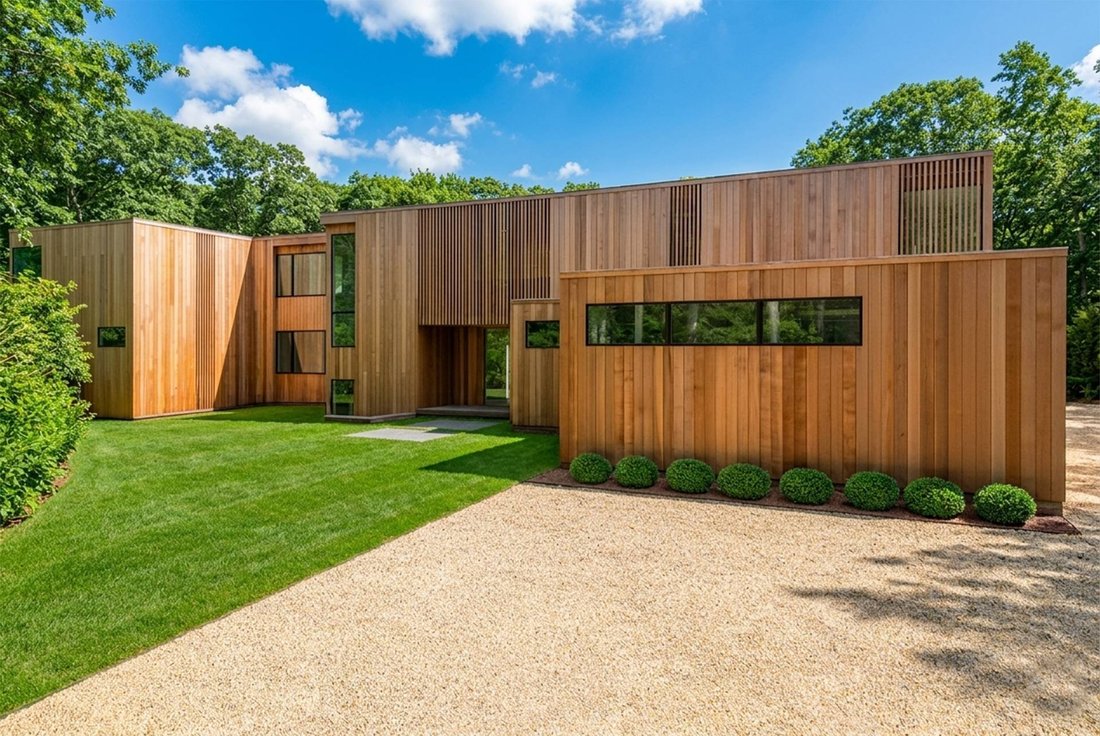
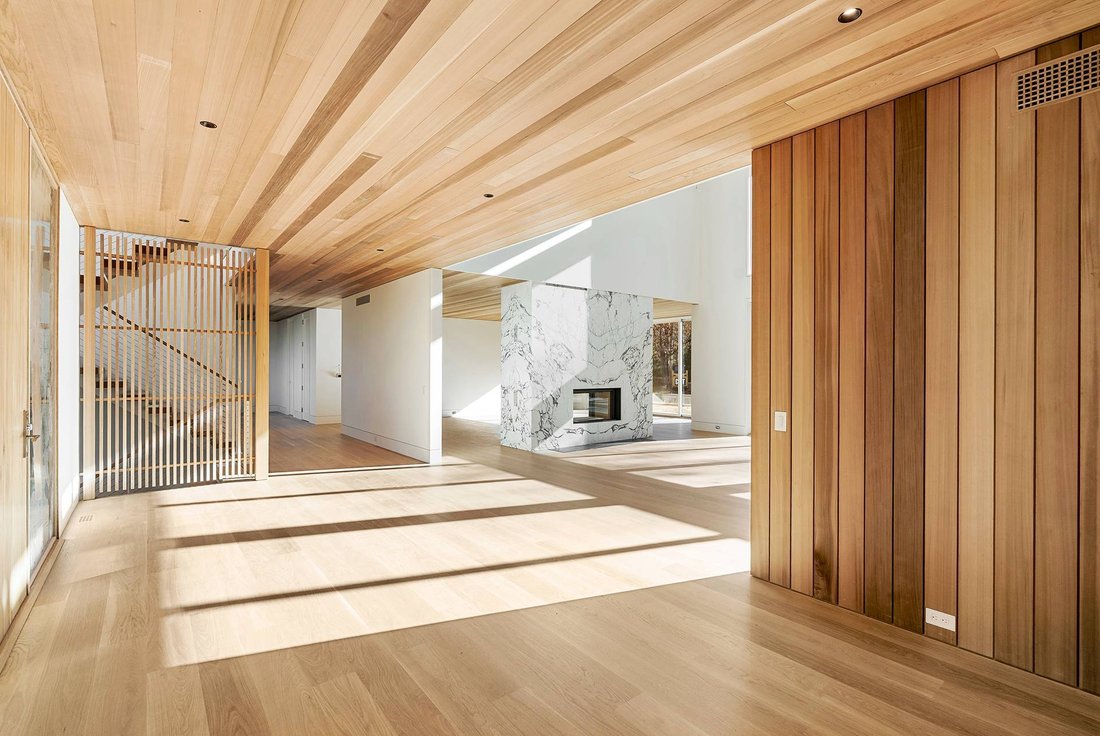
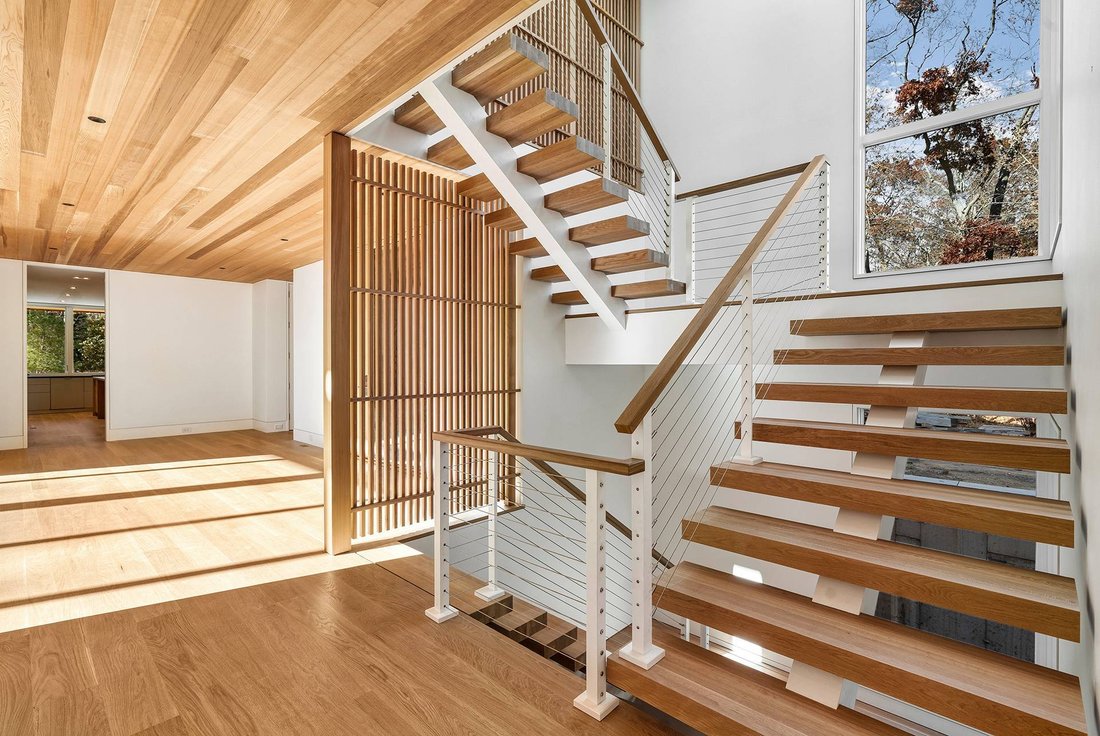
This refined modern is unparalleled and perfectly positioned on 1.67 acres within the coveted Bell Estate in Amagansett. Arbor Path is a street with few neighbors due to the town purchasing and protecting the remaining 7 lots, significantly increasing the acreage of reserve this property fully benefits from. The setting affords exceptional privacy and a locational advantage to all the east end hot spots. Be just minutes to Amagansett’s Main Street, the ocean, and the bay. Meticulous execution, thoughtful design, and noticeable attention to detail throughout this new construction, the results showcase natural light, embrace the surroundings, and seamlessly blur the lines between indoor/outdoor living. The minimal exterior offers clean lines and texture, beginning with its vertical grain clear cedar siding, custom-milled cedar screens and floor-to-ceiling windows and doors. A dramatic architectural overhang at the rear elevation filters the light and adds rhythm to terraces and balconies below. A stunning custom 50’ gunite pool with lap lane, spa, and sun shelf anchors the backyard along with a pergola-covered lounge offering welcoming shade on a hot summer’s day. Mature native landscaping enhances and surrounds the abundance of exterior living space with over 3,000 square feet of terraces including a covered outdoor kitchen and dining area, bluestone patios, Ipe balconies, and an upper sundeck. Inside, clean lines meet sumptuous and enduring materials. From the second-floor mezzanine one can fully appreciate the impressive main living area. A 20’ vertical clear cedar wall defines the dining area, while a double-height window wall brings the outdoors in. A STUV wood-burning fireplace encased in statuary marble is the perfect transition from the great room to the spacious den. Features include 7’ wide white oak flooring, 9’ interior doors, recessed silo lighting, and a striking steel-and-oak mono-stringer staircase. The home spans approximately 10,000 square feet across three finished levels. Eight ensuite bedrooms include a first-floor primary suite, second-floor primary, and junior primary. All feature walk-in closets, floor-to-ceiling glass sliding doors, and access to private or semi-private outdoor spaces. Spa-caliber bathrooms, with full-height natural stone and marble tile, cedar accents, floating white oak vanities, brushed nickel fixtures, Robern medicine cabinets, freestanding tubs, and integrated custom mirrors with vertical lighting. Natural light continues all day in the fully finished lower level with an east and west facing sliders, plus oversized windows. Here indulge in your own private wellness suite including a mirrored fitness studio with ballet barre, cedar-walled sauna with glass panel, separate steam room, and custom stainless steel Reiki soaking tub. Additional amenities on this level include a modern wine room, wet bar, media space, and expansive recreation lounge. Back on the main level, the kitchen is a work of art and is made to entertain. The Henrybuilt kitchen offers refined aesthetics with exceptional function; an oversized fluted white oak island, statuary marble countertops and backsplash, and integrated Gaggenau appliances, including wine column, induction cooktop, wall ovens, and fridge. A discreet auxiliary kitchen offers matching finishes, Miele and Gaggenau appliances, a gas range with custom steel hood, coffee bar, and utility island. Adjacent mudroom, side entrance, and laundry room add everyday convenience. Engineered and fully equipped for longevity and efficiency, the home features a Lutron RadioRA smart system for app-controlled HVAC, lighting, AV, and pool. All bedrooms and living spaces are AV/media ready. Additional green features include spray foam insulation, whole-home water filtration, a 10kw solar array, and a HERS-rated energy performance build. Listing ID: 923878
-
Tipo di proprietà
Casa
-
Anno di costruzione
2026
Caratteristiche
- Camino
- Giardino
- Piano cottura a gas
- Isola della cucina
- Bar
- Controsoffitti in pietra
Esplora la zona
16 Arbor Path, Amagansett, New York, Stati Uniti
Visualizza su Google Maps
Prezzo per sqft
Basso
Alto
Iscritto da 10 mesi
Hai chiesto informazioni su questa proprietà
L'agente La contatterà al più presto
Pubblicato da
1
Annunci
2025
Iscritto
Prenota una visita con George Fontanals
Scegli una data e indica se preferisci un tour virtuale o di persona con l’agente.
Data preferita
Tipo di tour
Brown Harris Stevens - East Hampton
27 Main Street, 11937, East Hampton, New York, United States
Visualizza profilo agenzia
Ultimo aggiornamento
Oggi
Prima pubblicazione
Dicembre 4, 2025
Licenza agente
#526094
Riferimento annuncio
6-923878
Proprietà simili nelle vicinanze
Nuovi annunci a Amagansett






Esplora più immobili in vendita
tipi di proprietà Amagansett, NY, Stati Uniti
Amagansett, NY, Stati Uniti ricerche popolari
- Proprietà immobiliari Moderno a Amagansett, NY, Stati Uniti
- Proprietà immobiliari Lungomare a Amagansett, NY, Stati Uniti
- Proprietà immobiliari Fronte oceano a Amagansett, NY, Stati Uniti
- Proprietà immobiliari Investimento immobiliare a Amagansett, NY, Stati Uniti
- Proprietà immobiliari Fronte mare a Amagansett, NY, Stati Uniti
- Proprietà immobiliari Vista sul lago a Amagansett, NY, Stati Uniti
- Proprietà immobiliari Comunità recintata a Amagansett, NY, Stati Uniti
Guide e storie correlate
La fiducia dei migliori broker del mondo
Gli agenti dietro le proprietà più straordinarie del mondo pubblicano su JamesEdition.
- Annunci di Sotheby's, Christie's, BARNES ed Engel & Völkers
- Ogni annuncio è verificato prima della pubblicazione
- Si metta in contatto diretto con agenti verificati
Continuando, accetta i nostri Termini e la nostra Informativa sulla privacy.
brokerages we
partnered with
partnered with