$1,263,010
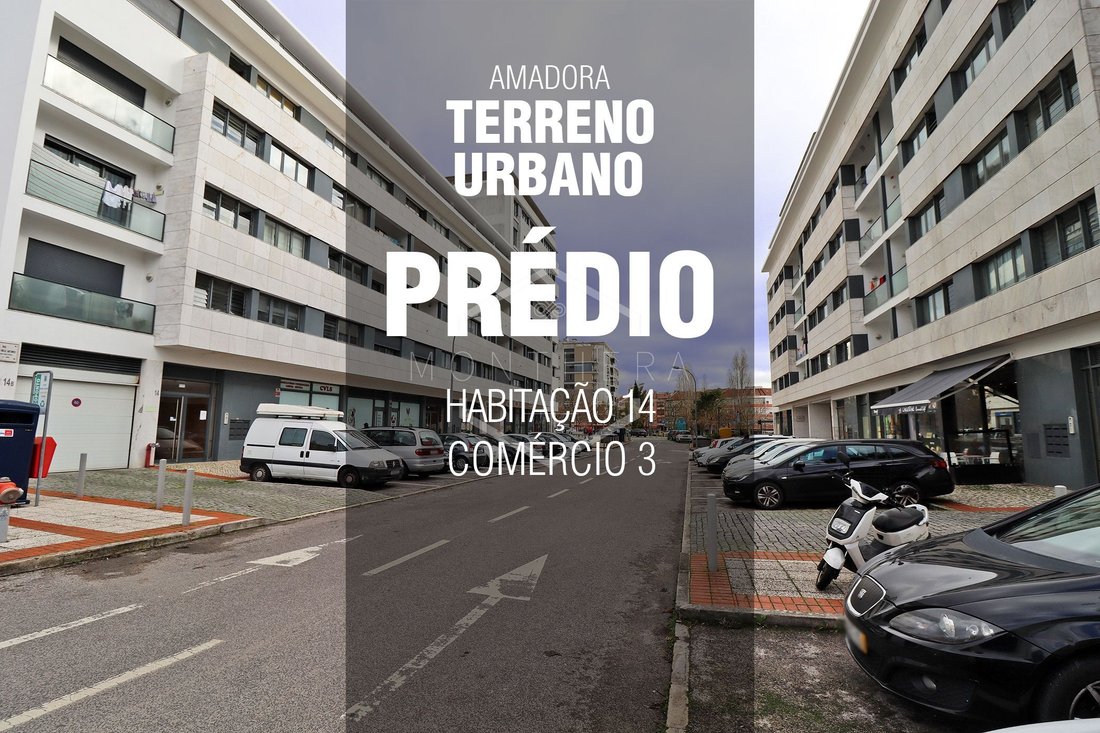
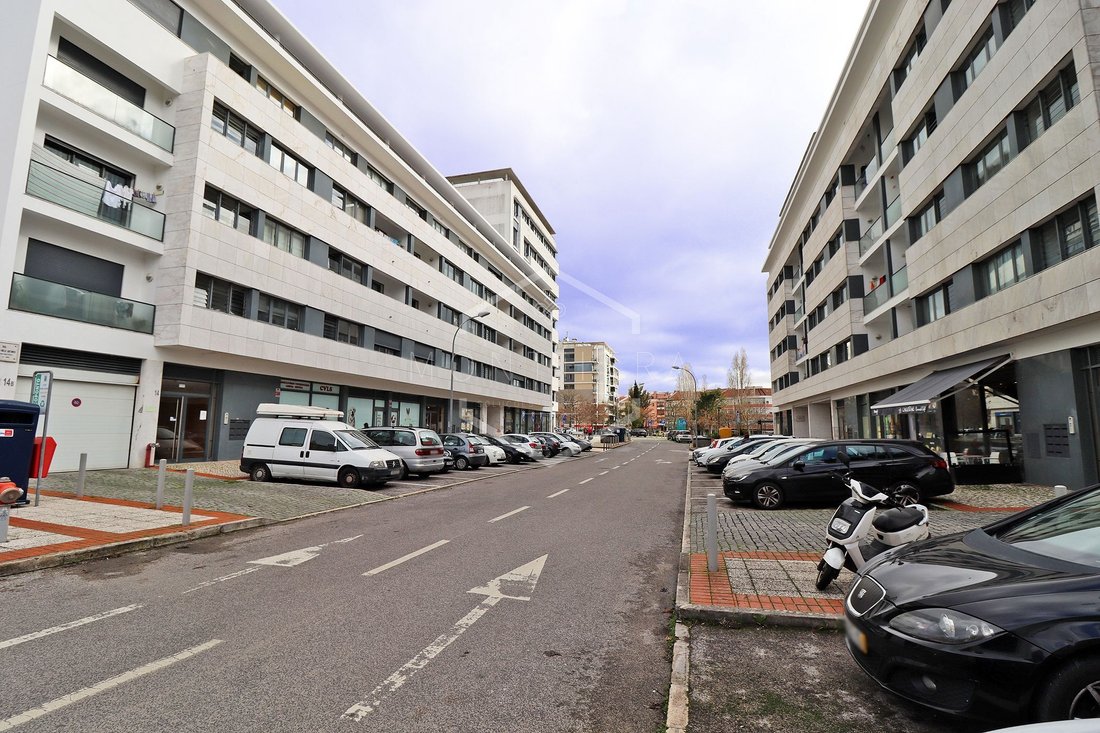
Terreno Per La Costruzione DI Edifici Nel Parco Della Villa, Amadora
- 2,422 Sqft lot
- Aggiornato: Settembre 25
Informazioni sulla proprietà
La descrizione è stata tradotta automaticamente.
La descrizione viene visualizzata nella lingua originale.
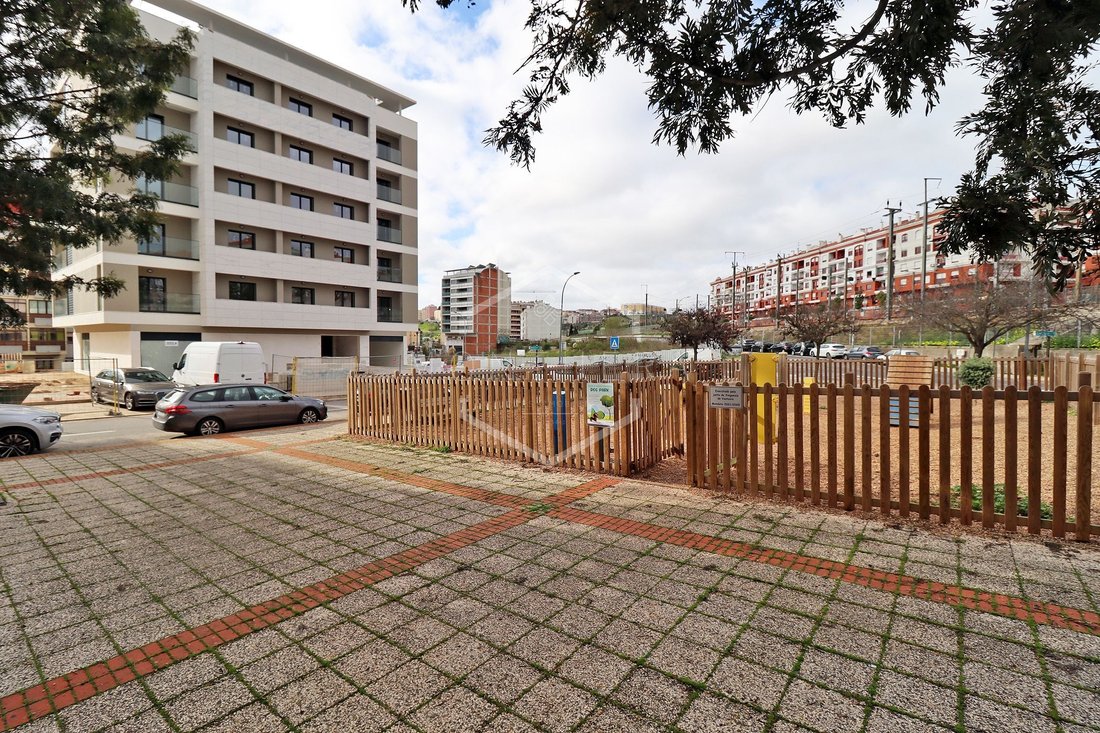
With an architectural project approved in 2008, currently expired, it comprises the following configuration:
- Three floors below ground level intended for parking, with access via a freight elevator;
- Eight floors above ground level, two intended for shops (5)*, six for apartments (12)* and one for machine room, condominium room and storage.
Characteristics of the land and project
- Three floors below ground level intended for parking, with access via a freight elevator;
- Eight floors above ground level, two intended for shops (5)*, six for apartments (12)* and one for machine room, condominium room and storage.
Characteristics of the land and project
With an architectural project approved in 2008, currently expired, it comprises the following configuration:
- Three floors below ground level intended for parking, with access via a freight elevator;
- Eight floors above ground level, two intended for shops (5)*, six for apartments (12)* and one for machine room, condominium room and storage.
Characteristics of the land and project
- Lot/implantation area: 225 m2
- Construction area above ground: 1,800 m2
- Construction area below ground: 675 m2
- Height: 21.7 m
- Number of housing units: 12* (6xT2 + 6xT3). Floor 1 (ground floor) is convertible into housing (1xT1 + 1xT2)
- Units intended for commerce and services: 5*
- Volume: 4882.5 m3
- Threshold Elevation: 123.3
* In accordance with the General Regulations for Urban Buildings (RGEU) as well as what was published in the Official Gazette, namely:
Detailed Plan of Rua Elias Garcia (at the time, currently with another name)
West Zone - Amendment
Articles 12 and 13 of the Regulations of the Detailed Plan of Rua Elias Garcia — West Zone shall have the following wording:
Article 12.
For reasons of market supply and demand, there may be variations in the typology of dwellings, the number of dwellings and the number of units intended for commerce and services, provided that those numbers do not exceed those defined in the Implementation Plan/Summary Plan for each of the uses and lots.
Consequently, variations, on a smaller scale, are permitted in the construction areas established in the same plan for different uses and lots.
Article 13.
The lots defined in this plan may be subdivided or grouped, respecting, however, the maximum limits referred to in the previous article.
(Source: Official Gazette of the Union, 2nd series - No. 74 - April 16, 2009)
NOTE: Retaining walls already built.
*** Images and video have not been subjected to any AI (Artificial Intelligence) intervention. The information presented reflects the reality of the property.
*** The information provided, although accurate, does not replace its confirmation, nor can it be considered binding.
- Three floors below ground level intended for parking, with access via a freight elevator;
- Eight floors above ground level, two intended for shops (5)*, six for apartments (12)* and one for machine room, condominium room and storage.
Characteristics of the land and project
- Lot/implantation area: 225 m2
- Construction area above ground: 1,800 m2
- Construction area below ground: 675 m2
- Height: 21.7 m
- Number of housing units: 12* (6xT2 + 6xT3). Floor 1 (ground floor) is convertible into housing (1xT1 + 1xT2)
- Units intended for commerce and services: 5*
- Volume: 4882.5 m3
- Threshold Elevation: 123.3
* In accordance with the General Regulations for Urban Buildings (RGEU) as well as what was published in the Official Gazette, namely:
Detailed Plan of Rua Elias Garcia (at the time, currently with another name)
West Zone - Amendment
Articles 12 and 13 of the Regulations of the Detailed Plan of Rua Elias Garcia — West Zone shall have the following wording:
Article 12.
For reasons of market supply and demand, there may be variations in the typology of dwellings, the number of dwellings and the number of units intended for commerce and services, provided that those numbers do not exceed those defined in the Implementation Plan/Summary Plan for each of the uses and lots.
Consequently, variations, on a smaller scale, are permitted in the construction areas established in the same plan for different uses and lots.
Article 13.
The lots defined in this plan may be subdivided or grouped, respecting, however, the maximum limits referred to in the previous article.
(Source: Official Gazette of the Union, 2nd series - No. 74 - April 16, 2009)
NOTE: Retaining walls already built.
*** Images and video have not been subjected to any AI (Artificial Intelligence) intervention. The information presented reflects the reality of the property.
*** The information provided, although accurate, does not replace its confirmation, nor can it be considered binding.
-
Tipo di proprietà
Terreno
Caratteristiche
- Ascensore
- Planimetria 2D
- Parcheggio
Esplora la zona
Venteira, Lisbona, Portogallo
Visualizza su Google Maps
Prezzo per sqft
Basso
Alto
Iscritto da 4 mesi
Hai chiesto informazioni su questa proprietà
L'agente La contatterà al più presto
Pubblicato da
1
Annunci
2026
Iscritto
Prenota una visita con the agent
Scegli una data e indica se preferisci un tour virtuale o di persona con l’agente.
Data preferita
Tipo di tour
Ultimo aggiornamento
Settembre 25
Prima pubblicazione
Luglio 18
Riferimento annuncio
MTR0100
Proprietà simili nelle vicinanze
Nuovi annunci a Venteira

Esplora più immobili in vendita
tipi di proprietà Venteira, Lisbona, Portogallo
Venteira, Lisbona, Portogallo ricerche popolari
- Proprietà immobiliari Vista panoramica / Scenica a Venteira, Lisbona, Portogallo
- Proprietà immobiliari con Terrazza a Venteira, Lisbona, Portogallo
- Proprietà immobiliari con Bar a Venteira, Lisbona, Portogallo
- Proprietà immobiliari con Sala giochi a Venteira, Lisbona, Portogallo
- Proprietà immobiliari con Ufficio a Venteira, Lisbona, Portogallo
- Proprietà immobiliari Vista sul fiume a Venteira, Lisbona, Portogallo
- Proprietà immobiliari con Ascensore a Venteira, Lisbona, Portogallo
- Proprietà immobiliari Vista Città a Venteira, Lisbona, Portogallo
- Proprietà immobiliari Vista sulle montagne a Venteira, Lisbona, Portogallo
- Proprietà immobiliari con Giardino a Venteira, Lisbona, Portogallo
- Proprietà immobiliari Comunità recintata a Venteira, Lisbona, Portogallo
- Proprietà immobiliari Privacy a Venteira, Lisbona, Portogallo
- Proprietà immobiliari Investimento immobiliare a Venteira, Lisbona, Portogallo
- Proprietà immobiliari Moderno a Venteira, Lisbona, Portogallo
- Proprietà immobiliari Nuove costruzioni a Venteira, Lisbona, Portogallo
- Proprietà immobiliari con Centro Fitness / Palestra a Venteira, Lisbona, Portogallo
- Proprietà immobiliari con Bagno turco a Venteira, Lisbona, Portogallo
- Proprietà immobiliari con Aria condizionata a Venteira, Lisbona, Portogallo
- Proprietà immobiliari con Idromassaggio a Venteira, Lisbona, Portogallo
- Proprietà immobiliari con Camino a Venteira, Lisbona, Portogallo
- Proprietà immobiliari con Piscina a Venteira, Lisbona, Portogallo
- Proprietà immobiliari con Garage a Venteira, Lisbona, Portogallo
- Proprietà immobiliari con Balcone a Venteira, Lisbona, Portogallo
- Proprietà immobiliari con Cucina aperta a Venteira, Lisbona, Portogallo
- Proprietà immobiliari Rinnovato a Venteira, Lisbona, Portogallo
- Proprietà immobiliari Vista sull'acqua a Venteira, Lisbona, Portogallo
Guide e storie correlate
La fiducia dei migliori broker del mondo
Gli agenti dietro le proprietà più straordinarie del mondo pubblicano su JamesEdition.
- Annunci di Sotheby's, Christie's, BARNES ed Engel & Völkers
- Ogni annuncio è verificato prima della pubblicazione
- Si metta in contatto diretto con agenti verificati
Continuando, accetta i nostri Termini e la nostra Informativa sulla privacy.