$2,559,898
6 Bedroom Villa At Penina Golf Resort In Portimão
- 6 Camere
- 5 Bagni
- 4,360 Sqft
- 27,448 Sqft lot
- Aggiornato: Oggi
Informazioni sulla proprietà
La descrizione è stata tradotta automaticamente.
La descrizione viene visualizzata nella lingua originale.
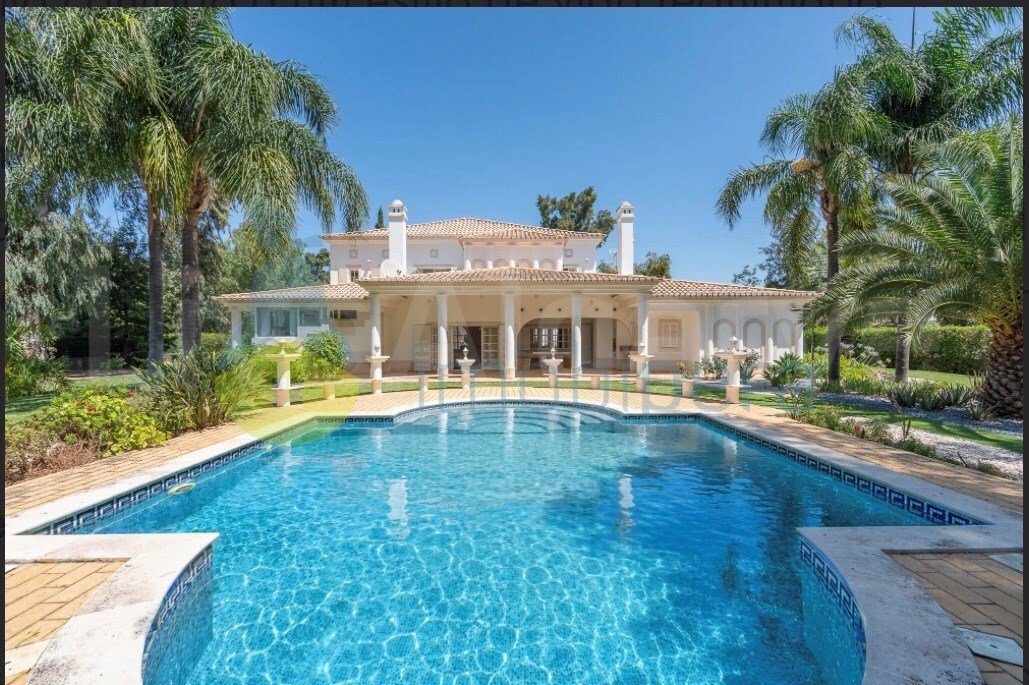
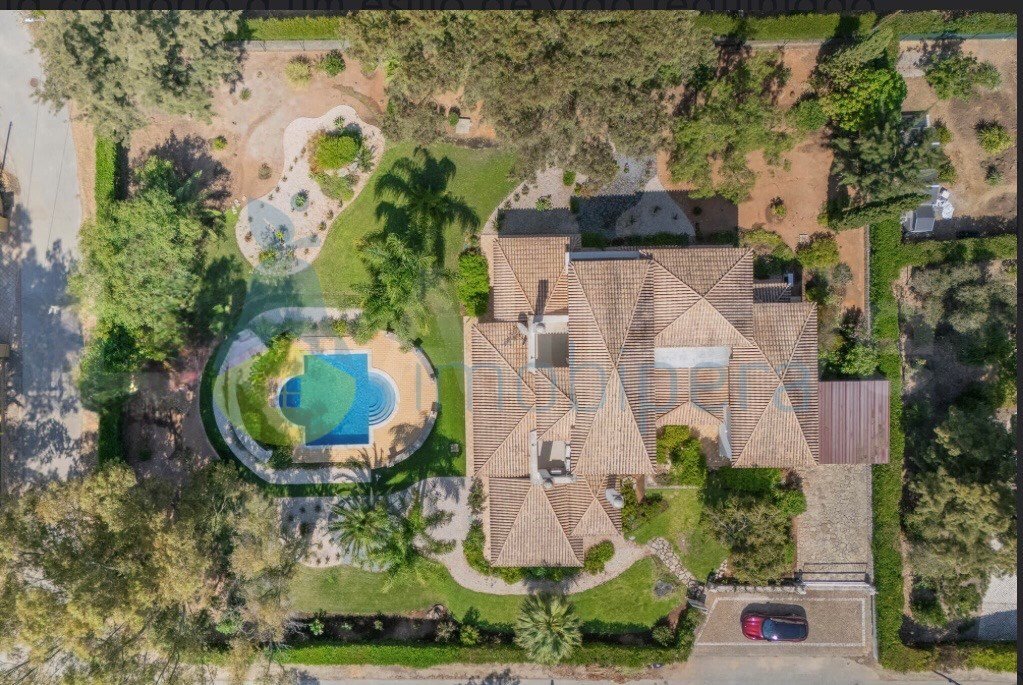
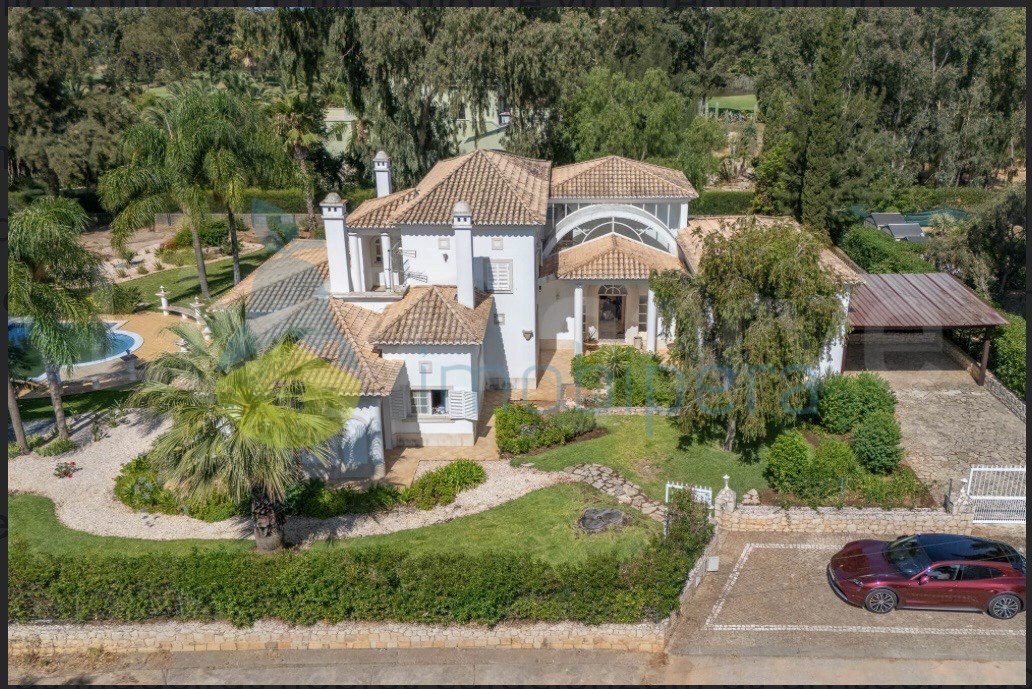
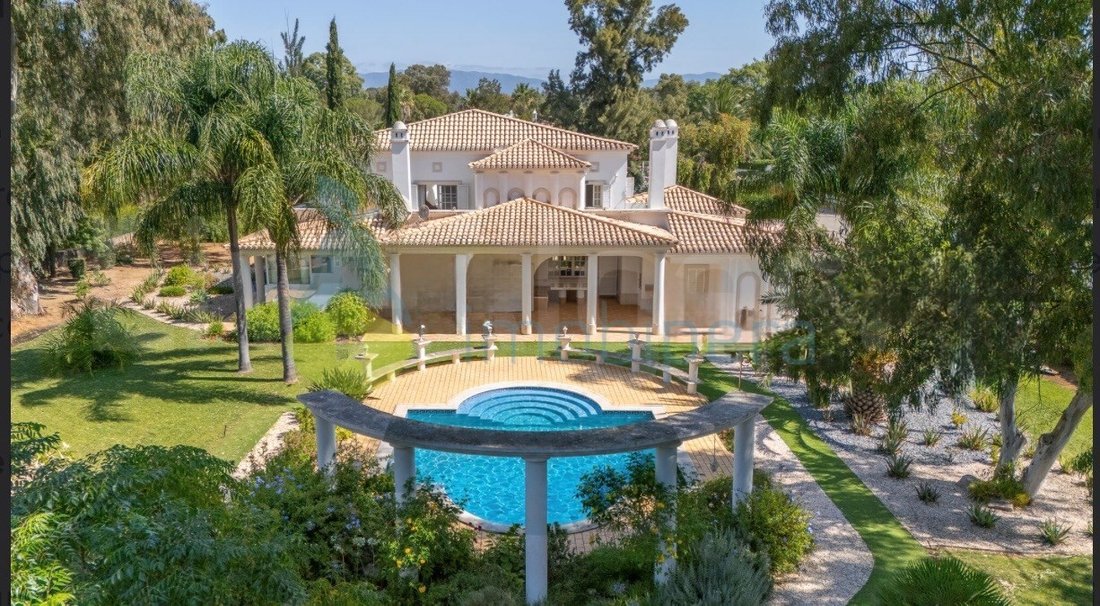
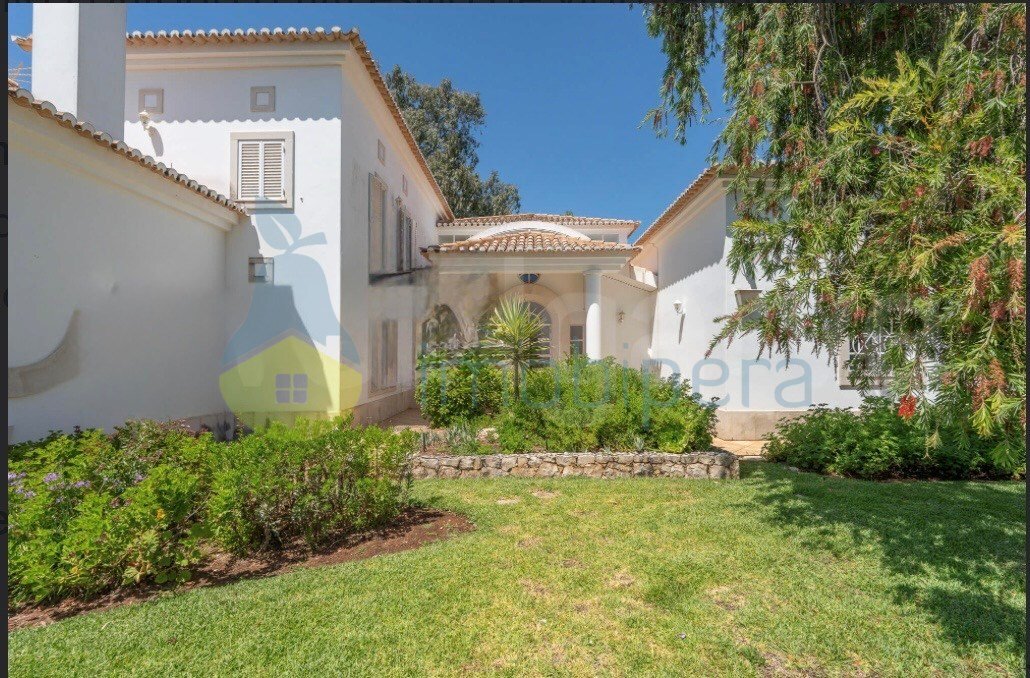
At Penina Golf Resort this plot of land with 2,550 m², the villa has a built area of about 405 m², surrounded by well-kept and mature gardens and complemented by a private swimming pool. The project, designed by a renowned architect in the Art Deco style, stands out for its proportions and elegant details.
Interior spaces with high quality finishes,
Natural stone and noble woods chara
Interior spaces with high quality finishes,
Natural stone and noble woods chara
At Penina Golf Resort this plot of land with 2,550 m², the villa has a built area of about 405 m², surrounded by well-kept and mature gardens and complemented by a private swimming pool. The project, designed by a renowned architect in the Art Deco style, stands out for its proportions and elegant details.
Interior spaces with high quality finishes,
Natural stone and noble woods characterise the rooms and create a luxurious atmosphere. The large windows let in natural light, while the south, east and west orientation ensures that the house benefits from the variations in light from dawn to sunset.
The living area includes:
5 spacious bedrooms, as well as an additional multifunctional room that can be used as a sixth bedroom, office, gym or library;
6 bathrooms;
Several reception and living areas, ideal for family life and for receiving guests;
Fully equipped modern kitchen;
Terraces and balconies overlooking the gardens;
Integrated storage solutions and built-in wardrobes;
Private garage and additional parking spaces
Underfloor heating, air conditioning and a fireplace ensure a pleasant indoor atmosphere all year round and allow for efficient temperature control.
Living at Penina Golf Resort is a complex built next to one of the oldest championship golf courses in Portugal, it has gained a reputation for its low-density residential development, well-maintained green areas and tranquil environment. While golf remains a hallmark feature, many residents also appreciate the privacy, security and location with good transport links.
Energy Rating: D
#ref:FB141
Interior spaces with high quality finishes,
Natural stone and noble woods characterise the rooms and create a luxurious atmosphere. The large windows let in natural light, while the south, east and west orientation ensures that the house benefits from the variations in light from dawn to sunset.
The living area includes:
5 spacious bedrooms, as well as an additional multifunctional room that can be used as a sixth bedroom, office, gym or library;
6 bathrooms;
Several reception and living areas, ideal for family life and for receiving guests;
Fully equipped modern kitchen;
Terraces and balconies overlooking the gardens;
Integrated storage solutions and built-in wardrobes;
Private garage and additional parking spaces
Underfloor heating, air conditioning and a fireplace ensure a pleasant indoor atmosphere all year round and allow for efficient temperature control.
Living at Penina Golf Resort is a complex built next to one of the oldest championship golf courses in Portugal, it has gained a reputation for its low-density residential development, well-maintained green areas and tranquil environment. While golf remains a hallmark feature, many residents also appreciate the privacy, security and location with good transport links.
Energy Rating: D
#ref:FB141
-
Tipo di proprietà
Villa
-
Piani
2
-
Anno di costruzione
1999
-
Prezzo/piede²
$587
-
Emissioni
NI
-
Consumo
D
Caratteristiche
- Giardino
- Piscina
- Terrazza
- Garage
- Libreria
- Centro Fitness / Palestra
- Camino
- Residenza
- Vista Città
Caratteristiche
Lot
- Vista Città
- Residenza
Interni
- Soffitto alto
- Ufficio
- Camino
- Aria condizionata
- Libreria
- Centro Fitness / Palestra
Outdoor
- Terrazza
- Balcone
- Parcheggio
- Piscina
- Garage
- Giardino
Esplora la zona
Alvor, Algarve, Portogallo
Visualizza su Google Maps
Prezzo per sqft
Basso
Alto
Iscritto da 11 mesi
Hai chiesto informazioni su questa proprietà
L'agente La contatterà al più presto
Pubblicato da
107
Annunci
2025
Iscritto
Prenota una visita con the agent
Scegli una data e indica se preferisci un tour virtuale o di persona con l’agente.
Data preferita
Tipo di tour
Ultimo aggiornamento
Oggi
Prima pubblicazione
Sep 10
Riferimento annuncio
FB141-0526576439
Proprietà simili nelle vicinanze
Nuovi annunci a Alvor






Esplora più immobili in vendita
tipi di proprietà Alvor, Portogallo
Alvor, Portogallo ricerche popolari
- Proprietà immobiliari Vista mare a Alvor, Portogallo
- Proprietà immobiliari con Giardino a Alvor, Portogallo
- Proprietà immobiliari Vista Golf a Alvor, Portogallo
- Proprietà immobiliari Comunità recintata a Alvor, Portogallo
- Proprietà immobiliari Alta quota a Alvor, Portogallo
- Proprietà immobiliari Investimento immobiliare a Alvor, Portogallo
- Proprietà immobiliari Nuove costruzioni a Alvor, Portogallo
- Proprietà immobiliari con Bagno turco a Alvor, Portogallo
- Proprietà immobiliari con Campo da tennis a Alvor, Portogallo
- Proprietà immobiliari con Aeroporto Privato a Alvor, Portogallo
- Proprietà immobiliari Lungomare a Alvor, Portogallo
- Proprietà immobiliari Fronte mare a Alvor, Portogallo
Alvor, Portogallo Quartieri
Guide e storie correlate
La fiducia dei migliori broker del mondo
Gli agenti dietro le proprietà più straordinarie del mondo pubblicano su JamesEdition.
- Annunci di Sotheby's, Christie's, BARNES ed Engel & Völkers
- Ogni annuncio è verificato prima della pubblicazione
- Si metta in contatto diretto con agenti verificati
Continuando, accetta i nostri Termini e la nostra Informativa sulla privacy.