$619,052
Casa A Schiera Alvaiázere
- 5 Camere
- 4 Bagni
- 5,146 Sqft
- 19,914 Sqft lot
- Aggiornato: Settembre 1
Informazioni sulla proprietà
La descrizione è stata tradotta automaticamente.
La descrizione viene visualizzata nella lingua originale.
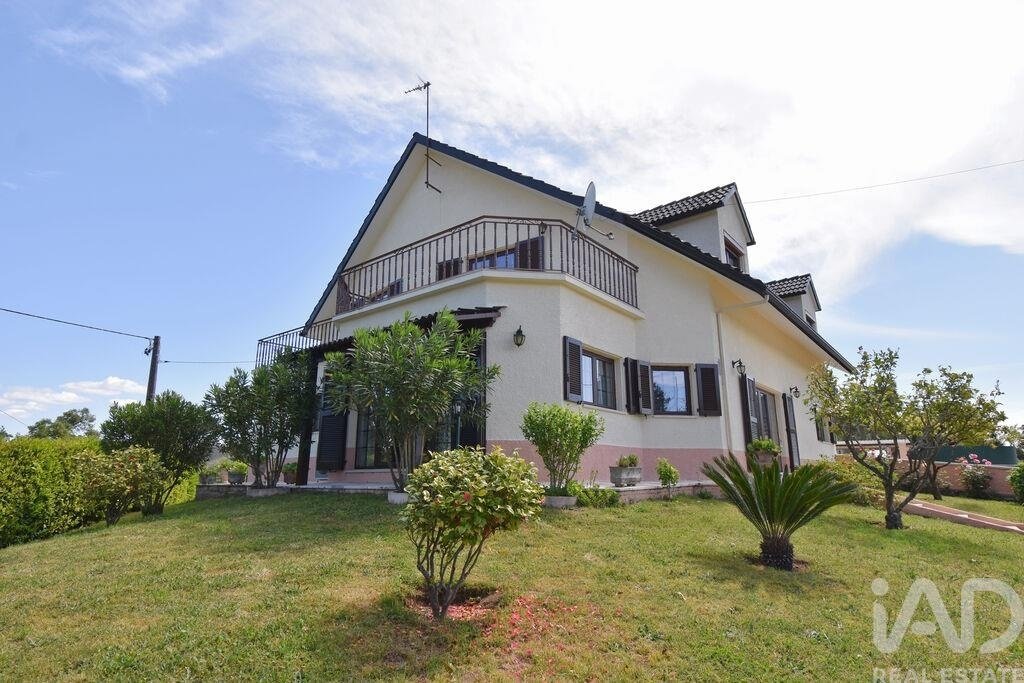
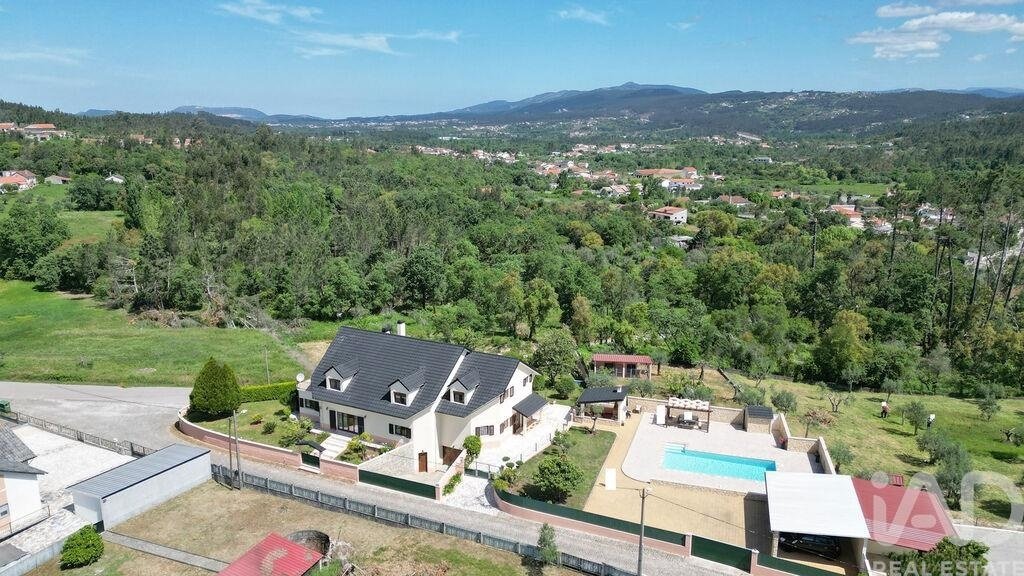
Maestosa villa indipendente con 478 m² di superficie lorda di costruzione, 5 camere da letto, garage, piscina e un magnifico giardino.
Villa circondata da un bellissimo giardino con fiori abbondanti, alberi, piscina e area barbecue.
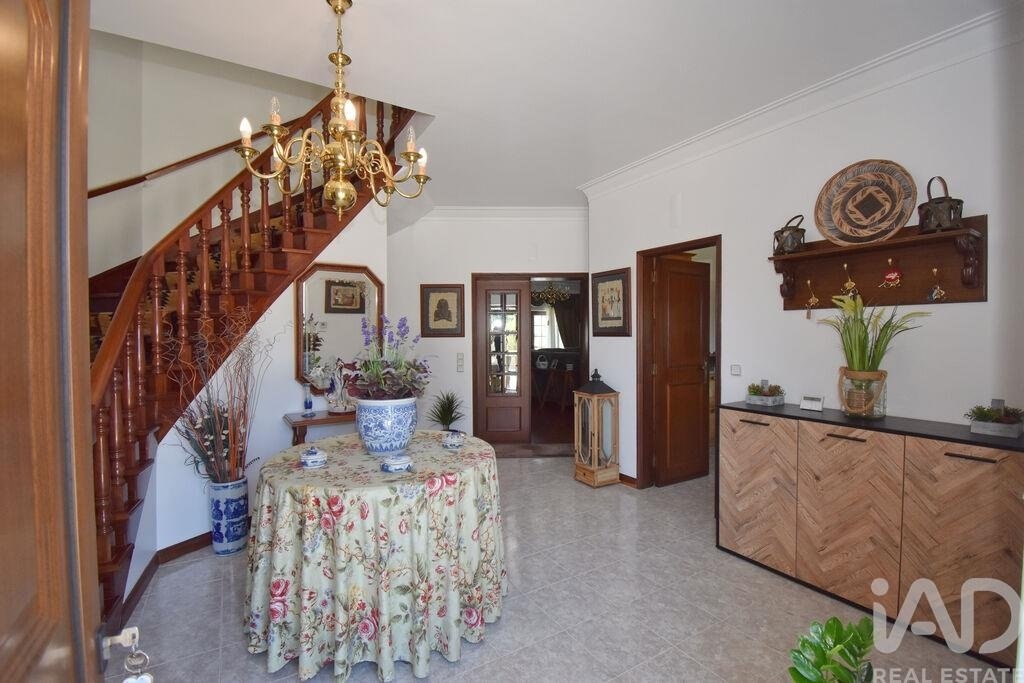
L’ingresso conduce a un ampio atrio, dal quale si accede a tutto il piano terra e da dove una bella scala in legno massiccio ci porta al primo piano.
Villa circondata da un bellissimo giardino con fiori abbondanti, alberi, piscina e area barbecue.
L’ingresso conduce a un ampio atrio, dal quale si accede a tutto il piano terra e da dove una bella scala in legno massiccio ci porta al primo piano.
Majestic independent villa with 478 m² of gross construction area, 5 bedrooms, garage, swimming pool and a magnificent garden.
Villa surrounded by a beautiful garden with abundant flowers, trees, swimming pool and barbecue area.
The entrance leads to a spacious hall, from which you have access to the entire ground floor and where a lovely solid wood staircase takes you to the fir
Villa surrounded by a beautiful garden with abundant flowers, trees, swimming pool and barbecue area.
The entrance leads to a spacious hall, from which you have access to the entire ground floor and where a lovely solid wood staircase takes you to the fir
Maestosa villa indipendente con 478 m² di superficie lorda di costruzione, 5 camere da letto, garage, piscina e un magnifico giardino.
Villa circondata da un bellissimo giardino con fiori abbondanti, alberi, piscina e area barbecue.
L’ingresso conduce a un ampio atrio, dal quale si accede a tutto il piano terra e da dove una bella scala in legno massiccio ci porta al primo piano.
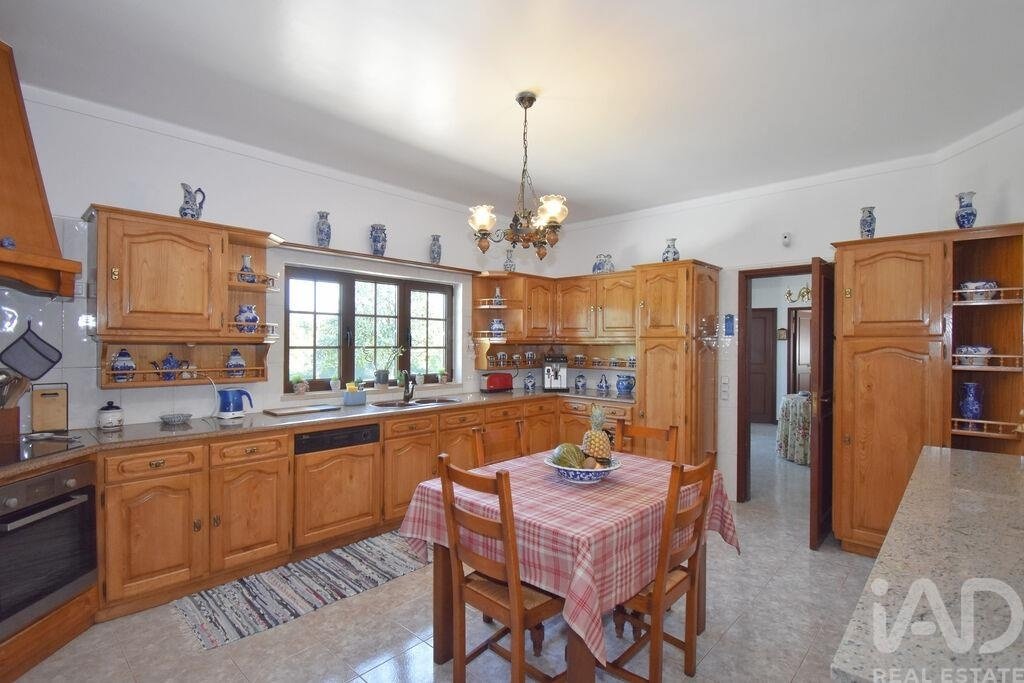
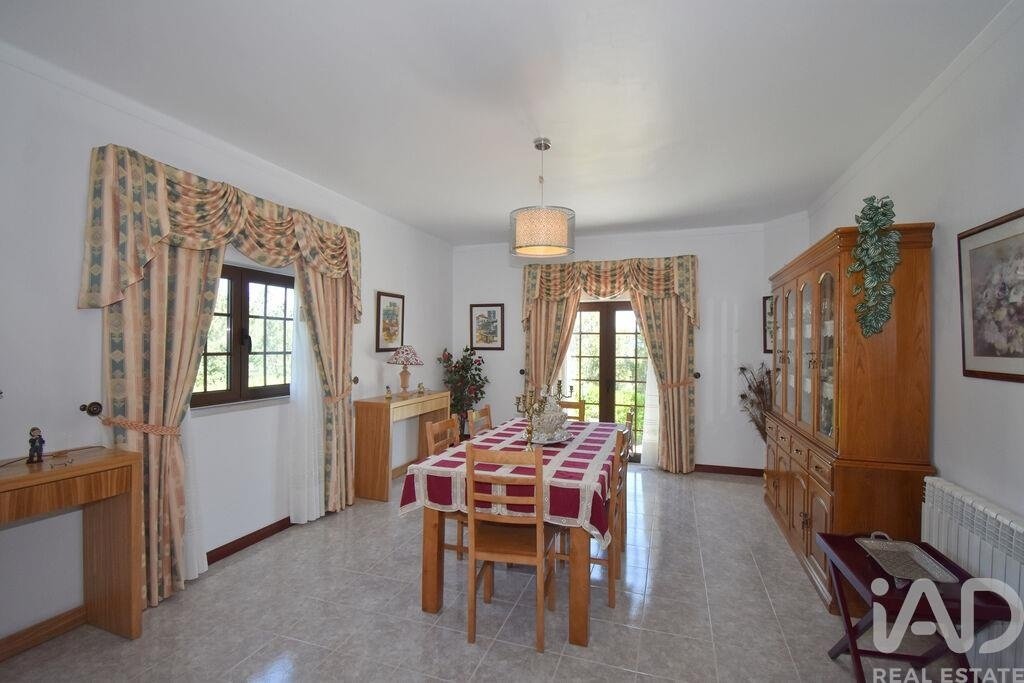
Nell’atrio, immediatamente a destra, si trova la cucina, completamente attrezzata con forno, piano cottura, cappa e mobili in legno massiccio di quercia. Questa cucina ha accesso diretto a una bella sala da pranzo, con belle porte in vetro che si aprono sul giardino, permettendo l’ingresso di luce naturale e offrendo una vista molto piacevole.
Da questa sala da pranzo, ma anche dall’atrio, permettendo così un accesso diretto senza passare per la cucina, si accede a un enorme soggiorno con finestra e una porta in vetro verso l’esterno.
Un ampio soggiorno che permette di combinare diversi ambienti e di ricevere la famiglia e gli amici.
Da questo soggiorno, si accede a una camera con armadio a muro, che inizialmente era stata concepita come biblioteca.
È importante sottolineare che nel soggiorno esiste uno spazio/annesso con molta luce naturale, ideale per la lettura, il riposo o semplicemente per bere un caffè o un digestivo. Questo spazio ha anche una grande porta in vetro con accesso al giardino.
Tornando all’atrio, rimane da presentare una grande camera matrimoniale con vista sul giardino e sulla piscina, e con armadio a muro.
Nell’atrio, c’è anche un bagno completo che serve il piano terra e un accesso alla cantina.
Presentato il piano terra, saliamo la bella scala in legno e arriviamo a un luminoso atrio che conduce a tre camere da letto.
A sinistra, troviamo un bagno completo, seguito da un’enorme camera con due finestre.
Segue la seconda camera di questo primo piano, con area altrettanto generosa, armadio a muro e finestra con vista sulla fronte della casa.
La terza camera è una master suite, composta da una sala lettura, una zona con molta luce naturale e un atrio che collega la camera all’enorme bagno, con porta in vetro verso una magnifica terrazza.
Entriamo nella camera, che dispone di una grande finestra sulla fronte della casa e di una porta in vetro verso la grande terrazza/veranda, con esposizione solare est/ovest, invitante al relax per il comfort della luce solare e anche per le viste sulla zona circostante.
Le camere sono pavimentate in legno massiccio (parquet), mentre le aree di circolazione e i bagni sono rivestiti in mosaico ceramico.
La villa è dotata di riscaldamento centralizzato con pompa di calore, finestre e porte in PVC (colore legno) e persiane esterne in legno naturale, in eccellente stato di conservazione.
Rimane da descrivere la cantina, con accesso interno dall’atrio principale, dove troviamo garage per tre auto, un enorme salone conviviale, un ripostiglio/cantinetta e una grande lavanderia dove è installata la pompa di calore.
Il giardino è impeccabile! Molto ben curato, dispone di un’area recintata dove è possibile tenere animali, un pozzo artesiano, irrigazione automatica per il giardino, una bella piscina, una struttura coperta che ripara due auto e una magnifica area barbecue.
Una casa familiare eccellente, molto ben curata, dove la preservazione e la manutenzione sono state costanti, e con spazi molto rari da trovare: camere molto spaziose, saloni ampi, terrazze generose, molte finestre e porte in vetro, permettendo un’eccezionale luminosità all’interno.
La villa si trova a circa 8 minuti di auto da supermercato, scuole, bar e ristorante, nonché dall’accesso all’autostrada.
Zona tranquilla, bella e di facile accesso.
Pronta da abitare.
Descrizione immobiliare:
- 1850 m² di superficie totale del terreno
- 478 m² di superficie lorda di costruzione
Caratteristiche:
- 5 camere da letto
- 4 bagni
- 1 cucina
- 1 sala da pranzo
- 2 soggiorni
- 1 terrazza
- 1 garage
- 1 struttura coperta/tettoia
- 1 ripostiglio
- 1 pozzo artesiano
- 1 piscina
- 1 giardino
- 1 area barbecue
- Riscaldamento centralizzato con pompa di calore
- Finestre e porte in PVC con doppi vetri
- Persiane esterne in legno
Distanze rilevanti:
- Paese di Alvaiázere a 9,3 km
- Paese di Avelar a 6,2 km
- Paese di Ansião a 15 km
- Città di Coimbra a 45 km
- Città di Lisbona a 170 km
- Città di Porto a 167 km
#ref: 931454
Villa circondata da un bellissimo giardino con fiori abbondanti, alberi, piscina e area barbecue.
L’ingresso conduce a un ampio atrio, dal quale si accede a tutto il piano terra e da dove una bella scala in legno massiccio ci porta al primo piano.
Nell’atrio, immediatamente a destra, si trova la cucina, completamente attrezzata con forno, piano cottura, cappa e mobili in legno massiccio di quercia. Questa cucina ha accesso diretto a una bella sala da pranzo, con belle porte in vetro che si aprono sul giardino, permettendo l’ingresso di luce naturale e offrendo una vista molto piacevole.
Da questa sala da pranzo, ma anche dall’atrio, permettendo così un accesso diretto senza passare per la cucina, si accede a un enorme soggiorno con finestra e una porta in vetro verso l’esterno.
Un ampio soggiorno che permette di combinare diversi ambienti e di ricevere la famiglia e gli amici.
Da questo soggiorno, si accede a una camera con armadio a muro, che inizialmente era stata concepita come biblioteca.
È importante sottolineare che nel soggiorno esiste uno spazio/annesso con molta luce naturale, ideale per la lettura, il riposo o semplicemente per bere un caffè o un digestivo. Questo spazio ha anche una grande porta in vetro con accesso al giardino.
Tornando all’atrio, rimane da presentare una grande camera matrimoniale con vista sul giardino e sulla piscina, e con armadio a muro.
Nell’atrio, c’è anche un bagno completo che serve il piano terra e un accesso alla cantina.
Presentato il piano terra, saliamo la bella scala in legno e arriviamo a un luminoso atrio che conduce a tre camere da letto.
A sinistra, troviamo un bagno completo, seguito da un’enorme camera con due finestre.
Segue la seconda camera di questo primo piano, con area altrettanto generosa, armadio a muro e finestra con vista sulla fronte della casa.
La terza camera è una master suite, composta da una sala lettura, una zona con molta luce naturale e un atrio che collega la camera all’enorme bagno, con porta in vetro verso una magnifica terrazza.
Entriamo nella camera, che dispone di una grande finestra sulla fronte della casa e di una porta in vetro verso la grande terrazza/veranda, con esposizione solare est/ovest, invitante al relax per il comfort della luce solare e anche per le viste sulla zona circostante.
Le camere sono pavimentate in legno massiccio (parquet), mentre le aree di circolazione e i bagni sono rivestiti in mosaico ceramico.
La villa è dotata di riscaldamento centralizzato con pompa di calore, finestre e porte in PVC (colore legno) e persiane esterne in legno naturale, in eccellente stato di conservazione.
Rimane da descrivere la cantina, con accesso interno dall’atrio principale, dove troviamo garage per tre auto, un enorme salone conviviale, un ripostiglio/cantinetta e una grande lavanderia dove è installata la pompa di calore.
Il giardino è impeccabile! Molto ben curato, dispone di un’area recintata dove è possibile tenere animali, un pozzo artesiano, irrigazione automatica per il giardino, una bella piscina, una struttura coperta che ripara due auto e una magnifica area barbecue.
Una casa familiare eccellente, molto ben curata, dove la preservazione e la manutenzione sono state costanti, e con spazi molto rari da trovare: camere molto spaziose, saloni ampi, terrazze generose, molte finestre e porte in vetro, permettendo un’eccezionale luminosità all’interno.
La villa si trova a circa 8 minuti di auto da supermercato, scuole, bar e ristorante, nonché dall’accesso all’autostrada.
Zona tranquilla, bella e di facile accesso.
Pronta da abitare.
Descrizione immobiliare:
- 1850 m² di superficie totale del terreno
- 478 m² di superficie lorda di costruzione
Caratteristiche:
- 5 camere da letto
- 4 bagni
- 1 cucina
- 1 sala da pranzo
- 2 soggiorni
- 1 terrazza
- 1 garage
- 1 struttura coperta/tettoia
- 1 ripostiglio
- 1 pozzo artesiano
- 1 piscina
- 1 giardino
- 1 area barbecue
- Riscaldamento centralizzato con pompa di calore
- Finestre e porte in PVC con doppi vetri
- Persiane esterne in legno
Distanze rilevanti:
- Paese di Alvaiázere a 9,3 km
- Paese di Avelar a 6,2 km
- Paese di Ansião a 15 km
- Città di Coimbra a 45 km
- Città di Lisbona a 170 km
- Città di Porto a 167 km
#ref: 931454
Majestic independent villa with 478 m² of gross construction area, 5 bedrooms, garage, swimming pool and a magnificent garden.
Villa surrounded by a beautiful garden with abundant flowers, trees, swimming pool and barbecue area.
The entrance leads to a spacious hall, from which you have access to the entire ground floor and where a lovely solid wood staircase takes you to the first floor.
In the hall, immediately to the right, you enter the kitchen, which is fully equipped with oven, hob, extractor hood and solid oak wood furniture. This kitchen has direct access to a lovely dining room, with beautiful glass doors that open onto the garden, allowing natural light to enter and providing a very pleasant view.
From this dining room, but also from the hall, allowing direct access without passing through the kitchen, you enter an enormous living room with a window and a glass door to the outside.
A spacious living room that allows you to combine various spaces and welcome family and friends.
From this living room, you have access to a bedroom with built-in wardrobe, which was originally designed as a library.
It is also worth noting that in the living room, there is a space/annex with abundant natural light, ideal for reading, relaxation or simply for having a coffee or digestif. This space also has a large glass door with access to the garden.
Returning to the hall, there is a large master bedroom with views of the garden and swimming pool, and with built-in wardrobe.
In the hall, there is also a full bathroom serving the ground floor and access to the basement.
Having presented the ground floor, we climb the lovely wooden staircase and arrive at a bright hall that leads to three bedrooms.
On the left, you find a full bathroom, followed by an enormous bedroom with two windows.
Next is the second bedroom on this first floor, with equally generous area, built-in wardrobe and window with views to the front of the house.
The third bedroom is a master suite, consisting of a reading room, an area with abundant natural light and a hall connecting the bedroom to the enormous bathroom, with a glass door to a magnificent terrace.
You enter the bedroom, which has a large window to the front of the house and a glass door to the large terrace/balcony, with east/west sun exposure, inviting relaxation through the comfort of sunlight and also through views over the surrounding area.
The bedrooms are floored with solid wood (parquet), while the circulation areas and bathrooms are covered with ceramic mosaic.
The villa is equipped with central heating with heat pump, PVC windows and doors (wood colour) and exterior wooden shutters in natural wood, in excellent condition.
It remains to describe the basement, with interior access from the main hall, where you find a garage for three cars, an enormous social room, a storage/wine cellar and a large laundry room where the heat pump is installed.
The garden is immaculate! Very well maintained, it has a fenced area where you can keep animals, an artesian well, automatic irrigation for the garden, a lovely swimming pool, a covered area that shelters two cars and a magnificent barbecue area.
An excellent family home, very well maintained, where preservation and upkeep have been constant, and with areas rarely found: very spacious bedrooms, large living areas, generous terraces, many windows and glass doors, allowing exceptional brightness inside.
The villa is approximately 8 minutes by car from supermarket, schools, café and restaurant, as well as access to the motorway.
Quiet, beautiful area with easy access.
Ready to move in.
Property description:
- 1850 m² of total land area
- 478 m² of gross construction area
Features:
- 5 bedrooms
- 4 bathrooms
- 1 kitchen
- 1 dining room
- 2 living rooms
- 1 terrace
- 1 garage
- 1 covered area/shed
- 1 storage room
- 1 artesian well
- 1 swimming pool
- 1 garden
- 1 barbecue area
- Central heating with heat pump
- PVC windows and doors with double glazing
- Exterior wooden shutters
Relevant distances:
- Alvaiázere village 9.3 km
- Avelar village 6.2 km
- Ansião village 15 km
- Coimbra city 45 km
- Lisbon city 170 km
- Porto city 167 km
#ref: 931454
Villa surrounded by a beautiful garden with abundant flowers, trees, swimming pool and barbecue area.
The entrance leads to a spacious hall, from which you have access to the entire ground floor and where a lovely solid wood staircase takes you to the first floor.
In the hall, immediately to the right, you enter the kitchen, which is fully equipped with oven, hob, extractor hood and solid oak wood furniture. This kitchen has direct access to a lovely dining room, with beautiful glass doors that open onto the garden, allowing natural light to enter and providing a very pleasant view.
From this dining room, but also from the hall, allowing direct access without passing through the kitchen, you enter an enormous living room with a window and a glass door to the outside.
A spacious living room that allows you to combine various spaces and welcome family and friends.
From this living room, you have access to a bedroom with built-in wardrobe, which was originally designed as a library.
It is also worth noting that in the living room, there is a space/annex with abundant natural light, ideal for reading, relaxation or simply for having a coffee or digestif. This space also has a large glass door with access to the garden.
Returning to the hall, there is a large master bedroom with views of the garden and swimming pool, and with built-in wardrobe.
In the hall, there is also a full bathroom serving the ground floor and access to the basement.
Having presented the ground floor, we climb the lovely wooden staircase and arrive at a bright hall that leads to three bedrooms.
On the left, you find a full bathroom, followed by an enormous bedroom with two windows.
Next is the second bedroom on this first floor, with equally generous area, built-in wardrobe and window with views to the front of the house.
The third bedroom is a master suite, consisting of a reading room, an area with abundant natural light and a hall connecting the bedroom to the enormous bathroom, with a glass door to a magnificent terrace.
You enter the bedroom, which has a large window to the front of the house and a glass door to the large terrace/balcony, with east/west sun exposure, inviting relaxation through the comfort of sunlight and also through views over the surrounding area.
The bedrooms are floored with solid wood (parquet), while the circulation areas and bathrooms are covered with ceramic mosaic.
The villa is equipped with central heating with heat pump, PVC windows and doors (wood colour) and exterior wooden shutters in natural wood, in excellent condition.
It remains to describe the basement, with interior access from the main hall, where you find a garage for three cars, an enormous social room, a storage/wine cellar and a large laundry room where the heat pump is installed.
The garden is immaculate! Very well maintained, it has a fenced area where you can keep animals, an artesian well, automatic irrigation for the garden, a lovely swimming pool, a covered area that shelters two cars and a magnificent barbecue area.
An excellent family home, very well maintained, where preservation and upkeep have been constant, and with areas rarely found: very spacious bedrooms, large living areas, generous terraces, many windows and glass doors, allowing exceptional brightness inside.
The villa is approximately 8 minutes by car from supermarket, schools, café and restaurant, as well as access to the motorway.
Quiet, beautiful area with easy access.
Ready to move in.
Property description:
- 1850 m² of total land area
- 478 m² of gross construction area
Features:
- 5 bedrooms
- 4 bathrooms
- 1 kitchen
- 1 dining room
- 2 living rooms
- 1 terrace
- 1 garage
- 1 covered area/shed
- 1 storage room
- 1 artesian well
- 1 swimming pool
- 1 garden
- 1 barbecue area
- Central heating with heat pump
- PVC windows and doors with double glazing
- Exterior wooden shutters
Relevant distances:
- Alvaiázere village 9.3 km
- Avelar village 6.2 km
- Ansião village 15 km
- Coimbra city 45 km
- Lisbon city 170 km
- Porto city 167 km
#ref: 931454
-
Tipo di proprietà
Residenza
-
Prezzo/piede²
$120
-
Emissioni
D
-
Consumo
D
Caratteristiche
Esplora la zona
Maçãs de Dona Maria, Leiria, Alvaiázere, Distretto di Leiria, Portogallo
Visualizza su Google Maps
Prezzo per sqft
Basso
Alto
Iscritto da 7 anni
Hai chiesto informazioni su questa proprietà
L'agente La contatterà al più presto
Pubblicato da
1712
Annunci
2019
Iscritto
Prenota una visita con the agent
Scegli una data e indica se preferisci un tour virtuale o di persona con l’agente.
Data preferita
Tipo di tour
Ultimo aggiornamento
Settembre 1
Prima pubblicazione
Maggio 29
Riferimento annuncio
931454
La fiducia dei migliori broker del mondo
Gli agenti dietro le proprietà più straordinarie del mondo pubblicano su JamesEdition.
- Annunci di Sotheby's, Christie's, BARNES ed Engel & Völkers
- Ogni annuncio è verificato prima della pubblicazione
- Si metta in contatto diretto con agenti verificati
Continuando, accetta i nostri Termini e la nostra Informativa sulla privacy.