$876,807
Visto D'oro. Casa A Altura, A 520 Metri Dalla Spiaggia DI Alagoa
- 4 Camere
- 4 Bagni
- 3,876 Sqft
- 7,535 Sqft lot
- Aggiornato: Giugno 18
-
2
Visualizzazioni degli ultimi 30 giorni
- 1
Informazioni sulla proprietà
La descrizione è stata tradotta automaticamente.
La descrizione viene visualizzata nella lingua originale.
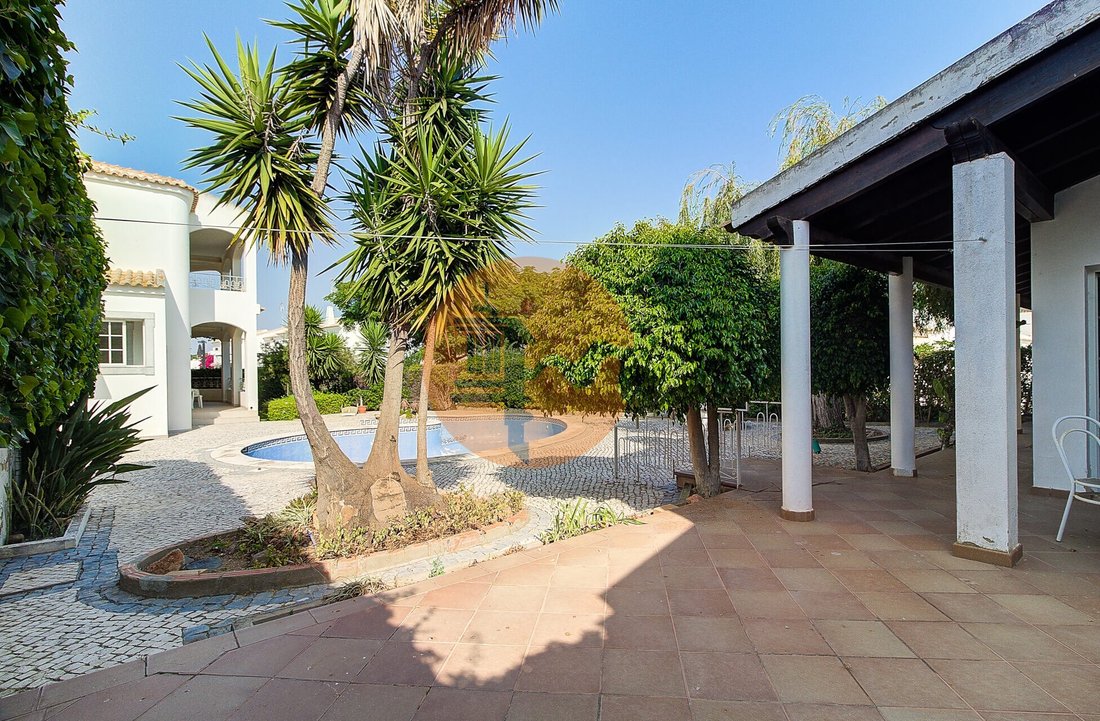
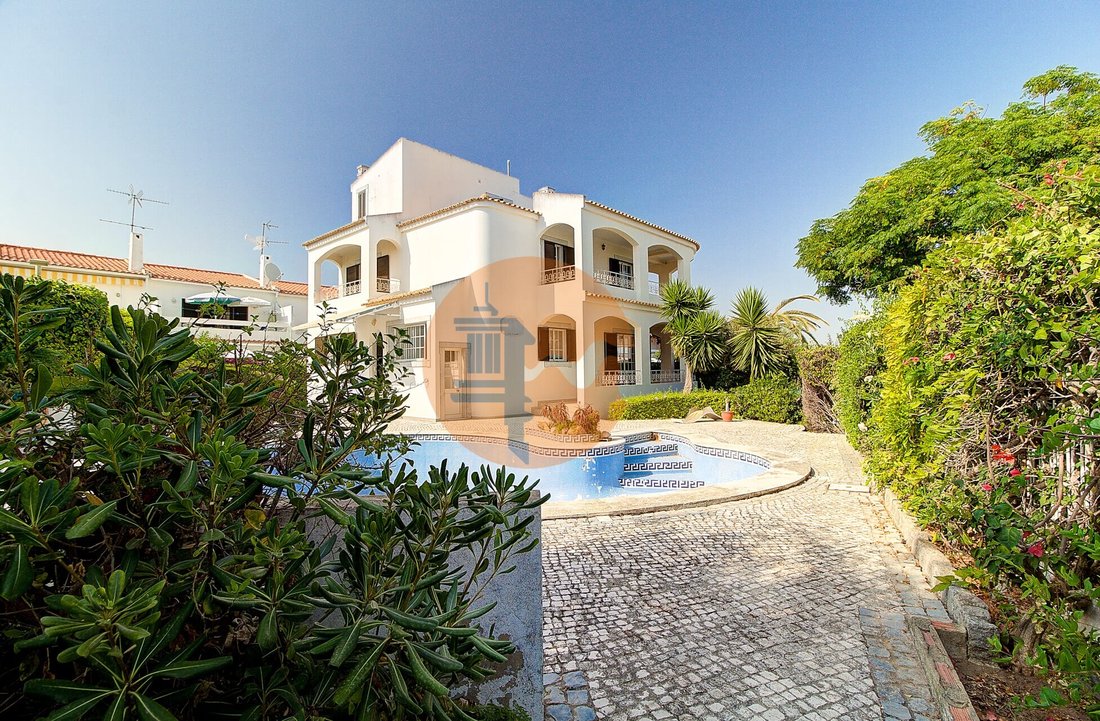
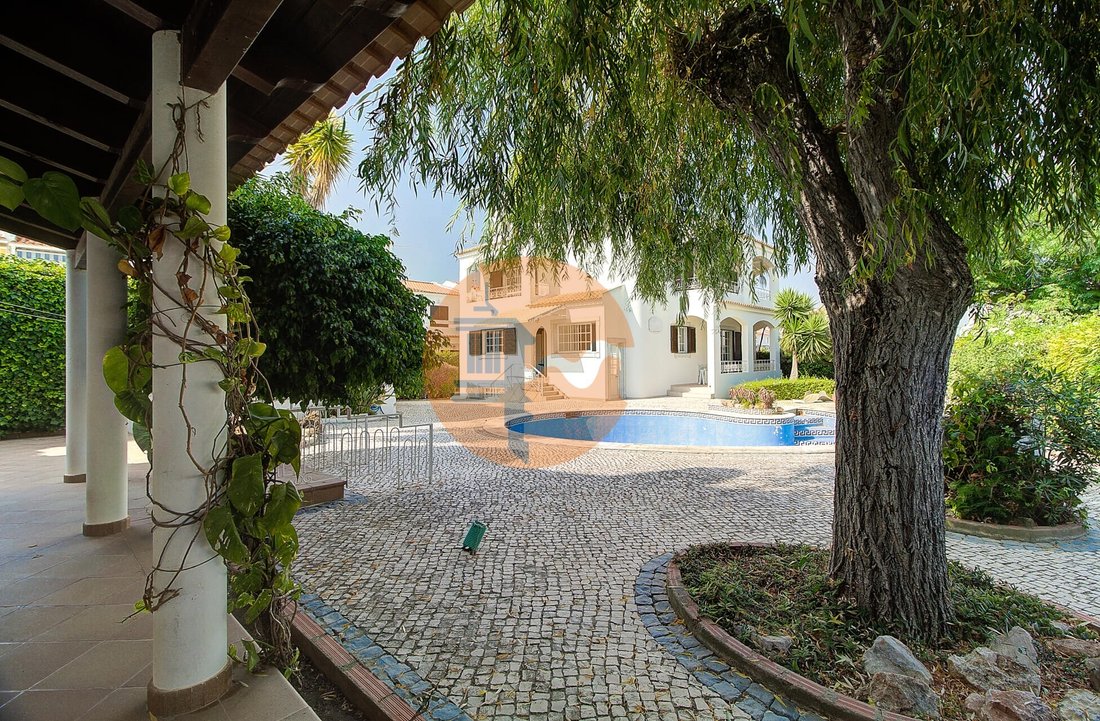
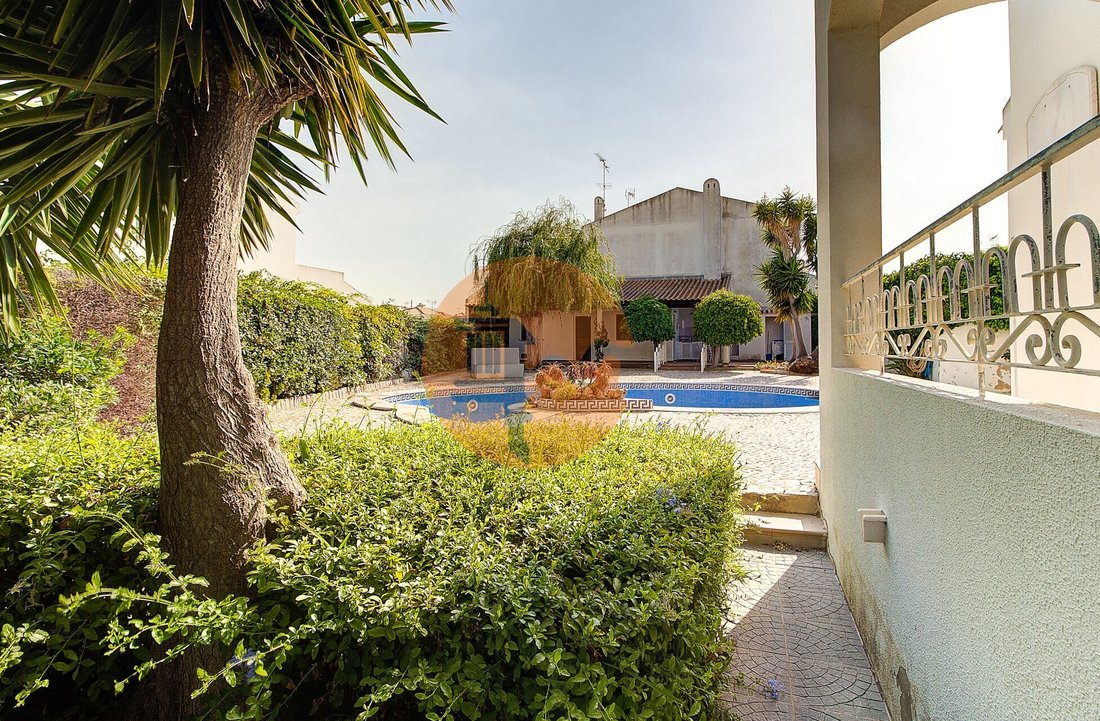
VISTO D’ORO. Villa ad Altura, 520 metri da Praia da Alagoa, composta da due lotti, in una superficie totale di circa 700 m2, dove una casa di 330 m2 lordi costruita su 4 piani con un ampio giardino e piscina e una dependance, di circa 30 m2, con area barbecue e altre parti.
L’area della dependance è composta da un’area per barbecue con tettoia, ripostiglio, stireria e bagno e un’area per
L’area della dependance è composta da un’area per barbecue con tettoia, ripostiglio, stireria e bagno e un’area per
Villa in Altura, 520 meters from Praia da Alagoa, consisting of two lots, in a total area of approximately 700 m2, where a house of 330 m2 gross built on 4 floors with a large garden and swimming pool area and an annex, of about 30 m2, with barbecue area and other parts.
The area of the annex consists of an area for a barbecue with a shed, storage room, ironing room and bathroom, and an a
The area of the annex consists of an area for a barbecue with a shed, storage room, ironing room and bathroom, and an a
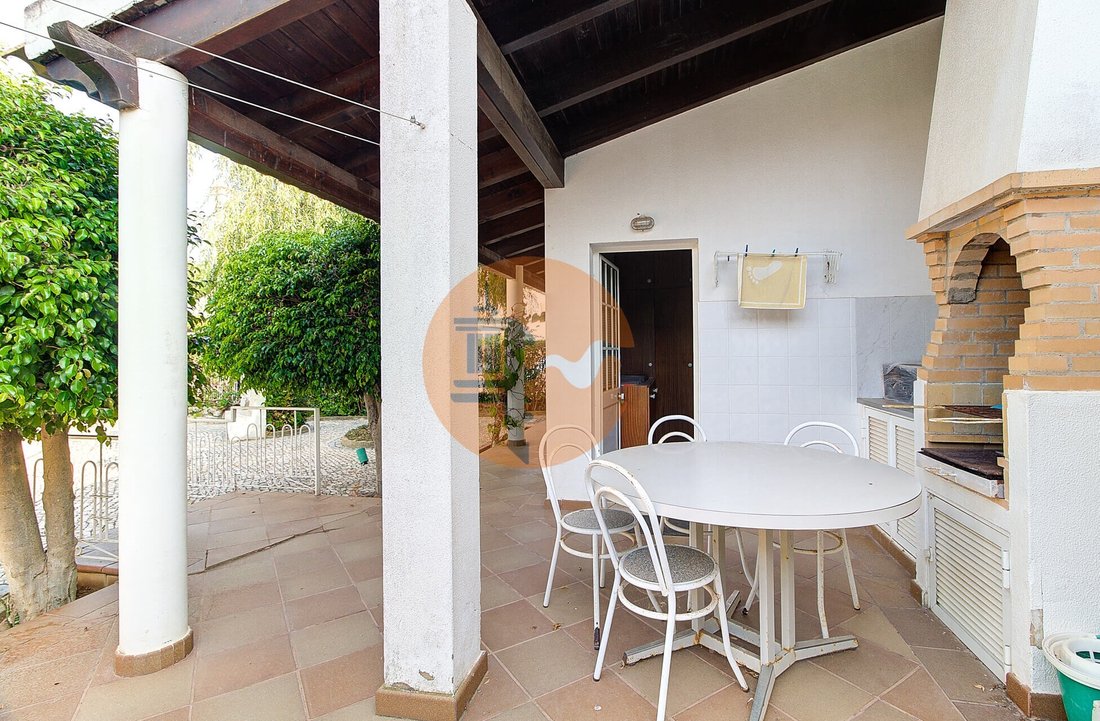
VISTO D’ORO. Villa ad Altura, 520 metri da Praia da Alagoa, composta da due lotti, in una superficie totale di circa 700 m2, dove una casa di 330 m2 lordi costruita su 4 piani con un ampio giardino e piscina e una dependance, di circa 30 m2, con area barbecue e altre parti.
L’area della dependance è composta da un’area per barbecue con tettoia, ripostiglio, stireria e bagno e un’area per le macchine della piscina.
Poiché si trova su un altro appezzamento della casa principale, ha la possibilità di essere convertito in una casa T3 di almeno 200 m2.
La casa principale ha la seguente distribuzione:
Al piano terra, abbiamo una grande e luminosa cucina di 17 m2; un soggiorno e sala da pranzo, con circa 40 m2, in due altezze; il bagno; ripostiglio; ingresso. Pavimenti interamente in marmo bianco.
Al primo piano, abbiamo 3 camere da letto, una con bagno e un secondo bagno. Tutte le camere hanno accesso ai balconi.
Al secondo piano, abbiamo una suite e una terrazza con splendide viste panoramiche e sul mare.
Nel seminterrato, abbiamo un’ampia area polifunzionale; area di stoccaggio; uscita sulla piscina.
L’aria condizionata è stata installata in tutta la casa.
Il pavimento esterno è pavimentato portoghese.
Due ingressi alla proprietà, uno dei quali consente l’accesso in auto al parcheggio per 2 o 3 auto.
Vicinanza alla zona centrale di Altura con la più alta concentrazione di servizi e commercio.
Vicino al futuro campo da golf Green Lake.
Pianifica la tua visita.
Classe energetica: E
Rif: CS-MI-84533
L’area della dependance è composta da un’area per barbecue con tettoia, ripostiglio, stireria e bagno e un’area per le macchine della piscina.
Poiché si trova su un altro appezzamento della casa principale, ha la possibilità di essere convertito in una casa T3 di almeno 200 m2.
La casa principale ha la seguente distribuzione:
Al piano terra, abbiamo una grande e luminosa cucina di 17 m2; un soggiorno e sala da pranzo, con circa 40 m2, in due altezze; il bagno; ripostiglio; ingresso. Pavimenti interamente in marmo bianco.
Al primo piano, abbiamo 3 camere da letto, una con bagno e un secondo bagno. Tutte le camere hanno accesso ai balconi.
Al secondo piano, abbiamo una suite e una terrazza con splendide viste panoramiche e sul mare.
Nel seminterrato, abbiamo un’ampia area polifunzionale; area di stoccaggio; uscita sulla piscina.
L’aria condizionata è stata installata in tutta la casa.
Il pavimento esterno è pavimentato portoghese.
Due ingressi alla proprietà, uno dei quali consente l’accesso in auto al parcheggio per 2 o 3 auto.
Vicinanza alla zona centrale di Altura con la più alta concentrazione di servizi e commercio.
Vicino al futuro campo da golf Green Lake.
Pianifica la tua visita.
Classe energetica: E
Rif: CS-MI-84533
Villa in Altura, 520 meters from Praia da Alagoa, consisting of two lots, in a total area of approximately 700 m2, where a house of 330 m2 gross built on 4 floors with a large garden and swimming pool area and an annex, of about 30 m2, with barbecue area and other parts.
The area of the annex consists of an area for a barbecue with a shed, storage room, ironing room and bathroom, and an area for the swimming pool machines.
As it is located on another plot of the main house, it has the possibility of being converted into a T3 house of at least 200 m2.
The main house has the following distribution:
On the ground floor, we have a large and bright kitchen measuring 17 m2; a living and dining room, with about 40 m2, in two heights; the Bath Room; storage room; entrance hall. All white marble flooring.
On the first floor, we have 3 bedrooms, one en suite, and a second bathroom. All rooms have access to balconies.
On the second floor, we have a suite and a terrace with beautiful panoramic and sea views.
In the semi-basement, we have a wide multipurpose area; storage area; exit to the pool.
Air conditioning was installed throughout the house.
The exterior floor is Portuguese pavement.
Two entrances to the property, one of which allows access by car to the parking area for 2 or 3 cars.
Proximity to the central area of Altura with the highest concentration of services and commerce.
Close to the future Green Lake golf course.
Schedule your visit.
Energy Rating: E
#ref:CS-MI-84533
The area of the annex consists of an area for a barbecue with a shed, storage room, ironing room and bathroom, and an area for the swimming pool machines.
As it is located on another plot of the main house, it has the possibility of being converted into a T3 house of at least 200 m2.
The main house has the following distribution:
On the ground floor, we have a large and bright kitchen measuring 17 m2; a living and dining room, with about 40 m2, in two heights; the Bath Room; storage room; entrance hall. All white marble flooring.
On the first floor, we have 3 bedrooms, one en suite, and a second bathroom. All rooms have access to balconies.
On the second floor, we have a suite and a terrace with beautiful panoramic and sea views.
In the semi-basement, we have a wide multipurpose area; storage area; exit to the pool.
Air conditioning was installed throughout the house.
The exterior floor is Portuguese pavement.
Two entrances to the property, one of which allows access by car to the parking area for 2 or 3 cars.
Proximity to the central area of Altura with the highest concentration of services and commerce.
Close to the future Green Lake golf course.
Schedule your visit.
Energy Rating: E
#ref:CS-MI-84533
-
Tipo di proprietà
Casa
-
Piani
4
-
Prezzo/piede²
$226
-
Emissioni
NI
-
Consumo
E
Caratteristiche
- Giardino
- Piscina
- Terrazza
- Camino
- Vista mare
- Vista sull'acqua
- Seminterrato
- Aria condizionata
- Parcheggio
Caratteristiche
Lot
- Vista mare
- Vista sull'acqua
Interni
- Camino
- Aria condizionata
- Seminterrato
Outdoor
- Terrazza
- Balcone
- Parcheggio
- Piscina
- Giardino
Esplora la zona
Altura, Algarve, Portogallo
Visualizza su Google Maps
Prezzo per sqft
Basso
Alto
Iscritto da 7 anni
Hai chiesto informazioni su questa proprietà
L'agente La contatterà al più presto
Pubblicato da
459
Annunci
2019
Iscritto
Prenota una visita con the agent
Scegli una data e indica se preferisci un tour virtuale o di persona con l’agente.
Data preferita
Tipo di tour

CASAS DO SOTAVENTO
Rua Jacinto José de Andrade, 127, 8900-313, Vila Real de Santo António, Faro, Portugal
Visualizza profilo agenzia
We are Around The Sun Unipessoal, Lda. Holder of AMI License 10136.
We created the CASAS DO SOTAVENTO bran
We created the CASAS DO SOTAVENTO bran
We are Around The Sun Unipessoal, Lda. Holder of AMI License 10136.
We created the CASAS DO SOTAVENTO brand with the mission of treating customers as we would like to be treated. We make a very strong commitment to new technologies, being present on around 230 national and foreign portals and personal pages. We create tailor-made solutions for each client, business web pages, advertising and specific marketing plans for each case.
We hope you like it and that you find a solution for your business here.
Lisbon Zone
Avenida David Mourão Ferreira, 25B, Loja A, 1750-209 Lisbon | (+351) 217 591 002
South Zone
Rua Jacinto José de Andrade, [hidden information] VRSA | [hidden information]
Rua 25 Abril, 2, 8950-418- Castro Marim | [hidden information]
Rua Marcelino Franco, [hidden information] Tavira | [hidden information]
Rua Teófilo Braga, 23, R/C - 8700-520 Olhão | [hidden information]
Rua Tristão Vaz Teixeira, 1 store A, Edf Consórcio - 8900-470 Monte Gordo | [hidden information]
Alexandre Herculano Square | 35A -8000-160 Faro - Portugal | [hidden information]
We created the CASAS DO SOTAVENTO brand with the mission of treating customers as we would like to be treated. We make a very strong commitment to new technologies, being present on around 230 national and foreign portals and personal pages. We create tailor-made solutions for each client, business web pages, advertising and specific marketing plans for each case.
We hope you like it and that you find a solution for your business here.
Lisbon Zone
Avenida David Mourão Ferreira, 25B, Loja A, 1750-209 Lisbon | (+351) 217 591 002
South Zone
Rua Jacinto José de Andrade, [hidden information] VRSA | [hidden information]
Rua 25 Abril, 2, 8950-418- Castro Marim | [hidden information]
Rua Marcelino Franco, [hidden information] Tavira | [hidden information]
Rua Teófilo Braga, 23, R/C - 8700-520 Olhão | [hidden information]
Rua Tristão Vaz Teixeira, 1 store A, Edf Consórcio - 8900-470 Monte Gordo | [hidden information]
Alexandre Herculano Square | 35A -8000-160 Faro - Portugal | [hidden information]
Ultimo aggiornamento
Giugno 18
Prima pubblicazione
Jul 20, 2022
Riferimento annuncio
CS-MI-84533-0519751718
Proprietà simili nelle vicinanze
Nuovi annunci a Altura


Esplora più immobili in vendita
tipi di proprietà Altura, Portogallo
Altura, Portogallo ricerche popolari
- Proprietà immobiliari Vista sul fiume a Altura, Portogallo
- Proprietà immobiliari Vista Città a Altura, Portogallo
- Proprietà immobiliari Vista Golf a Altura, Portogallo
- Proprietà immobiliari Comunità recintata a Altura, Portogallo
- Proprietà immobiliari Collina a Altura, Portogallo
- Proprietà immobiliari Investimento immobiliare a Altura, Portogallo
- Proprietà immobiliari Nuove costruzioni a Altura, Portogallo
- Proprietà immobiliari con Sauna a Altura, Portogallo
- Proprietà immobiliari con Cinema a Altura, Portogallo
Guide e storie correlate
La fiducia dei migliori broker del mondo
Gli agenti dietro le proprietà più straordinarie del mondo pubblicano su JamesEdition.
- Annunci di Sotheby's, Christie's, BARNES ed Engel & Völkers
- Ogni annuncio è verificato prima della pubblicazione
- Si metta in contatto diretto con agenti verificati
Continuando, accetta i nostri Termini e la nostra Informativa sulla privacy.