$10,305,606
Casa Altos De Los Monteros Villa Indipendente
- 6 Camere
- 7 Bagni
- 8,579 Sqft
- 16,146 Sqft lot
- Aggiornato: Ieri
Informazioni sulla proprietà
La descrizione è stata tradotta automaticamente.
La descrizione viene visualizzata nella lingua originale.
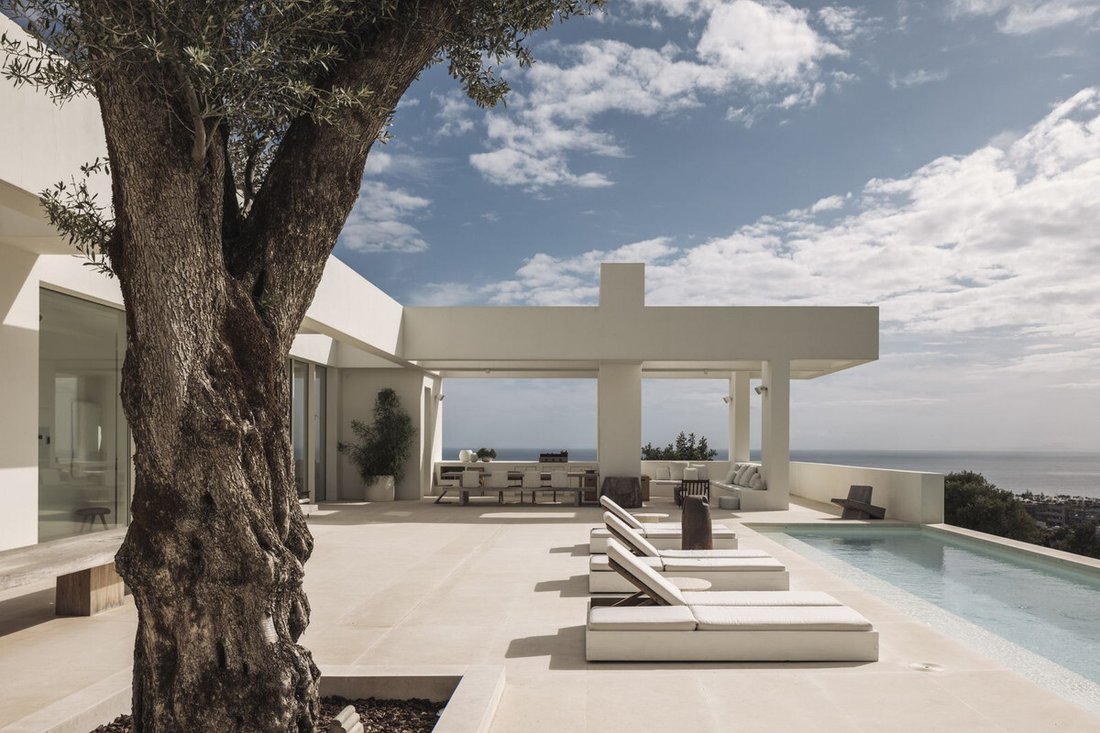
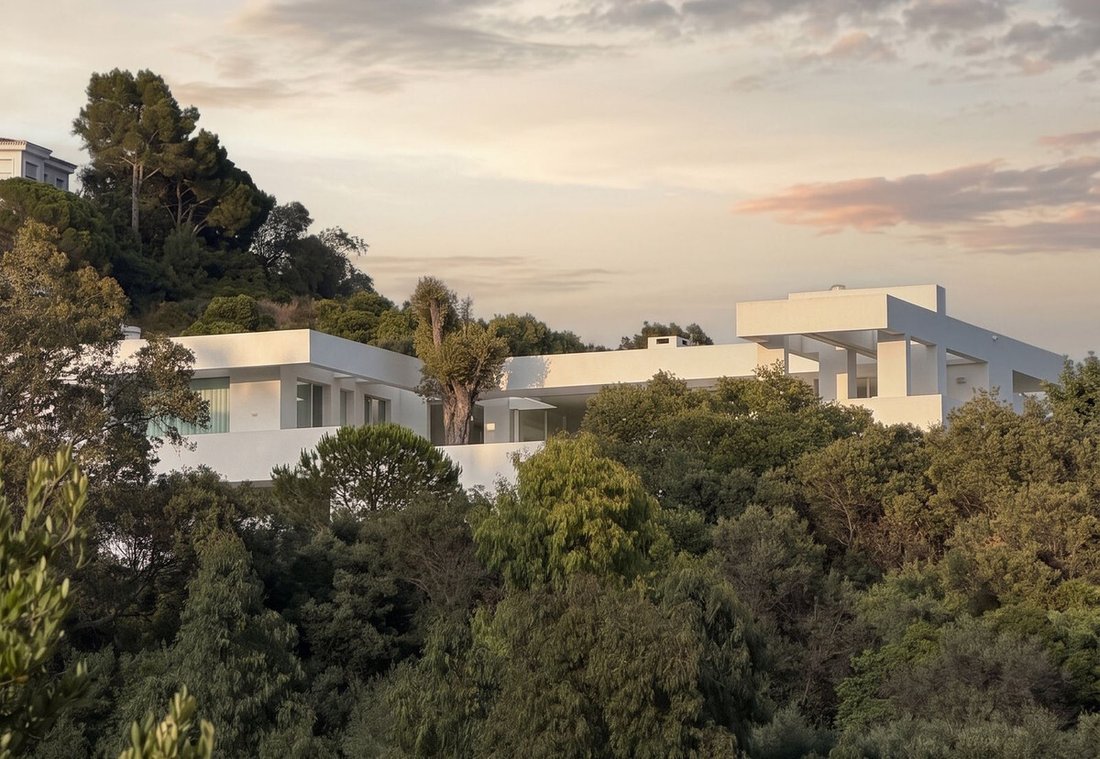
This is an exceptional contemporary villa designed by Paul Vanrunxt, set in the hills of Los Altos de los Monteros.
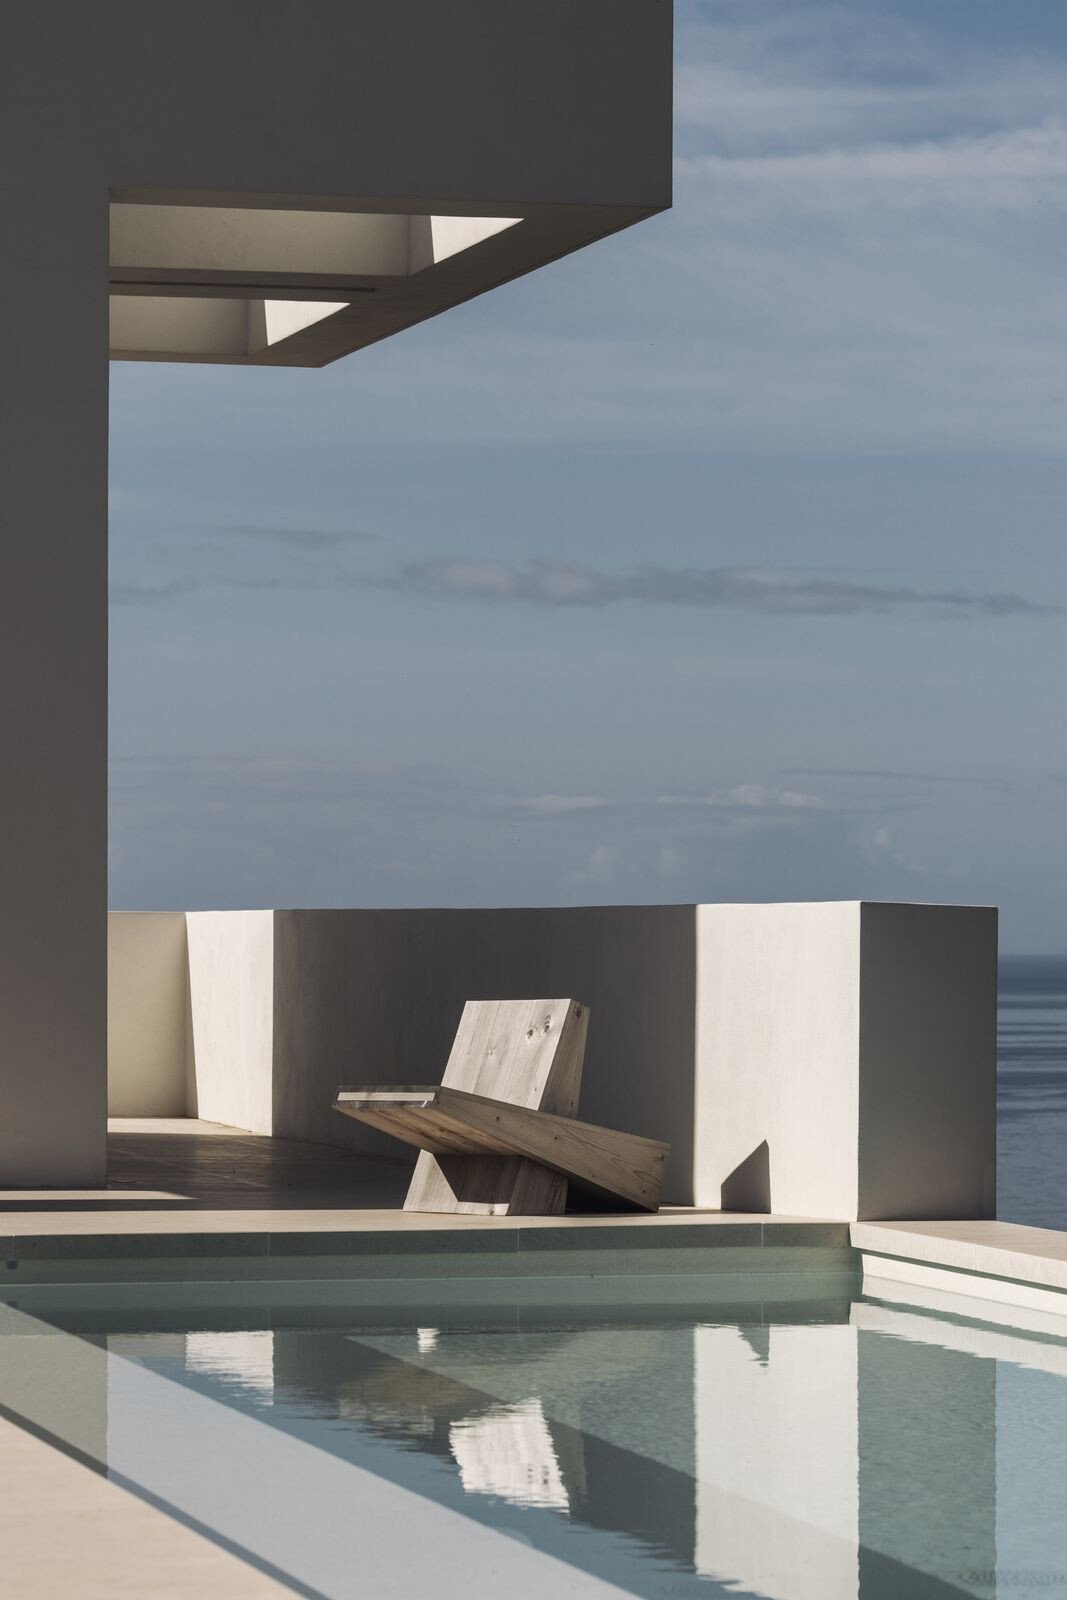
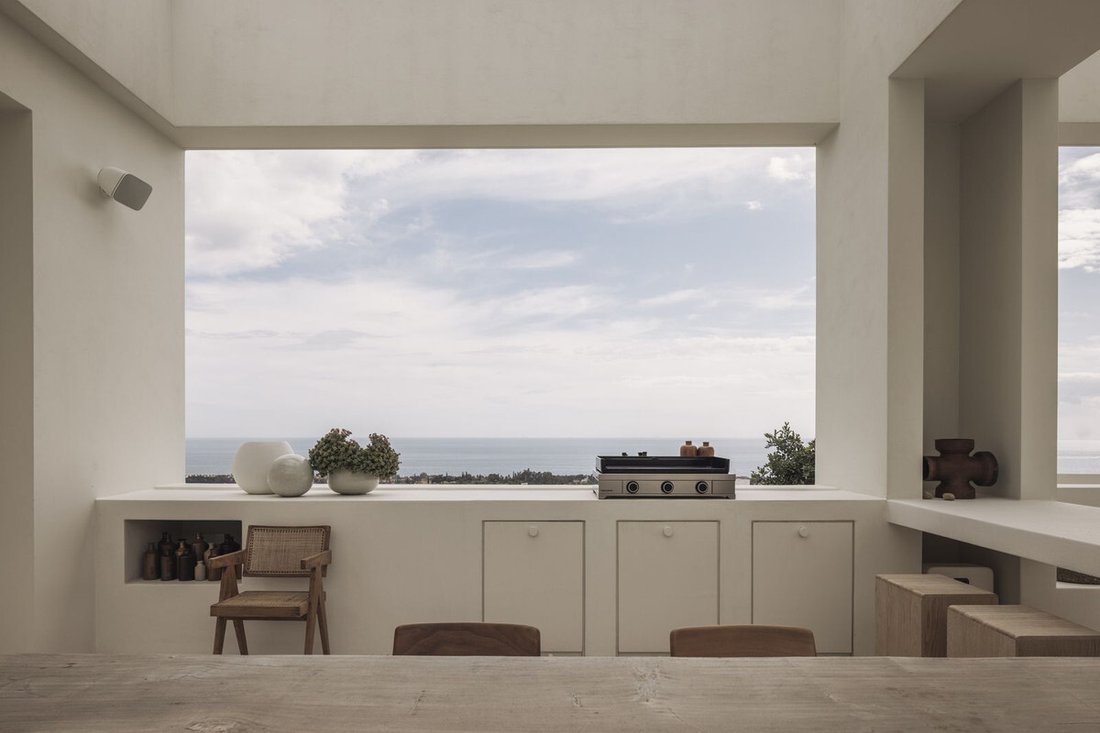
Its precise architecture, calm interiors finished in natural materials and carefully framed views create a home of remarkable clarity, with expansive living spaces opening towards the Mediterranean.
The outdoor spaces were conceived as an integral part of the architectur
Its precise architecture, calm interiors finished in natural materials and carefully framed views create a home of remarkable clarity, with expansive living spaces opening towards the Mediterranean.
The outdoor spaces were conceived as an integral part of the architectur
This is an exceptional contemporary villa designed by Paul Vanrunxt, set in the hills of Los Altos de los Monteros.
Its precise architecture, calm interiors finished in natural materials and carefully framed views create a home of remarkable clarity, with expansive living spaces opening towards the Mediterranean.
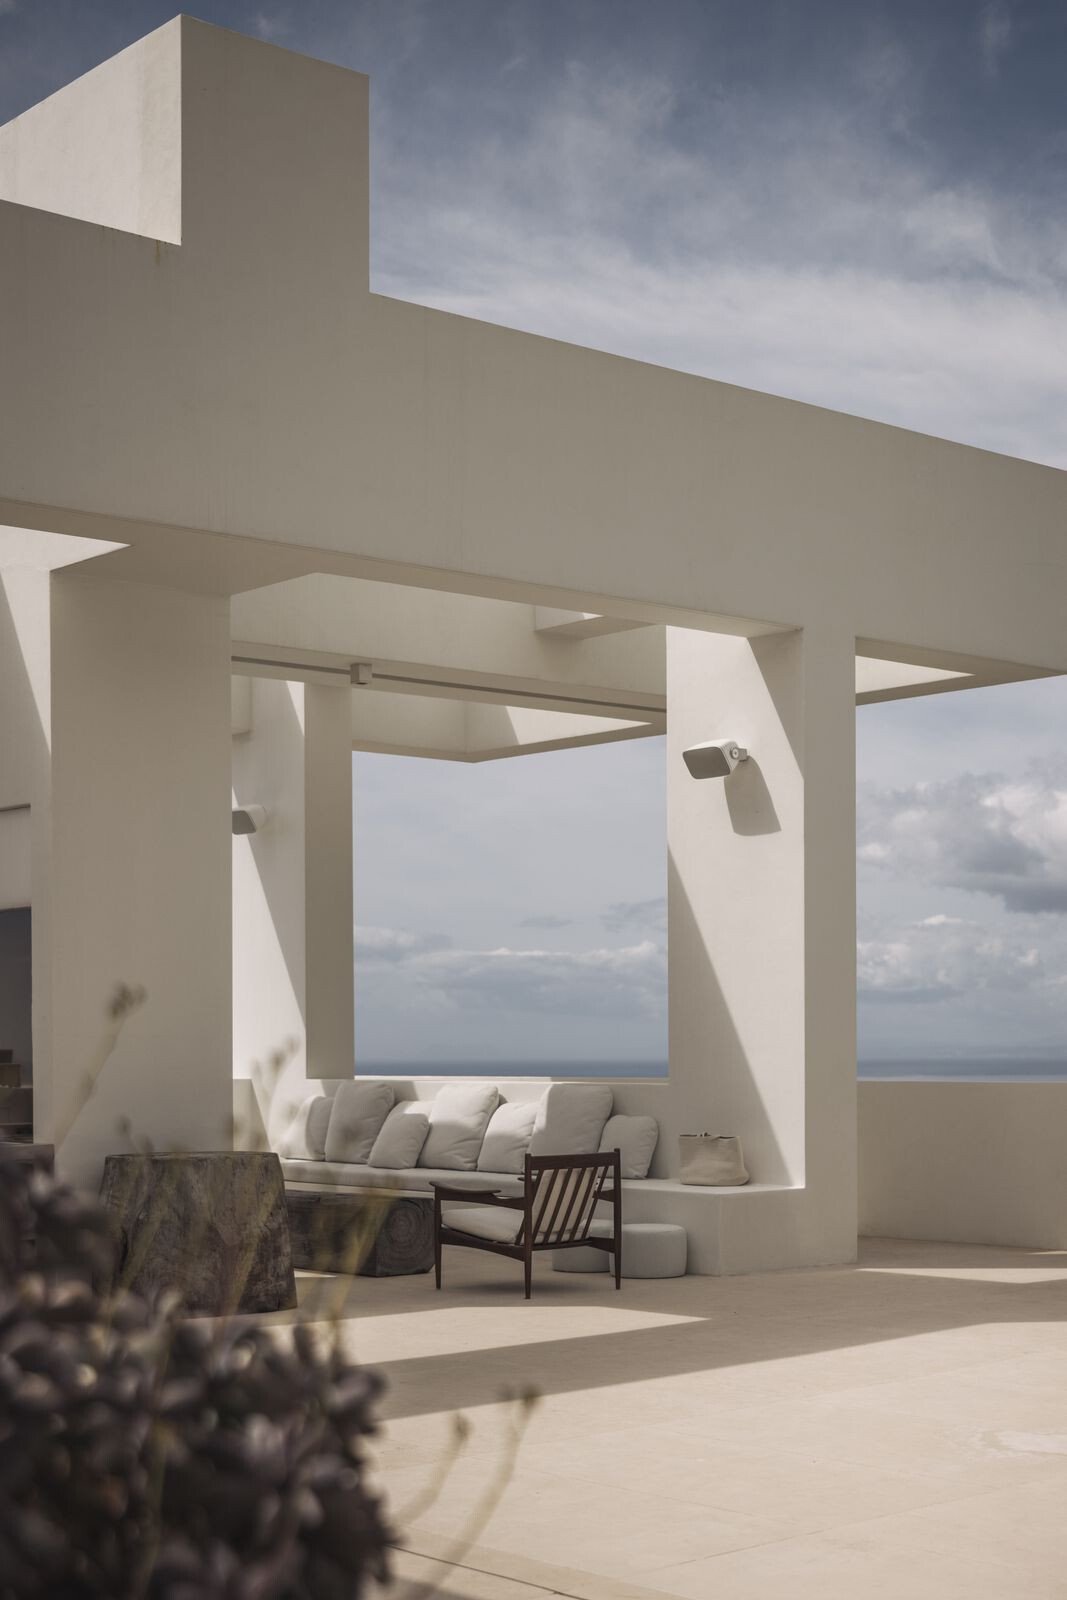
The outdoor spaces were conceived as an integral part of the architecture itself. Terraces, courtyards, water and mature olive trees create a quiet connection with the surrounding landscape, while carefully positioned openings draw natural light and Mediterranean views deep into the house.
Inside, the focus is on proportion, natural light and material restraint. Open spaces flow naturally into one another, while carefully placed walls and changes in perspective give each area its own sense of intimacy.
The villa is arranged over two floors, with the principal family living spaces located on the main level. Here, the inviting living kitchen, TV lounge, office and three family bedrooms are brought together around the main outdoor areas.
The living kitchen is designed as a true centre of the home, with a fully fitted kitchen and natural stone countertops as well as a breakfast corner with gorgeous panoramic sea views. It also features a generous walk-in refrigerator.
The TV lounge, living kitchen and outdoor lounge each feature a fireplace, adding warmth and a sense of comfort to the home throughout the year.
In the principal living spaces, 3.5-metre-high ceilings and full-height windows reinforce the sense of volume and allow the surrounding landscape to become part of the interior.
The main level opens onto the pool and principal terrace, with a series of intimate spaces for outdoor dining, lounging and relaxing.
The result is a setting equally suited to relaxed family life and entertaining, where refined architectural lines meet the natural character of the Andalusian landscape, with the Mediterranean stretching out below.
The lower level provides a distinct guest and amenity area, with two private suites and an independent one-bedroom staff apartment.
It also houses an exceptional garage with capacity for up to 12 cars, a dedicated laundry room and a substantial gallery space that offers the flexibility to become a gym, home cinema, spa or other private amenity.
Behind its architectural focus, the villa incorporates modern systems designed for year-round comfort and ease of living.
Underfloor heating extends throughout the villa and is powered by an energy-efficient heat-pump system, while integrated air-conditioning provides climate control throughout the home. For further energy efficiency, the house is equipped with photovoltaic panels.
A lift shaft has also been prepared, allowing a lift to be installed in the future should the owners wish to further enhance the connection between the two levels.
Together with the generous service and storage areas, these features ensure that the house combines the character and individuality of a carefully designed architectural home with the practical comforts expected of a contemporary luxury residence.
This is a rare property within the Marbella luxury residential market — a home where architecture, landscape and lifestyle have been considered as one.
-
Tipo di proprietà
Villa
-
Piani
2
-
Anno di costruzione
2024
-
Prezzo/piede²
$1,201
Caratteristiche
- Giardino
- Piscina
- Terrazza
- Garage
- Vista mare
- Moderno
- Vista sulle montagne
- Cabina armadio
- Camino
Caratteristiche
Lot
- Vista panoramica / Scenica
- Vista mare
- Vista sulle montagne
- Nuove costruzioni
- Moderno
Interni
- Soffitto alto
- Ufficio
- Camino
- Aria condizionata
- Seminterrato
- Controsoffitti in pietra
- Cabina armadio
Outdoor
Esplora la zona
Altos de los Monteros, Málaga, 29604, Spain
Visualizza su Google Maps
Prezzo per sqft
Basso
Alto
Located in the prestigious Altos de los Monteros area of Marbella, this property offers easy access to Marbella town center and the Mediterranean coast. It is 50 minutes to Malaga International Airport and close to upscale dining, golf clubs, and luxury wellness. The area benefits from excellent road connectivity, nearby international schools, and a peaceful natural setting with views of the sea and mountains.
Ottieni luoghi vicini
Attrazioni
Scuole
Malaga-Costa del Sol Airport
Airport
50 min
Marbella Train Station
Train Station
15 min
Puerto Banús Marina
Port / Marina
13 min
Santa Clara Golf Marbella
Golf & Country Clubs
12 min
Marbella Club Golf Resort
Golf & Country Clubs
10 min
Puente Romano Beach Resort & Spa
Luxury Wellness & Spas
15 min
Marbella Old Town
Culture & Heritage
15 min
La Cañada Shopping Center
Shopping & Lifestyle
18 min
Elviria Beach
Outdoor & Nature
10 min
Swans International School Marbella
International School
9 min
The English International College Marbella
International School
14 min
Sotogrande International School
International School
40 min

Iscritto da 1 mese
Hai chiesto informazioni su questa proprietà
L'agente La contatterà al più presto
Pubblicato da
31
Annunci
2026
Iscritto
Prenota una visita con Tim Casteels
Scegli una data e indica se preferisci un tour virtuale o di persona con l’agente.
Data preferita
Tipo di tour

Casteels & Eriksson
Edificio Altair 214, El Saladillo, 29680, Estepona, Andalucía, Spain
Visualizza profilo agenzia
Casteels & Eriksson is a boutique real estate agency based on the Costa del Sol. From our Estepona office, our
Casteels & Eriksson is a boutique real estate agency based on the Costa del Sol. From our Estepona office, our experienced, multilingual team offers expert advice backed by in-depth knowledge of the local market, rules, and regulations.
As a true family company, we take a highly personal approach built on trust, respect, and integrity. Our focus is on delivering a bespoke service that exceeds our clients’ expectations. Whether buying or selling property on the Costa del Sol, you will find Casteels & Eriksson an invaluable partner.
As a true family company, we take a highly personal approach built on trust, respect, and integrity. Our focus is on delivering a bespoke service that exceeds our clients’ expectations. Whether buying or selling property on the Costa del Sol, you will find Casteels & Eriksson an invaluable partner.
Ultimo aggiornamento
Ieri
Prima pubblicazione
Ottobre 19
Riferimento annuncio
R5490541
Proprietà simili nelle vicinanze
Nuovi annunci a Marbella



Esplora più immobili in vendita
tipi di proprietà Marbella, Andalusia, Spagna
- Ville in vendita in Marbella, Andalusia, Spagna
- Appartamenti in vendita in Marbella, Andalusia, Spagna
- Attici in vendita in Marbella, Andalusia, Spagna
- Case in vendita in Marbella, Andalusia, Spagna
- Case in vendita in Marbella, Andalusia, Spagna
- Terreno in vendita in Marbella, Andalusia, Spagna
- Chalet in vendita in Marbella, Andalusia, Spagna
- Proprietà in vendita in Marbella, Andalusia, Spagna
- Condomini in vendita in Marbella, Andalusia, Spagna
- Bungalow in vendita in Marbella, Andalusia, Spagna
- Fincas in vendita in Marbella, Andalusia, Spagna
Marbella, Andalusia, Spagna ricerche popolari
- Proprietà immobiliari Vista panoramica / Scenica a Marbella, Andalusia, Spagna
- Proprietà immobiliari Vista mare a Marbella, Andalusia, Spagna
- Proprietà immobiliari Vista sul lago a Marbella, Andalusia, Spagna
- Proprietà immobiliari Vista sul fiume a Marbella, Andalusia, Spagna
- Proprietà immobiliari con Ascensore a Marbella, Andalusia, Spagna
- Proprietà immobiliari Vista Città a Marbella, Andalusia, Spagna
- Proprietà immobiliari Vista sulle montagne a Marbella, Andalusia, Spagna
- Proprietà immobiliari Vista Golf a Marbella, Andalusia, Spagna
- Proprietà immobiliari Duplex a Marbella, Andalusia, Spagna
- Proprietà immobiliari Comunità recintata a Marbella, Andalusia, Spagna
- Proprietà immobiliari Lungomare a Marbella, Andalusia, Spagna
- Proprietà immobiliari Collina a Marbella, Andalusia, Spagna
- Proprietà immobiliari Investimento immobiliare a Marbella, Andalusia, Spagna
- Proprietà immobiliari Equestre a Marbella, Andalusia, Spagna
- Proprietà immobiliari Nuove costruzioni a Marbella, Andalusia, Spagna
- Proprietà immobiliari con Centro Fitness / Palestra a Marbella, Andalusia, Spagna
- Proprietà immobiliari Fronte oceano a Marbella, Andalusia, Spagna
- Proprietà immobiliari con Cantina a Marbella, Andalusia, Spagna
- Proprietà immobiliari con Piscina a Marbella, Andalusia, Spagna
- Proprietà immobiliari con Garage a Marbella, Andalusia, Spagna
- Proprietà immobiliari con Campo da tennis a Marbella, Andalusia, Spagna
- Proprietà immobiliari con Eliporto a Marbella, Andalusia, Spagna
- Proprietà immobiliari con Aeroporto Privato a Marbella, Andalusia, Spagna
- Proprietà immobiliari Lungomare a Marbella, Andalusia, Spagna
- Proprietà immobiliari con Vigneto / Azienda vinicola a Marbella, Andalusia, Spagna
- Proprietà immobiliari Residenza a Marbella, Andalusia, Spagna
- Proprietà immobiliari con Spiaggia Privata a Marbella, Andalusia, Spagna
- Proprietà immobiliari con Cinema a Marbella, Andalusia, Spagna
- Proprietà immobiliari Lungolago a Marbella, Andalusia, Spagna
- Proprietà immobiliari Fronte mare a Marbella, Andalusia, Spagna
- Proprietà immobiliari con Piscina coperta a Marbella, Andalusia, Spagna
- Proprietà immobiliari Vista sull'acqua a Marbella, Andalusia, Spagna
- Proprietà immobiliari Vista sull'oceano a Marbella, Andalusia, Spagna
Marbella, Andalusia, Spagna Quartieri
- Case in vendita in Nueva Andalucía, Marbella, Spagna
- Case in vendita in San Pedro de Alcántara, Andalusia, Spagna
- Case in vendita in Elviria-Cabopino, Marbella, Spagna
- Case in vendita in Miglio d'Oro, Andalusia, Spagna
- Case in vendita in Sierra Blanca, Marbella, Spagna
- Case in vendita in Río Real, Marbella, Andalusia
- Case in vendita in Playa los Monteros, Marbella, Spagna
Guide e storie correlate
La fiducia dei migliori broker del mondo
Gli agenti dietro le proprietà più straordinarie del mondo pubblicano su JamesEdition.
- Annunci di Sotheby's, Christie's, BARNES ed Engel & Völkers
- Ogni annuncio è verificato prima della pubblicazione
- Si metta in contatto diretto con agenti verificati
Continuando, accetta i nostri Termini e la nostra Informativa sulla privacy.