$1,554,900
Unifamiliare Indipendente Alto
- 4 Camere
- 4 Bagni
- 3,404 Sqft
- 7.03 Ac lot
- Aggiornato: Settembre 11
- MLS#26045879
Informazioni sulla proprietà
La descrizione è stata tradotta automaticamente.
La descrizione viene visualizzata nella lingua originale.
Proposed Custom Build by Snowden Builders- The Lincoln Not every new construction home has to look or feel the same. The Lincoln by Snowden Builders offers something different: a proven custom home design that can be personalized to fit your lifestyle, built by an experienced local custom builder-not a repetitive production home. The Lincoln is a beautifully designed luxury Craftsman home that com
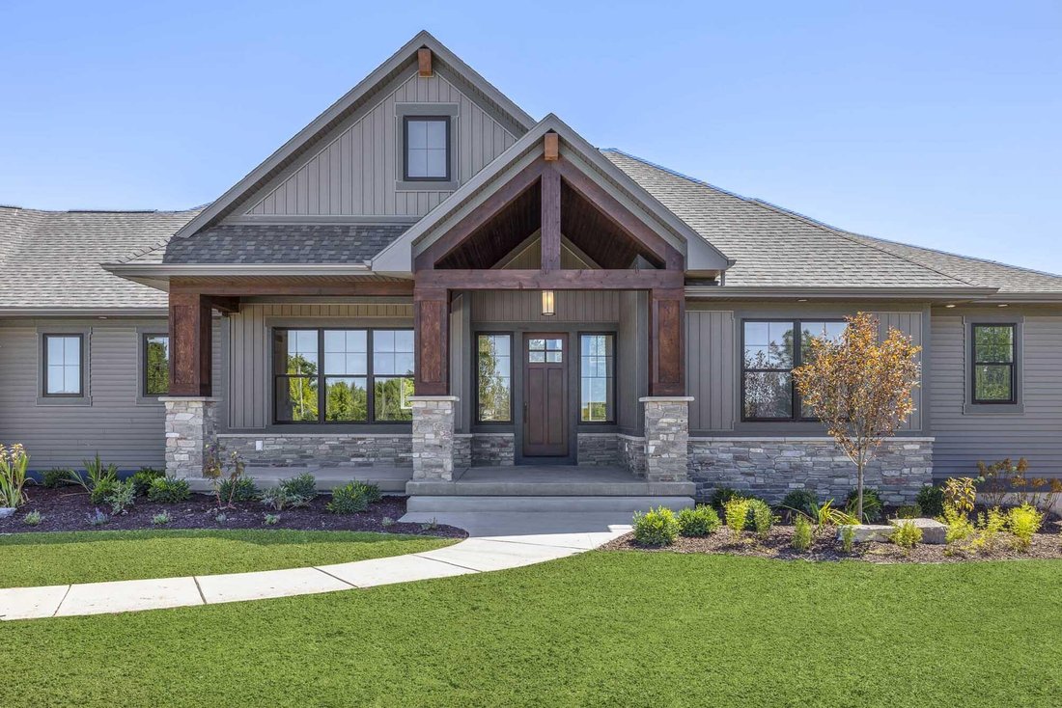
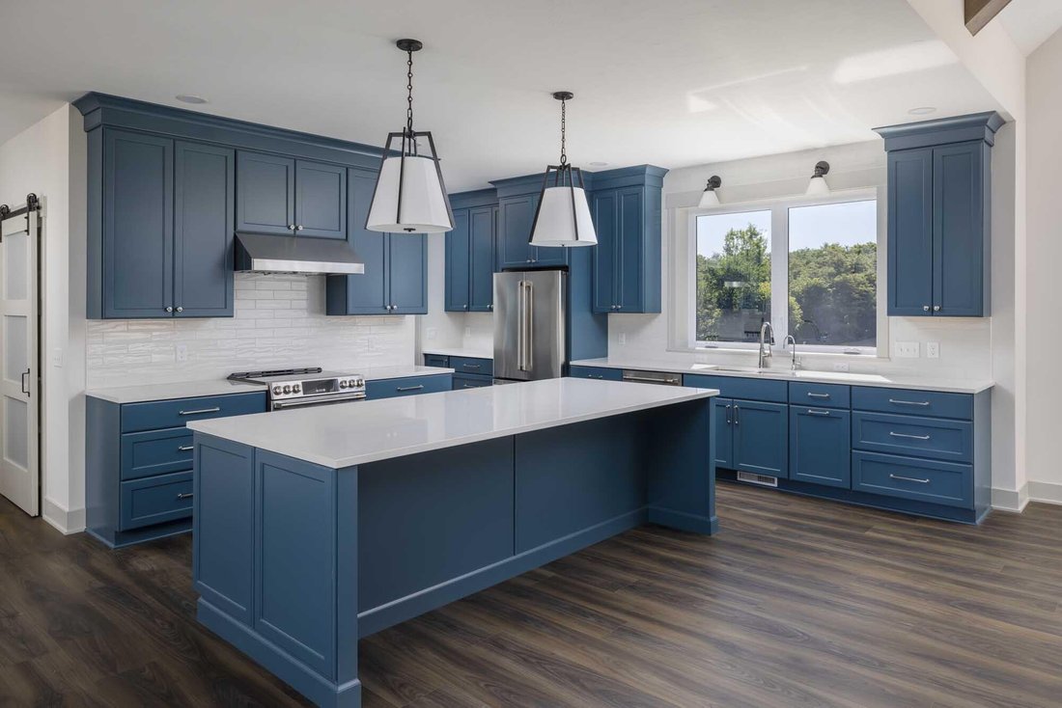
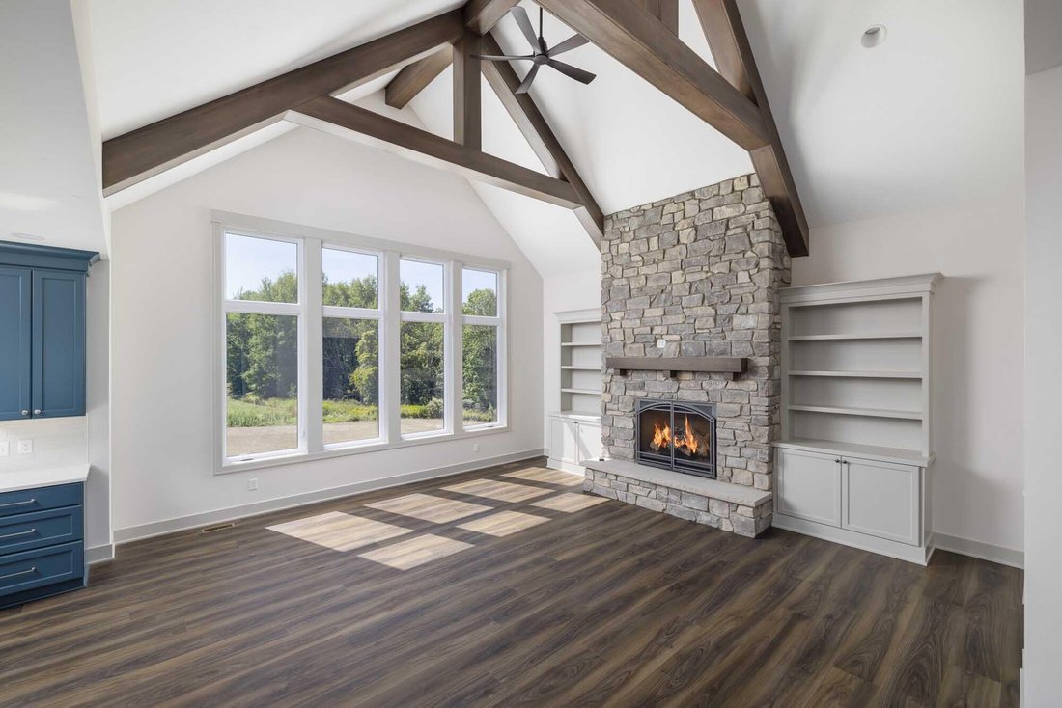
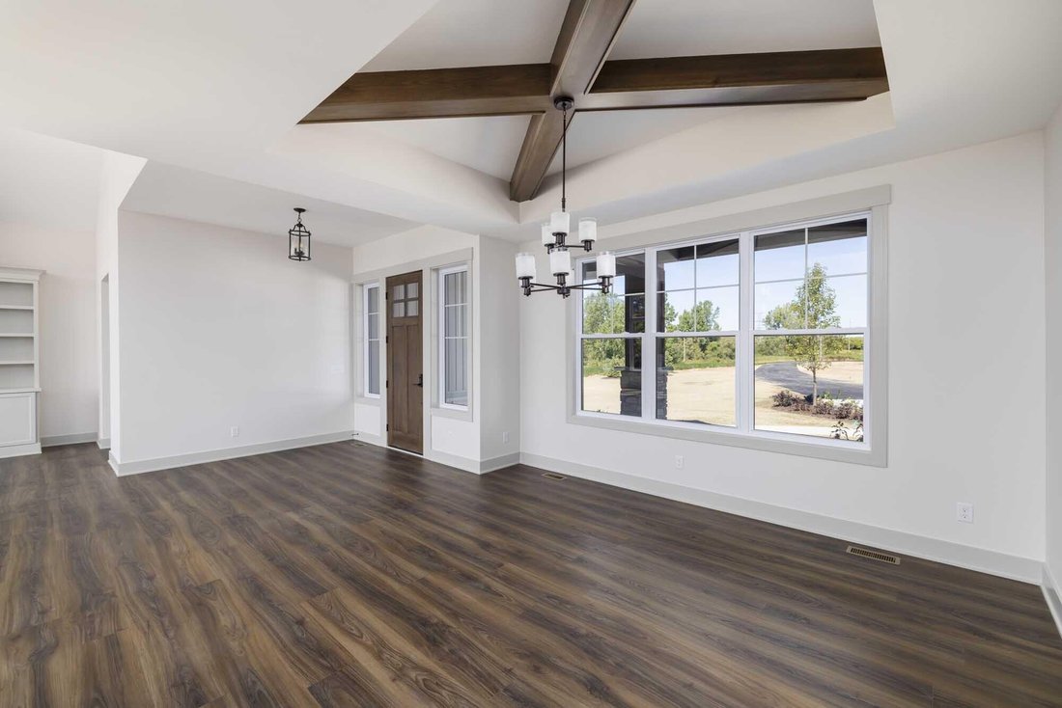
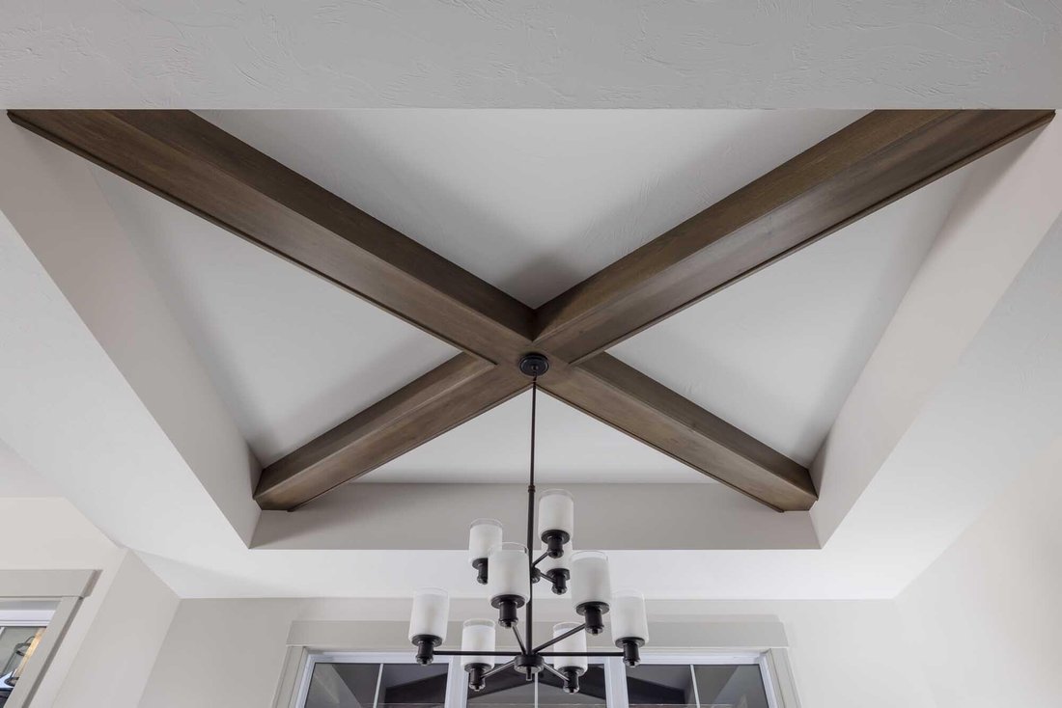
Proposed Custom Build by Snowden Builders- The Lincoln Not every new construction home has to look or feel the same. The Lincoln by Snowden Builders offers something different: a proven custom home design that can be personalized to fit your lifestyle, built by an experienced local custom builder-not a repetitive production home. The Lincoln is a beautifully designed luxury Craftsman home that combines timeless curb appeal with a thoughtfully planned, highly functional interior. Striking rooflines, substantial columns, stone and wood accents, complementary siding, and an inviting covered entry create a distinctive exterior with character and presence. Inside, the open-concept kitchen, dining, and great room are designed around the way people live and entertain today. A large statement island anchors the kitchen, complemented by custom cabinetry, generous workspace, abundant natural light, and .... (see SUPPLEMENT REMARKS) Proposed Custom Build by Snowden Builders- The Lincoln Not every new construction home has to look or feel the same. The Lincoln by Snowden Builders offers something different: a proven custom home design that can be personalized to fit your lifestyle, built by an experienced local custom builder-not a repetitive production home. The Lincoln is a beautifully designed luxury Craftsman home that combines timeless curb appeal with a thoughtfully planned, highly functional interior. Striking rooflines, substantial columns, stone and wood accents, complementary siding, and an inviting covered entry create a distinctive exterior with character and presence. Inside, the open-concept kitchen, dining, and great room are designed around the way people live and entertain today. A large statement island anchors the kitchen, complemented by custom cabinetry, generous workspace, abundant natural light, and a strong connection between indoor and outdoor living. Custom ceiling treatments, built-ins, detailed trim and finish carpentry, and an impressive fireplace bring craftsmanship and personality throughout the home. The private primary suite provides a comfortable retreat with a spa-inspired bathroom and spacious walk-in closet. A functional mudroom and everyday storage are conveniently located near the garage entrance, while flexible rooms provide options for a home office, additional bedroom, hobby space, or other uses based on your needs. Depending on the homesite and buyer selections, a finished lower level can provide even more living and entertaining space. What truly sets this opportunity apart is choice. Rather than purchasing a production home with limited options, buyers can begin with the proven Lincoln design and work with Snowden Builders to personalize selections, finishes, and details to create a home that feels distinctly their own. With more than 30 years of local building experience, Snowden Builders brings craftsmanship, attention to detail, and an established custom-building process to every home. You don’t have to start with a blank sheet of paper to build a custom home-and you don’t have to settle for a home that looks like every other one on the street. A proven design. Personalized for you. Built by a local custom builder with more than 30 years of experience. This is a proposed custom build. Final design, features, finishes, square footage, pricing, and availability may vary based on homesite, buyer selections, building specifications, and final construction plans. *** NOTE: The Lincoln has been featured to be built, however, this is build to suit. Builder has other plans to choose from or it can be cutom. ***
-
Tipo di proprietà
Casa
-
Anno di costruzione
2026
-
Prezzo/piede²
$456
Caratteristiche
- Garage
- Camino
- Cabina armadio
- Cucina aperta
- Focolare
- Giardino
- Lungomare
- Nuove costruzioni
- Controsoffitti in pietra
Caratteristiche
Lot
- Lungomare
- Nuove costruzioni
Interni
- Soffitto alto
- Camino
- Isola della cucina
- Bar
- Cucina aperta
- Controsoffitti in pietra
- Cabina armadio
Outdoor
Esplora la zona
8289 52nd Street SE, Alto, MI 49302, Michigan, Stati Uniti
Visualizza su Google Maps
Prezzo per sqft
Basso
Alto
Iscritto da 3 anni
Hai chiesto informazioni su questa proprietà
L'agente La contatterà al più presto
Pubblicato da
1
Annunci
2023
Iscritto
Prenota una visita con Tammy Jo Budzynski
Scegli una data e indica se preferisci un tour virtuale o di persona con l’agente.
Data preferita
Tipo di tour

Grand Rapids North
3237 Platinum Dr. NE, 49525, Grand Rapids, United States
Visualizza profilo agenzia
Ultimo aggiornamento
Settembre 11
Prima pubblicazione
Agosto 29
Licenza agente
#6506043034
Riferimento annuncio
2153050594477890
Stato dell'annuncio
Proprietà simili nelle vicinanze
Nuovi annunci a Alto

Esplora più immobili in vendita
Alto, MI, Stati Uniti ricerche popolari
- Proprietà immobiliari con Garage a Alto, MI, Stati Uniti
- Proprietà immobiliari con Camino a Alto, MI, Stati Uniti
- Proprietà immobiliari Privacy a Alto, MI, Stati Uniti
- Proprietà immobiliari con Cucina aperta a Alto, MI, Stati Uniti
- Proprietà immobiliari Vista sull'acqua a Alto, MI, Stati Uniti
- Proprietà immobiliari con Giardino a Alto, MI, Stati Uniti
- Proprietà immobiliari Nuove costruzioni a Alto, MI, Stati Uniti
- Proprietà immobiliari con Terrazza a Alto, MI, Stati Uniti
- Proprietà immobiliari con Ufficio a Alto, MI, Stati Uniti
- Proprietà immobiliari Lungolago a Alto, MI, Stati Uniti
- Proprietà immobiliari Vista sul lago a Alto, MI, Stati Uniti
- Proprietà immobiliari Duplex a Alto, MI, Stati Uniti
- Proprietà immobiliari con Sala giochi a Alto, MI, Stati Uniti
- Proprietà immobiliari Rinnovato a Alto, MI, Stati Uniti
- Proprietà immobiliari con Piscina a Alto, MI, Stati Uniti
- Proprietà immobiliari con Aria condizionata a Alto, MI, Stati Uniti
- Proprietà immobiliari Investimento immobiliare a Alto, MI, Stati Uniti
- Proprietà immobiliari con Cinema a Alto, MI, Stati Uniti
- Proprietà immobiliari Vista panoramica / Scenica a Alto, MI, Stati Uniti
- Proprietà immobiliari con Ascensore a Alto, MI, Stati Uniti
- Proprietà immobiliari Vista sul fiume a Alto, MI, Stati Uniti
- Proprietà immobiliari con Idromassaggio a Alto, MI, Stati Uniti
Guide e storie correlate
La fiducia dei migliori broker del mondo
Gli agenti dietro le proprietà più straordinarie del mondo pubblicano su JamesEdition.
- Annunci di Sotheby's, Christie's, BARNES ed Engel & Völkers
- Ogni annuncio è verificato prima della pubblicazione
- Si metta in contatto diretto con agenti verificati
Continuando, accetta i nostri Termini e la nostra Informativa sulla privacy.
brokerages we
partnered with
partnered with