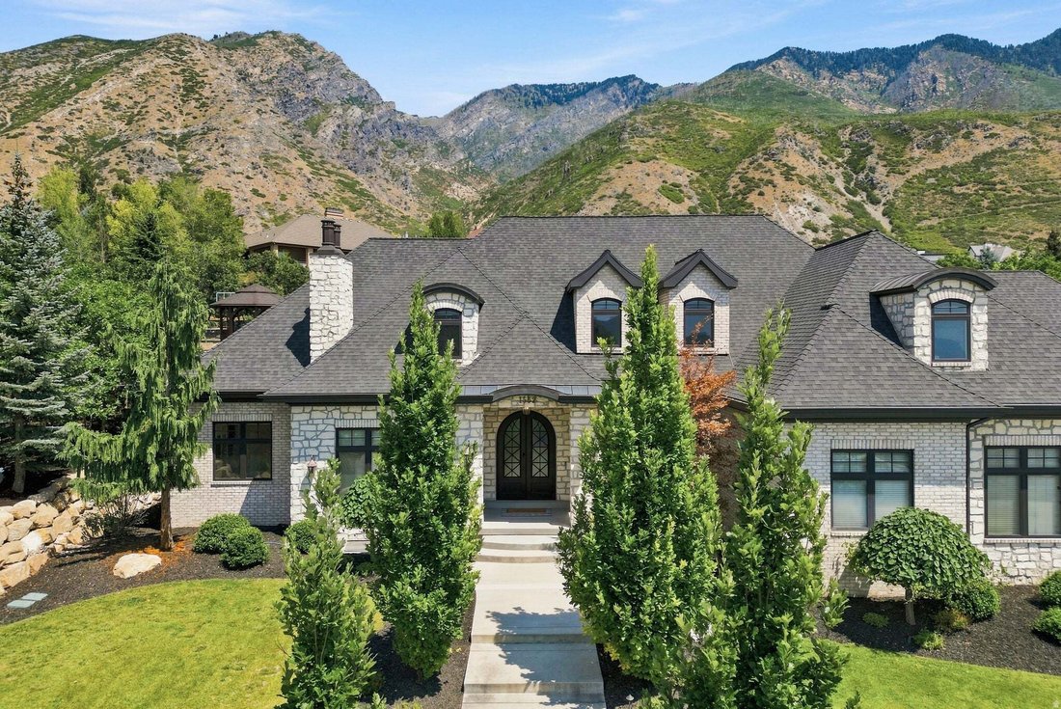
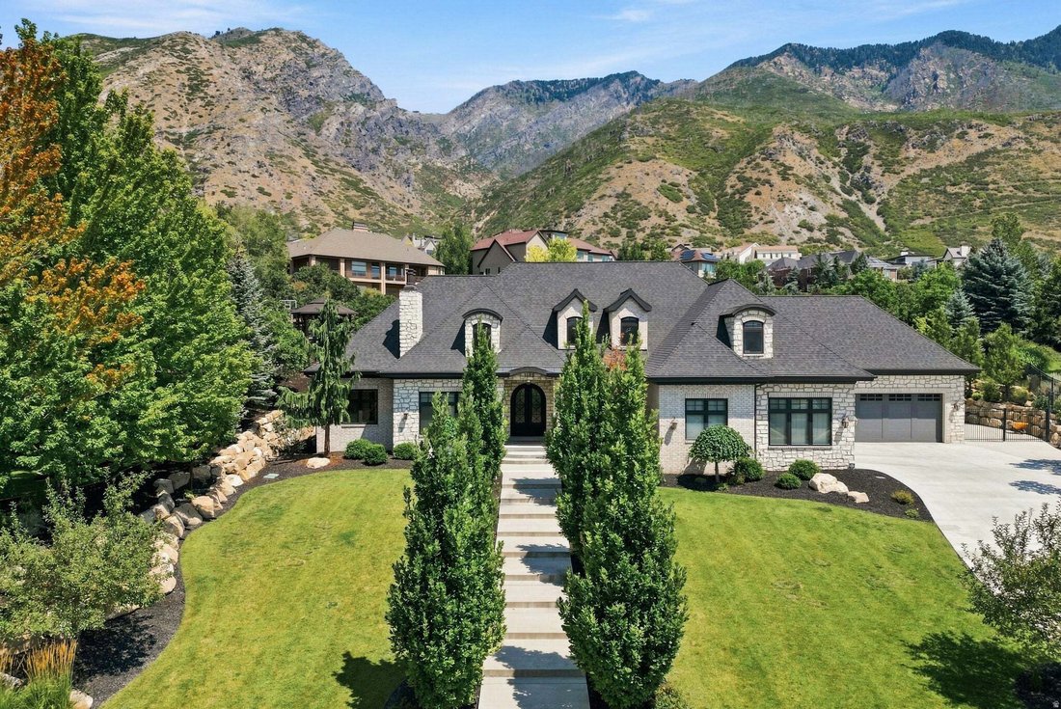
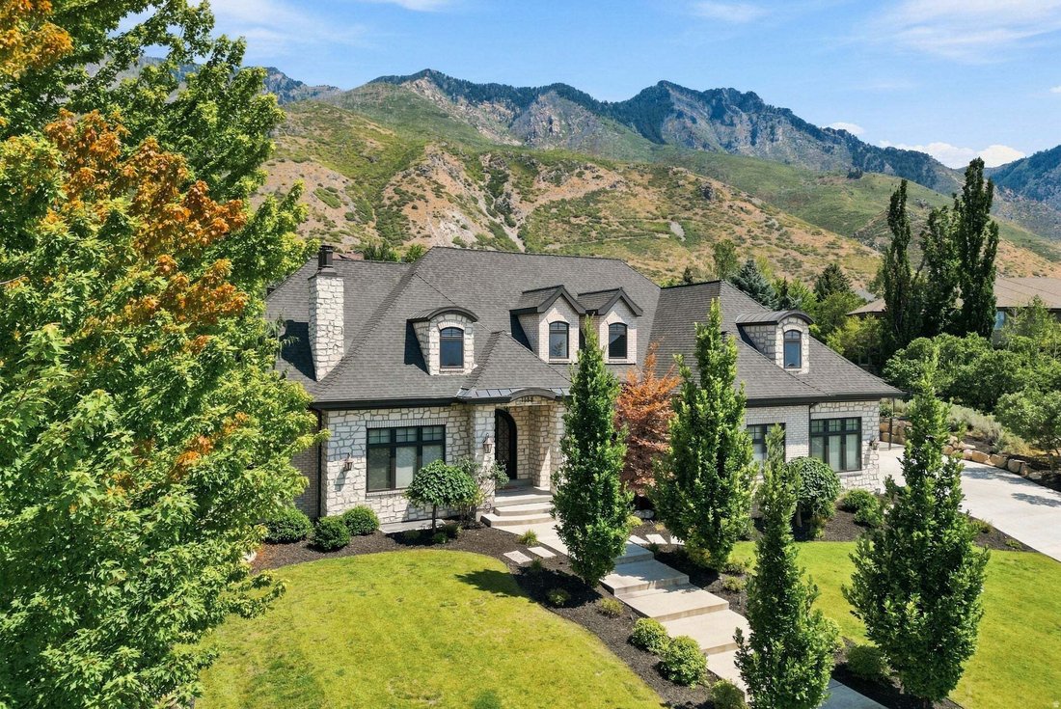
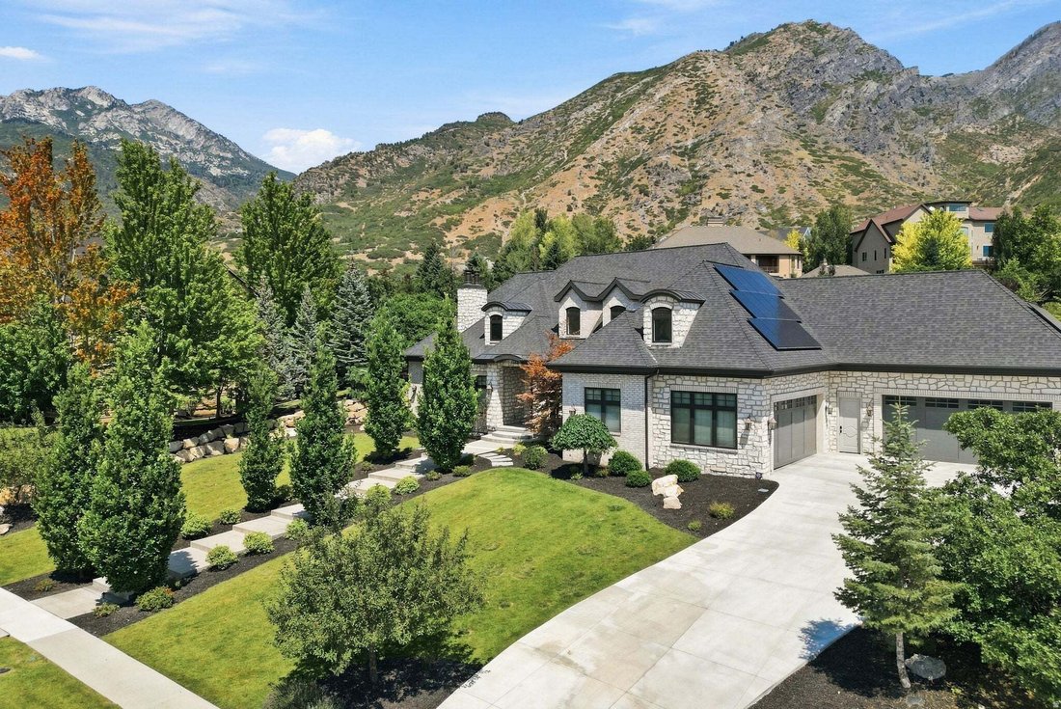
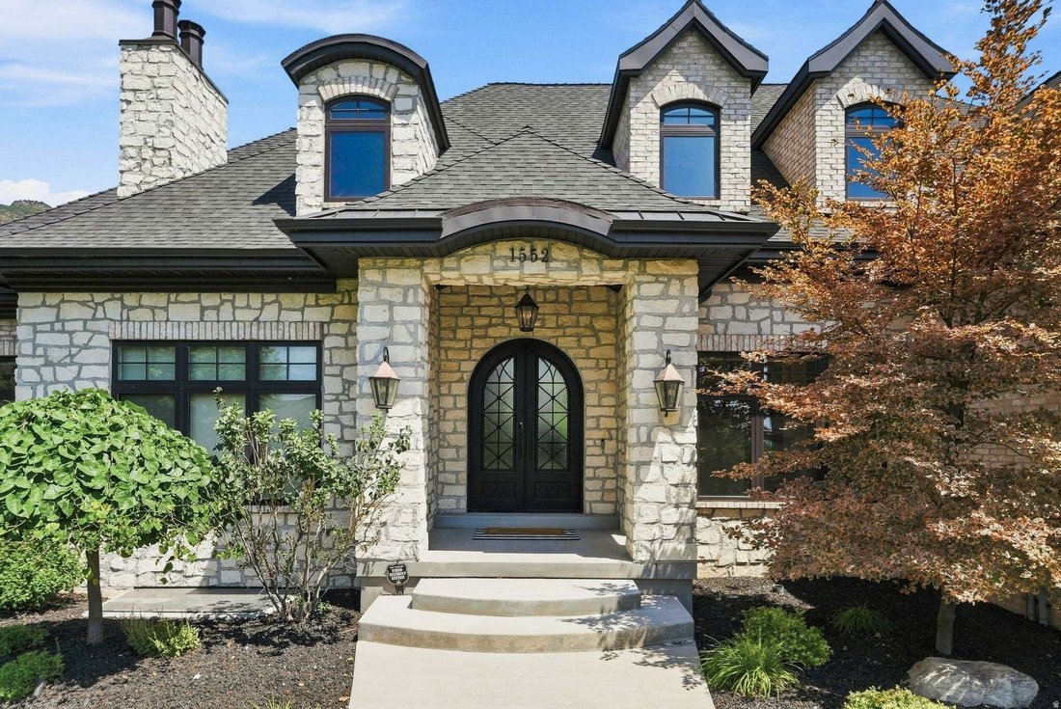
Residenza Unifamiliare In Alpine
- 6 Camere
- 6 Bagni
- 9,478 Sqft
- 41,818 Sqft lot
- Aggiornato: Settembre 30
- 2
- Fonte: UtahRealEstate (Wasatch Front) MLS#2175900
Informazioni sulla proprietà
-
Tipo di proprietà
Casa
-
Piani
3
-
Anno di costruzione
2018
-
Prezzo/piede²
$395
Caratteristiche
- Garage
- Cabina armadio
- Camino
- Vista sulle montagne
- Cinema
- Cortile
- Idromassaggio
- Centro Fitness / Palestra
- Piscina
Lot
- Vista sulle montagne
- Privacy
Interni
- Soffitto alto
- Camino
- Aria condizionata
- Isola della cucina
- Piano cottura a gas
- Idromassaggio
- Bar
- Cinema
- Seminterrato
- Controsoffitti in pietra
- Cabina armadio
- Centro Fitness / Palestra
Outdoor
- Parcheggio
- Piscina
- Garage
- Cortile
- Spazio di vita all'aperto
- Giardino
Esplora la zona
L'agente La contatterà al più presto
Pubblicato da
Prenota una visita con the agent
Scegli una data e indica se preferisci un tour virtuale o di persona con l’agente.
Based on information from the Wasatch Front Regional Multiple Listing Service, Inc. as of 2026. All data, including all measurements and calculations of area, is obtained from various sources and has not been, and will not be, verified by broker or the MLS. All information should be independently reviewed and verified for accuracy. Properties may or may not be listed by the office/agent presenting the information.
Proprietà simili nelle vicinanze
Nuovi annunci a American Fork

Esplora più immobili in vendita
tipi di proprietà American Fork, UT, Stati Uniti
American Fork, UT, Stati Uniti ricerche popolari
- Proprietà immobiliari con Piscina a American Fork, UT, Stati Uniti
- Proprietà immobiliari con Terrazza a American Fork, UT, Stati Uniti
- Proprietà immobiliari con Ascensore a American Fork, UT, Stati Uniti
- Proprietà immobiliari Lungomare a American Fork, UT, Stati Uniti
- Proprietà immobiliari con Cucina aperta a American Fork, UT, Stati Uniti
- Proprietà immobiliari con Sauna a American Fork, UT, Stati Uniti
- Proprietà immobiliari con Cucina esterna a American Fork, UT, Stati Uniti
- Proprietà immobiliari Nuove costruzioni a American Fork, UT, Stati Uniti
- Proprietà immobiliari Rinnovato a American Fork, UT, Stati Uniti
- Proprietà immobiliari con Bagno turco a American Fork, UT, Stati Uniti
- Proprietà immobiliari Vista Golf a American Fork, UT, Stati Uniti
- Proprietà immobiliari Vista Città a American Fork, UT, Stati Uniti
- Proprietà immobiliari con Libreria a American Fork, UT, Stati Uniti
- Proprietà immobiliari con Piscina coperta a American Fork, UT, Stati Uniti
- Proprietà immobiliari Vista sull'acqua a American Fork, UT, Stati Uniti
Guide e storie correlate
La fiducia dei migliori broker del mondo
Gli agenti dietro le proprietà più straordinarie del mondo pubblicano su JamesEdition.
- Annunci di Sotheby's, Christie's, BARNES ed Engel & Völkers
- Ogni annuncio è verificato prima della pubblicazione
- Si metta in contatto diretto con agenti verificati
Continuando, accetta i nostri Termini e la nostra Informativa sulla privacy.
partnered with