$949,900

Casa A Schiera A Alpharetta

  • 3 Camere
  • 4 Bagni
  • 2,105 Sqft
  • 1,307 Sqft lot
  • Aggiornato: Oggi
  • Fonte:
    First Multiple Listing Service (FMLS)  MLS#7850784

Informazioni sulla proprietà

La descrizione è stata tradotta automaticamente.
La descrizione viene visualizzata nella lingua originale.
Thinking about what it would be like to come home, open your front door and have easy, direct access to the Alpha Loop and grab dinner at a local restaurant in downtown Alpharetta or Avalon? This designer finished and beautifully appointed home features upgrades that set it apart and create a secure, zero-hassle lock-and-leave lifestyle. Located within Towns on Thompson community on the sought aft
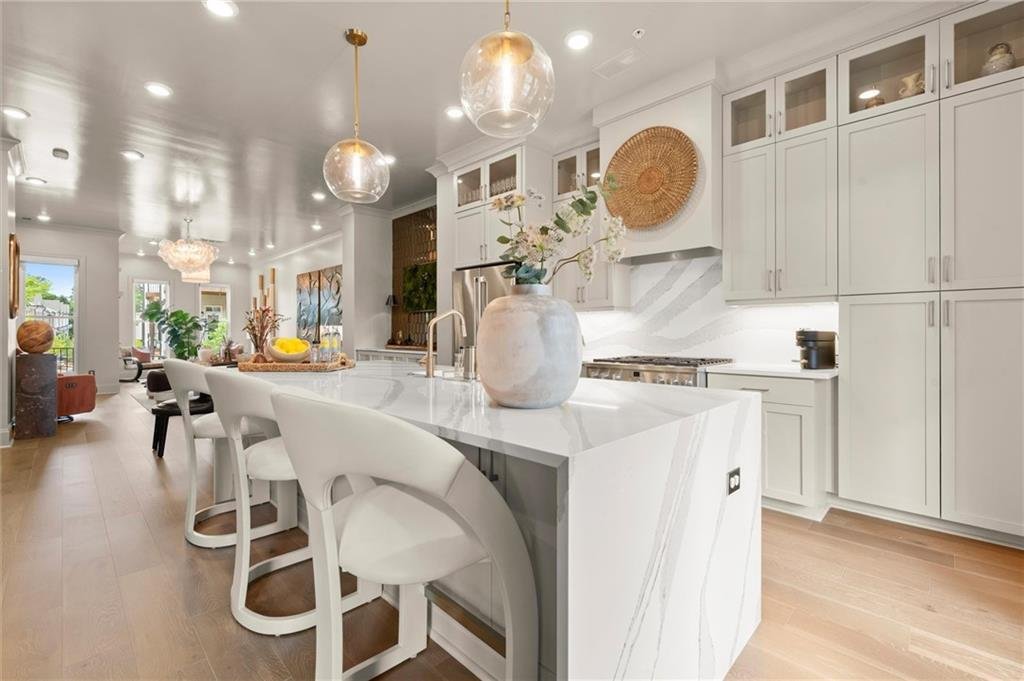
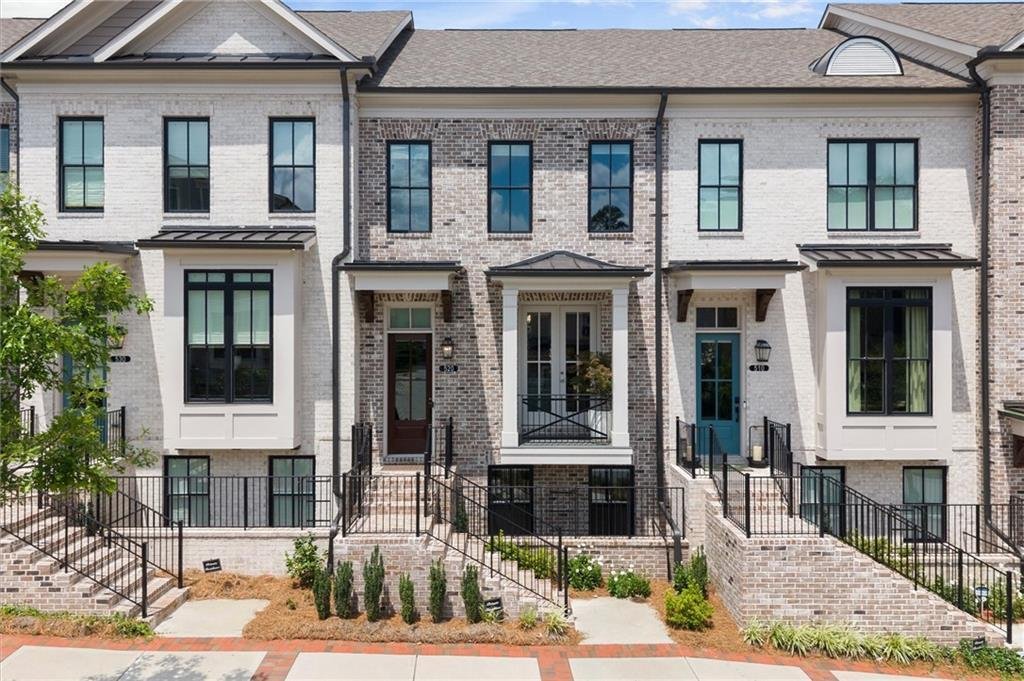
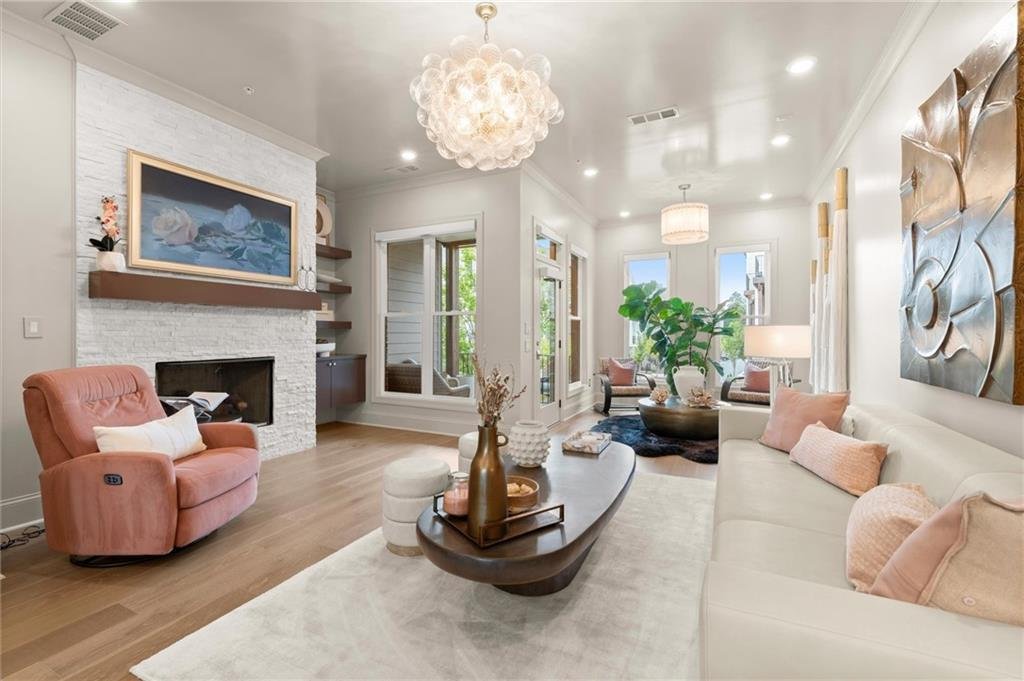
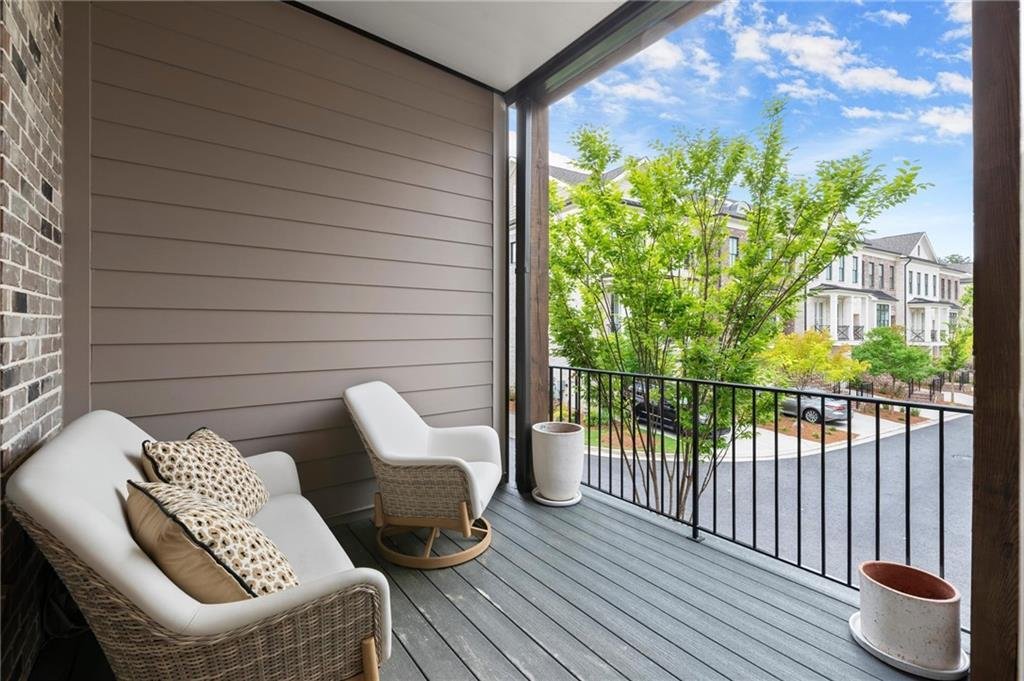
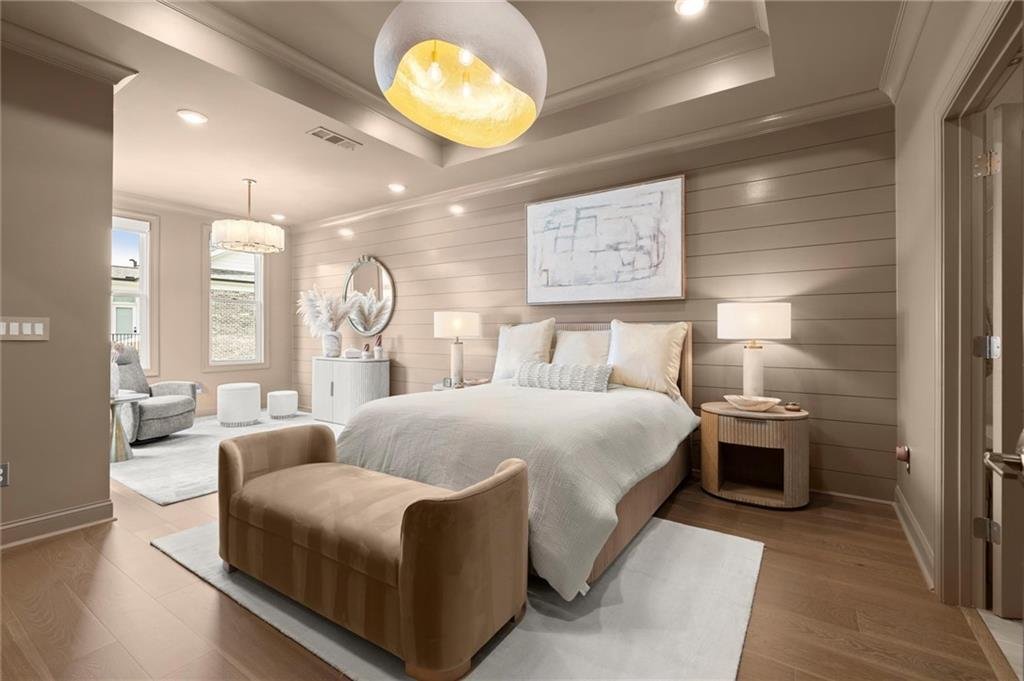
Thinking about what it would be like to come home, open your front door and have easy, direct access to the Alpha Loop and grab dinner at a local restaurant in downtown Alpharetta or Avalon? This designer finished and beautifully appointed home features upgrades that set it apart and create a secure, zero-hassle lock-and-leave lifestyle. Located within Towns on Thompson community on the sought after Thompson Street, this home offers a rare combination of sophisticated design and urban location. The community is directly across the street from the Alpha Loop and offers a vibrant array of restaurants, retail, entertainment, seasonal weekly Farmers Market and concerts at nearby Brooke Street Park. From the moment you enter, the level of intentional design is unmistakable. Hardwood flooring flows throughout the entire home, complemented by stunning designer light fixtures, bespoke paneling, wainscoting, and curated paint selections that lend the space a true custom feel. Tall ceilings, transom windows, and French doors opening to a front porch bathe the living space in natural light, and seamlessly integrated retractable window coverings ensure effortless convenience and privacy. The kitchen is nothing short of spectacular. An oversized eat-in island anchors the space, featuring quartz countertops, stunning waterfall edges, integrated storage and a large sink with an apron-front. Cabinetry rises to the ceiling with elegant glass-front doors at the top, while premium stainless steel appliances, an elegant range hood, and a quartz backsplash complete the picture. Adjacent to the kitchen, a built-in butler’s pantry with continued quartz countertops and a striking mirrored backsplash offers seamless additional storage and serving space, equally versatile as a bar for entertaining in the dining area. The living space is anchored by a fireplace that comes on easily with just a flip of the switch and features a beautiful tile surround, floating mantle and built-ins, creating a warm and inviting gathering place. A versatile bonus area at the rear of the main level adapts beautifully to the diverse needs of modern living-whether as an additional lounge, a quiet office nook or study, or a play area. Step outside to the covered back deck, one of three distinct outdoor zones and an ideal retreat for enjoying year-round. Upstairs, the primary suite is a true sanctuary. Tongue and groove paneling, high-volume tray ceilings, and a generous sitting area set a luxurious tone for the space, while a private rooftop deck offers an exceptional and rare urban oasis perfect for open-air relaxation or container gardening without the maintenance of a traditional yard. The spa-inspired ensuite features dual vanities, frameless standing shower, soaking tub, private water closet, and an oversized walk-in closet outfitted with a custom-designed shelving and storage system. A second bedroom with its own ensuite bath and a conveniently located laundry room complete the upper level. On the terrace level, a private ensuite suite provides ideal flexibility for guests, a dedicated home office, or a fitness space. A large two-car garage and a driveway spacious enough for two SUVs provide ample parking–a notable distinction within the city center. Smart, efficient living is built in throughout, including a tankless water heater and zoned high-efficiency HVAC. Professional landscaping is maintained by community management, ensuring a low-maintenance lifestyle. This is a rare opportunity to indulge in luxury downtown living, lock-and-leave convenience, and an unmatchable location; lots of storage, designer finishes and all the thoughtful details true luxury selections offer. Offered fully-furnished, the custom-curated luxury furniture package is perfect for a buyer looking for a truly seamless transition. No detail has been overlooked in this turn-key home ready for you to make your new residence. Optional pool inclusion in neighboring subdivision.
…
  • Tipo di proprietà

    Residenza

  • Anno di costruzione

    2024

  • Prezzo/piede²

    $451

Caratteristiche

Caratteristiche

Interni

Outdoor

Esplora la zona

520 Fisher Drive, Alpharetta, Georgia, Stati Uniti Visualizza su Google Maps
Prezzo per sqft
Basso
Alto

Vedi altri 584 annunci a Alpharetta

Armont LLC - Alpharetta

Iscritto da 1 mese
Il tuo messaggio
Hai chiesto informazioni su questa proprietà

L'agente La contatterà al più presto

Pubblicato da

Armont LLC - Alpharetta
Georgia, United States
Visualizza profilo agenzia
6
Annunci
2026
Iscritto

Prenota una visita con the agent

Scegli una data e indica se preferisci un tour virtuale o di persona con l’agente.

In-person tour
Data preferita
Tipo di tour
Armont LLC - Alpharetta
Alpharetta, Georgia, United States
Visualizza profilo agenzia
Ultimo aggiornamento
Oggi
Prima pubblicazione
Ottobre 8
Riferimento annuncio
7850784
Stato dell'annuncio
Chiamata

Avvia chiamata telefonica con:

Salve, chiamo per la proprietà con riferimento 7850784, che ho trovato su JamesEdition.

Dopo la chiamata, forniremo i tuoi contatti all'agente per una comunicazione facile.

brokerages we
partnered with