


Residenza Unifamiliare Ad Alpharetta
- 6 Camere
- 9 Bagni
- 1.08 Ac lot
- Aggiornato: Oggi
- Fonte: First Multiple Listing Service (FMLS) MLS#7834028
Informazioni sulla proprietà
Exquisite Luxury Estate / Timeless Elegance Meets Modern Comfort. Tucked away on a prestigious cul-de-sac,
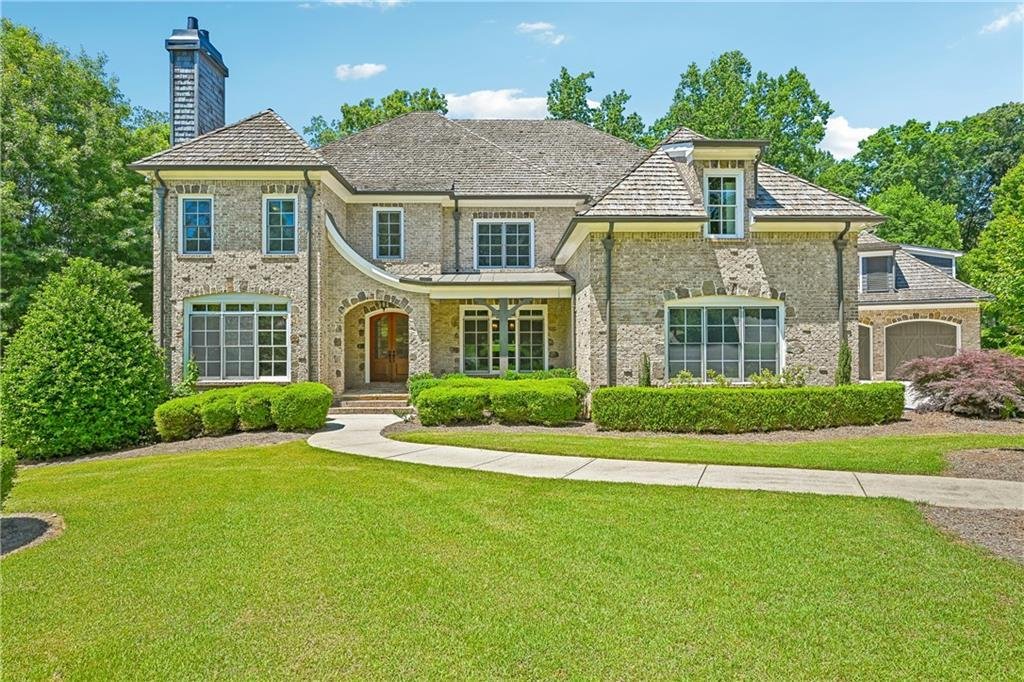
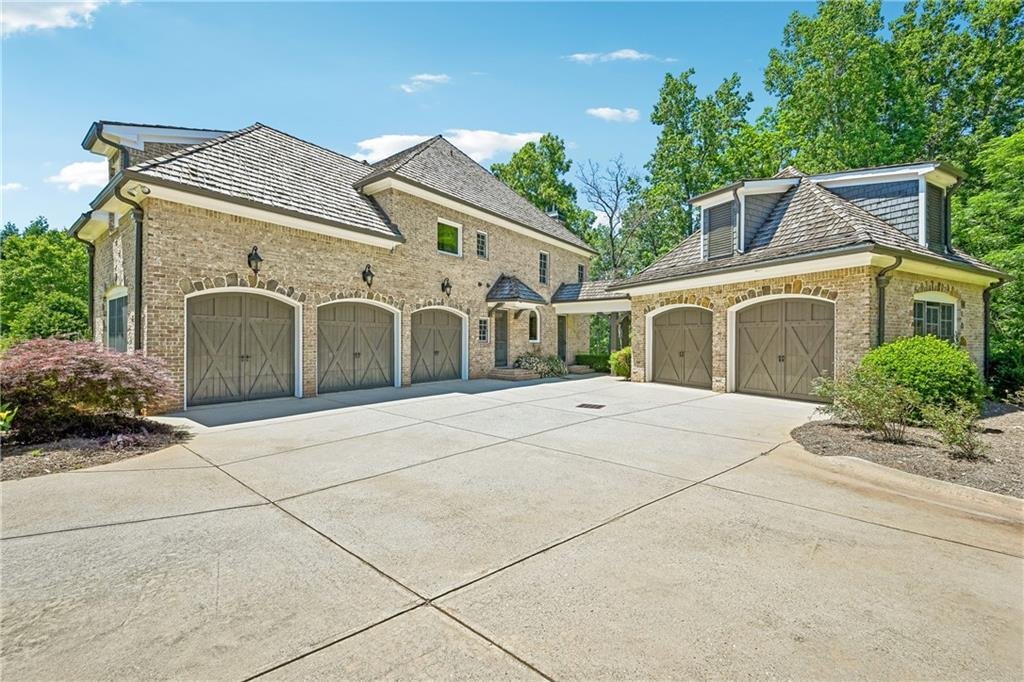
Exquisite Luxury Estate / Timeless Elegance Meets Modern Comfort. Tucked away on a prestigious cul-de-sac, this extraordinary custom-built estate showcases unparalleled craftsmanship, sophisticated design, and resort-style living at every turn. Constructed with four-sided brick and crowned by a timeless cedar shake roof, this remarkable residence offers 3 levels of impeccably designed living space, blending grandeur, warmth, and functionality in perfect harmony. From the moment you step through the grand entrance, you are welcomed by a breathtaking two-story foyer crowned by an exquisite double tray ceiling, setting the tone for the elegance and sophistication that unfolds throughout the home. Soaring 10-ft ceilings, exceptional architectural detailing, and refined craftsmanship create an atmosphere of timeless luxury. Designed for both grand entertaining and intimate gatherings, the main level features a stately private study anchored by a magnificent stone fireplace, an elegant formal dining room enhanced with intricate crown molding and chair rail detailing, and a stunning family room showcasing a coffered ceiling, custom built-ins, and a beautifully appointed fireplace that serves as the heart of the home. At the center of the home, the chef’s kitchen is a true masterpiece, featuring a Sub-Zero refrigerator, gas cooktop, double ovens, microwave, and an expansive scullery/walk-in pantry providing exceptional storage and prep space. Adjacent to the kitchen, the inviting keeping room offers another striking stone fireplace and custom built-ins, creating the perfect gathering space for family and guests. Seamlessly extending the living space outdoors, the enclosed rear porch with fireplace provides a year-round retreat overlooking the private surroundings. Additional main-level amenities include a guest suite with private bath, powder room, mudroom, and a spacious laundry room with an adjoining half bath. The upper level is anchored by a magnificent owner’s retreat designed to rival the finest luxury resorts. This private sanctuary features a cozy fireplace, elegant sitting area, custom built-ins, and an opulent spa-inspired bath complete with a jetted soaking tub, oversized walk-in shower, dual vanities, and 2 custom-designed walk-in closets with built-in organizers. Additional upstairs accommodations include three generously sized secondary bedrooms, each with access to a full bath, a private media room with fireplace, abundant walk-in closet space, and a second laundry room with built-in sink for ultimate convenience. The fully finished terrace level expands the home’s exceptional living and entertainment options with a private bedroom suite, additional full and half baths, a spacious media room, fitness room, flexible living areas, office space, playroom, and a kitchenette suited for multi-generational living, guests, or extended entertaining. Outdoor living is equally impressive with double rear brick porches, elegant stone flooring throughout all covered outdoor spaces, and a walkout covered patio featuring yet another fireplace, creating a seamless indoor-outdoor lifestyle. A rare opportunity to secure this exceptional luxury property at a newly reduced price—the seller is highly motivated and ready to make a deal. If this home has been on your wish list, now is the time to act. Bring your offer and let’s make it yours.
-
Tipo di proprietà
Casa
-
Anno di costruzione
2006
Caratteristiche
- Garage
- Camino
- Giardino
- Cabina armadio
- Moderno
- Cinema
- Cucina aperta
- Sala giochi
- Idromassaggio
Lot
- Privacy
- Moderno
Interni
- Soffitto alto
- Ufficio
- Camino
- Isola della cucina
- Piano cottura a gas
- Idromassaggio
- Lavasciuga
- Bar
- Lavanderia
- Sala giochi
- Cinema
- Cucina aperta
- Seminterrato
- Controsoffitti in pietra
- Cabina armadio
- Centro Fitness / Palestra
Outdoor
- Terrazza
- Garage
- Giardino
Esplora la zona
L'agente La contatterà al più presto
Pubblicato da
Prenota una visita con the agent
Scegli una data e indica se preferisci un tour virtuale o di persona con l’agente.
Listings on this website come from the FMLS IDX Compilation and may be held by brokerage firms other than the owner of this website. The listing brokerage is identified in any listing details. Information is deemed reliable but is not guaranteed. If you believe any FMLS listing contains material that infringes your copyrighted work, please https://www.fmls.com/dmca to review our DMCA policy and learn how to submit a takedown request. © 2026 FMLS.
Proprietà simili nelle vicinanze
Nuovi annunci a Milton





Esplora più immobili in vendita
tipi di proprietà Milton, GA, Stati Uniti
Milton, GA, Stati Uniti ricerche popolari
- Proprietà immobiliari Comunità recintata a Milton, GA, Stati Uniti
- Proprietà immobiliari Nuove costruzioni a Milton, GA, Stati Uniti
- Proprietà immobiliari con Ascensore a Milton, GA, Stati Uniti
- Proprietà immobiliari con Cantina a Milton, GA, Stati Uniti
- Proprietà immobiliari Rinnovato a Milton, GA, Stati Uniti
- Proprietà immobiliari Equestre a Milton, GA, Stati Uniti
- Proprietà immobiliari Moderno a Milton, GA, Stati Uniti
- Proprietà immobiliari Lungomare a Milton, GA, Stati Uniti
- Proprietà immobiliari Vista sulle montagne a Milton, GA, Stati Uniti
- Proprietà immobiliari Vista sul lago a Milton, GA, Stati Uniti
- Proprietà immobiliari Vista Città a Milton, GA, Stati Uniti
- Proprietà immobiliari Alta quota a Milton, GA, Stati Uniti
- Proprietà immobiliari Vista sul fiume a Milton, GA, Stati Uniti
- Proprietà immobiliari con Vigneto / Azienda vinicola a Milton, GA, Stati Uniti
Guide e storie correlate
La fiducia dei migliori broker del mondo
Gli agenti dietro le proprietà più straordinarie del mondo pubblicano su JamesEdition.
- Annunci di Sotheby's, Christie's, BARNES ed Engel & Völkers
- Ogni annuncio è verificato prima della pubblicazione
- Si metta in contatto diretto con agenti verificati
Continuando, accetta i nostri Termini e la nostra Informativa sulla privacy.
partnered with