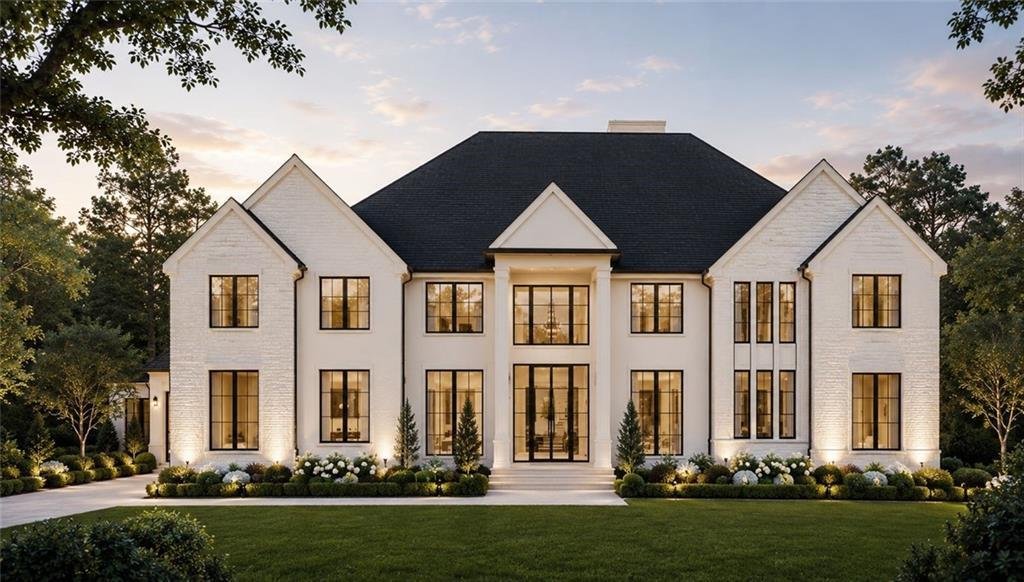
Residenza Unifamiliare Ad Alpharetta
- 6 Camere
- 8 Bagni
- 12,486 Sqft
- 1.49 Ac lot
- Aggiornato: Luglio 23
- 4
- Fonte: First Multiple Listing Service (FMLS) MLS#7808914
Informazioni sulla proprietà
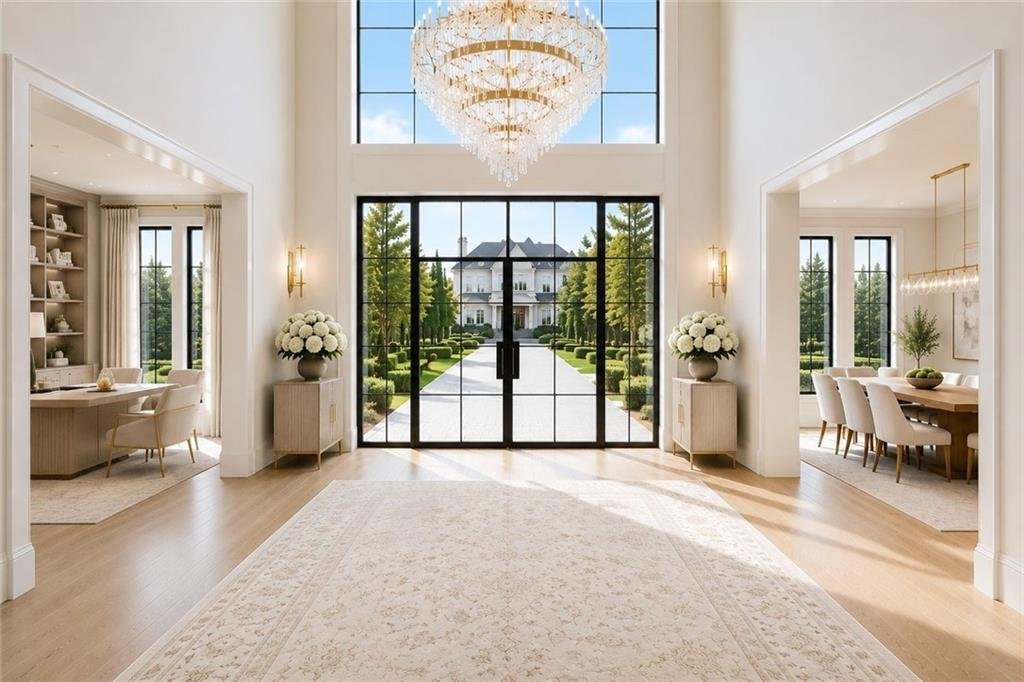
As you enter, a dramatic 24-foot grand foyer unfolds into an equally impressive 24-foot great room, immediately establishing scale and sophistication. A striking porcelain slab feature wall with a 60-inch linear gas fireplace sets the tone for the space. Expansive walls of glass and aluminum accordion-style doors open seamlessly to a covered loggia with fireplace and optional surround sound, creating a true indoor-outdoor luxury lifestyle. The expansive, private backyard offers ideal conditions for a future resort-style pool and outdoor kitchen, allowing the next owner to design a customized outdoor retreat.
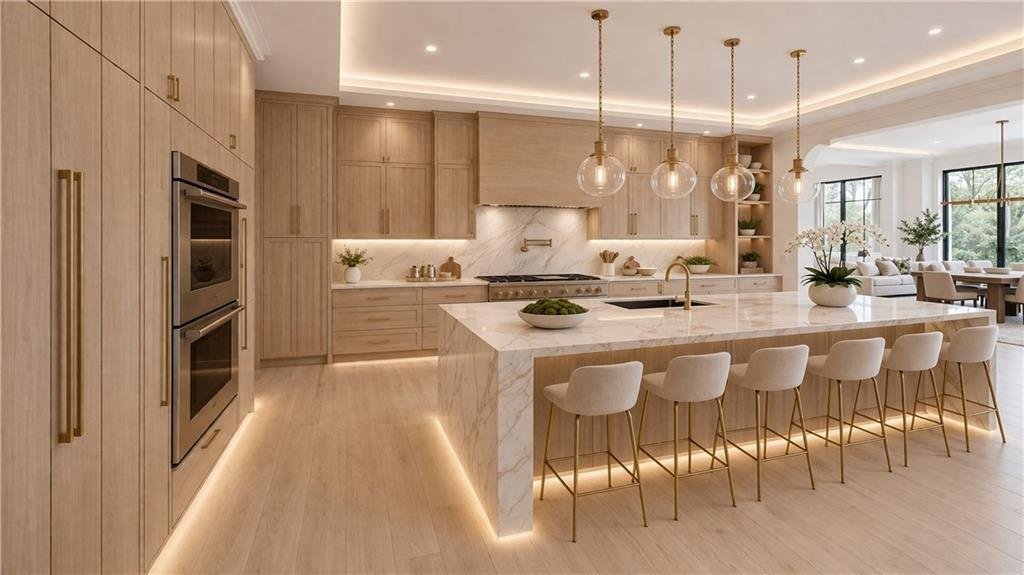
Wide-plank white oak engineered hardwood flooring flows throughout the main level, enhancing warmth and continuity. The chef’s kitchen is a true showpiece, featuring custom European cabinetry, fully paneled appliances for a seamless integrated design, a dramatic 12-foot by 5-foot island, and a professional-grade 48-inch gas range with integrated pot filler. Quartzite countertop allowances elevate the finish level. The adjacent breakfast room showcases 15-foot vaulted ceilings and a built-in wet bar, creating a natural gathering space. A discreet hidden door leads from the mudroom into a fully equipped prep kitchen with its own 8-foot island and 36-inch gas range for seamless entertaining.
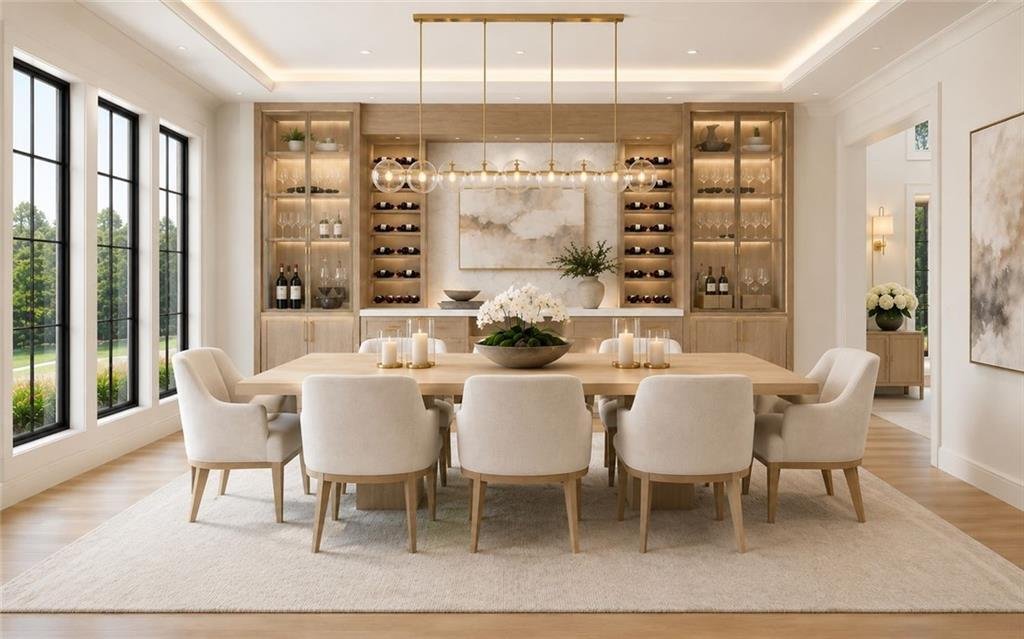
The formal dining room includes a built-in dry bar, while the main-level powder room features a floating vanity, cabinet lighting, and a bidet toilet, reflecting elevated attention to detail.
The main-level owner’s suite is a private sanctuary highlighted by 17-foot vaulted ceilings, a linear fireplace, and access to a covered balcony overlooking the backyard. The spa-inspired bath offers a seven-foot walk-in shower with full tile surround and frameless glass enclosure, plus the option for a dramatic seven-foot freestanding soaking tub. Dual water closets, dual vanities, and an expansive walk-in closet with center island complete the suite, with laundry access on both floors.
Every secondary bedroom is designed as a private en suite with oversized custom walk-in closets. Above the garage, an attached private guest residence with its own separate entrance functions as an in-law suite, au pair quarters, or executive retreat — essentially a private wing within the estate.
The unfinished terrace level allows for a bespoke lower level design, whether a home theater, golf simulator, wellness spa, or wine lounge. An elevator shaft is pre-planned for future installation.
This energy-efficient estate includes two tankless gas water heaters and EV charging capability in all four garage bays.
Residents enjoy championship golf and secure gated entry, all just minutes from Avalon and Halcyon with convenient access to GA-400. With plans approved and ground breaking imminent, this is the ideal time to personalize structural selections and luxury finishes creating a custom legacy estate within one of Alpharetta’s most prestigious golf communities.
-
Tipo di proprietà
Casa
-
Anno di costruzione
2026
-
Prezzo/piede²
$344
Caratteristiche
Esplora la zona
L'agente La contatterà al più presto
Pubblicato da
Prenota una visita con the agent
Scegli una data e indica se preferisci un tour virtuale o di persona con l’agente.
Listings on this website come from the FMLS IDX Compilation and may be held by brokerage firms other than the owner of this website. The listing brokerage is identified in any listing details. Information is deemed reliable but is not guaranteed. If you believe any FMLS listing contains material that infringes your copyrighted work, please https://www.fmls.com/dmca to review our DMCA policy and learn how to submit a takedown request. © 2026 FMLS.
Proprietà simili nelle vicinanze
Nuovi annunci a Milton




Esplora più immobili in vendita
tipi di proprietà Milton, GA, Stati Uniti
Milton, GA, Stati Uniti ricerche popolari
- Proprietà immobiliari Comunità recintata a Milton, GA, Stati Uniti
- Proprietà immobiliari Nuove costruzioni a Milton, GA, Stati Uniti
- Proprietà immobiliari con Ascensore a Milton, GA, Stati Uniti
- Proprietà immobiliari con Cantina a Milton, GA, Stati Uniti
- Proprietà immobiliari Equestre a Milton, GA, Stati Uniti
- Proprietà immobiliari Rinnovato a Milton, GA, Stati Uniti
- Proprietà immobiliari Moderno a Milton, GA, Stati Uniti
- Proprietà immobiliari Lungomare a Milton, GA, Stati Uniti
- Proprietà immobiliari Vista sul lago a Milton, GA, Stati Uniti
- Proprietà immobiliari Vista sulle montagne a Milton, GA, Stati Uniti
- Proprietà immobiliari Vista sul fiume a Milton, GA, Stati Uniti
- Proprietà immobiliari Alta quota a Milton, GA, Stati Uniti
- Proprietà immobiliari Vista Città a Milton, GA, Stati Uniti
- Proprietà immobiliari con Vigneto / Azienda vinicola a Milton, GA, Stati Uniti
- Proprietà immobiliari Vista mare a Milton, GA, Stati Uniti
Guide e storie correlate
La fiducia dei migliori broker del mondo
Gli agenti dietro le proprietà più straordinarie del mondo pubblicano su JamesEdition.
- Annunci di Sotheby's, Christie's, BARNES ed Engel & Völkers
- Ogni annuncio è verificato prima della pubblicazione
- Si metta in contatto diretto con agenti verificati
Continuando, accetta i nostri Termini e la nostra Informativa sulla privacy.
partnered with