


Residenza Unifamiliare Ad Alpharetta
- 9 Camere
- 10 Bagni
- 11,455 Sqft
- 40,076 Sqft lot
- Aggiornato: Novembre 2
- 9
- Fonte: First Multiple Listing Service (FMLS) MLS#7798273
Informazioni sulla proprietà
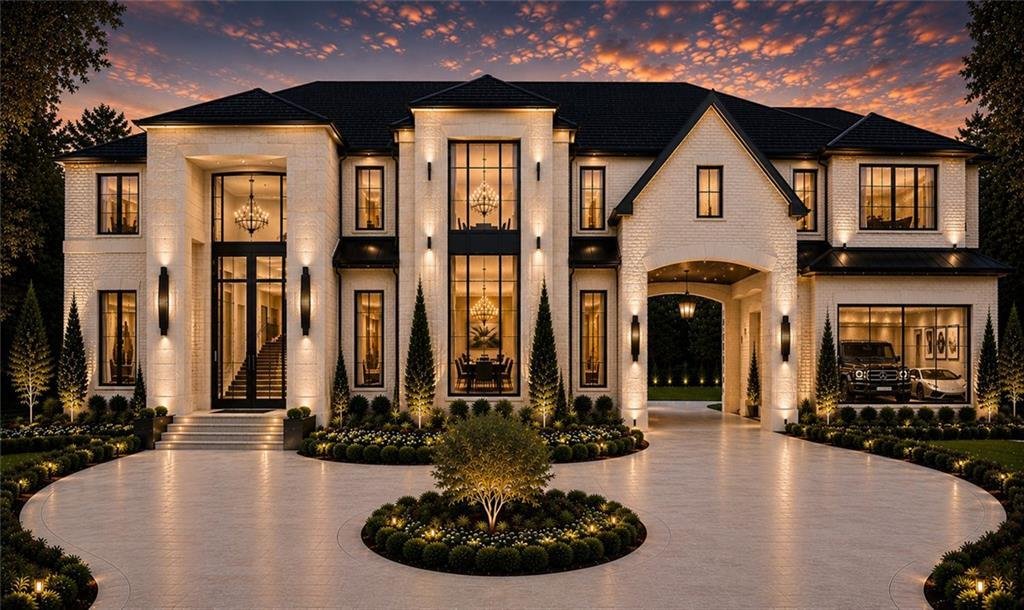
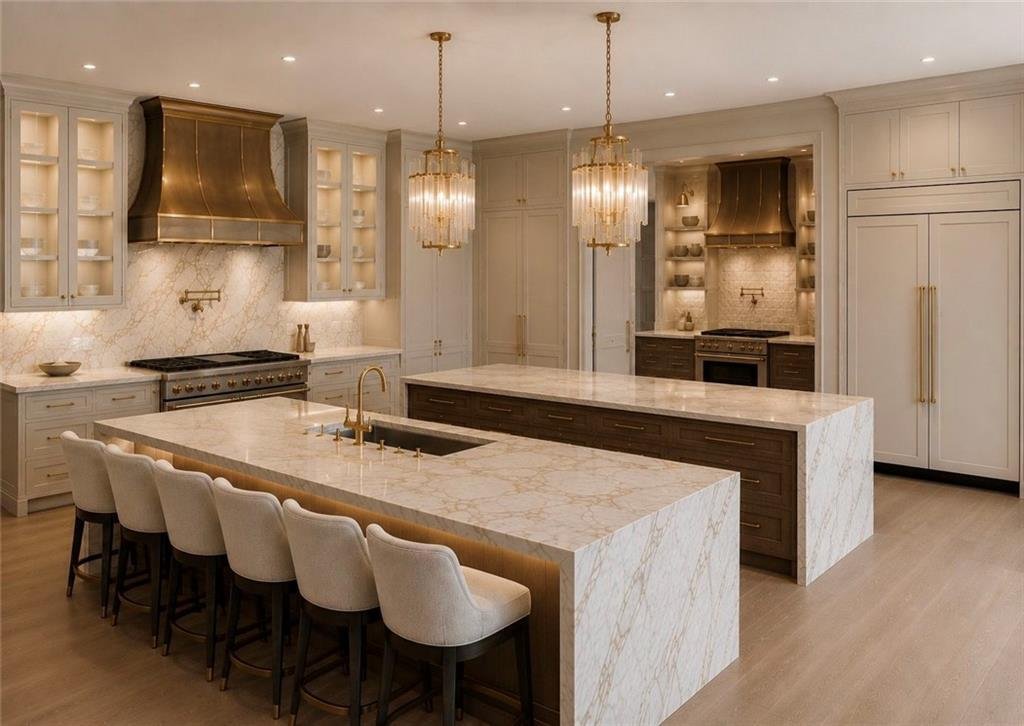
Designed as the ultimate entertainer’s estate, this extraordinary residence showcases timeless architecture blended with sophisticated modern luxury. A grand motor court with a porte-cochère, multiple garage bays, dramatic 21-foot foyer and great room**, expansive walls of glass, and an elevator servicing all three levels create an unforgettable arrival. Soaring 11-foot ceilings on the main level, 10-foot ceilings upstairs, and 12-foot ceilings on the terrace level provide exceptional scale, abundant natural light, and an incredible sense of openness throughout the home. At the heart of the residence, an exceptional chef’s kitchen features dual oversized islands, custom cabinetry, premium Wolf and Sub-Zero appliance packages or equivalent luxury brands, a hidden scullery kitchen, and expansive gathering spaces that seamlessly flow into the great room, formal dining room, and keeping room. Designed for effortless indoor-outdoor living, the main level opens to covered terraces and spectacular outdoor entertaining areas that maximize the breathtaking lake and golf course views. The luxurious owner’s retreat can be customized to include a private sitting room, spa-inspired bathroom with a freestanding soaking tub, oversized walk-in shower, and an expansive boutique-style custom closet. Additional bedroom suites, home offices, flex spaces, guest accommodations, and multiple laundry rooms can all be designed to meet your family’s needs, creating a home that is as functional as it is beautiful. The terrace level offers endless possibilities and can be customized with a state-of-the-art golf simulator or a luxury home theater, sports lounge, custom bar, temperature-controlled wine cellar, tasting room, game room, fitness center, sauna, steam room, secondary kitchen, and additional guest suites, creating the ultimate destination for entertaining family and friends. Outdoor living is designed to rival the world’s finest private resorts. Enjoy a spectacular heated pool, elevated infinity-edge spa, expansive sun shelf, fire features, fully equipped outdoor kitchen, spacious entertaining terraces, and a detached pool house, all overlooking the breathtaking lake and championship golf course. Every outdoor space has been thoughtfully designed to embrace the incredible setting while creating an unforgettable resort-style experience. Located within the prestigious gated golf community of Echelon, residents enjoy championship golf, tennis, and an exceptional clubhouse, all while being just 8 minutes from the heart of Downtown Milton’s award-winning restaurants, boutiques, and entertainment. An additional advantage is the home’s Cherokee County location, offering significant property tax savings compared to similarly priced luxury homes in neighboring Fulton County. This exceptional homesite represents one of the last opportunities to build a completely custom estate with panoramic lake and golf course views.
-
Tipo di proprietà
Casa
-
Anno di costruzione
2028
-
Prezzo/piede²
$436
Caratteristiche
Lot
- Comunità recintata
- Vista panoramica / Scenica
- Vista sull'acqua
- Lungomare
- Lungolago
- Privacy
- Vista sul lago
- Vista Golf
- Rinnovato
Interni
- Ufficio
- Isola della cucina
- Idromassaggio
- Bar
- Lavanderia
- Sauna
- Cantina
- Ascensore
- Seminterrato
- Bagno turco
- Cabina armadio
- Centro Fitness / Palestra
Outdoor
Esplora la zona
L'agente La contatterà al più presto
Pubblicato da
Prenota una visita con the agent
Scegli una data e indica se preferisci un tour virtuale o di persona con l’agente.
Listings on this website come from the FMLS IDX Compilation and may be held by brokerage firms other than the owner of this website. The listing brokerage is identified in any listing details. Information is deemed reliable but is not guaranteed. If you believe any FMLS listing contains material that infringes your copyrighted work, please https://www.fmls.com/dmca to review our DMCA policy and learn how to submit a takedown request. © 2026 FMLS.
Proprietà simili nelle vicinanze
Nuovi annunci a Milton

Esplora più immobili in vendita
tipi di proprietà Milton, GA, Stati Uniti
Milton, GA, Stati Uniti ricerche popolari
- Proprietà immobiliari Comunità recintata a Milton, GA, Stati Uniti
- Proprietà immobiliari Nuove costruzioni a Milton, GA, Stati Uniti
- Proprietà immobiliari Equestre a Milton, GA, Stati Uniti
- Proprietà immobiliari con Ascensore a Milton, GA, Stati Uniti
- Proprietà immobiliari con Cantina a Milton, GA, Stati Uniti
- Proprietà immobiliari Rinnovato a Milton, GA, Stati Uniti
- Proprietà immobiliari Moderno a Milton, GA, Stati Uniti
- Proprietà immobiliari Lungomare a Milton, GA, Stati Uniti
- Proprietà immobiliari Vista sul lago a Milton, GA, Stati Uniti
- Proprietà immobiliari Vista sulle montagne a Milton, GA, Stati Uniti
- Proprietà immobiliari Vista sul fiume a Milton, GA, Stati Uniti
- Proprietà immobiliari con Vigneto / Azienda vinicola a Milton, GA, Stati Uniti
- Proprietà immobiliari Vista Città a Milton, GA, Stati Uniti
- Proprietà immobiliari Alta quota a Milton, GA, Stati Uniti
Guide e storie correlate
La fiducia dei migliori broker del mondo
Gli agenti dietro le proprietà più straordinarie del mondo pubblicano su JamesEdition.
- Annunci di Sotheby's, Christie's, BARNES ed Engel & Völkers
- Ogni annuncio è verificato prima della pubblicazione
- Si metta in contatto diretto con agenti verificati
Continuando, accetta i nostri Termini e la nostra Informativa sulla privacy.
partnered with