$3,599,999

Residenza Unifamiliare Ad Alpharetta

  • 7 Camere
  • 10 Bagni
  • 10,750 Sqft
  • 1.07 Ac lot
  • Aggiornato: Settembre 9
  • 4
  • Fonte:
    Georgia MLS  MLS#10771836

Informazioni sulla proprietà

La descrizione è stata tradotta automaticamente.
La descrizione viene visualizzata nella lingua originale.
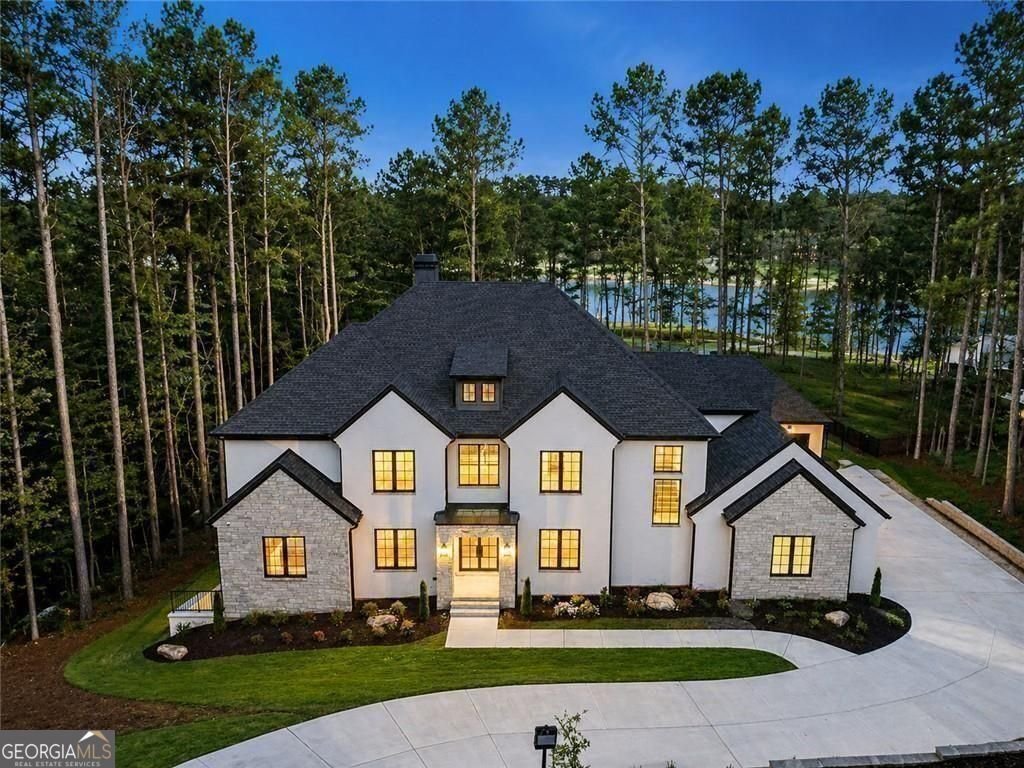
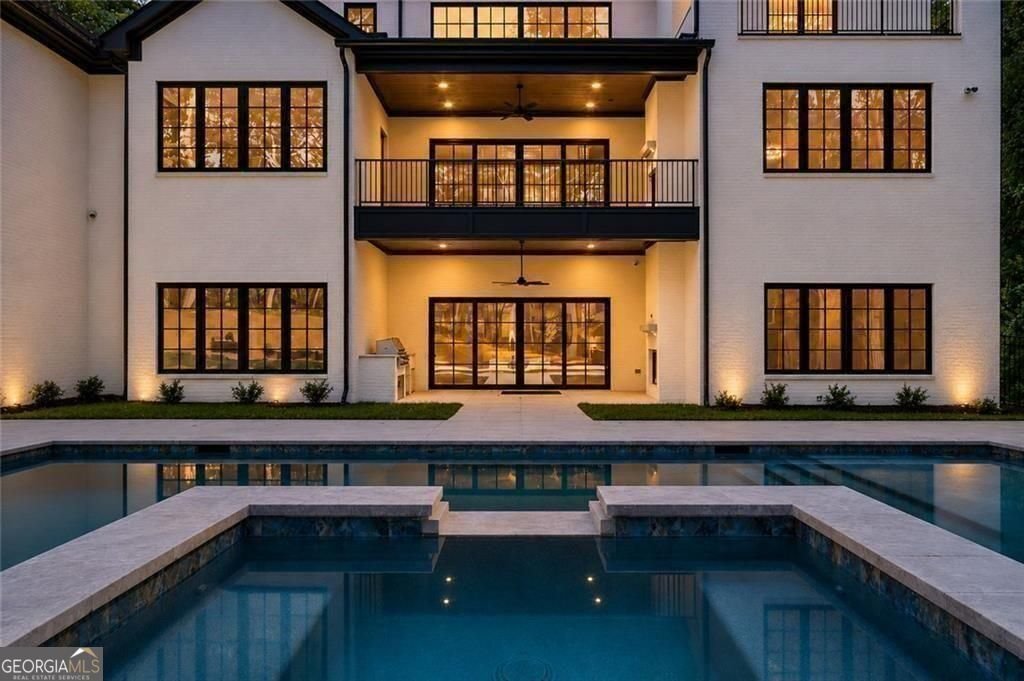
Alexandria Homes presents an extraordinary MOVE-IN-READY new construction estate in Echelon, one of North Atlanta’s premier gated golf communities, offering breathtaking golf course and lake views. Set on a private 1-acre homesite in the Alpharetta area with Cherokee County tax advantages, this four-sided brick residence offers 7 bedrooms, 7 full baths, 3 half baths, 10,750 heated sq. ft. and 13,4
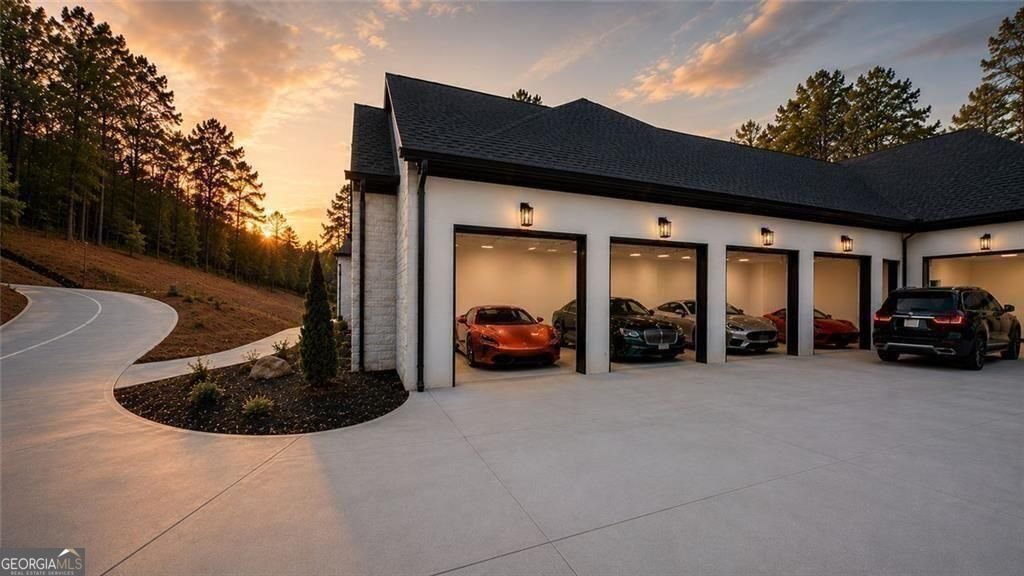
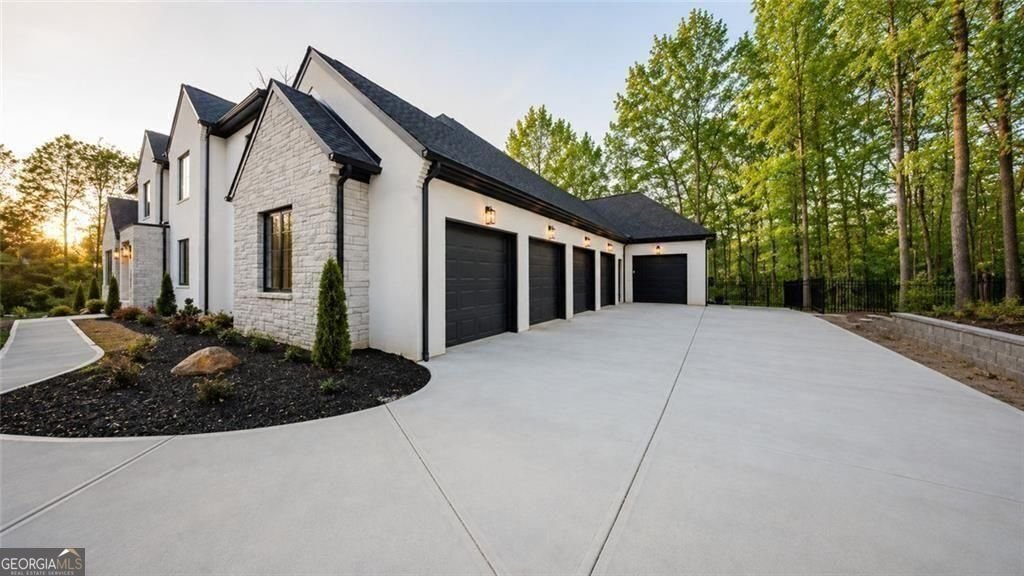
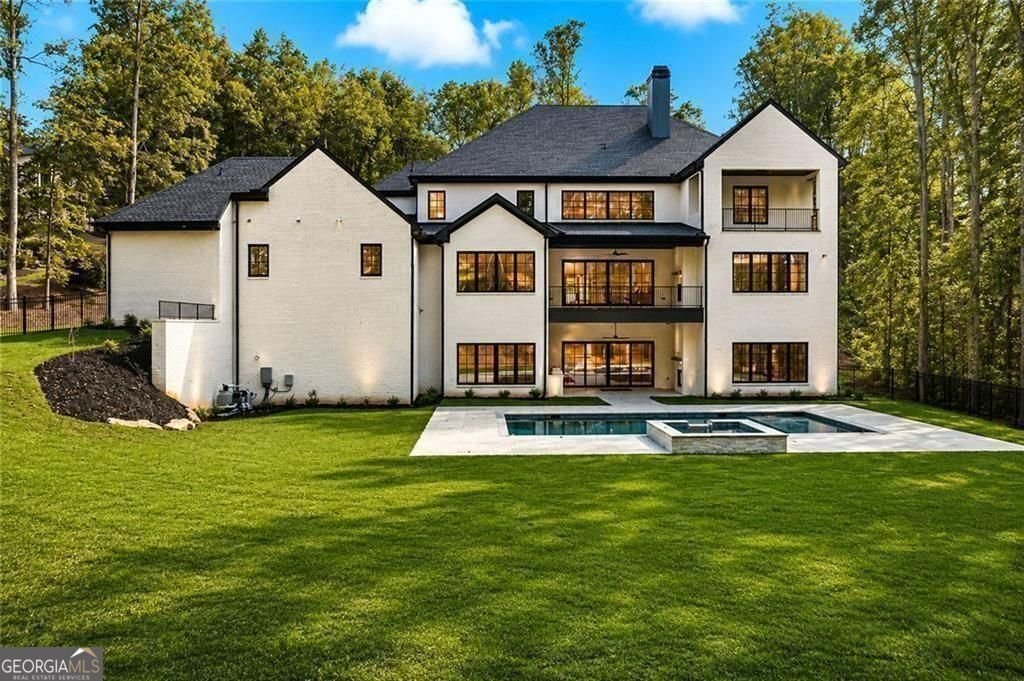
Alexandria Homes presents an extraordinary MOVE-IN-READY new construction estate in Echelon, one of North Atlanta’s premier gated golf communities, offering breathtaking golf course and lake views. Set on a private 1-acre homesite in the Alpharetta area with Cherokee County tax advantages, this four-sided brick residence offers 7 bedrooms, 7 full baths, 3 half baths, 10,750 heated sq. ft. and 13,454 total sq. ft., a heated saltwater pool and spa, elevator servicing all three levels, and a 5-car garage. MAKE IT YOURS-SIX CUSTOM ACCENT WALLS INCLUDED! Although this estate is complete and move-in ready, the builder is giving the new owner an exciting opportunity to personalize the home before moving in. The buyer may select SIX ROOMS to receive custom wood-based designer accent walls, INCLUDED IN THE PURCHASE PRICE. Choose from the builder’s curated selection of wall designs and select your preferred color for each. Personalize bedrooms, the offices, entertaining spaces, or other selected rooms to complement your furniture, artwork, and individual style. Enjoy the convenience of a completed luxury estate while still adding your own signature throughout the home. Designed with a refined transitional aesthetic, the home combines dramatic scale, modern sophistication and exceptional craftsmanship. The grand two-story foyer introduces architectural LED lighting carried throughout the great room, dining room, stairways, primary suite and theater. The spectacular great room features soaring 20-foot ceilings, a statement fireplace with custom built-ins and a wall of windows showcasing the surrounding views. The main-level owner’s suite is a private retreat with its own fireplace, sitting area and spa-inspired bath featuring an oversized walk-in shower, soaking tub, dual vanities and expansive custom closet with integrated LED lighting and center island. The chef’s kitchen showcases premium JennAir appliances, Taj Mahal quartzite countertops, a waterfall-edge island and leathered quartzite accents, complemented by a separate prep kitchen/service pantry. A wet bar in the dining room, mudroom and THREE laundry rooms add convenience. Every secondary bedroom offers a private en-suite bath and spacious walk-in closet. The 12-foot-ceiling terrace level is an entertainer’s dream with two additional en-suite bedrooms, theater, gym, family room with fireplace and custom cabinetry, extensive LED lighting and a modern secondary kitchen with waterfall countertops, quartz slab backsplash and panel-ready refrigeration. Outdoor living feels like a private resort with multiple covered terraces, outdoor fireplaces, grilling areas and a heated saltwater pool and spa overlooking the golf course setting. The pool ranges from approximately 3.5 to 8.5 feet deep and features an oversized sun shelf perfect for lounging and recreation. Additional features include aluminum windows, full spray-foam insulation for enhanced energy efficiency, an EV outlet and a side-entry 5-car garage with oversized 9’ x 9’ doors designed for larger vehicles, plus the ability to add lifts for storage of up to 10 cars. Enjoy gated Echelon, low HOA fees, nearby highly regarded public and private schools and optional country club membership. MOVE-IN READY AND AVAILABLE FOR A QUICK CLOSING. Why wait to build when you can move into a completed luxury estate and still personalize six rooms to your style? Schedule your private tour of 241 Traditions Drive today! Qualified buyers may be eligible for a seller paid, temporary interest rate by down, which could significantly reduce their mortgage payments during the initial period of the loan!! Financing is subject to preferred lender approval, buyer qualification and loan program requirements... Contact the listing agent for preferred lender details.
  • Tipo di proprietà

    Casa

  • Anno di costruzione

    2025

  • Prezzo/piede²

    $334

Caratteristiche

  • Garage
  • Giardino
  • Camino
  • Cabina armadio
  • Vista sul lago
  • Ascensore
  • Vista sull'acqua
  • Cucina esterna
  • Campo da tennis
Caratteristiche

Lot

Interni

  • Soffitto alto
  • Camino
  • Isola della cucina
  • Piano cottura a gas
  • Idromassaggio
  • Bar
  • Lavanderia
  • Ascensore
  • Seminterrato
  • Controsoffitti in pietra
  • Cabina armadio
  • Centro Fitness / Palestra

Outdoor

  • Terrazza
  • Balcone
  • Piscina
  • Garage
  • Cucina esterna
  • Campo da tennis
  • Cancello
  • Giardino

Esplora la zona

241 Traditions DR, Milton, Georgia, Stati Uniti Visualizza su Google Maps
Prezzo per sqft
Basso
Alto

Vedi altri 404 annunci a Milton

Atlanta Communities - Johns Creek

Iscritto da 12 mesi
Il tuo messaggio
Hai chiesto informazioni su questa proprietà

L'agente La contatterà al più presto

Pubblicato da

Atlanta Communities - Johns Creek
Georgia, United States
Visualizza profilo agenzia
105
Annunci
2025
Iscritto

Prenota una visita con the agent

Scegli una data e indica se preferisci un tour virtuale o di persona con l’agente.

In-person tour
Data preferita
Tipo di tour
Atlanta Communities - Johns Creek
Johns Creek, Georgia, United States
Visualizza profilo agenzia
Ultimo aggiornamento
Settembre 9
Prima pubblicazione
May 27
Riferimento annuncio
10771836
Stato dell'annuncio
Chiamata

Avvia chiamata telefonica con:

Salve, chiamo per la proprietà con riferimento 10771836, che ho trovato su JamesEdition.

Dopo la chiamata, forniremo i tuoi contatti all'agente per una comunicazione facile.

brokerages we
partnered with
