

$1,799,000
Unifamiliare In Vendita A Alpharetta
- 4 Camere
- 4 Bagni
- 4,100 Sqft
- 15,246 Sqft lot
- Aggiornato: Ottobre 9
- MLS#10842088
Informazioni sulla proprietà
La descrizione è stata tradotta automaticamente.
La descrizione viene visualizzata nella lingua originale.
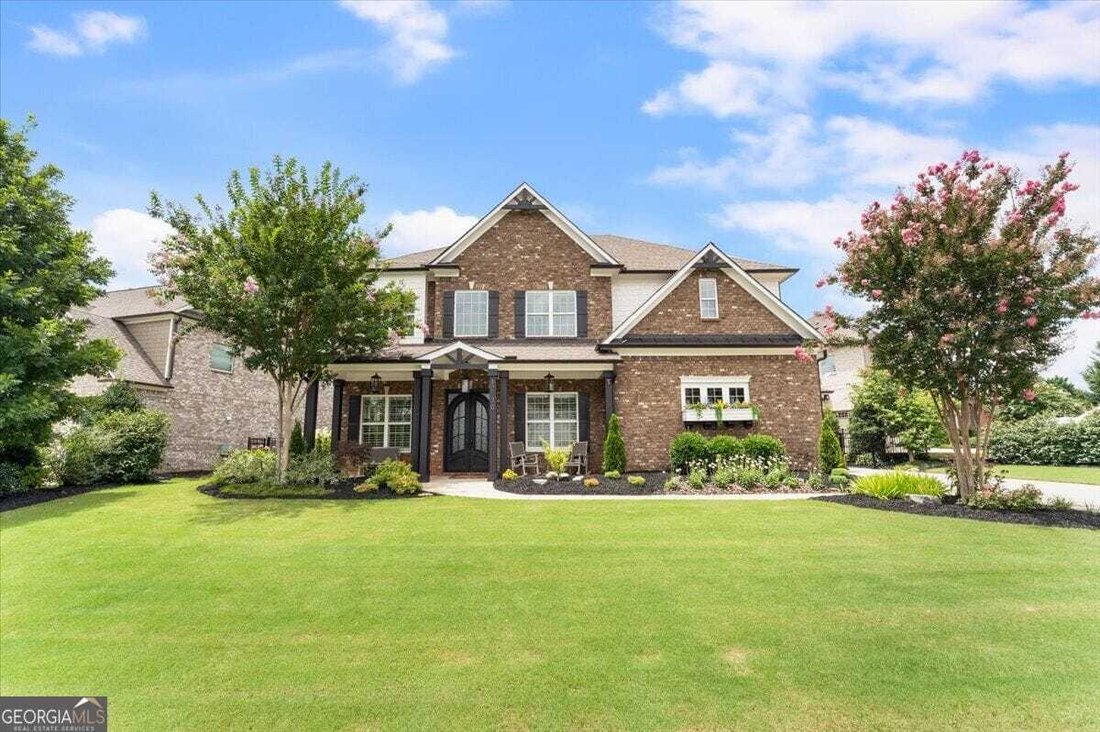
A rare opportunity to live just minutes from Downtown Alpharetta’s Garden District, this beautifully designed home combines exceptional quality, thoughtful details, and an impressive collection of indoor and outdoor living spaces. A covered front porch welcomes guests through double iron-and-glass doors into the two-story foyer, where hardwood floors and designer lighting introduce the home’s elev
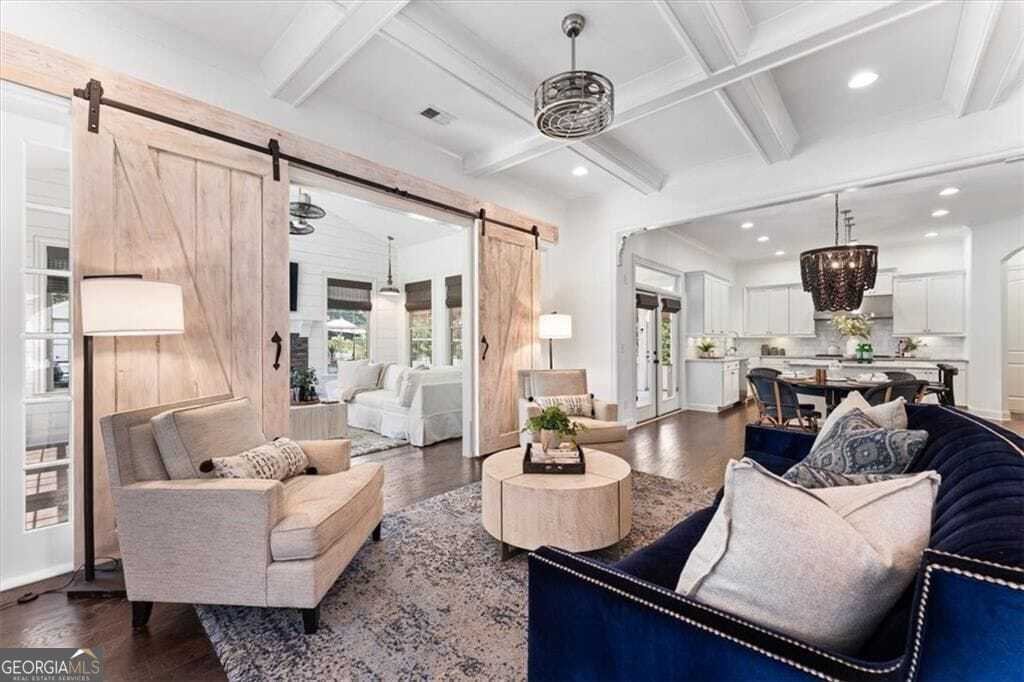
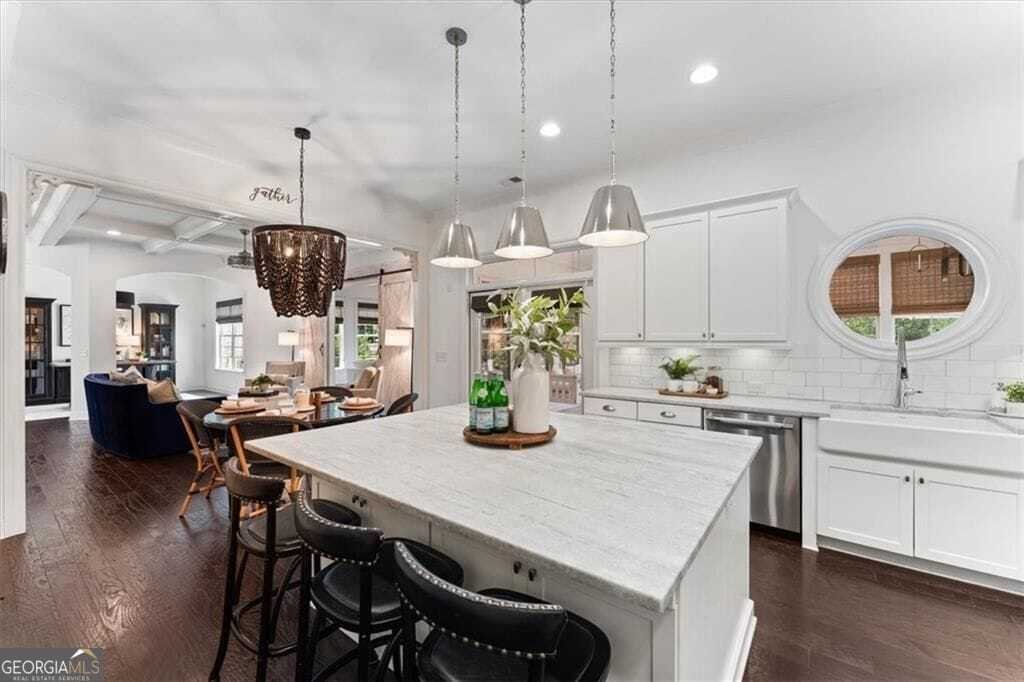
A rare opportunity to live just minutes from Downtown Alpharetta’s Garden District, this beautifully designed home combines exceptional quality, thoughtful details, and an impressive collection of indoor and outdoor living spaces. A covered front porch welcomes guests through double iron-and-glass doors into the two-story foyer, where hardwood floors and designer lighting introduce the home’s elevated interiors. The spacious dining room easily seats ten and offers access to the kitchen. A separate front sitting room provides flexibility as a private office, library, or wine/whiskey room. The main living spaces are open and inviting, with a large living room flowing naturally into the kitchen and fireside keeping room. A separate flex space provides an additional option for a home office or study. The keeping room is a standout, featuring hardwood floors, three walls of windows and a fireplace. Custom barn doors with glass sidelights allow natural light to carry throughout the adjoining spaces. At the center of the home, the kitchen pairs custom finishes with professional-grade Thermador appliances. A generous island with leathered marble countertops anchors the space, complemented by designer lighting, a built-in Thermador refrigerator, and a six-burner gas cooktop with griddle and commercial-style hood. A walk-in pantry and mudroom provide a functional transition to the three-car garage. Upstairs, the primary suite is spacious and beautifully appointed. The newly renovated primary bath features new flooring, custom cabinetry, quartz countertops, and an oversized frameless glass shower finished with stunning subway-style tile. His/her walk-in closets include hardwood flooring and custom built-ins. Three additional bedrooms are located upstairs, each with a walk-in closet and new carpeting. One offers a private en-suite bath, while the remaining two share a connecting bath. Designed for year-round enjoyment, the enclosed patio is one of the home’s most versatile spaces, fully heated and air-conditioned with all-weather screens, tile flooring, vaulted ceilings, and shiplap detailing. Use it for casual dining, an additional sitting area, creative space, or simply a quiet place to relax. Just beyond, the backyard becomes a private outdoor retreat. Large Travertine pavers surround the saltwater pool and built-in spa, featuring a Pebble Tec Brilliance finish. A covered outdoor kitchen/ Cabana and entertaining area includes a built-in bar and grill, while established perennial gardens and grassy areas soften the surrounding landscape. This home offers direct access to one of North Atlanta’s most vibrant districts, known for its collection of locally owned restaurants, boutique shopping, and year-round events. Enjoy weekends at the farmers market, evenings out at top dining spots, and easy access to the Alpha Loop and nearby Avalon. With quick access to GA-400 and the surrounding area, this location combines accessibility with everyday convenience in one of Alpharetta’s most desirable settings.
-
Tipo di proprietà
Casa
-
Anno di costruzione
2015
-
Prezzo/piede²
$438
Caratteristiche
- Garage
- Cabina armadio
- Giardino
- Camino
- Cucina esterna
- Idromassaggio
- Cucina aperta
- Terrazza
- Piscina
Caratteristiche
Lot
- Rinnovato
Interni
- Soffitto alto
- Ufficio
- Camino
- Aria condizionata
- Isola della cucina
- Piano cottura a gas
- Idromassaggio
- Bar
- Cucina aperta
- Controsoffitti in pietra
- Cabina armadio
Outdoor
- Terrazza
- Piscina
- Garage
- Cucina esterna
- Spazio di vita all'aperto
- Giardino
Esplora la zona
12170 Belvoir Lane, Alpharetta, Georgia, Stati Uniti
Visualizza su Google Maps
Prezzo per sqft
Basso
Alto
Iscritto da 1 anno
Hai chiesto informazioni su questa proprietà
L'agente La contatterà al più presto
Pubblicato da
5
Annunci
2025
Iscritto
Prenota una visita con Stephanie Butler & Lisa Swayne
Scegli una data e indica se preferisci un tour virtuale o di persona con l’agente.
Data preferita
Tipo di tour
Alpharetta / North Fulton Office
33 South Main Street, Suite 201, 30009, Alpharetta, Georgia, United States
Visualizza profilo agenzia
Berkshire Hathaway HomeServices Georgia Properties
Ultimo aggiornamento
Ottobre 9
Prima pubblicazione
Settembre 9
Riferimento annuncio
10842088
Proprietà simili nelle vicinanze
Nuovi annunci a Alpharetta

Esplora più immobili in vendita
tipi di proprietà Alpharetta, GA, Stati Uniti
Alpharetta, GA, Stati Uniti ricerche popolari
- Proprietà immobiliari con Garage a Alpharetta, GA, Stati Uniti
- Proprietà immobiliari con Piscina a Alpharetta, GA, Stati Uniti
- Proprietà immobiliari con Centro Fitness / Palestra a Alpharetta, GA, Stati Uniti
- Proprietà immobiliari Rinnovato a Alpharetta, GA, Stati Uniti
- Proprietà immobiliari Moderno a Alpharetta, GA, Stati Uniti
- Proprietà immobiliari Comunità recintata a Alpharetta, GA, Stati Uniti
- Proprietà immobiliari Vista sull'acqua a Alpharetta, GA, Stati Uniti
- Proprietà immobiliari Nuove costruzioni a Alpharetta, GA, Stati Uniti
- Proprietà immobiliari con Ascensore a Alpharetta, GA, Stati Uniti
- Proprietà immobiliari con Libreria a Alpharetta, GA, Stati Uniti
- Proprietà immobiliari Vista sul lago a Alpharetta, GA, Stati Uniti
- Proprietà immobiliari Investimento immobiliare a Alpharetta, GA, Stati Uniti
- Proprietà immobiliari Lungomare a Alpharetta, GA, Stati Uniti
- Proprietà immobiliari Vista Golf a Alpharetta, GA, Stati Uniti
- Proprietà immobiliari Equestre a Alpharetta, GA, Stati Uniti
- Proprietà immobiliari con Bagno turco a Alpharetta, GA, Stati Uniti
- Proprietà immobiliari Costiera a Alpharetta, GA, Stati Uniti
- Proprietà immobiliari Vista Città a Alpharetta, GA, Stati Uniti
- Proprietà immobiliari Duplex a Alpharetta, GA, Stati Uniti
- Proprietà immobiliari Vista sulle montagne a Alpharetta, GA, Stati Uniti
- Proprietà immobiliari con Piscina coperta a Alpharetta, GA, Stati Uniti
Guide e storie correlate
La fiducia dei migliori broker del mondo
Gli agenti dietro le proprietà più straordinarie del mondo pubblicano su JamesEdition.
- Annunci di Sotheby's, Christie's, BARNES ed Engel & Völkers
- Ogni annuncio è verificato prima della pubblicazione
- Si metta in contatto diretto con agenti verificati
Continuando, accetta i nostri Termini e la nostra Informativa sulla privacy.
brokerages we
partnered with
partnered with