$1,350,000
Alpharetta Unifamiliare Indipendente
- 5 Camere
- 6 Bagni
- 5,144 Sqft
- 3.64 Ac lot
- Aggiornato: Agosto 5
- MLS#7727376
Informazioni sulla proprietà
La descrizione è stata tradotta automaticamente.
La descrizione viene visualizzata nella lingua originale.
PRICE IMPROVEMENT! CLIENT IS EAGER TO MOVE ON! Welcome to this magnificent European-inspired estate with year-round views of the creek, tucked away in a cul-de-sac at the end of a tree-lined street. Separate electrified wrought-iron gates open to 3.64 private acres, offering exceptional privacy just minutes from the charm and convenience of downtown Crabapple. Nestled within a wooded setting with
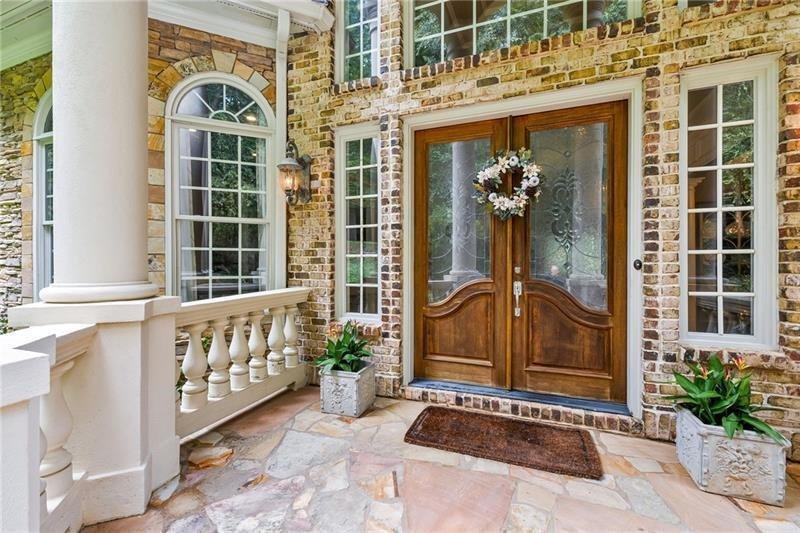
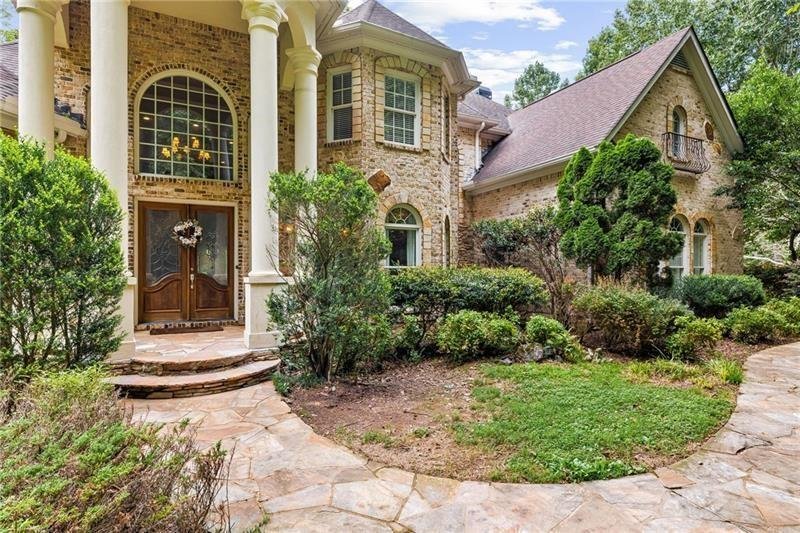
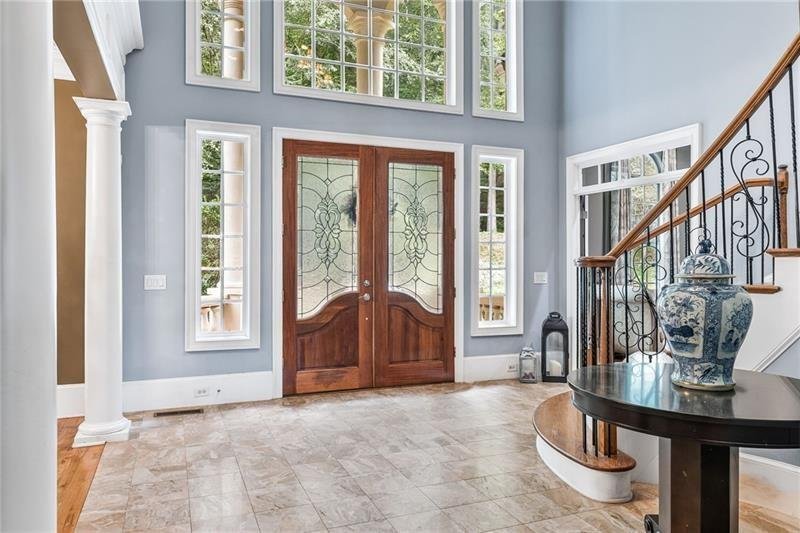
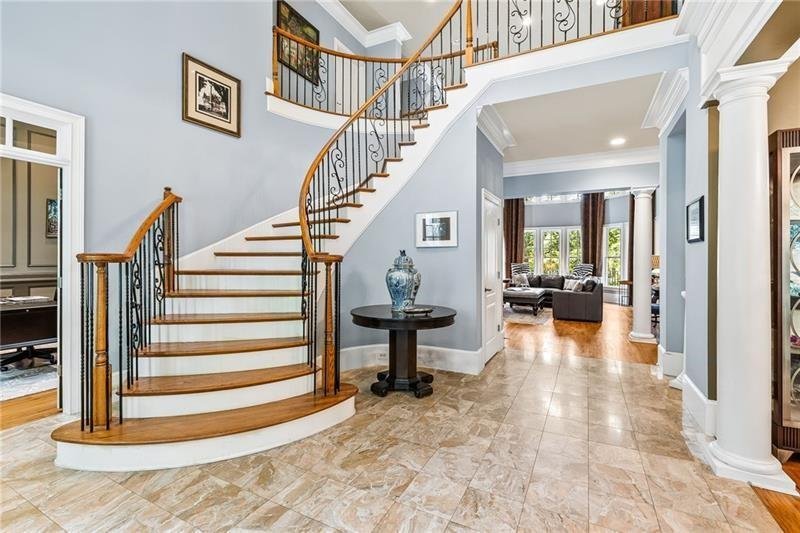
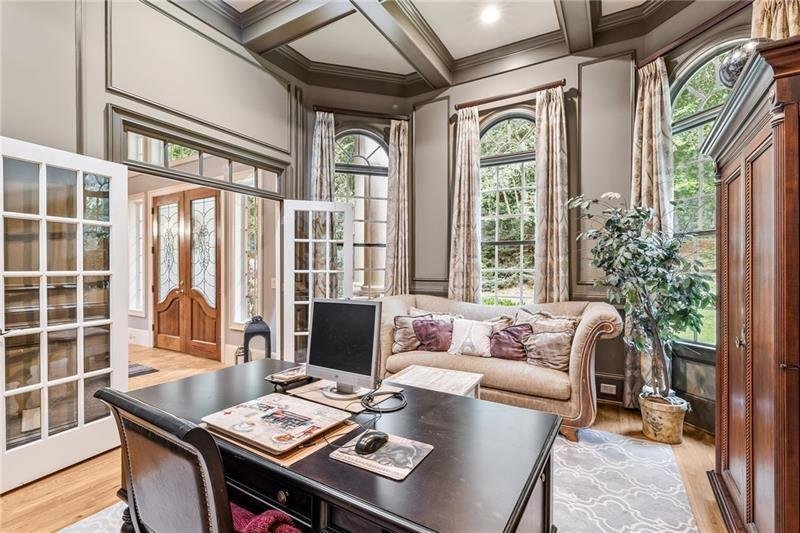
PRICE IMPROVEMENT! CLIENT IS EAGER TO MOVE ON! Welcome to this magnificent European-inspired estate with year-round views of the creek, tucked away in a cul-de-sac at the end of a tree-lined street. Separate electrified wrought-iron gates open to 3.64 private acres, offering exceptional privacy just minutes from the charm and convenience of downtown Crabapple. Nestled within a wooded setting with year-round views of the creek, this 5-bedroom, 5.5-bath residence has been thoughtfully designed with distinctive European styling. Exquisite woodwork, soaring ceilings, arched windows, marble and hardwood floors, 3 fireplaces and multiple balconies come together to create timeless elegance, all set in the heart of horse country. Through stately double wooden doors, you are welcomed into an expansive two-story foyer with a marble floor that immediately sets the tone for the home’s romantic beauty. To the right, graceful columns frame the dining room, while to the left, French doors open to a richly appointed office featuring a wall of windows and a coffered ceiling. Straight ahead, the two-story great room impresses with floor-to-ceiling bookshelves, a fireplace and windows adorned with intricate millwork, showcasing breathtaking year-round views of the creek at the top of Allmond Lake. The chef’s kitchen is a true work of art, featuring hand-painted, glazed cabinetry, granite countertops, and stainless-steel appliances, including a Sub-Zero refrigerator. A large island with a sink provides the perfect space for cooking, gathering, and enjoying serene views of the secluded backyard. A butler’s pantry seamlessly connects the kitchen and dining room, offering additional cabinetry for storage and entertaining. An adjoining den, complete with another fireplace, a wet bar, and glass shelving, allows for effortless entertaining throughout the main level. A charming bay-window nook invites casual dining, while the nearby den offers a warm, welcoming space with another fireplace for hosting family and friends. The main level also includes two private ensuite bedrooms, a powder room, and convenient access to both the garage and the basement. Ascending the graceful spiral staircase, a catwalk overlooks the great room below. The oversized owner’s suite serves as a private retreat, featuring space for a sitting area, direct access to a balcony, and a spa-inspired bath hidden behind double doors. The luxurious bath includes a whirlpool tub, a separate dual-head shower, a walk-in closet and ample space to relax and unwind. And the basement, it is incredibly large with at least 9 ft. ceilings and the entire back of the lower level has many windows giving tons of light to the space. It is plumbed for bathrooms and a possible kitchen. You’ve got to see the opportunity that this home has for you to make it your own. Every corner of this home has been lovingly maintained, and its exceptional design evokes the feeling of a secluded European countryside escape—while still offering modern conveniences. Additional features include a three-car garage with two oversized bays suitable for large SUVs, an owned security system, two hot water heaters to accommodate guests, and an unfinished basement already plumbed and ready for future expansion.
-
Tipo di proprietà
Casa
-
Anno di costruzione
2001
-
Prezzo/piede²
$262
Caratteristiche
- Garage
- Giardino
- Camino
- Cabina armadio
- Lungomare
- Vista sull'acqua
- Terrazza
- Planimetria 2D
- Balcone
Caratteristiche
Lot
- Vista sull'acqua
- Lungomare
- Privacy
Interni
- Soffitto alto
- Ufficio
- Camino
- Isola della cucina
- Piano cottura a gas
- Bar
- Seminterrato
- Controsoffitti in pietra
- Cabina armadio
Outdoor
- Terrazza
- Balcone
- Garage
- Giardino
Esplora la zona
221 Allmond Lane, Alpharetta, GA 30004, Milton, Georgia, Stati Uniti
Visualizza su Google Maps
Prezzo per sqft
Basso
Alto
Iscritto da 4 anni
Hai chiesto informazioni su questa proprietà
L'agente La contatterà al più presto
Pubblicato da
2
Annunci
2022
Iscritto
Prenota una visita con Daryl Burton Lyboldt
Scegli una data e indica se preferisci un tour virtuale o di persona con l’agente.
Data preferita
Tipo di tour

Atlanta-North Fulton
925 North Point Pkwy., Suite 200, 30005, Alpharetta, United States
Visualizza profilo agenzia
Ultimo aggiornamento
Agosto 5
Prima pubblicazione
Mar 5
Licenza agente
#376938
Riferimento annuncio
2090394152482444
Stato dell'annuncio
Proprietà simili nelle vicinanze
Nuovi annunci a Milton

Esplora più immobili in vendita
tipi di proprietà Milton, GA, Stati Uniti
Milton, GA, Stati Uniti ricerche popolari
- Proprietà immobiliari Comunità recintata a Milton, GA, Stati Uniti
- Proprietà immobiliari Nuove costruzioni a Milton, GA, Stati Uniti
- Proprietà immobiliari con Ascensore a Milton, GA, Stati Uniti
- Proprietà immobiliari con Cantina a Milton, GA, Stati Uniti
- Proprietà immobiliari Rinnovato a Milton, GA, Stati Uniti
- Proprietà immobiliari Equestre a Milton, GA, Stati Uniti
- Proprietà immobiliari Moderno a Milton, GA, Stati Uniti
- Proprietà immobiliari Vista sulle montagne a Milton, GA, Stati Uniti
- Proprietà immobiliari Lungomare a Milton, GA, Stati Uniti
- Proprietà immobiliari Vista sul lago a Milton, GA, Stati Uniti
- Proprietà immobiliari Vista Città a Milton, GA, Stati Uniti
- Proprietà immobiliari Vista sul fiume a Milton, GA, Stati Uniti
- Proprietà immobiliari Alta quota a Milton, GA, Stati Uniti
- Proprietà immobiliari con Vigneto / Azienda vinicola a Milton, GA, Stati Uniti
Guide e storie correlate
La fiducia dei migliori broker del mondo
Gli agenti dietro le proprietà più straordinarie del mondo pubblicano su JamesEdition.
- Annunci di Sotheby's, Christie's, BARNES ed Engel & Völkers
- Ogni annuncio è verificato prima della pubblicazione
- Si metta in contatto diretto con agenti verificati
Continuando, accetta i nostri Termini e la nostra Informativa sulla privacy.
brokerages we
partnered with
partnered with