Tenuta Recintata A Milton Con Finiture DI Lusso E Fascino Mozzafiato
- 7 Camere
- 10 Bagni
- 13,878 Sqft
- 7.0 Ac lot
-
26
Visualizzazioni degli ultimi 30 giorni
- 21
- MLS#7728328
Informazioni sulla proprietà
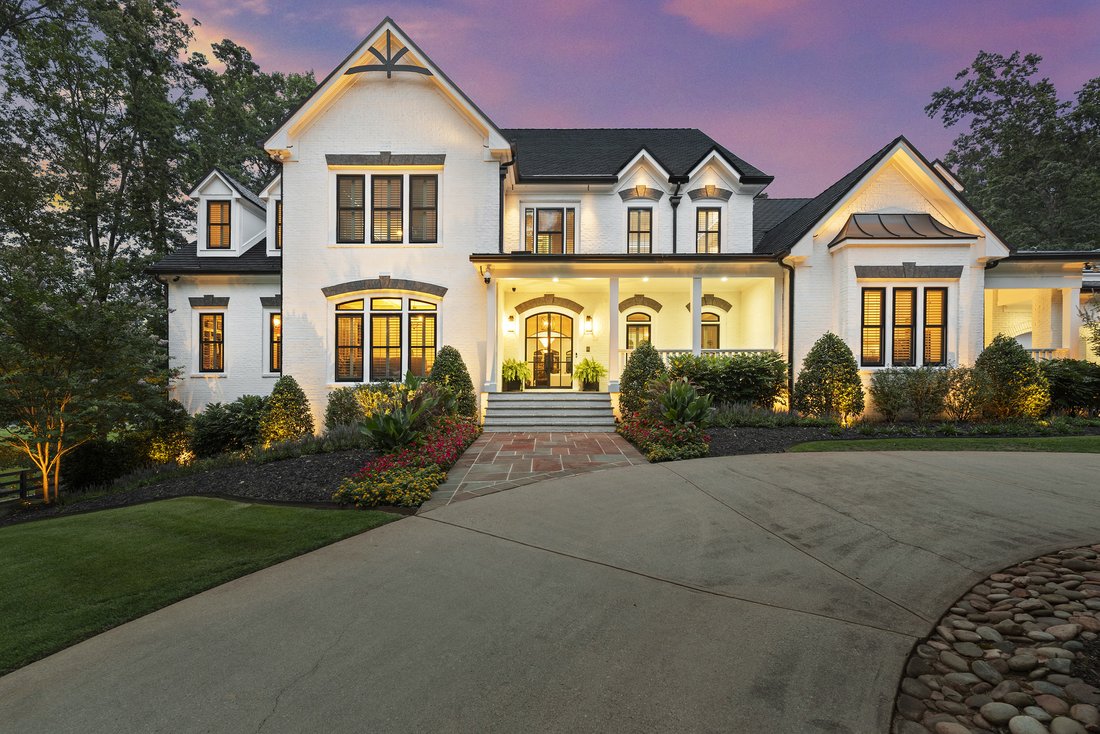
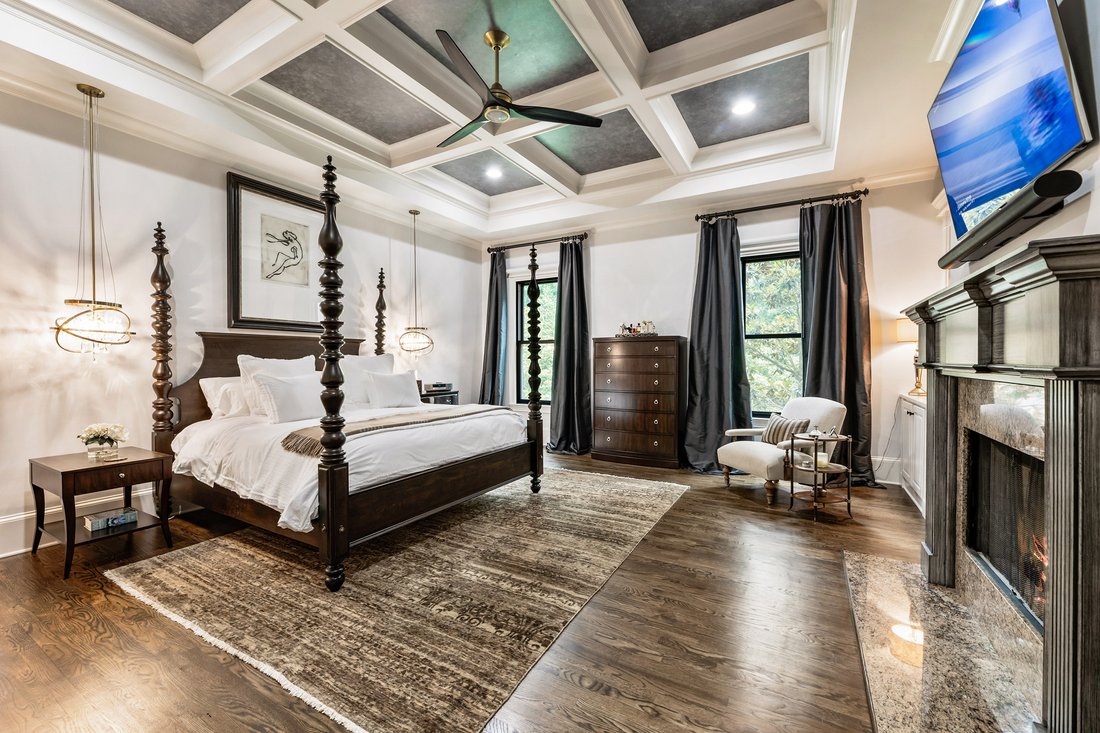
Experience unmatched elegance and modern innovation in this spectacular seven-bedroom, seven-and-three-half-bathroom estate, privately nestled on seven acres in Milton. Behind a gated entry and circular motor court, this four-sided brick home stuns with show-stopping curb appeal, a newly installed DaVinci slate-style composite roof and new ProVia energy-efficient windows and doors throughout. T
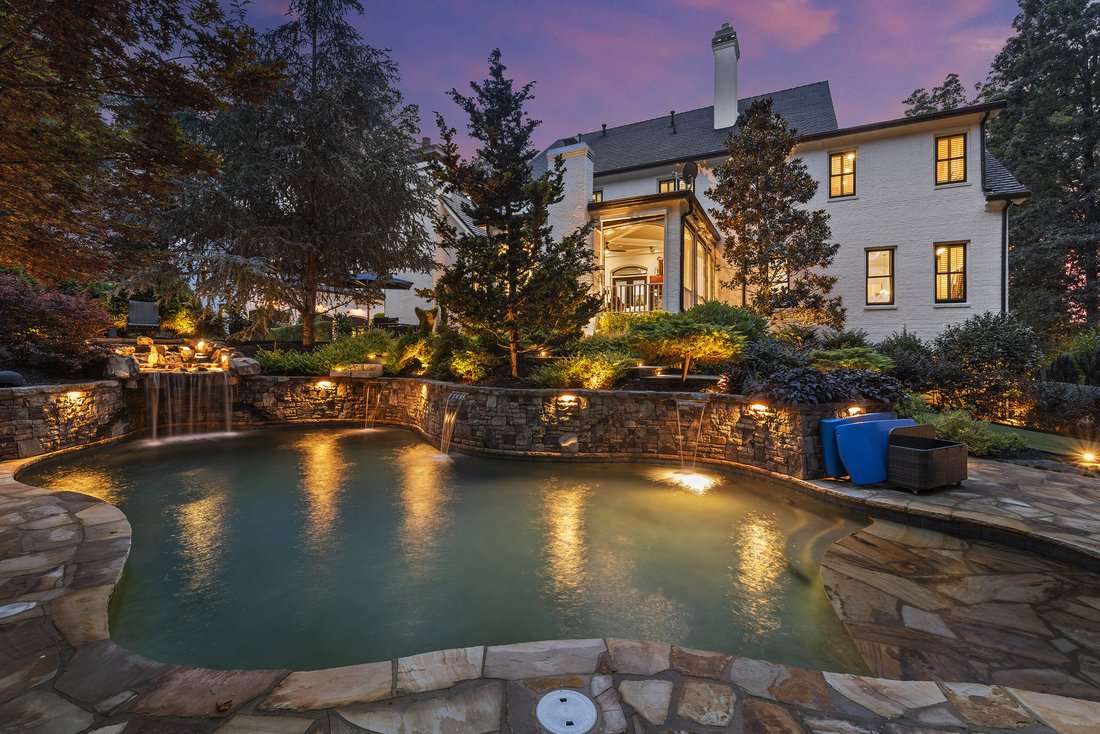
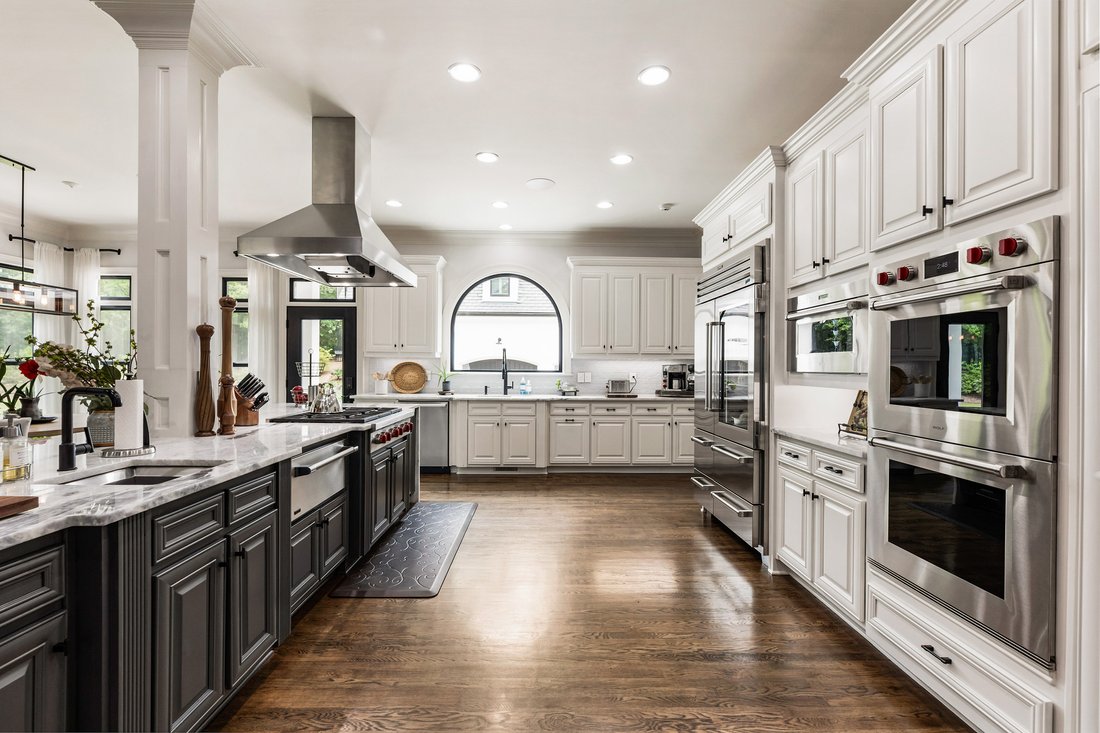
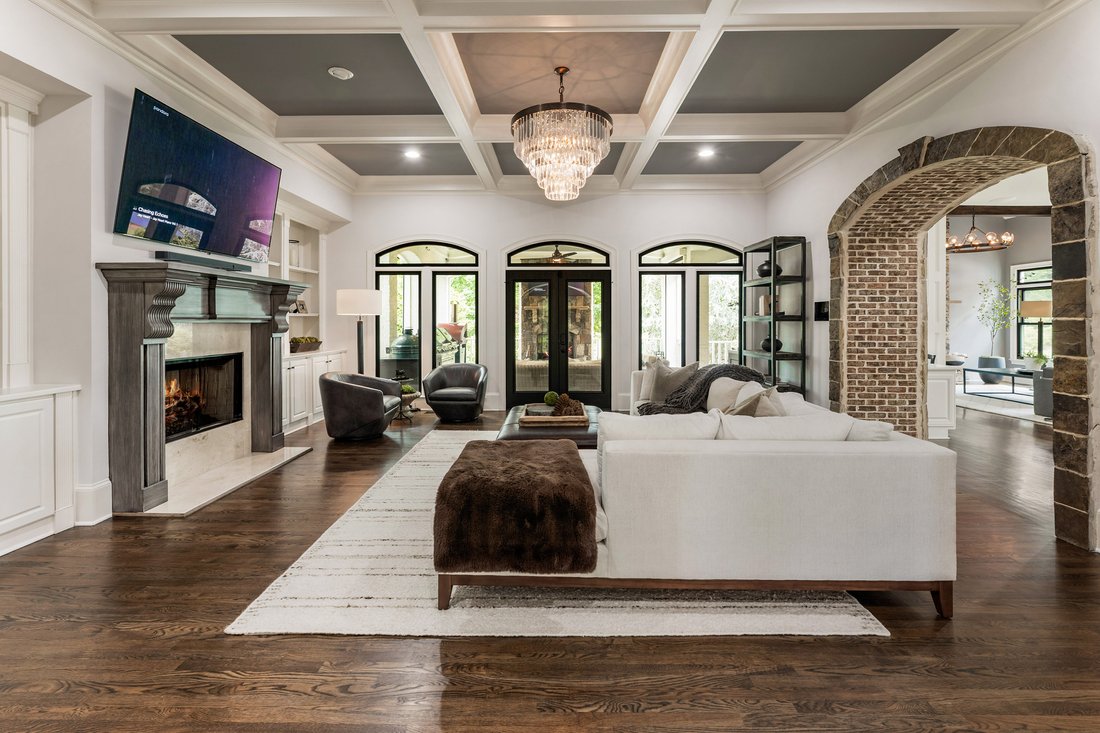
Experience unmatched elegance and modern innovation in this spectacular seven-bedroom, seven-and-three-half-bathroom estate, privately nestled on seven acres in Milton. Behind a gated entry and circular motor court, this four-sided brick home stuns with show-stopping curb appeal, a newly installed DaVinci slate-style composite roof and new ProVia energy-efficient windows and doors throughout. Thoughtfully updated from top to bottom, this estate effortlessly combines luxury with everyday functionality. Inside, rich hardwood floors and intricate trim work set the tone for the refined interiors. The chef’s kitchen is a true showpiece, featuring a massive waterfall island, top-of-the-line Wolf appliances, a hidden walk-in pantry, a full commercial prep kitchen and a beverage bar. A fireside keeping room with a cathedral ceiling and a sunlit breakfast room provide warm gathering spaces. French doors open to a covered veranda with electronic shades, an outdoor stone fireplace and views of the heated pool and spa, which are now enhanced with blue tile and a Hayward Pro Series sand filter. The main-level primary suite features a fireplace, a morning bar, dual walk-in closets with custom systems and a luxurious en suite bathroom with dual vanities and water closets. Upstairs offers four spacious en suite bedrooms and a craft room, all with soaring ceilings and fresh paint. The terrace level is an entertainer’s paradise and includes a media room, a barrel-vaulted wine cellar with a custom cooling system, a billiard room with a hidden entry to a sports/game room featuring eight TVs, a golf simulator with a projector, a KaraFun karaoke system and a full gym. Additional upgrades include a Control4 smart home system with integrated Lorex security (including 12 additional cameras), a Honeywell alarm system, a whole-home Kohler 50-kilowatt backup generator and a two-PSI Honeywell gas meter. A private guest suite with a separate entrance completes the terrace level. A carriage house above the garage expands guest options and includes a full-size kitchen, ample living space, a bedroom and a bathroom. Unique features include a complete custom armory with bulletproof walls, a Browning ProSteel vault door, a Browning ProSteel safe and black walnut cabinetry; a privacy smart glass door in the wellness room; a new custom laundry room with built-ins and storage; custom wine room cooling system; fresh paint throughout upstairs, main and basement levels; and custom closet systems throughout. Outside, enjoy a professionally designed landscape with extensive plantings, trails, steel edging, flagstone path and mulch. A large, fenced vegetable garden with raised beds and a tool shed await garden enthusiasts. For recreation, discover a nine-hole disc golf course on the property. The entire seven-acre perimeter is secured with an invisible fence, offering peace of mind and privacy. Located in top-ranked Birmingham Falls Elementary School, Northwestern Middle School, and Milton High School district and minutes from Scottsdale Farms, equestrian facilities, restaurants and more, this home offers the perfect blend of seclusion and convenience, with a beautifully updated interior, spacious living areas and room to roam both inside and out..
-
Tipo di proprietà
Casa
-
Anno di costruzione
2005
-
Prezzo/piede²
$342
Caratteristiche
- Garage
- Giardino
- Camino
- Cabina armadio
- Equestre
- Cantina
- Sala giochi
- Vista sull'acqua
- Focolare
Lot
- Vista sull'acqua
- Privacy
- Equestre
Interni
- Soffitto alto
- Ufficio
- Camino
- Aria condizionata
- Isola della cucina
- Piano cottura a gas
- Idromassaggio
- Lavasciuga
- Bar
- Lavanderia
- Sala giochi
- Cantina
- Seminterrato
- Controsoffitti in pietra
- Cabina armadio
- Centro Fitness / Palestra
Outdoor
Esplora la zona
L'agente La contatterà al più presto
Pubblicato da
Prenota una visita con Doug Harden
Scegli una data e indica se preferisci un tour virtuale o di persona con l’agente.

Proprietà simili nelle vicinanze
Nuovi annunci a Milton




Esplora più immobili in vendita
tipi di proprietà Milton, GA, Stati Uniti
Milton, GA, Stati Uniti ricerche popolari
- Proprietà immobiliari Comunità recintata a Milton, GA, Stati Uniti
- Proprietà immobiliari Nuove costruzioni a Milton, GA, Stati Uniti
- Proprietà immobiliari con Ascensore a Milton, GA, Stati Uniti
- Proprietà immobiliari Rinnovato a Milton, GA, Stati Uniti
- Proprietà immobiliari con Cantina a Milton, GA, Stati Uniti
- Proprietà immobiliari Equestre a Milton, GA, Stati Uniti
- Proprietà immobiliari Moderno a Milton, GA, Stati Uniti
- Proprietà immobiliari Vista sulle montagne a Milton, GA, Stati Uniti
- Proprietà immobiliari Lungomare a Milton, GA, Stati Uniti
- Proprietà immobiliari Vista sul lago a Milton, GA, Stati Uniti
- Proprietà immobiliari Alta quota a Milton, GA, Stati Uniti
- Proprietà immobiliari Vista sul fiume a Milton, GA, Stati Uniti
- Proprietà immobiliari Vista Città a Milton, GA, Stati Uniti
- Proprietà immobiliari con Vigneto / Azienda vinicola a Milton, GA, Stati Uniti
Guide e storie correlate
La fiducia dei migliori broker del mondo
Gli agenti dietro le proprietà più straordinarie del mondo pubblicano su JamesEdition.
- Annunci di Sotheby's, Christie's, BARNES ed Engel & Völkers
- Ogni annuncio è verificato prima della pubblicazione
- Si metta in contatto diretto con agenti verificati
Continuando, accetta i nostri Termini e la nostra Informativa sulla privacy.
partnered with