$665,041
Spaziosa Casa Costiera Con 4 Camere Da Letto Ad Almyrida In Vendita
- 4 Camere
- 3 Bagni
- 1,960 Sqft
- 9,064 Sqft lot
- Aggiornato: Ottobre 30
- 1
Informazioni sulla proprietà
La descrizione è stata tradotta automaticamente.
La descrizione viene visualizzata nella lingua originale.
Situated within the approved town plan of Almyrida (Building Block 36), this substantial triplex maisonette delivers 182.08 m² of versatile living space across three fully integrated levels. Positioned in the quiet area, the property combines expansive family-sized interiors with an exclusive 53.30 m² rooftop terrace, two private outdoor parking bays, and direct access to a large 138.75 m² communa
Situated within the approved town plan of Almyrida (Building Block 36), this substantial triplex maisonette delivers 182.08 m² of versatile living space across three fully integrated levels. Positioned in the quiet area, the property combines expansive family-sized interiors with an exclusive 53.30 m² rooftop terrace, two private outdoor parking bays, and direct access to a large 138.75 m² communal swimming pool, all within an easy walk of Almyrida’s sandy beach, waterfront tavernas, and daily village services.
Three-Level Living & Flexible Layout
The home is designed with independent living, sleeping, and entertainment zones across all three floors, connected via a central internal staircase:
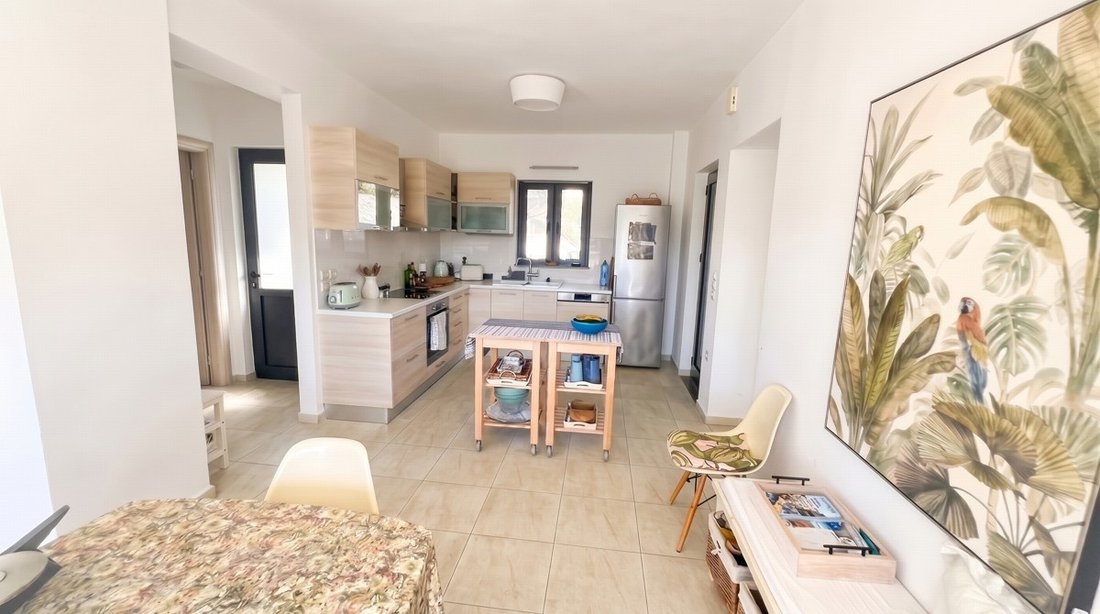
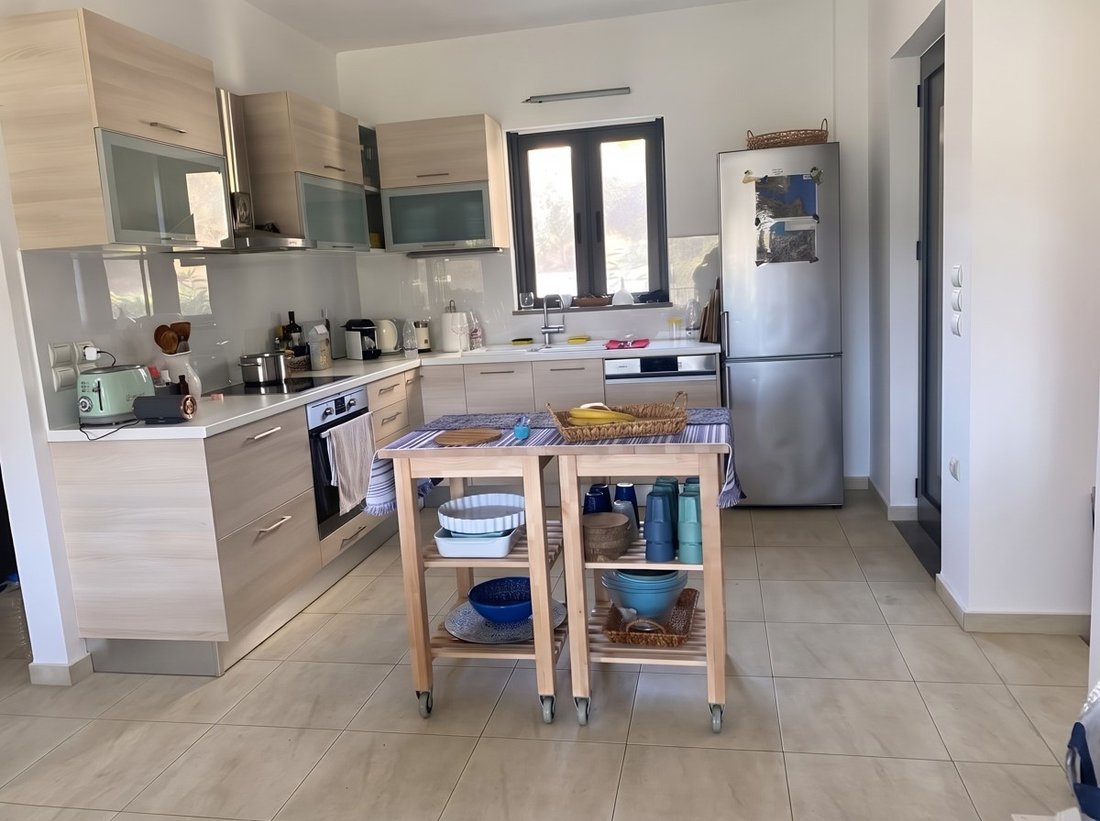
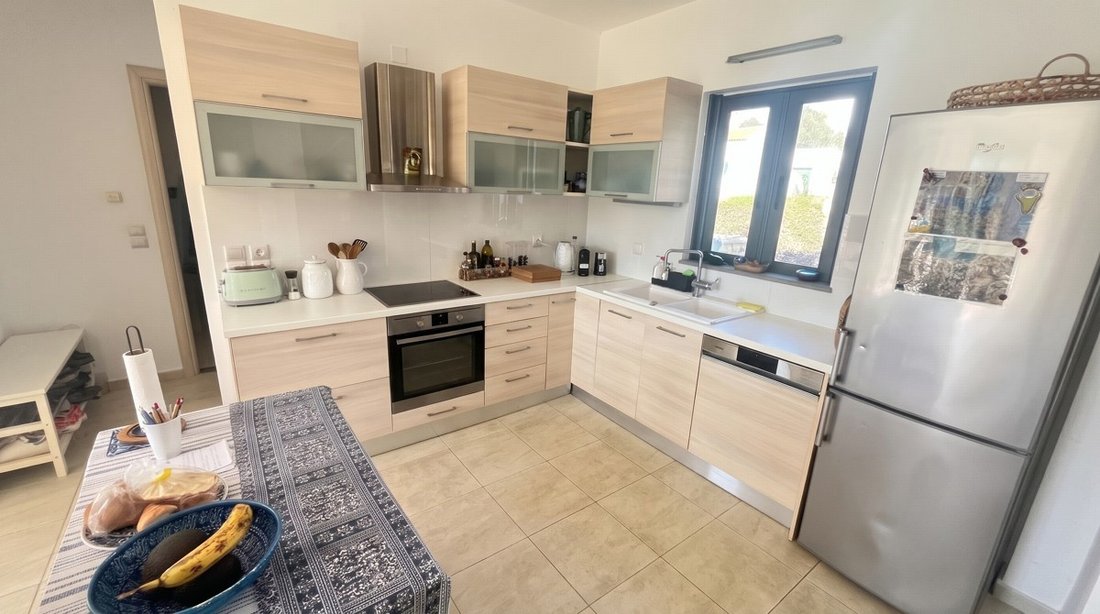
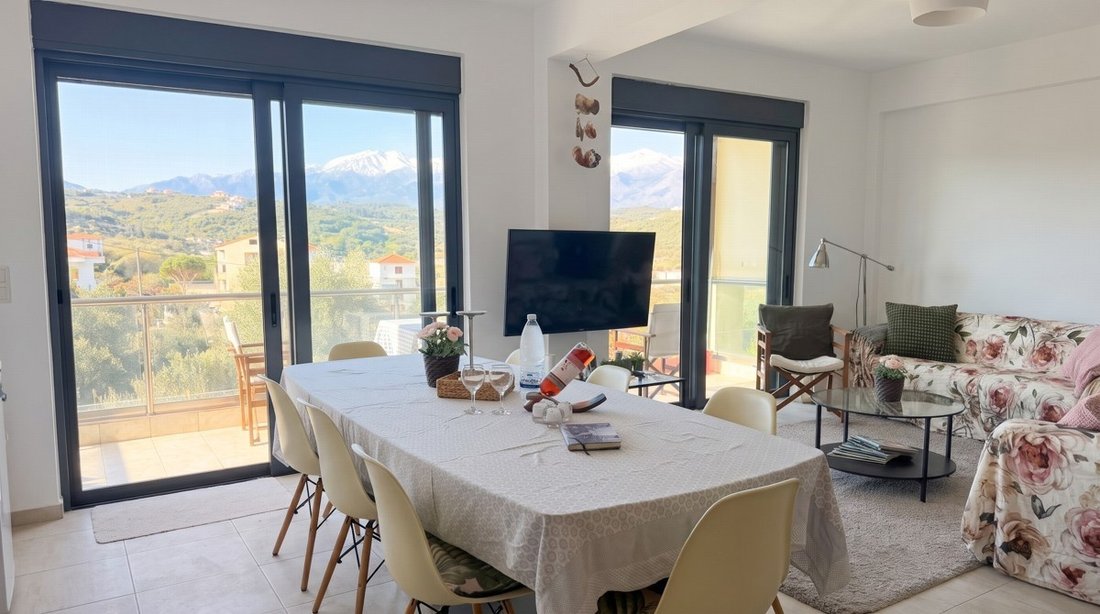
Ground Floor Level (57.39 m² Daily Living): The main entrance opens into a bright open-plan reception featuring a living lounge, dining area, and fully fitted kitchen. This floor is serviced by a guest bathroom with shower and opens directly onto a 6.60 m² north-facing covered veranda as well as a south-facing balcony that connects via external steps down to the patio.
First Floor Level (57.81 m² Family Suite & Office): Dedicated to primary accommodation, this level hosts two double bedrooms, a full family bathroom, a dedicated home office study area, and a private south-facing balcony overlooking the surrounding landscape.
Basement Level (66.88 m² Extended Guest Living): A fully finished lower level featuring two additional bedrooms, a third full bathroom, and an internal private storage room. This floor opens directly onto an enclosed private southern patio courtyard with external steps leading up to the ground level, offering a self-contained environment for guests, teenagers, or rental visitors.
Private Rooftop Terrace & Outdoor Living
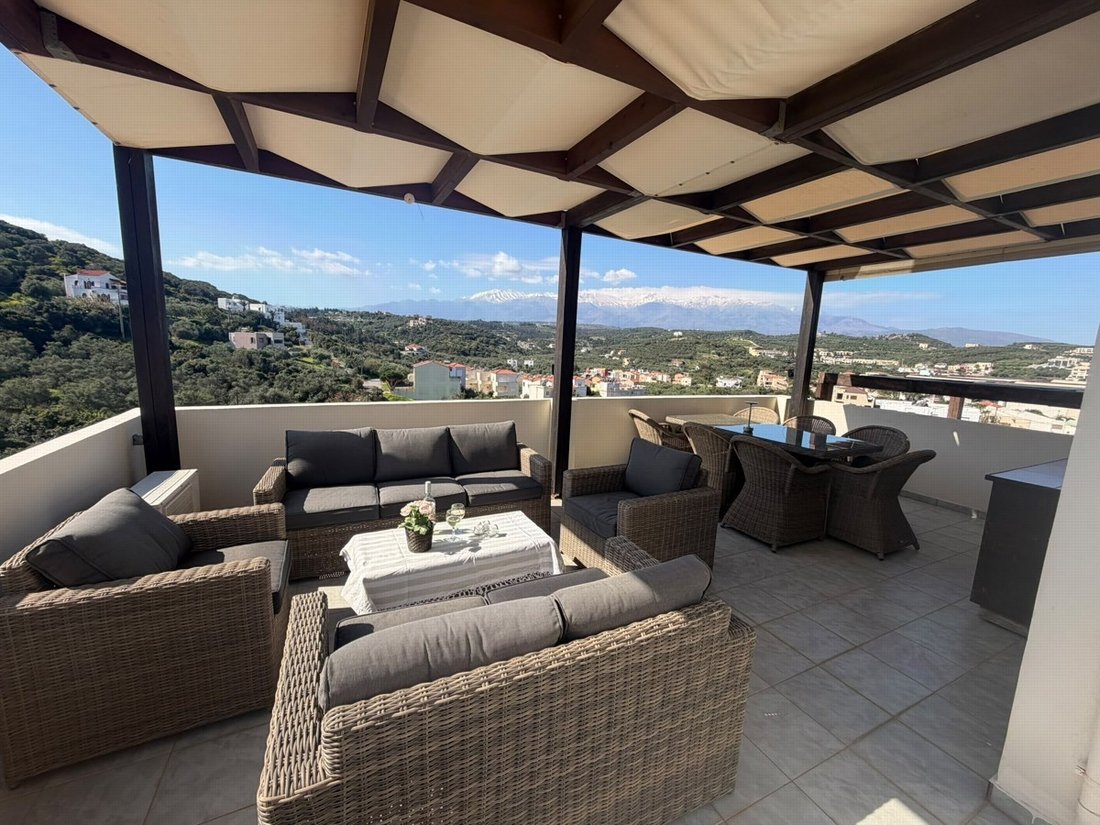
Crown of the residence is the exclusive 53.30 m² private rooftop terrace, designed for open-air entertaining:
Built-in BBQ & Dining Pergola: Equipped with a permanent barbecue station and a shaded 3.50 m × 3.50 m wooden pergola, creating a dedicated setting for sunset dining and gatherings.
Internal Staircase Enclosure: Accessed directly via an 8.52 m² covered rooftop staircase housing, providing secure, weather-protected year-round access.
Open Outlook: Elevated position taking advantage of wide views across the Cretan countryside, surrounding olive hills, and the sea breeze.
Communal Grounds & Pool Facilities
The townhouse holds a substantial co-ownership interest in the master estate:
Resort-Scale Swimming Pool: Access to a 1,150.12 m² landscaped communal parcel featuring a shared freshwater outdoor swimming pool with an expansive 138.75 m² water surface area and broad paved sun terraces.
Communal Storage: Shared access to an auxiliary 23.20 m² communal basement storage facility for maintenance equipment and bicycles.
Dedicated Parking & Infrastructure
Two Private Parking Bays: Includes two officially designated outdoor parking spaces.
Dual Road Frontage: Frontage on two wide municipal roads (10.00 meters and 9.00 meters in width), ensuring wide turning radiuses, easy vehicle ingress, and pedestrian safety.
Location & Daily Convenience
Set in the seaside village of Almyrida, the home allows you to leave the car parked for daily routines:
Almyrida Beach: A level walk to the sheltered sandy bay, paddleboarding schools, and boat moorings.
Village Center: Short stroll to local bakeries, seaside seafood tavernas, grocery shops, and cafes.
Souda Passenger Port: 25 minutes by car.
Chania Venetian Port: 30 minutes by car.
Chania International Airport (CHQ): 35 minutes by car.
An expansive, move-in-ready coastal home ideal for large families, multi-generational living, or an income-generating holiday rental in Apokoronas.
Three-Level Living & Flexible Layout
The home is designed with independent living, sleeping, and entertainment zones across all three floors, connected via a central internal staircase:
Ground Floor Level (57.39 m² Daily Living): The main entrance opens into a bright open-plan reception featuring a living lounge, dining area, and fully fitted kitchen. This floor is serviced by a guest bathroom with shower and opens directly onto a 6.60 m² north-facing covered veranda as well as a south-facing balcony that connects via external steps down to the patio.
First Floor Level (57.81 m² Family Suite & Office): Dedicated to primary accommodation, this level hosts two double bedrooms, a full family bathroom, a dedicated home office study area, and a private south-facing balcony overlooking the surrounding landscape.
Basement Level (66.88 m² Extended Guest Living): A fully finished lower level featuring two additional bedrooms, a third full bathroom, and an internal private storage room. This floor opens directly onto an enclosed private southern patio courtyard with external steps leading up to the ground level, offering a self-contained environment for guests, teenagers, or rental visitors.
Private Rooftop Terrace & Outdoor Living
Crown of the residence is the exclusive 53.30 m² private rooftop terrace, designed for open-air entertaining:
Built-in BBQ & Dining Pergola: Equipped with a permanent barbecue station and a shaded 3.50 m × 3.50 m wooden pergola, creating a dedicated setting for sunset dining and gatherings.
Internal Staircase Enclosure: Accessed directly via an 8.52 m² covered rooftop staircase housing, providing secure, weather-protected year-round access.
Open Outlook: Elevated position taking advantage of wide views across the Cretan countryside, surrounding olive hills, and the sea breeze.
Communal Grounds & Pool Facilities
The townhouse holds a substantial co-ownership interest in the master estate:
Resort-Scale Swimming Pool: Access to a 1,150.12 m² landscaped communal parcel featuring a shared freshwater outdoor swimming pool with an expansive 138.75 m² water surface area and broad paved sun terraces.
Communal Storage: Shared access to an auxiliary 23.20 m² communal basement storage facility for maintenance equipment and bicycles.
Dedicated Parking & Infrastructure
Two Private Parking Bays: Includes two officially designated outdoor parking spaces.
Dual Road Frontage: Frontage on two wide municipal roads (10.00 meters and 9.00 meters in width), ensuring wide turning radiuses, easy vehicle ingress, and pedestrian safety.
Location & Daily Convenience
Set in the seaside village of Almyrida, the home allows you to leave the car parked for daily routines:
Almyrida Beach: A level walk to the sheltered sandy bay, paddleboarding schools, and boat moorings.
Village Center: Short stroll to local bakeries, seaside seafood tavernas, grocery shops, and cafes.
Souda Passenger Port: 25 minutes by car.
Chania Venetian Port: 30 minutes by car.
Chania International Airport (CHQ): 35 minutes by car.
An expansive, move-in-ready coastal home ideal for large families, multi-generational living, or an income-generating holiday rental in Apokoronas.
-
Tipo di proprietà
Residenza
-
Prezzo/piede²
$339
Caratteristiche
- Piscina
- Terrazza
- Vista sulle montagne
- Cucina aperta
- Cucina esterna
- Pergola
- Vista panoramica / Scenica
- Seminterrato
- Ufficio
Caratteristiche
Lot
Interni
- Ufficio
- Aria condizionata
- Piano cottura a gas
- Cucina aperta
- Seminterrato
Outdoor
- Terrazza
- Balcone
- Parcheggio
- Piscina
- Cucina esterna
- Spazio di vita all'aperto
- Pergola
Esplora la zona
Apokoronas, Grecia
Visualizza su Google Maps
Prezzo per sqft
Basso
Alto
Iscritto da 2 mesi
Hai chiesto informazioni su questa proprietà
L'agente La contatterà al più presto
Pubblicato da
89
Annunci
2026
Iscritto
Prenota una visita con the agent
Scegli una data e indica se preferisci un tour virtuale o di persona con l’agente.
Data preferita
Tipo di tour
Ultimo aggiornamento
Ottobre 30
Prima pubblicazione
Ottobre 30
Riferimento annuncio
CAV-2675296
Proprietà simili nelle vicinanze
Nuovi annunci a Apokoronas


Esplora più immobili in vendita
tipi di proprietà Apokoronas, Grecia
- Ville in vendita in Apokoronas, Grecia
- Case in vendita in Apokoronas, Grecia
- Appartamenti in vendita in Apokoronas, Grecia
- Terreno in vendita in Apokoronas, Grecia
- Case di campagna in vendita in Apokoronas, Grecia
- Condomini in vendita in Apokoronas, Grecia
- Case in vendita in Apokoronas, Grecia
- Bungalow in vendita in Apokoronas, Grecia
Apokoronas, Grecia ricerche popolari
- Proprietà immobiliari Vista panoramica / Scenica a Apokoronas, Grecia
- Proprietà immobiliari Vista mare a Apokoronas, Grecia
- Proprietà immobiliari Vista sul lago a Apokoronas, Grecia
- Proprietà immobiliari con Terrazza a Apokoronas, Grecia
- Proprietà immobiliari con Bar a Apokoronas, Grecia
- Proprietà immobiliari con Sala giochi a Apokoronas, Grecia
- Proprietà immobiliari con Ufficio a Apokoronas, Grecia
- Proprietà immobiliari Vista sul fiume a Apokoronas, Grecia
- Proprietà immobiliari con Ascensore a Apokoronas, Grecia
- Proprietà immobiliari Vista Città a Apokoronas, Grecia
- Proprietà immobiliari Vista sulle montagne a Apokoronas, Grecia
- Proprietà immobiliari con Giardino a Apokoronas, Grecia
- Proprietà immobiliari con Cucina esterna a Apokoronas, Grecia
- Proprietà immobiliari Duplex a Apokoronas, Grecia
- Proprietà immobiliari Costiera a Apokoronas, Grecia
- Proprietà immobiliari Comunità recintata a Apokoronas, Grecia
- Proprietà immobiliari Privacy a Apokoronas, Grecia
- Proprietà immobiliari Alta quota a Apokoronas, Grecia
- Proprietà immobiliari Lungomare a Apokoronas, Grecia
- Proprietà immobiliari Collina a Apokoronas, Grecia
- Proprietà immobiliari Investimento immobiliare a Apokoronas, Grecia
- Proprietà immobiliari Moderno a Apokoronas, Grecia
- Proprietà immobiliari Equestre a Apokoronas, Grecia
- Proprietà immobiliari Nuove costruzioni a Apokoronas, Grecia
- Proprietà immobiliari con Centro Fitness / Palestra a Apokoronas, Grecia
- Proprietà immobiliari con Sauna a Apokoronas, Grecia
- Proprietà immobiliari con Bagno turco a Apokoronas, Grecia
- Proprietà immobiliari con Libreria a Apokoronas, Grecia
- Proprietà immobiliari con Aria condizionata a Apokoronas, Grecia
- Proprietà immobiliari Fronte oceano a Apokoronas, Grecia
- Proprietà immobiliari con Cantina a Apokoronas, Grecia
- Proprietà immobiliari con Idromassaggio a Apokoronas, Grecia
- Proprietà immobiliari con Camino a Apokoronas, Grecia
- Proprietà immobiliari con Piscina a Apokoronas, Grecia
- Proprietà immobiliari con Garage a Apokoronas, Grecia
- Proprietà immobiliari con Balcone a Apokoronas, Grecia
- Proprietà immobiliari con Campo da tennis a Apokoronas, Grecia
- Proprietà immobiliari con Eliporto a Apokoronas, Grecia
- Proprietà immobiliari Lungomare a Apokoronas, Grecia
- Proprietà immobiliari con Vigneto / Azienda vinicola a Apokoronas, Grecia
- Proprietà immobiliari Residenza a Apokoronas, Grecia
- Proprietà immobiliari con Spiaggia Privata a Apokoronas, Grecia
- Proprietà immobiliari con Cucina aperta a Apokoronas, Grecia
- Proprietà immobiliari Rinnovato a Apokoronas, Grecia
- Proprietà immobiliari con Cinema a Apokoronas, Grecia
- Proprietà immobiliari Lungolago a Apokoronas, Grecia
- Proprietà immobiliari Fronte mare a Apokoronas, Grecia
- Proprietà immobiliari con Piscina coperta a Apokoronas, Grecia
- Proprietà immobiliari Vista sull'acqua a Apokoronas, Grecia
- Proprietà immobiliari Vista sull'oceano a Apokoronas, Grecia
Apokoronas, Grecia Quartieri
- Case in vendita in Almyrida, Grecia
- Case in vendita in Kokkino Chorio, Grecia
- Case in vendita in Kalyves, Grecia
- Case in vendita in Plaka, Grecia
- Case in vendita in Georgioupoli, Grecia
- Case in vendita in Kefalas, Grecia
- Case in vendita in Tsikoliana, Grecia
- Case in vendita in Vamos, Grecia
- Case in vendita in Gavalohori, Grecia
- Case in vendita in Agios Pavlos, Grecia
- Case in vendita in Aspro, Grecia
- Case in vendita in Xirosterni, Grecia
- Case in vendita in Vafes, Grecia
- Case in vendita in Drapanos, Grecia
- Case in vendita in Armenoi, Grecia
- Case in vendita in Paralia Kourna, Grecia
- Case in vendita in Kournas, Grecia
- Case in vendita in Maza, Grecia
- Case in vendita in Douliana, Grecia
- Case in vendita in Kampia, Grecia
- Case in vendita in Neo Chorio, Grecia
- Case in vendita in Vryses, Grecia
- Case in vendita in Filippos, Grecia
- Case in vendita in Kastellos, Grecia
- Case in vendita in Patima, Grecia
- Case in vendita in Litsarda, Grecia
- Case in vendita in Mouri, Grecia
- Case in vendita in Sellia, Grecia
Guide e storie correlate
La fiducia dei migliori broker del mondo
Gli agenti dietro le proprietà più straordinarie del mondo pubblicano su JamesEdition.
- Annunci di Sotheby's, Christie's, BARNES ed Engel & Völkers
- Ogni annuncio è verificato prima della pubblicazione
- Si metta in contatto diretto con agenti verificati
Continuando, accetta i nostri Termini e la nostra Informativa sulla privacy.