$2,740,168
Località Lochemseweg 31 A 7218 Pa Almen
- 3 Camere
- 2 Bagni
- 4,715 Sqft
- 17.46 Ac lot
- Aggiornato: Febbraio 11
- 29
Informazioni sulla proprietà
La descrizione è stata tradotta automaticamente.
La descrizione viene visualizzata nella lingua originale.
Favolosamente bella, tenuta del NSW Besselink sulla Berkel
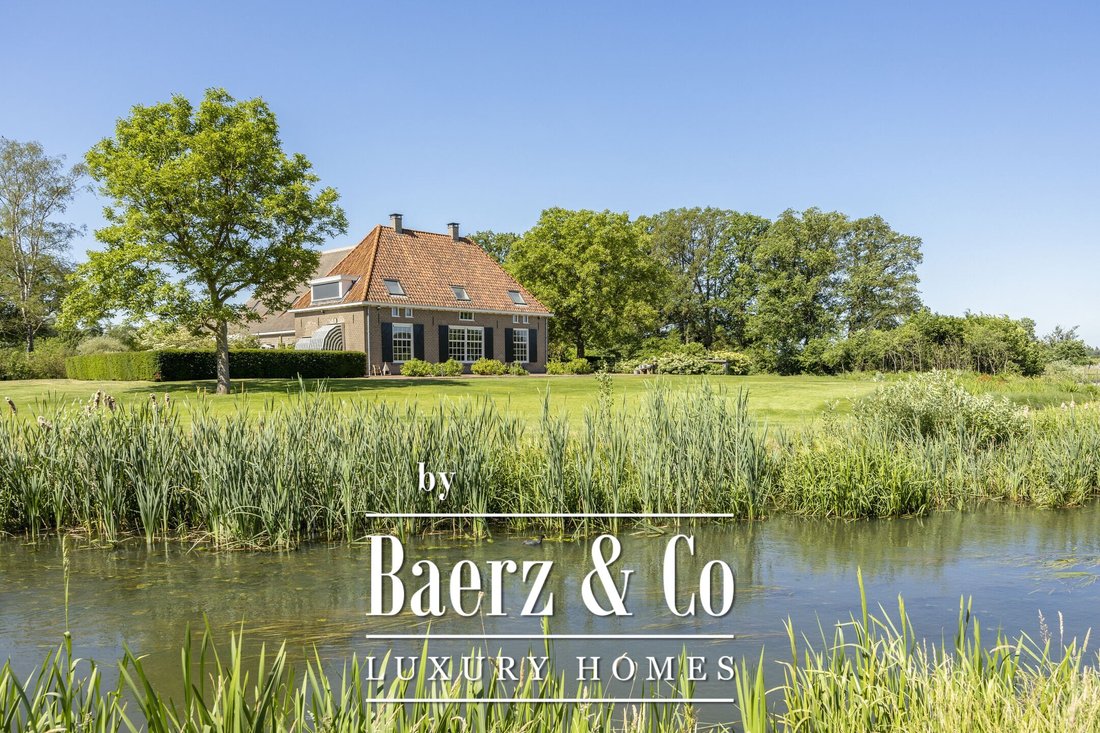
Un buon vino non ha bisogno di una corona, come si suol dire. E, ad essere onesti, è quasi impossibile descrivere Erve Besselink in un modo che catturi la bellezza e la classe di questo gigante. Già solo la location, sulla Berkel, presso la diga, con la sua scaletta per i pesci intorno alla casa, è tutto romantico.
Questa bel
Un buon vino non ha bisogno di una corona, come si suol dire. E, ad essere onesti, è quasi impossibile descrivere Erve Besselink in un modo che catturi la bellezza e la classe di questo gigante. Già solo la location, sulla Berkel, presso la diga, con la sua scaletta per i pesci intorno alla casa, è tutto romantico.
Questa bel
Fabulously beautiful, NSW estate Besselink on the Berkel
Good wine does not need a crown, as the saying goes. And, to be fair, it is almost impossible to describe Erve Besselink in a way that captures the beauty and class of this giant. Just the location alone, on the Berkel, at the weir, with its own fish ladder around the house, is one and all romance.
This beautiful farmhouse, wit
Good wine does not need a crown, as the saying goes. And, to be fair, it is almost impossible to describe Erve Besselink in a way that captures the beauty and class of this giant. Just the location alone, on the Berkel, at the weir, with its own fish ladder around the house, is one and all romance.
This beautiful farmhouse, wit
Favolosamente bella, tenuta del NSW Besselink sulla Berkel
Un buon vino non ha bisogno di una corona, come si suol dire. E, ad essere onesti, è quasi impossibile descrivere Erve Besselink in un modo che catturi la bellezza e la classe di questo gigante. Già solo la location, sulla Berkel, presso la diga, con la sua scaletta per i pesci intorno alla casa, è tutto romantico.
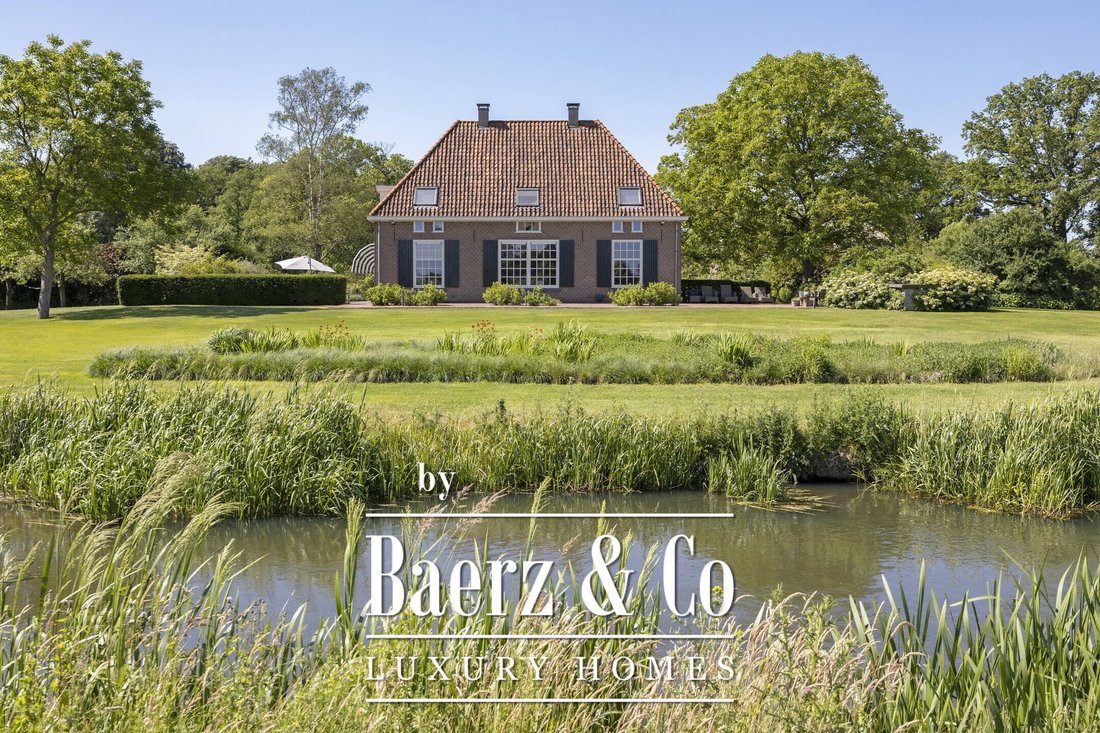
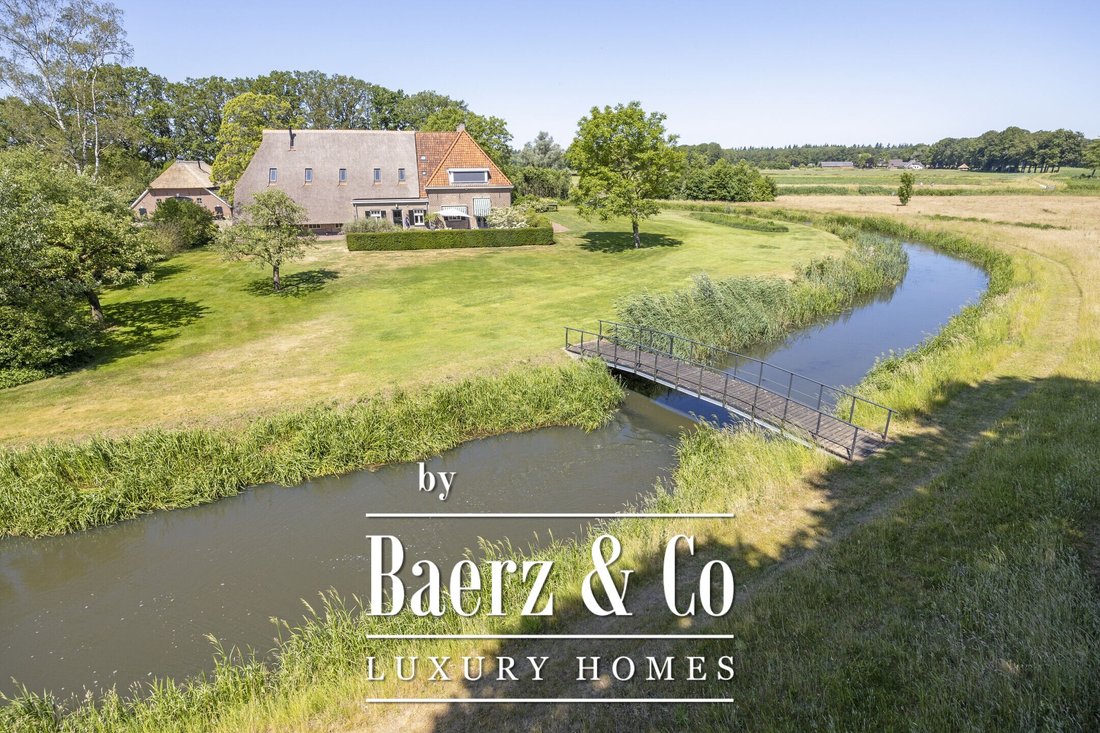
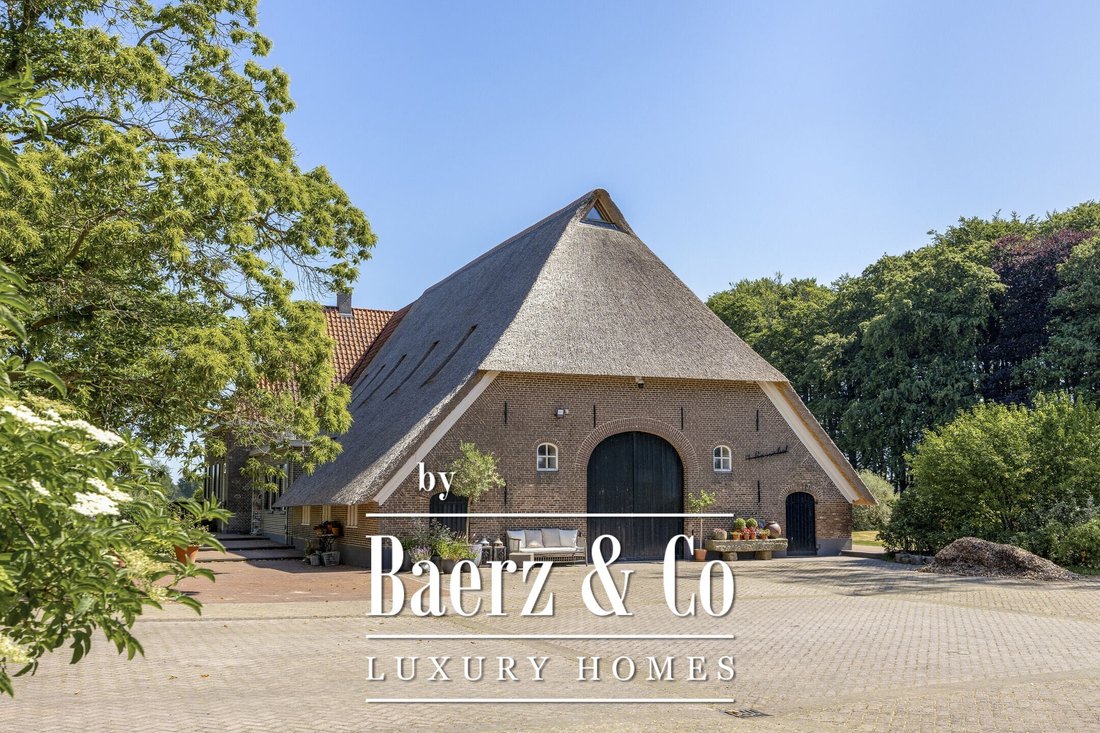
Questa bella casa colonica, con una superficie abitabile di 438 m² e una capacità di oltre 2.500 m³, forma con il terreno circostante di circa 7,5 ettari un insieme francamente imponente. C’è molta varietà nella foto; un bosco di querce, un bosco di faggi, una prateria, un prato fiorito, una scala per pesci, il sogno di un giardino ornamentale... E si dice che una coppia di castori innamorati abbia persino costruito un nido d’amore vicino all’acqua. Romanticismo al suo meglio! Al centro c’è la bellissima casa colonica, con vista sul fiume Berkel.
Nel 1382 - sì davvero, già molto tempo fa - nei registri si faceva menzione di «Erve Besselink» qui vicino ad Almen. Questo è da quanto tempo le persone vivono qui e la storia di questo luogo risale a molto più indietro. Nel 1800 fu costruita questa gigantesca fattoria a T: la grande casa principale con la parte dove si trovavano le mucche, il giovane fienile per il bestiame o schöppe, dove in seguito fu ospitato il bellissimo giardino del tè, e lo stoltenberg, il pagliaio con fienile.
Dopo una lunga vita (secoli), nel 2011 questo bellissimo casale è stato trasformato in una residenza rifinita di alta qualità e perfettamente conservata. Poiché l’uso agricolo è stato rimosso, anche il paesaggio è stato modificato. Ad esempio, all’epoca si decise di restaurare lo storico fossato e di ricollocarlo intorno alla casa.
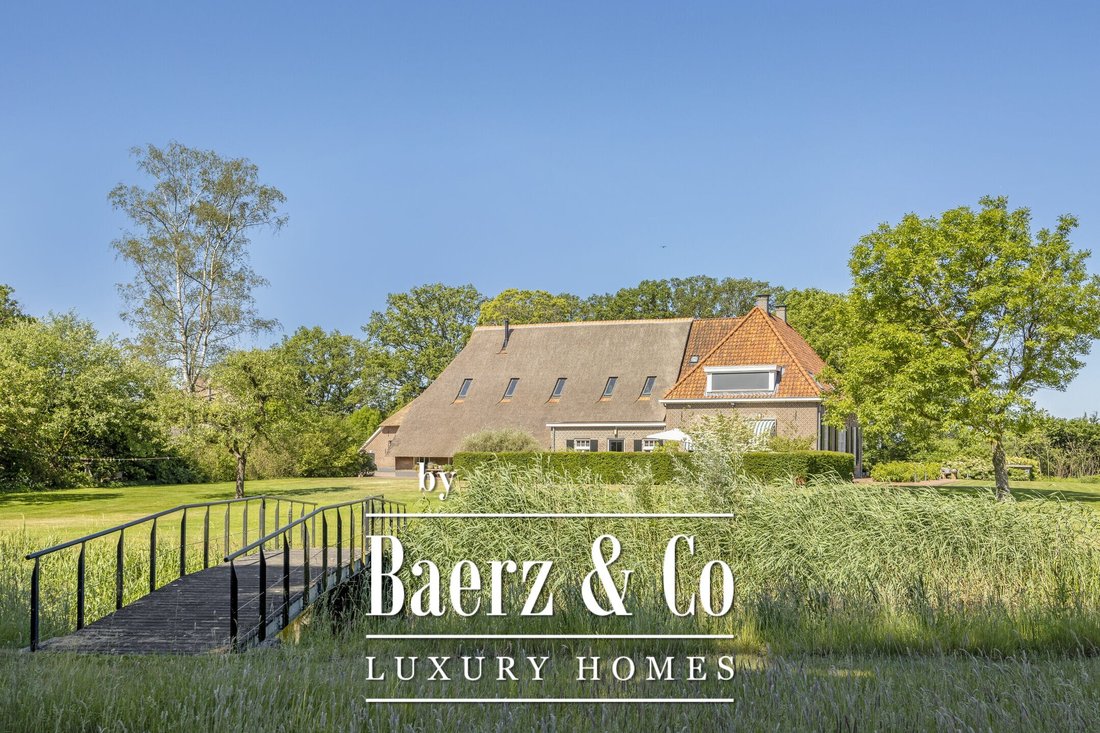
La fattoria stessa ha subito una vera trasformazione e sebbene all’esterno racconti ancora la nostalgia degli inizi del XIX secolo, con le persiane, le finestre con aste e la disposizione della facciata, è stata modernizzata da cima a piedi all’interno, e si entra in una casa estremamente lussuosa e ben progettata.
Vuoi lavorare da casa e hai bisogno di uno spazio in ufficio? La parte completamente rinnovata, con una stufa in terracotta incredibilmente fresca con forno per pizza, un tetto nuovo di zecca e un tetto di paglia, offre molto spazio, sufficiente per far lavorare diverse persone qui. C’è anche un bellissimo monolocale al piano inferiore, quindi anche dormire e fare il bagno al primo piano è un’opzione.
Almen
Almen sembra essere stata concepita da un poeta, con sentieri e strade tortuosi, un’antica chiesa, una scuola del villaggio, maestosi viali alberati e frassini bulbosi, un sentiero in chiesa, un piccolo negozio, un campo da tennis e una graziosa piscina per divertirsi nelle giornate calde. E il tutto nell’amorevole abbraccio del sinuoso fiume Berkel. L’erba è più verde qui, ne siamo sicuri, eppure a meno di dieci minuti dalla vivace città anseatica di Zutphen. In 15 minuti sei sulla A1, che poi ti porta nel Randstad in 45 minuti.
Erve Besselink al momento non è aperto, nella tenuta si possono fare numerose passeggiate a piedi, in canoa, in bicicletta e a cavallo. Se decidete di aprire la tenuta al pubblico, a beneficio del pubblico, allora questi vantaggi si applicano al 100%, anziché parzialmente.
NSW estate
La casa e il terreno sono classificati ai sensi del Natural Beauty Act del 1928, il che significa che soddisfano una serie di requisiti, come ad esempio:
- ha una superficie di almeno 5 ettari;
- è costituito per almeno il 50% da aree boschive (foreste) o naturali.
Un gioco da ragazzi per Erve Besselink, perché lì è tutta natura. Ma c’è di più, perché uno vorrebbe possedere una tenuta nel Nuovo Galles del Sud adesso? In poche parole, la risposta è che ci sono grandi vantaggi per il proprietario: in particolare, lui o lei gode di vantaggi fiscali derivanti dalla proprietà in termini di imposta sul reddito, imposta sul reddito delle società, imposta sui trasferimenti, imposta sulle donazioni e sulle successioni e imposta sugli immobili.
Piano terra
Attraverso il grande cancello di legno, nel cortile. L’enorme mangiatoia Bentheimer, che ora serve solo come abbellimento paesaggistico, si erge come un oggetto d’arte davanti al frutteto. Le grandi porte del fienile offrono una vista amichevole. A sinistra c’è l’ingresso principale. Tutta la lavorazione del legno è verniciata a spessore (vernici naturali per legno a base di olio di lino che lasciano respirare il legno) e hanno un aspetto assolutamente fantastico. Anche all’interno si capisce subito che non si è badato a spese e che sono stati utilizzati solo i migliori materiali.
Nella sala sul pavimento, le vieux de Bourgogne dales in travertino, che fanno la loro riapparizione anche in cucina e nel corridoio. Sulla parete, una carta da parati con struttura in lino molto raffinata in un raffinato colore tortora, che offre uno splendido sfondo per qualsiasi tipo di interno. Qui è stato scelto il rustico moderno e tutti gli elementi lavorano insieme in piena armonia per creare una composizione meravigliosa. A sinistra le scale che portano al pavimento, a destra il WC - fuori dall’arte con splendide piastrelle portoghesi smaltate e tubature in ceramica nera opaca a forma di armadio sospeso e disposizione dei lavandini - e l’accesso allo studio. A sinistra c’è l’ampio seminterrato.
Il soggiorno ha un magnifico pavimento; è un vecchio pavimento del castello francese dei precedenti proprietari. La curaI residenti in affitto l’hanno fatto levigare e rivestire con un raffinato olio grigio per pavimenti, che si fonde perfettamente con gli interni contemporanei. La sala da musica è una stanza con bagno privato, separata dal soggiorno da porte scorrevoli, e ora ha il ruolo di un vecchio gabinetto d’arte, ma il cui clima interno può essere regolato completamente a piacere. Se non avete uno Steinway o una collezione d’arte da esporre qui, allora questo è un meraviglioso studio, biblioteca, cinema o sala da pranzo. A sinistra, con vista sul giardino e sulla terrazza laterale, si trova la stanza al piano superiore, che condivide un camino a gas con il soggiorno. Un angolo incantevole dove rilassarsi con un buon libro.
Il fienile
La parte, dove le mucche erano solite ruminare, è stata trasformata in uno spazio fantastico; le travi e lo spesso pacchetto di canne (c’è ancora del materiale isolante nel mezzo) sono stati lasciati a vista e lo spazio è bello e luminoso attraverso i lucernari. Il pavimento in cemento - pronto per l’installazione del riscaldamento a pavimento -, la bella stufa in terriccio e la scala (fucina Oldenhave di Vorden) gli conferiscono un aspetto grezzo e industriale. Al piano inferiore sono stati installati due servizi igienici separati. Al piano superiore, verrà realizzata la sala da biliardo.
Questa parte potrebbe diventare qualsiasi cosa: il superlativo di una mancave, un salotto con area giochi, un grande B&B o uno spazio commerciale per lo studio del vostro steward, studio di architettura, studio dentistico o di fisioterapia. Stiamo solo elencando alcune strade trasversali, perché potete ancora versarci sopra la salsa che preferite. L’unica cosa che non può essere cambiata è il carattere grandioso di questo spazio: è radicato nella casa.
La cucina è davvero unica nel suo genere: completamente realizzata su misura e messa insieme da uno studio di cucina. La grande cucina presenta pesanti frontali in rovere e ripiani in granito. Tutti gli elettrodomestici da incasso sono di Gaggenau, il che garantisce design e funzionalità ottimali. C’è una parete di elettrodomestici con doppi frigoriferi e un forno a vapore e uno a convezione. Dall’altro lato, con vista sulla terrazza laterale soleggiata, un ampio piano di lavoro con doppio lavabo e un rubinetto per l’acqua bollente cinque in uno. Di fronte, nella baia contemporanea, la stufa con piano cottura wok, plancha e quattro grandi fuochi a gas.
Lo studio dispone di un ampio soggiorno con pavimento in rovere affumicato oliato. Nel corridoio a sinistra c’è un armadio a muro fatto a mano in un delizioso verde lime, e a destra c’è il letto, con porte scorrevoli e spazio per un grande televisore. Segue l’ampio bagno con doppio lavabo, WC e cabina doccia, e il primo accesso alla porta di accesso alla parte.
Piano superiore
Al piano superiore un pianerottolo soleggiato con due magnifiche camere da letto, cabina armadio, WC e locale tecnico.
La camera da letto principale è accessibile dal bagno: con il fascino di un resort esclusivo, è dotata di una doppia doccia con doccia a pioggia, una vasca freestanding con vista sul giardino e un grande doppio lavabo.
La cabina armadio ha porte scorrevoli in legno fiammato e la camera da letto è luminosa grazie alle ampie finestre. Il design elegante conferisce a questa stanza un’atmosfera particolarmente serena.
Dall’altro lato, sotto il cofano, troviamo la seconda camera da letto, ora utilizzata come studio.
Spazio all’aperto
Quando un’agenzia come Eelerwoude si occupa di giardinaggio, sai che andrà bene. E così è stato. I giardini intorno alla casa sono nuovamente delimitati dal fossato, attraverso il quale l’acqua cristallina della Berkel schizza allegramente. Dalla casa, la vita è concentrata sulla Berkel e sul villaggio circostante. Sul lato destro si ha una vista sulla foresta di faggi, dove si può attraversare il piccolo ponte per fare una passeggiata; tra gli alberi c’è un sentiero.
Sul lato opposto si trovano un altro bosco di querce, prati e un prato fiorito con frutteto.
Il giardino ornamentale è magnifico; freschi prati verdi bordati da bordi colorati e pieni zeppi di aiuole, rododendri e un grande albero di noce.
Di fronte alla cucina si trova la bella terrazza solarium, con roseto e siepe di tasso. Perfetto per pranzi e cene soleggiati, o semplicemente per rilassarsi tutto il giorno nel salotto.
C’è un frutteto con alberi da frutto standard, per torte e marmellate.
Nella sua vita precedente, lo schöppe era un locale di ristorazione molto frequentato. Ora è un posto meraviglioso per rilassarsi, sedersi accanto alla stufa a legna con gli amici o scrivere su carta la storia della propria vita. O forse per riprendere le attività commerciali dopotutto, perché la cucina è pronta. Sul tetto ci sono pannelli solari.
Di fronte al fienile c’è una grande serra in vetro nei blocchi di partenza per i pomodori, gli agrumi, il tavolo da vaso e le talee. L’orto, con le sue recinzioni in castagno, offre uno spazio più che sufficiente per essere autosufficiente.
Vicino al cancello si trova il grande stoltenberg, fienile con spazio per veicoli come un trattore e un tosaerba.
Al campeggio
Dall’altra parte della strada inizia il lungo vialetto che porta al tranquillo campeggio. Questo piccolo campeggio attira ogni anno gli amanti della natura e/o degli sport acquatici. Nelle giornate calde, la gente del quartiere viene a nuotare nella Berkel e a divertirsidal sole sulle sue sponde.
Pertanto, abbiamo chiesto agli attuali residenti quali sono le loro esperienze al riguardo. Ci hanno risposto che, a causa del carattere del campeggio, un campeggio silenzioso, difficilmente subiscono alcun disturbo da parte dei visitatori. Nelle giornate calde si sentono i rumori dei divertimenti acquatici, ma ciò non può certo essere definito «inquietante». In parte perché la vita è così orientata alla Berkel, la grande pace, intervallata dal suono degli uccelli e dall’occasionale muggito delle mucche, è la parte principale dell’esperienza.
In breve
La felicità non si compra, ma con la tenuta Erve Besselink del NSW farete molta strada. Questa splendida tenuta con la sua casa colonica voluminosa e conservata offre un comfort abitativo ottimale in una lussuosa giacca firmata. Sei curioso di sapere se questa tenuta fa per te? Saremo lieti di accompagnarvi a fare un giro e discutere con voi delle possibilità e di cosa potrebbe significare per voi possedere una proprietà nel Nuovo Galles del Sud.
Generale:
- Anno di costruzione: Costruito originariamente nel 1800.
- Manutenzione: eccellente
- Riscaldamento: impianto di riscaldamento, aria condizionata, stufe a gas e stufa a legna.
- Posizione: posizione eccezionalmente bella con vista unica sulla Berkel
- Parcheggio: su terreno privato.
Capacità: 2.564 m³
Superficie abitabile: 438 m²
Altro spazio interno: 253 m²
Ripostiglio esterno: 94 m²
Superficie del terreno: 70.635 m²
Etichetta energetica: Classe energetica C
Accettazione: in consultazione
Prezzo su richiesta
Un buon vino non ha bisogno di una corona, come si suol dire. E, ad essere onesti, è quasi impossibile descrivere Erve Besselink in un modo che catturi la bellezza e la classe di questo gigante. Già solo la location, sulla Berkel, presso la diga, con la sua scaletta per i pesci intorno alla casa, è tutto romantico.
Questa bella casa colonica, con una superficie abitabile di 438 m² e una capacità di oltre 2.500 m³, forma con il terreno circostante di circa 7,5 ettari un insieme francamente imponente. C’è molta varietà nella foto; un bosco di querce, un bosco di faggi, una prateria, un prato fiorito, una scala per pesci, il sogno di un giardino ornamentale... E si dice che una coppia di castori innamorati abbia persino costruito un nido d’amore vicino all’acqua. Romanticismo al suo meglio! Al centro c’è la bellissima casa colonica, con vista sul fiume Berkel.
Nel 1382 - sì davvero, già molto tempo fa - nei registri si faceva menzione di «Erve Besselink» qui vicino ad Almen. Questo è da quanto tempo le persone vivono qui e la storia di questo luogo risale a molto più indietro. Nel 1800 fu costruita questa gigantesca fattoria a T: la grande casa principale con la parte dove si trovavano le mucche, il giovane fienile per il bestiame o schöppe, dove in seguito fu ospitato il bellissimo giardino del tè, e lo stoltenberg, il pagliaio con fienile.
Dopo una lunga vita (secoli), nel 2011 questo bellissimo casale è stato trasformato in una residenza rifinita di alta qualità e perfettamente conservata. Poiché l’uso agricolo è stato rimosso, anche il paesaggio è stato modificato. Ad esempio, all’epoca si decise di restaurare lo storico fossato e di ricollocarlo intorno alla casa.
La fattoria stessa ha subito una vera trasformazione e sebbene all’esterno racconti ancora la nostalgia degli inizi del XIX secolo, con le persiane, le finestre con aste e la disposizione della facciata, è stata modernizzata da cima a piedi all’interno, e si entra in una casa estremamente lussuosa e ben progettata.
Vuoi lavorare da casa e hai bisogno di uno spazio in ufficio? La parte completamente rinnovata, con una stufa in terracotta incredibilmente fresca con forno per pizza, un tetto nuovo di zecca e un tetto di paglia, offre molto spazio, sufficiente per far lavorare diverse persone qui. C’è anche un bellissimo monolocale al piano inferiore, quindi anche dormire e fare il bagno al primo piano è un’opzione.
Almen
Almen sembra essere stata concepita da un poeta, con sentieri e strade tortuosi, un’antica chiesa, una scuola del villaggio, maestosi viali alberati e frassini bulbosi, un sentiero in chiesa, un piccolo negozio, un campo da tennis e una graziosa piscina per divertirsi nelle giornate calde. E il tutto nell’amorevole abbraccio del sinuoso fiume Berkel. L’erba è più verde qui, ne siamo sicuri, eppure a meno di dieci minuti dalla vivace città anseatica di Zutphen. In 15 minuti sei sulla A1, che poi ti porta nel Randstad in 45 minuti.
Erve Besselink al momento non è aperto, nella tenuta si possono fare numerose passeggiate a piedi, in canoa, in bicicletta e a cavallo. Se decidete di aprire la tenuta al pubblico, a beneficio del pubblico, allora questi vantaggi si applicano al 100%, anziché parzialmente.
NSW estate
La casa e il terreno sono classificati ai sensi del Natural Beauty Act del 1928, il che significa che soddisfano una serie di requisiti, come ad esempio:
- ha una superficie di almeno 5 ettari;
- è costituito per almeno il 50% da aree boschive (foreste) o naturali.
Un gioco da ragazzi per Erve Besselink, perché lì è tutta natura. Ma c’è di più, perché uno vorrebbe possedere una tenuta nel Nuovo Galles del Sud adesso? In poche parole, la risposta è che ci sono grandi vantaggi per il proprietario: in particolare, lui o lei gode di vantaggi fiscali derivanti dalla proprietà in termini di imposta sul reddito, imposta sul reddito delle società, imposta sui trasferimenti, imposta sulle donazioni e sulle successioni e imposta sugli immobili.
Piano terra
Attraverso il grande cancello di legno, nel cortile. L’enorme mangiatoia Bentheimer, che ora serve solo come abbellimento paesaggistico, si erge come un oggetto d’arte davanti al frutteto. Le grandi porte del fienile offrono una vista amichevole. A sinistra c’è l’ingresso principale. Tutta la lavorazione del legno è verniciata a spessore (vernici naturali per legno a base di olio di lino che lasciano respirare il legno) e hanno un aspetto assolutamente fantastico. Anche all’interno si capisce subito che non si è badato a spese e che sono stati utilizzati solo i migliori materiali.
Nella sala sul pavimento, le vieux de Bourgogne dales in travertino, che fanno la loro riapparizione anche in cucina e nel corridoio. Sulla parete, una carta da parati con struttura in lino molto raffinata in un raffinato colore tortora, che offre uno splendido sfondo per qualsiasi tipo di interno. Qui è stato scelto il rustico moderno e tutti gli elementi lavorano insieme in piena armonia per creare una composizione meravigliosa. A sinistra le scale che portano al pavimento, a destra il WC - fuori dall’arte con splendide piastrelle portoghesi smaltate e tubature in ceramica nera opaca a forma di armadio sospeso e disposizione dei lavandini - e l’accesso allo studio. A sinistra c’è l’ampio seminterrato.
Il soggiorno ha un magnifico pavimento; è un vecchio pavimento del castello francese dei precedenti proprietari. La curaI residenti in affitto l’hanno fatto levigare e rivestire con un raffinato olio grigio per pavimenti, che si fonde perfettamente con gli interni contemporanei. La sala da musica è una stanza con bagno privato, separata dal soggiorno da porte scorrevoli, e ora ha il ruolo di un vecchio gabinetto d’arte, ma il cui clima interno può essere regolato completamente a piacere. Se non avete uno Steinway o una collezione d’arte da esporre qui, allora questo è un meraviglioso studio, biblioteca, cinema o sala da pranzo. A sinistra, con vista sul giardino e sulla terrazza laterale, si trova la stanza al piano superiore, che condivide un camino a gas con il soggiorno. Un angolo incantevole dove rilassarsi con un buon libro.
Il fienile
La parte, dove le mucche erano solite ruminare, è stata trasformata in uno spazio fantastico; le travi e lo spesso pacchetto di canne (c’è ancora del materiale isolante nel mezzo) sono stati lasciati a vista e lo spazio è bello e luminoso attraverso i lucernari. Il pavimento in cemento - pronto per l’installazione del riscaldamento a pavimento -, la bella stufa in terriccio e la scala (fucina Oldenhave di Vorden) gli conferiscono un aspetto grezzo e industriale. Al piano inferiore sono stati installati due servizi igienici separati. Al piano superiore, verrà realizzata la sala da biliardo.
Questa parte potrebbe diventare qualsiasi cosa: il superlativo di una mancave, un salotto con area giochi, un grande B&B o uno spazio commerciale per lo studio del vostro steward, studio di architettura, studio dentistico o di fisioterapia. Stiamo solo elencando alcune strade trasversali, perché potete ancora versarci sopra la salsa che preferite. L’unica cosa che non può essere cambiata è il carattere grandioso di questo spazio: è radicato nella casa.
La cucina è davvero unica nel suo genere: completamente realizzata su misura e messa insieme da uno studio di cucina. La grande cucina presenta pesanti frontali in rovere e ripiani in granito. Tutti gli elettrodomestici da incasso sono di Gaggenau, il che garantisce design e funzionalità ottimali. C’è una parete di elettrodomestici con doppi frigoriferi e un forno a vapore e uno a convezione. Dall’altro lato, con vista sulla terrazza laterale soleggiata, un ampio piano di lavoro con doppio lavabo e un rubinetto per l’acqua bollente cinque in uno. Di fronte, nella baia contemporanea, la stufa con piano cottura wok, plancha e quattro grandi fuochi a gas.
Lo studio dispone di un ampio soggiorno con pavimento in rovere affumicato oliato. Nel corridoio a sinistra c’è un armadio a muro fatto a mano in un delizioso verde lime, e a destra c’è il letto, con porte scorrevoli e spazio per un grande televisore. Segue l’ampio bagno con doppio lavabo, WC e cabina doccia, e il primo accesso alla porta di accesso alla parte.
Piano superiore
Al piano superiore un pianerottolo soleggiato con due magnifiche camere da letto, cabina armadio, WC e locale tecnico.
La camera da letto principale è accessibile dal bagno: con il fascino di un resort esclusivo, è dotata di una doppia doccia con doccia a pioggia, una vasca freestanding con vista sul giardino e un grande doppio lavabo.
La cabina armadio ha porte scorrevoli in legno fiammato e la camera da letto è luminosa grazie alle ampie finestre. Il design elegante conferisce a questa stanza un’atmosfera particolarmente serena.
Dall’altro lato, sotto il cofano, troviamo la seconda camera da letto, ora utilizzata come studio.
Spazio all’aperto
Quando un’agenzia come Eelerwoude si occupa di giardinaggio, sai che andrà bene. E così è stato. I giardini intorno alla casa sono nuovamente delimitati dal fossato, attraverso il quale l’acqua cristallina della Berkel schizza allegramente. Dalla casa, la vita è concentrata sulla Berkel e sul villaggio circostante. Sul lato destro si ha una vista sulla foresta di faggi, dove si può attraversare il piccolo ponte per fare una passeggiata; tra gli alberi c’è un sentiero.
Sul lato opposto si trovano un altro bosco di querce, prati e un prato fiorito con frutteto.
Il giardino ornamentale è magnifico; freschi prati verdi bordati da bordi colorati e pieni zeppi di aiuole, rododendri e un grande albero di noce.
Di fronte alla cucina si trova la bella terrazza solarium, con roseto e siepe di tasso. Perfetto per pranzi e cene soleggiati, o semplicemente per rilassarsi tutto il giorno nel salotto.
C’è un frutteto con alberi da frutto standard, per torte e marmellate.
Nella sua vita precedente, lo schöppe era un locale di ristorazione molto frequentato. Ora è un posto meraviglioso per rilassarsi, sedersi accanto alla stufa a legna con gli amici o scrivere su carta la storia della propria vita. O forse per riprendere le attività commerciali dopotutto, perché la cucina è pronta. Sul tetto ci sono pannelli solari.
Di fronte al fienile c’è una grande serra in vetro nei blocchi di partenza per i pomodori, gli agrumi, il tavolo da vaso e le talee. L’orto, con le sue recinzioni in castagno, offre uno spazio più che sufficiente per essere autosufficiente.
Vicino al cancello si trova il grande stoltenberg, fienile con spazio per veicoli come un trattore e un tosaerba.
Al campeggio
Dall’altra parte della strada inizia il lungo vialetto che porta al tranquillo campeggio. Questo piccolo campeggio attira ogni anno gli amanti della natura e/o degli sport acquatici. Nelle giornate calde, la gente del quartiere viene a nuotare nella Berkel e a divertirsidal sole sulle sue sponde.
Pertanto, abbiamo chiesto agli attuali residenti quali sono le loro esperienze al riguardo. Ci hanno risposto che, a causa del carattere del campeggio, un campeggio silenzioso, difficilmente subiscono alcun disturbo da parte dei visitatori. Nelle giornate calde si sentono i rumori dei divertimenti acquatici, ma ciò non può certo essere definito «inquietante». In parte perché la vita è così orientata alla Berkel, la grande pace, intervallata dal suono degli uccelli e dall’occasionale muggito delle mucche, è la parte principale dell’esperienza.
In breve
La felicità non si compra, ma con la tenuta Erve Besselink del NSW farete molta strada. Questa splendida tenuta con la sua casa colonica voluminosa e conservata offre un comfort abitativo ottimale in una lussuosa giacca firmata. Sei curioso di sapere se questa tenuta fa per te? Saremo lieti di accompagnarvi a fare un giro e discutere con voi delle possibilità e di cosa potrebbe significare per voi possedere una proprietà nel Nuovo Galles del Sud.
Generale:
- Anno di costruzione: Costruito originariamente nel 1800.
- Manutenzione: eccellente
- Riscaldamento: impianto di riscaldamento, aria condizionata, stufe a gas e stufa a legna.
- Posizione: posizione eccezionalmente bella con vista unica sulla Berkel
- Parcheggio: su terreno privato.
Capacità: 2.564 m³
Superficie abitabile: 438 m²
Altro spazio interno: 253 m²
Ripostiglio esterno: 94 m²
Superficie del terreno: 70.635 m²
Etichetta energetica: Classe energetica C
Accettazione: in consultazione
Prezzo su richiesta
Fabulously beautiful, NSW estate Besselink on the Berkel
Good wine does not need a crown, as the saying goes. And, to be fair, it is almost impossible to describe Erve Besselink in a way that captures the beauty and class of this giant. Just the location alone, on the Berkel, at the weir, with its own fish ladder around the house, is one and all romance.
This beautiful farmhouse, with a living area of 438 m² and a capacity of over 2,500 m³, forms with the surrounding land of approximately 7.5 ha a frankly imposing ensemble. There is a lot of variety in the picture; an oak forest, a beech forest, grassland, flower meadow, a fish ladder, a dream of an ornamental garden... And, rumor has it that an amorous pair of beavers even built a love nest by the water. Romance at its finest! At the heart is the beautiful farmhouse, overlooking the Berkel River.
In 1382 - yes really, so long ago already - there was mention in the registers about “Erve Besselink” here near Almen. This is how long people have lived here and the history of this place goes back much further. In 1800 this giant of a T-farm was built; the large main house with the part where the cows were, the young cattle barn or schöppe, where later the beautiful tea garden was housed, and the stoltenberg, the haystack with barn.
After a long life - centuries - in 2011 this beautiful farmstead was converted into a high-quality finished and optimally preserved residence. Because the agricultural use was removed, the landscape was also changed. For example, it was decided at the time to restore the historic moat and route it around the house again.
The farm itself underwent a true transformation and although on the outside it still tells of the nostalgia of the early 19th century - with the shutters, the windows with rods and the facade layout, it has been modernized from top to toe on the inside, and you step into an extremely luxurious and beautifully designed home.
Want to work from home and need office space? The completely renovated part - with an insanely cool loam stove with pizza oven, a brand new roof and thatched roof - offers plenty of space, enough for several people to work here. There is also a beautiful studio downstairs, so sleeping and bathing on the first floor is also an option.
Almen
Almen looks like it was conceived by a poet, with winding paths and roads, a ancient church, a village school, stately avenues of trees and bulbous ash trees, a church path, a little store, a tennis court and a cute swimming pool for fun on hot days. And all in the loving embrace of the meandering Berkel River. The grass is greener here - we’re sure - and yet less than ten minutes from the bustling Hanseatic city of Zutphen. In 15 minutes you are on the A1, which then takes you into the Randstad in 45 minutes.
Erve Besselink is currently not open, there is plenty of walking, canoeing, biking and horseback riding around the estate, should you choose to open the estate to the public - for the benefit of the public - then these benefits apply 100%, rather than partially.
NSW estate
The house and land are ranked under the 1928 Natural Beauty Act, which means it meets a number of requirements, such as that:
- it is at least 5 hectares in size;
- it consists of at least 50% woodland (forest) or natural areas.
A cinch for Erve Besselink, because it is all nature there. But, there is more, because why would one want to own an NSW estate now? In a nutshell, the answer is that there are great advantages for the owner: namely, he or she enjoys tax benefits from ownership in terms of income tax, corporate income tax, transfer tax, gift and inheritance tax and real estate tax.
Ground Floor
Through the large wooden gate, into the yard. The huge Bentheimer feeding trough, now serving only as a landscape embellishment, stands like an art object in front of the orchard. The large barn doors offer a friendly view. To the left is the main entrance. All the woodwork is thickly varnished (natural wood varnishes based on linseed oil allowing the wood to breathe) and looks absolutely fantastic. Inside, too, it quickly becomes clear that no expense was spared, and only the best materials were used.
In the hall on the floor, the travertine Vieux de Bourgogne dales, which also make their reappearance in the kitchen and hallway. On the wall, a very tasteful linen structure wallpaper in a fine taupe color, which provides a beautiful background for any type of interior. Modern rustic was chosen here and all the elements work together in full harmony to create a wonderful composition. On the left the stairs to the floor, on the right the WC - out of the art with gorgeous glazed Portuguese tiles and matte black ceramic plumbing in the form of hanging closet and sink arrangement- and the access to the studio. To the left is the spacious basement.
The living room has a magnificent floor; it is an old castle floor from the French chateau of the previous owners. The current residents had it beautifully sanded and coated with a refined gray floor oil, blending seamlessly into the contemporary interior. The music room is a room en-suite, separated from the living room by sliding doors, and now has the role of an old-fashioned art cabinet, but one whose indoor climate can be adjusted entirely as desired. If you do not have a Steinway or art collection to display here, then this is a wonderful study, library, cinema or dining room. To the left, overlooking the garden and side terrace, is the upstairs room, which shares a gas fireplace with the living room. A lovely corner to crawl away with a good book.
The Barn
The part, where the cows used to ruminate, has been transformed into a super cool space; the rafters and the thick reed package (there is still insulation material in between) have been left in sight and the space is nice and light through the skylights. The concrete floor - ready for the installation of floor heating -, the beautiful loam stove and the staircase (forge Oldenhave from Vorden) give it a raw, industrial edge. Downstairs, two separate toilets have been installed. Upstairs, the billiard room will be realized.
This part could become anything: the superlative of a mancave, a sitting room with play area, a large B&B or business space for your steward’s office, architectural firm, dental or physical therapy practice. We’re just listing a few cross streets, because you can still completely pour your own sauce over this. The only thing that cannot be changed is the grandiose character of this space: it is ingrained in the house.
The kitchen is truly one of a kind: completely custom made and put together by a kitchen studio. The large kitchen features heavy oak fronts and granite countertops. All built-in appliances are by Gaggenau, which guarantees optimal design and function. There is an appliance wall with double refrigerators and a steam and a convection oven. On the other side, overlooking the sunny side terrace a large worktop with double sink and a five-in-one boiling water faucet. Up front, in the contemporary cove, the stove with wok burner, plancha and four large gas burners.
The studio features a spacious living room with a floor of oiled smoked oak. In the hallway to the left is a handmade built-in closet in a lovely lime green, and to the right is the bedstead, with sliding doors and space for a large television. Following this is the large bathroom with double sink, WC and walk-in shower, and the first approach to the door to the part.
Upper floor
On the upper floor a sunny landing with two magnificent bedrooms, walk-in closet, the WC and the technical room.
The master bedroom is accessed through the bathroom: with the allure of an exclusive resort, it features a double shower with rain shower, a freestanding bathtub overlooking the garden, and a large double sink.
The walk-in closet has flamed wooden sliding doors and the bedroom is bright due to the large windows. The sleek design gives this room a particularly serene feel.
On the other side under the hood we find the second bedroom, now used as a study.
Outdoor space
When an agency like Eelerwoude gets involved in landscaping, you just know it’s going to be okay. And so it did. The gardens around the house are once again bordered by the moat, through which the crystal-clear water of the Berkel gaily splashes. From the house, living is focused on the Berkel and the village beyond. On the right side you have a view of the beech forest, where you can go via the little bridge to take a walk; between the trees is a path.
On the opposite side are another oak forest, meadows and a flower meadow with orchard.
The ornamental garden is magnificent; fresh green lawns bordered with colorful borders and chock full of flower beds, rhododendrons and a large walnut tree.
In front of the kitchen is the lovely sun terrace, with rose bed and yew hedge. Perfect for sunny lunches and dinners, or just lounging all day in the lounge set.
There is an orchard with standard fruit trees, for your pies and jams.
In its previous life, the schöppe was a well-attended catering establishment. Now it is a wonderful place to unwind, to sit by the wood stove with friends or to commit your life story to paper. Or perhaps to resume commercial activities after all, because the kitchen is ready for it. On the roof are solar panels.
In front of the barn is a large glass greenhouse in the starting blocks for your tomatoes, citrus fruits, potting table and cuttings. The vegetable garden, with its chestnut fences, offers more than enough space to be self-sufficient.
Near the gate is the large stoltenberg, hay barn with space for vehicles such as a tractor and lawnmower.
At the campsite
Across the street begins the long driveway to the quiet campground. This small-scale campground annually attracts lovers of nature and/or water sports. On warm days, people from the neighborhood come to swim in the Berkel and enjoy the sun on its banks.
Therefore, we asked the current residents what their experiences are with this. They answered us that, due to the character of the campsite - a silence campsite - they hardly experience any disturbance from visitors. On hot days, the sounds of water fun can be heard, but that can certainly not be called “disturbing. Partly because the living and life is so oriented on the Berkel, the great peace - interspersed with bird sounds and the occasional cow mooing - is the main part of the experience.
In short
Happiness can’t be bought, but with NSW estate Erve Besselink you will come a long way. This beautiful estate with its voluminous, preserved farmhouse, offers optimal living comfort in a luxurious designer jacket. Have you become curious whether this estate is something for you? We would be happy to take you for a tour, and discuss with you the possibilities and what owning an NSW estate could mean for you.
General:
Year built : Originally built in 1800.
Maintenance : Excellent
Heating : Heating system, air conditioning, gas stoves & loam stove.
Location: Exceptionally beautifully situated with unique view of the Berkel
Parking : On private grounds.
Capacity : 2.564 m³
Living area : 438 m²
Other indoor space: 253 m²
External storage room: 94 m²
Land area : 70.635 m²
Energy label : Energy class C
Acceptance : In consultation
Price on request
Good wine does not need a crown, as the saying goes. And, to be fair, it is almost impossible to describe Erve Besselink in a way that captures the beauty and class of this giant. Just the location alone, on the Berkel, at the weir, with its own fish ladder around the house, is one and all romance.
This beautiful farmhouse, with a living area of 438 m² and a capacity of over 2,500 m³, forms with the surrounding land of approximately 7.5 ha a frankly imposing ensemble. There is a lot of variety in the picture; an oak forest, a beech forest, grassland, flower meadow, a fish ladder, a dream of an ornamental garden... And, rumor has it that an amorous pair of beavers even built a love nest by the water. Romance at its finest! At the heart is the beautiful farmhouse, overlooking the Berkel River.
In 1382 - yes really, so long ago already - there was mention in the registers about “Erve Besselink” here near Almen. This is how long people have lived here and the history of this place goes back much further. In 1800 this giant of a T-farm was built; the large main house with the part where the cows were, the young cattle barn or schöppe, where later the beautiful tea garden was housed, and the stoltenberg, the haystack with barn.
After a long life - centuries - in 2011 this beautiful farmstead was converted into a high-quality finished and optimally preserved residence. Because the agricultural use was removed, the landscape was also changed. For example, it was decided at the time to restore the historic moat and route it around the house again.
The farm itself underwent a true transformation and although on the outside it still tells of the nostalgia of the early 19th century - with the shutters, the windows with rods and the facade layout, it has been modernized from top to toe on the inside, and you step into an extremely luxurious and beautifully designed home.
Want to work from home and need office space? The completely renovated part - with an insanely cool loam stove with pizza oven, a brand new roof and thatched roof - offers plenty of space, enough for several people to work here. There is also a beautiful studio downstairs, so sleeping and bathing on the first floor is also an option.
Almen
Almen looks like it was conceived by a poet, with winding paths and roads, a ancient church, a village school, stately avenues of trees and bulbous ash trees, a church path, a little store, a tennis court and a cute swimming pool for fun on hot days. And all in the loving embrace of the meandering Berkel River. The grass is greener here - we’re sure - and yet less than ten minutes from the bustling Hanseatic city of Zutphen. In 15 minutes you are on the A1, which then takes you into the Randstad in 45 minutes.
Erve Besselink is currently not open, there is plenty of walking, canoeing, biking and horseback riding around the estate, should you choose to open the estate to the public - for the benefit of the public - then these benefits apply 100%, rather than partially.
NSW estate
The house and land are ranked under the 1928 Natural Beauty Act, which means it meets a number of requirements, such as that:
- it is at least 5 hectares in size;
- it consists of at least 50% woodland (forest) or natural areas.
A cinch for Erve Besselink, because it is all nature there. But, there is more, because why would one want to own an NSW estate now? In a nutshell, the answer is that there are great advantages for the owner: namely, he or she enjoys tax benefits from ownership in terms of income tax, corporate income tax, transfer tax, gift and inheritance tax and real estate tax.
Ground Floor
Through the large wooden gate, into the yard. The huge Bentheimer feeding trough, now serving only as a landscape embellishment, stands like an art object in front of the orchard. The large barn doors offer a friendly view. To the left is the main entrance. All the woodwork is thickly varnished (natural wood varnishes based on linseed oil allowing the wood to breathe) and looks absolutely fantastic. Inside, too, it quickly becomes clear that no expense was spared, and only the best materials were used.
In the hall on the floor, the travertine Vieux de Bourgogne dales, which also make their reappearance in the kitchen and hallway. On the wall, a very tasteful linen structure wallpaper in a fine taupe color, which provides a beautiful background for any type of interior. Modern rustic was chosen here and all the elements work together in full harmony to create a wonderful composition. On the left the stairs to the floor, on the right the WC - out of the art with gorgeous glazed Portuguese tiles and matte black ceramic plumbing in the form of hanging closet and sink arrangement- and the access to the studio. To the left is the spacious basement.
The living room has a magnificent floor; it is an old castle floor from the French chateau of the previous owners. The current residents had it beautifully sanded and coated with a refined gray floor oil, blending seamlessly into the contemporary interior. The music room is a room en-suite, separated from the living room by sliding doors, and now has the role of an old-fashioned art cabinet, but one whose indoor climate can be adjusted entirely as desired. If you do not have a Steinway or art collection to display here, then this is a wonderful study, library, cinema or dining room. To the left, overlooking the garden and side terrace, is the upstairs room, which shares a gas fireplace with the living room. A lovely corner to crawl away with a good book.
The Barn
The part, where the cows used to ruminate, has been transformed into a super cool space; the rafters and the thick reed package (there is still insulation material in between) have been left in sight and the space is nice and light through the skylights. The concrete floor - ready for the installation of floor heating -, the beautiful loam stove and the staircase (forge Oldenhave from Vorden) give it a raw, industrial edge. Downstairs, two separate toilets have been installed. Upstairs, the billiard room will be realized.
This part could become anything: the superlative of a mancave, a sitting room with play area, a large B&B or business space for your steward’s office, architectural firm, dental or physical therapy practice. We’re just listing a few cross streets, because you can still completely pour your own sauce over this. The only thing that cannot be changed is the grandiose character of this space: it is ingrained in the house.
The kitchen is truly one of a kind: completely custom made and put together by a kitchen studio. The large kitchen features heavy oak fronts and granite countertops. All built-in appliances are by Gaggenau, which guarantees optimal design and function. There is an appliance wall with double refrigerators and a steam and a convection oven. On the other side, overlooking the sunny side terrace a large worktop with double sink and a five-in-one boiling water faucet. Up front, in the contemporary cove, the stove with wok burner, plancha and four large gas burners.
The studio features a spacious living room with a floor of oiled smoked oak. In the hallway to the left is a handmade built-in closet in a lovely lime green, and to the right is the bedstead, with sliding doors and space for a large television. Following this is the large bathroom with double sink, WC and walk-in shower, and the first approach to the door to the part.
Upper floor
On the upper floor a sunny landing with two magnificent bedrooms, walk-in closet, the WC and the technical room.
The master bedroom is accessed through the bathroom: with the allure of an exclusive resort, it features a double shower with rain shower, a freestanding bathtub overlooking the garden, and a large double sink.
The walk-in closet has flamed wooden sliding doors and the bedroom is bright due to the large windows. The sleek design gives this room a particularly serene feel.
On the other side under the hood we find the second bedroom, now used as a study.
Outdoor space
When an agency like Eelerwoude gets involved in landscaping, you just know it’s going to be okay. And so it did. The gardens around the house are once again bordered by the moat, through which the crystal-clear water of the Berkel gaily splashes. From the house, living is focused on the Berkel and the village beyond. On the right side you have a view of the beech forest, where you can go via the little bridge to take a walk; between the trees is a path.
On the opposite side are another oak forest, meadows and a flower meadow with orchard.
The ornamental garden is magnificent; fresh green lawns bordered with colorful borders and chock full of flower beds, rhododendrons and a large walnut tree.
In front of the kitchen is the lovely sun terrace, with rose bed and yew hedge. Perfect for sunny lunches and dinners, or just lounging all day in the lounge set.
There is an orchard with standard fruit trees, for your pies and jams.
In its previous life, the schöppe was a well-attended catering establishment. Now it is a wonderful place to unwind, to sit by the wood stove with friends or to commit your life story to paper. Or perhaps to resume commercial activities after all, because the kitchen is ready for it. On the roof are solar panels.
In front of the barn is a large glass greenhouse in the starting blocks for your tomatoes, citrus fruits, potting table and cuttings. The vegetable garden, with its chestnut fences, offers more than enough space to be self-sufficient.
Near the gate is the large stoltenberg, hay barn with space for vehicles such as a tractor and lawnmower.
At the campsite
Across the street begins the long driveway to the quiet campground. This small-scale campground annually attracts lovers of nature and/or water sports. On warm days, people from the neighborhood come to swim in the Berkel and enjoy the sun on its banks.
Therefore, we asked the current residents what their experiences are with this. They answered us that, due to the character of the campsite - a silence campsite - they hardly experience any disturbance from visitors. On hot days, the sounds of water fun can be heard, but that can certainly not be called “disturbing. Partly because the living and life is so oriented on the Berkel, the great peace - interspersed with bird sounds and the occasional cow mooing - is the main part of the experience.
In short
Happiness can’t be bought, but with NSW estate Erve Besselink you will come a long way. This beautiful estate with its voluminous, preserved farmhouse, offers optimal living comfort in a luxurious designer jacket. Have you become curious whether this estate is something for you? We would be happy to take you for a tour, and discuss with you the possibilities and what owning an NSW estate could mean for you.
General:
Year built : Originally built in 1800.
Maintenance : Excellent
Heating : Heating system, air conditioning, gas stoves & loam stove.
Location: Exceptionally beautifully situated with unique view of the Berkel
Parking : On private grounds.
Capacity : 2.564 m³
Living area : 438 m²
Other indoor space: 253 m²
External storage room: 94 m²
Land area : 70.635 m²
Energy label : Energy class C
Acceptance : In consultation
Price on request
-
Tipo di proprietà
Tenuta
-
Piani
4
-
Anno di costruzione
1890
-
Prezzo/piede²
$581
-
Consumo
C
Caratteristiche
Esplora la zona
Lage Lochemseweg 31 a, Almen, Gheldria, Paesi Bassi
Visualizza su Google Maps
Prezzo per sqft
Basso
Alto
Iscritto da 8 anni
Hai chiesto informazioni su questa proprietà
L'agente La contatterà al più presto
Pubblicato da
458
Annunci
2019
Iscritto
Prenota una visita con the agent
Scegli una data e indica se preferisci un tour virtuale o di persona con l’agente.
Data preferita
Tipo di tour
Ultimo aggiornamento
Febbraio 11
Prima pubblicazione
Novembre 22, 2024
Riferimento annuncio
40425
La fiducia dei migliori broker del mondo
Gli agenti dietro le proprietà più straordinarie del mondo pubblicano su JamesEdition.
- Annunci di Sotheby's, Christie's, BARNES ed Engel & Völkers
- Ogni annuncio è verificato prima della pubblicazione
- Si metta in contatto diretto con agenti verificati
Continuando, accetta i nostri Termini e la nostra Informativa sulla privacy.