$3,261,374
Villa con 3 Camere a Varandas do Lago
- 3 Camere
- 3 Bagni
- 4,780 Sqft
- 6,674 Sqft lot
- Aggiornato: Novembre 10
Informazioni sulla proprietà
La descrizione è stata tradotta automaticamente.
La descrizione viene visualizzata nella lingua originale.
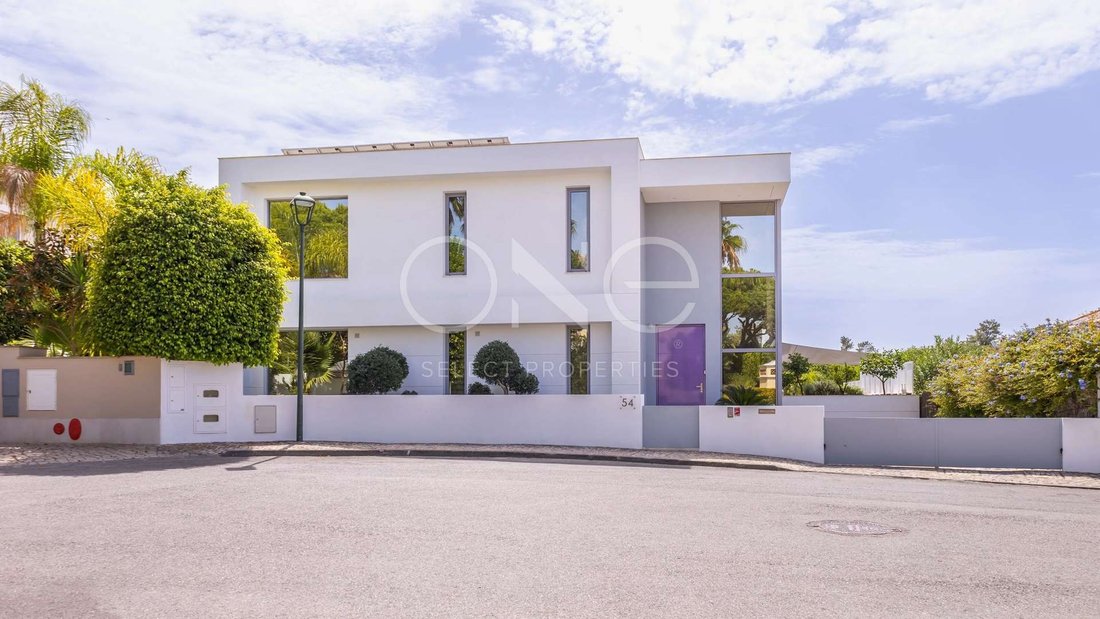
Architecture, light and privacy define this contemporary three-bedroom villa in Varandas do Lago. Positioned on an elevated, south-facing plot between Quinta do Lago and Vale do Lobo, the house looks out across mature greenery and the surrounding countryside, combining a notably private setting with easy access to the coast and the wider Golden Triangle.
The architecture reveals itself from th
The architecture reveals itself from th
Architecture, light and privacy define this contemporary three-bedroom villa in Varandas do Lago. Positioned on an elevated, south-facing plot between Quinta do Lago and Vale do Lobo, the house looks out across mature greenery and the surrounding countryside, combining a notably private setting with easy access to the coast and the wider Golden Triangle.
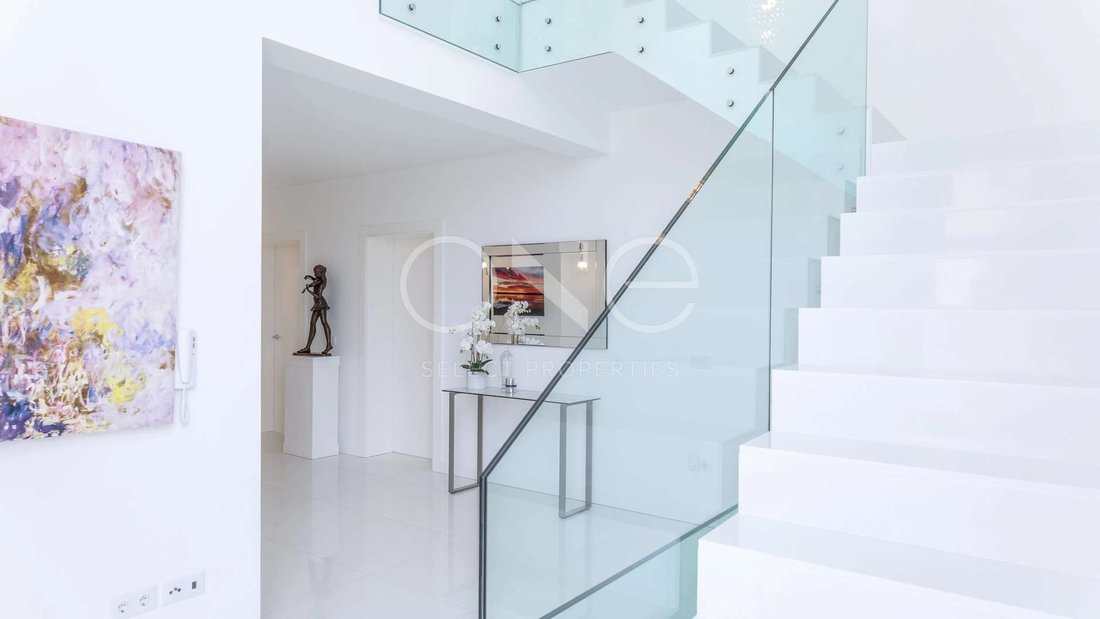
The architecture reveals itself from the moment of arrival. An oversized pivot entrance door opens into a dramatic double-height hall, where large double-glazed windows draw natural light deep into the interior and establish the generous proportions found throughout the house.
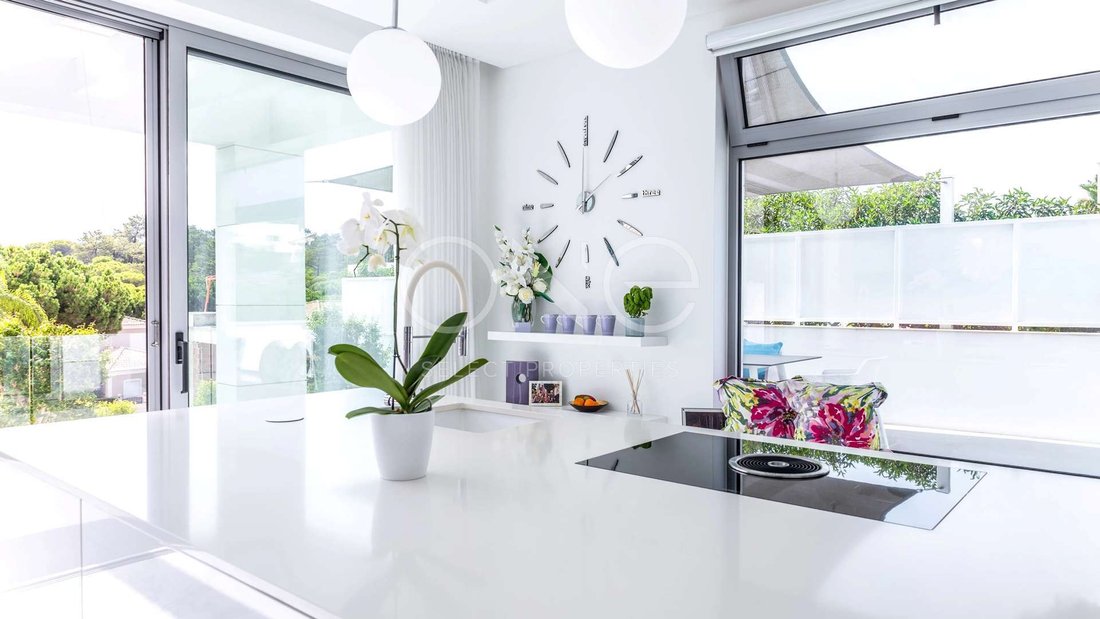
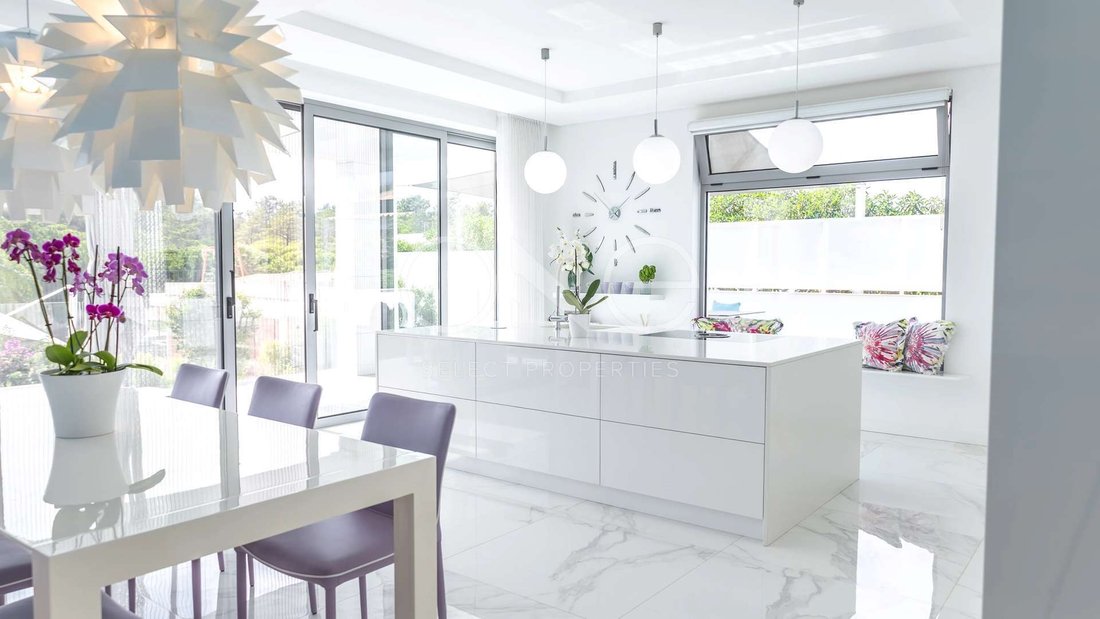
From here, the main living spaces open into one another with an understated sense of continuity. The kitchen is contemporary and clean-lined, centred around a substantial island and integrated with the dining area rather than treated as a separate room. Beyond, broad sliding doors open onto a covered south-facing terrace, extending the living space outdoors and creating a natural setting for long lunches and evenings overlooking the garden.
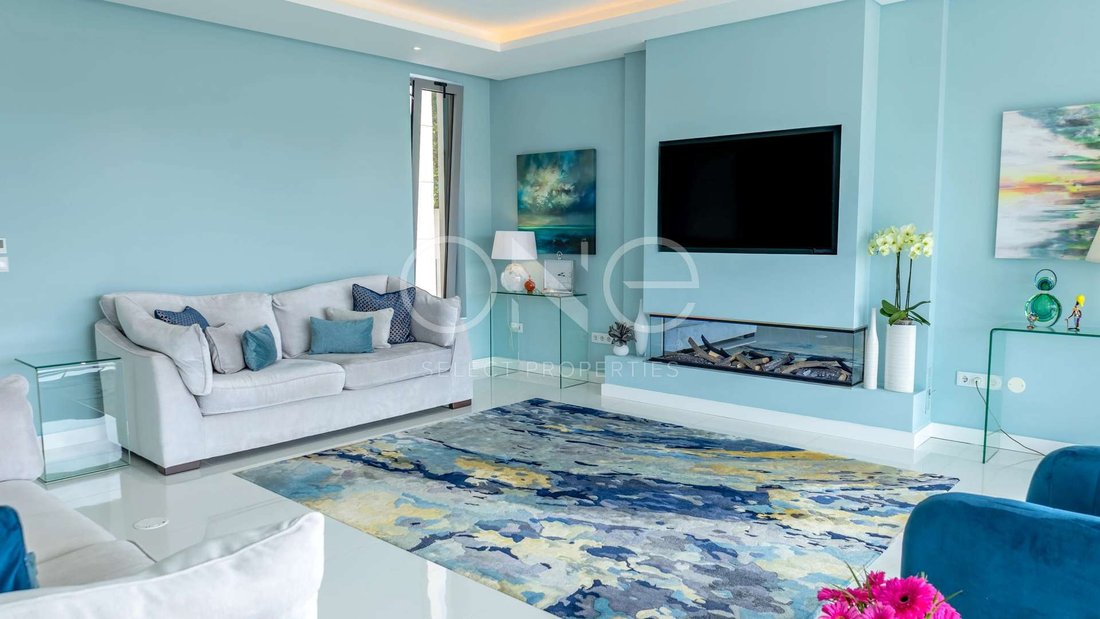
The adjoining sitting room is more intimate in character, with a fireplace anchoring the space and direct access outside. The relationship between the interior and garden is a recurring element throughout the property, with the double-glazed windows positioned to bring the landscape into view rather than simply frame the rooms.
One en-suite bedroom is located on the main floor, offering privacy from the principal accommodation above and the guest suite below.
The upper floor is reserved entirely for the principal suite. Generous in scale and filled with natural light, it combines the bedroom with a dedicated dressing room and a large bathroom arranged around a freestanding bath and separate shower. A private terrace opens the suite towards elevated views of the garden and countryside, giving this level a distinctly secluded character.
The lower floor has been designed with considerably more natural light and connection to the exterior than is typically associated with a basement level. Here, a third en-suite bedroom opens directly onto the garden, making it particularly suited to guests. A separate laundry, storage areas and the double garage are also positioned on this floor, with additional space within the garage suitable for a work or utility area.
A lift connects all three levels, adding an important degree of practicality to the architecture and allowing the house to function comfortably across its full layout.
Outside, the south-facing grounds have been conceived for low-maintenance living, with landscaped planting, artificial lawn and covered terraces providing a series of private outdoor areas. The open aspect towards the countryside reinforces the sense of space around the house, while the garden has been planned with the possibility of introducing a swimming pool, subject to the relevant approvals.
The technical specification is equally considered. Hydraulic underfloor heating powered by a heat pump is complemented by air conditioning, photovoltaic panels, double-glazed windows, mosquito screens and LED lighting. Electric entrance gates lead to exterior parking, a carport and a double garage with automatic door.
What ultimately distinguishes the villa is the balance it achieves between architectural scale and comfortable everyday living. Double-height spaces and substantial windows give the house presence, yet the arrangement remains practical and private, from the independent bedroom suites to the principal floor overlooking the landscape.
Set within Varandas do Lago, with Quinta do Lago and Vale do Lobo on either side and the Algarve coastline close by, it is a refined contemporary home in one of the Golden Triangle’s most established residential settings.
The architecture reveals itself from the moment of arrival. An oversized pivot entrance door opens into a dramatic double-height hall, where large double-glazed windows draw natural light deep into the interior and establish the generous proportions found throughout the house.
From here, the main living spaces open into one another with an understated sense of continuity. The kitchen is contemporary and clean-lined, centred around a substantial island and integrated with the dining area rather than treated as a separate room. Beyond, broad sliding doors open onto a covered south-facing terrace, extending the living space outdoors and creating a natural setting for long lunches and evenings overlooking the garden.
The adjoining sitting room is more intimate in character, with a fireplace anchoring the space and direct access outside. The relationship between the interior and garden is a recurring element throughout the property, with the double-glazed windows positioned to bring the landscape into view rather than simply frame the rooms.
One en-suite bedroom is located on the main floor, offering privacy from the principal accommodation above and the guest suite below.
The upper floor is reserved entirely for the principal suite. Generous in scale and filled with natural light, it combines the bedroom with a dedicated dressing room and a large bathroom arranged around a freestanding bath and separate shower. A private terrace opens the suite towards elevated views of the garden and countryside, giving this level a distinctly secluded character.
The lower floor has been designed with considerably more natural light and connection to the exterior than is typically associated with a basement level. Here, a third en-suite bedroom opens directly onto the garden, making it particularly suited to guests. A separate laundry, storage areas and the double garage are also positioned on this floor, with additional space within the garage suitable for a work or utility area.
A lift connects all three levels, adding an important degree of practicality to the architecture and allowing the house to function comfortably across its full layout.
Outside, the south-facing grounds have been conceived for low-maintenance living, with landscaped planting, artificial lawn and covered terraces providing a series of private outdoor areas. The open aspect towards the countryside reinforces the sense of space around the house, while the garden has been planned with the possibility of introducing a swimming pool, subject to the relevant approvals.
The technical specification is equally considered. Hydraulic underfloor heating powered by a heat pump is complemented by air conditioning, photovoltaic panels, double-glazed windows, mosquito screens and LED lighting. Electric entrance gates lead to exterior parking, a carport and a double garage with automatic door.
What ultimately distinguishes the villa is the balance it achieves between architectural scale and comfortable everyday living. Double-height spaces and substantial windows give the house presence, yet the arrangement remains practical and private, from the independent bedroom suites to the principal floor overlooking the landscape.
Set within Varandas do Lago, with Quinta do Lago and Vale do Lobo on either side and the Algarve coastline close by, it is a refined contemporary home in one of the Golden Triangle’s most established residential settings.
-
Tipo di proprietà
Villa
-
Anno di costruzione
2018
-
Prezzo/piede²
$682
Caratteristiche
- Giardino
- Terrazza
- Garage
- Camino
- Moderno
- Ascensore
- Cabina armadio
- Lavasciuga
- Cancello
Caratteristiche
Lot
- Moderno
Interni
- Soffitto alto
- Camino
- Aria condizionata
- Isola della cucina
- Piano cottura a gas
- Lavasciuga
- Lavanderia
- Ascensore
- Controsoffitti in pietra
- Cabina armadio
Outdoor
- Terrazza
- Balcone
- Parcheggio
- Garage
- Cancello
- Giardino
Esplora la zona
Almancil, Algarve, Portogallo
Visualizza su Google Maps
Prezzo per sqft
Basso
Alto
Iscritto da 1 mese
Hai chiesto informazioni su questa proprietà
L'agente La contatterà al più presto
Pubblicato da
38
Annunci
2026
Iscritto
Prenota una visita con the agent
Scegli una data e indica se preferisci un tour virtuale o di persona con l’agente.
Data preferita
Tipo di tour
Ultimo aggiornamento
Novembre 10
Prima pubblicazione
Novembre 10
Riferimento annuncio
2504
Proprietà simili nelle vicinanze
Nuovi annunci a Almancil




Esplora più immobili in vendita
tipi di proprietà Almancil, Algarve, Portogallo
- Ville in vendita in Almancil, Algarve, Portogallo
- Case in vendita in Almancil, Algarve, Portogallo
- Terreno in vendita in Almancil, Algarve, Portogallo
- Appartamenti in vendita in Almancil, Algarve, Portogallo
- Case in vendita in Almancil, Algarve, Portogallo
- Attici in vendita in Almancil, Algarve, Portogallo
- Tenute agricole in vendita in Almancil, Algarve, Portogallo
Almancil, Algarve, Portogallo ricerche popolari
- Proprietà immobiliari Vista mare a Almancil, Algarve, Portogallo
- Proprietà immobiliari Vista sul fiume a Almancil, Algarve, Portogallo
- Proprietà immobiliari con Giardino a Almancil, Algarve, Portogallo
- Proprietà immobiliari Comunità recintata a Almancil, Algarve, Portogallo
- Proprietà immobiliari Moderno a Almancil, Algarve, Portogallo
- Proprietà immobiliari con Campo da tennis a Almancil, Algarve, Portogallo
- Proprietà immobiliari con Vigneto / Azienda vinicola a Almancil, Algarve, Portogallo
- Proprietà immobiliari Lungofiume a Almancil, Algarve, Portogallo
- Proprietà immobiliari Vista sull'oceano a Almancil, Algarve, Portogallo
Almancil, Algarve, Portogallo Quartieri
Guide e storie correlate
La fiducia dei migliori broker del mondo
Gli agenti dietro le proprietà più straordinarie del mondo pubblicano su JamesEdition.
- Annunci di Sotheby's, Christie's, BARNES ed Engel & Völkers
- Ogni annuncio è verificato prima della pubblicazione
- Si metta in contatto diretto con agenti verificati
Continuando, accetta i nostri Termini e la nostra Informativa sulla privacy.