$9,802,625
** Esclusivo ** Un Capolavoro Architettonico A Quinta Das Salinas
- 6 Camere
- 6 Bagni
- 7,557 Sqft
- 31,549 Sqft lot
- Aggiornato: Maggio 20
- 8
Informazioni sulla proprietà
La descrizione è stata tradotta automaticamente.
La descrizione viene visualizzata nella lingua originale.
O Pássaro – An Architectural Masterpiece at Quinta das Salinas
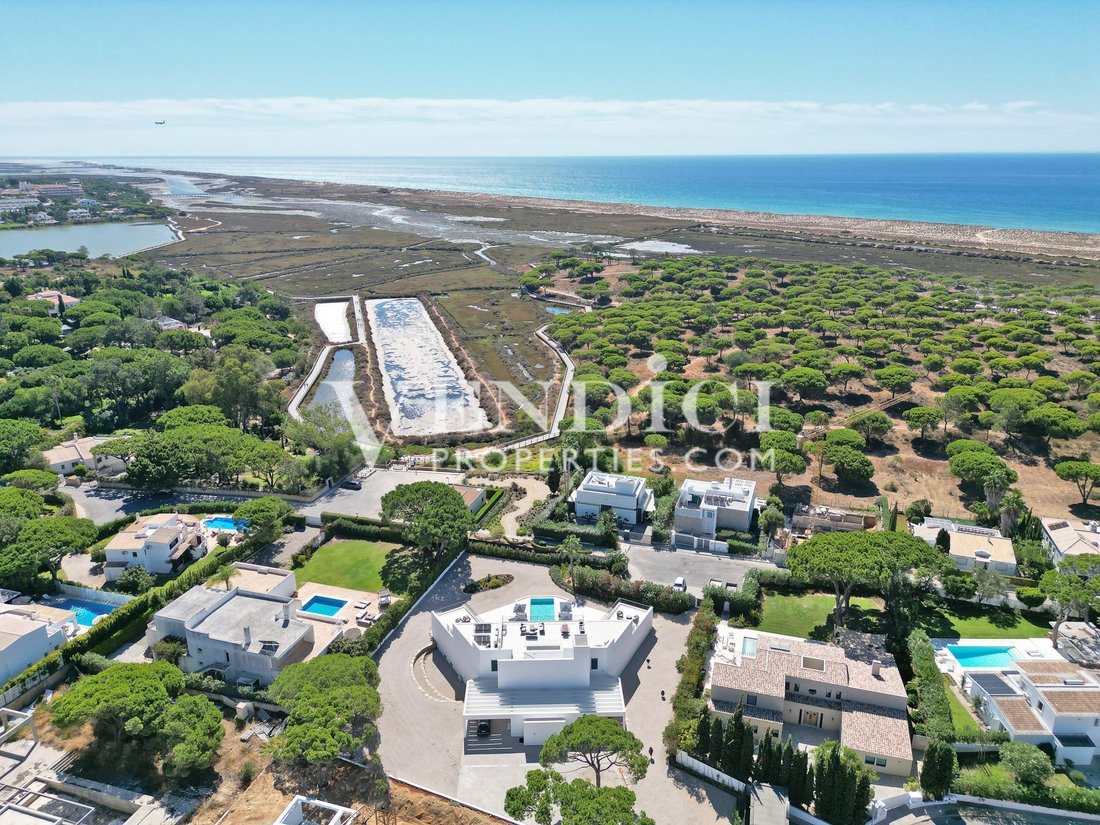
Perched in a frontline position overlooking the Ria Formosa and the iconic Quinta do Lago boardwalk, O Pássaro is a striking new-build villa that seamlessly blends contemporary architecture with nature’s finest backdrop. Designed by acclaimed architect Jamie Coutinho, this exceptional residence takes its name – The Bird – from
Perched in a frontline position overlooking the Ria Formosa and the iconic Quinta do Lago boardwalk, O Pássaro is a striking new-build villa that seamlessly blends contemporary architecture with nature’s finest backdrop. Designed by acclaimed architect Jamie Coutinho, this exceptional residence takes its name – The Bird – from
O Pássaro – An Architectural Masterpiece at Quinta das Salinas
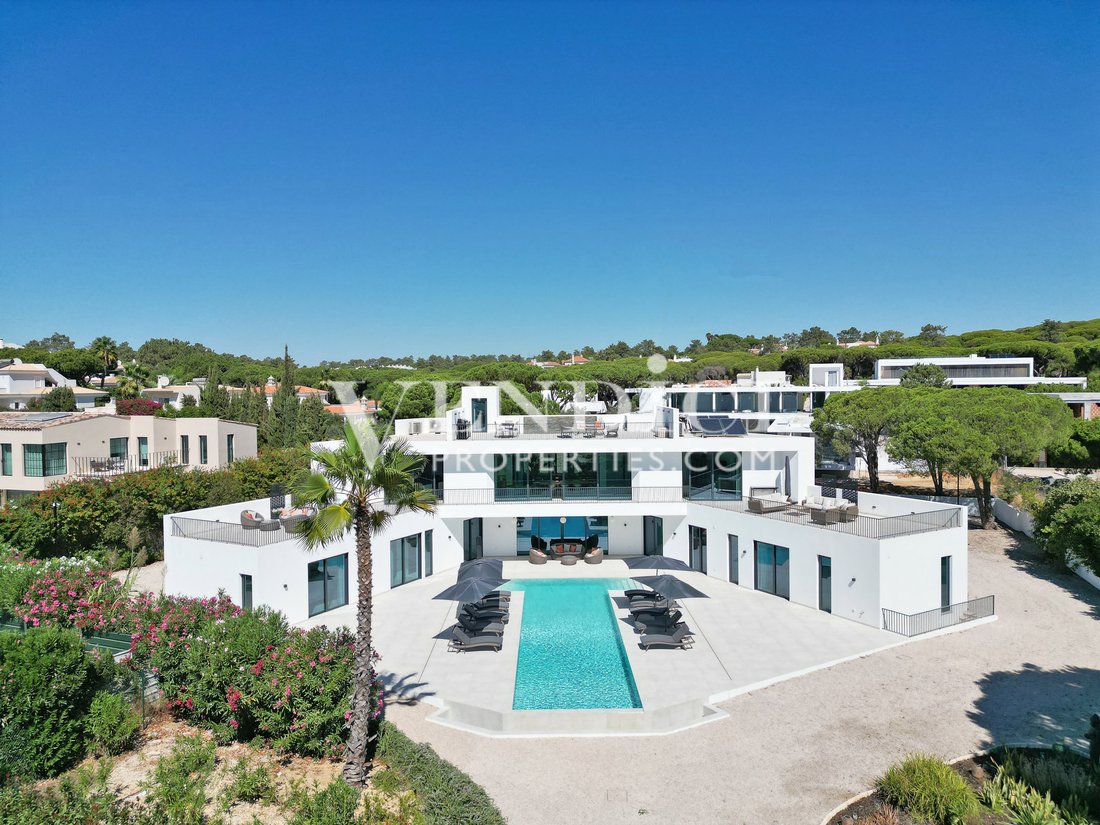
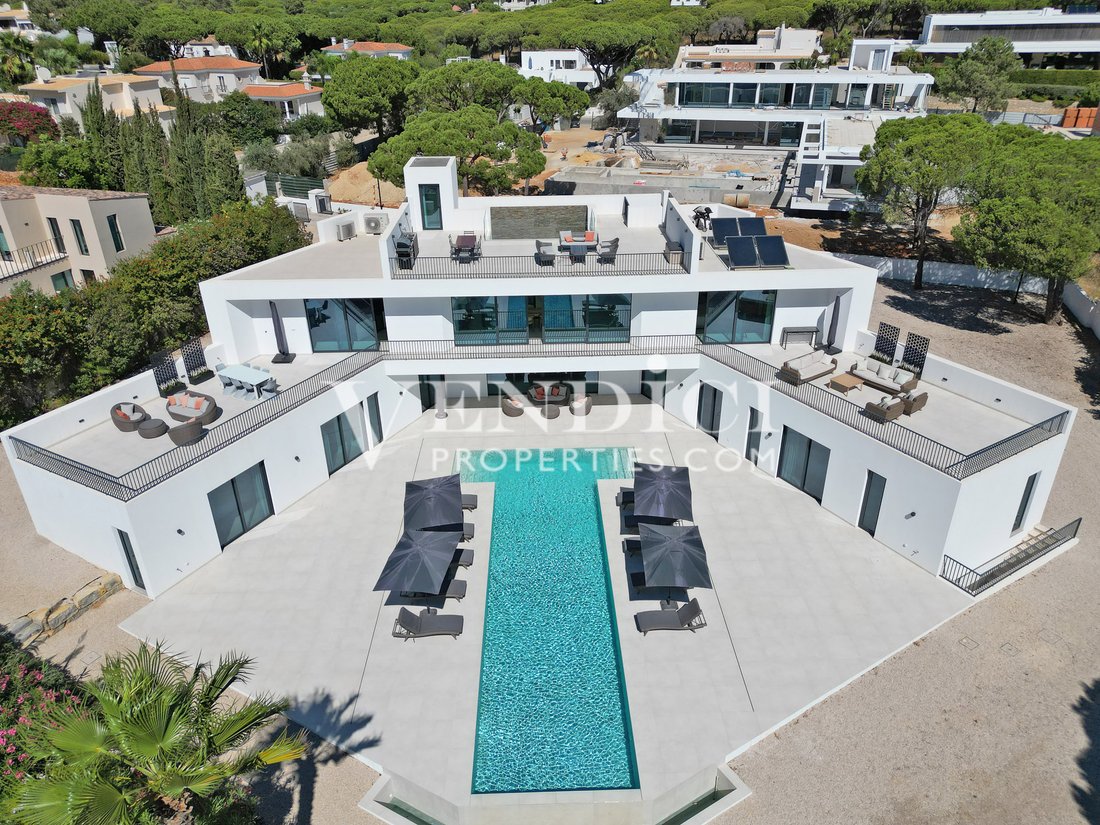
Perched in a frontline position overlooking the Ria Formosa and the iconic Quinta do Lago boardwalk, O Pássaro is a striking new-build villa that seamlessly blends contemporary architecture with nature’s finest backdrop. Designed by acclaimed architect Jamie Coutinho, this exceptional residence takes its name – The Bird – from its graceful shape and flowing lines, a design that offers both elegance and functionality in perfect harmony.
Elegant Arrival
Set within a private and exclusive entrance, the property welcomes you with a grand calçada driveway, ample parking, and two covered carports on either side of the villa. Landscaping has been thoughtfully curated with low-water planting, in keeping with the villa’s environmentally conscious ethos. A serene covered courtyard with water features and flamingo sculptures sets the tone for what lies within.
Ground Floor – Serenity by the Pool
The villa’s main entrance leads into a bright hallway with stair and lift access to all levels, ensuring convenience throughout. The ground floor hosts five beautifully appointed bedroom suites, each with generous proportions, stylish en-suite bathrooms, and direct access to the pool terrace via floor-to-ceiling sliding doors. To one side lies a spacious master suite with full bath en-suite and a further guest bedroom with en-suite, while the remaining 3 guest bedrooms are thoughtfully arranged for comfort and privacy on the opposite side the building again with stunning large patio doors each directly leading to the pool area.
At the heart of this level is a family relaxation zone, perfectly connected to the poolside terrace. A discreet laundry and refreshment station, complete with dishwasher, ensures effortless entertaining by the pool.
First Floor – The Heart of the Home
Upstairs, the villa’s frontline position truly comes alive. A state-of-the-art kitchen with direct access to expansive terraces provides the perfect setting for al fresco dining. At the centre of this level is a stunning all-year dining room, designed around a natural lightwell and framed by glass, drawing the eye to uninterrupted views of the Ria Formosa, the Atlantic Ocean, and you can see Gigi’s in the distance.
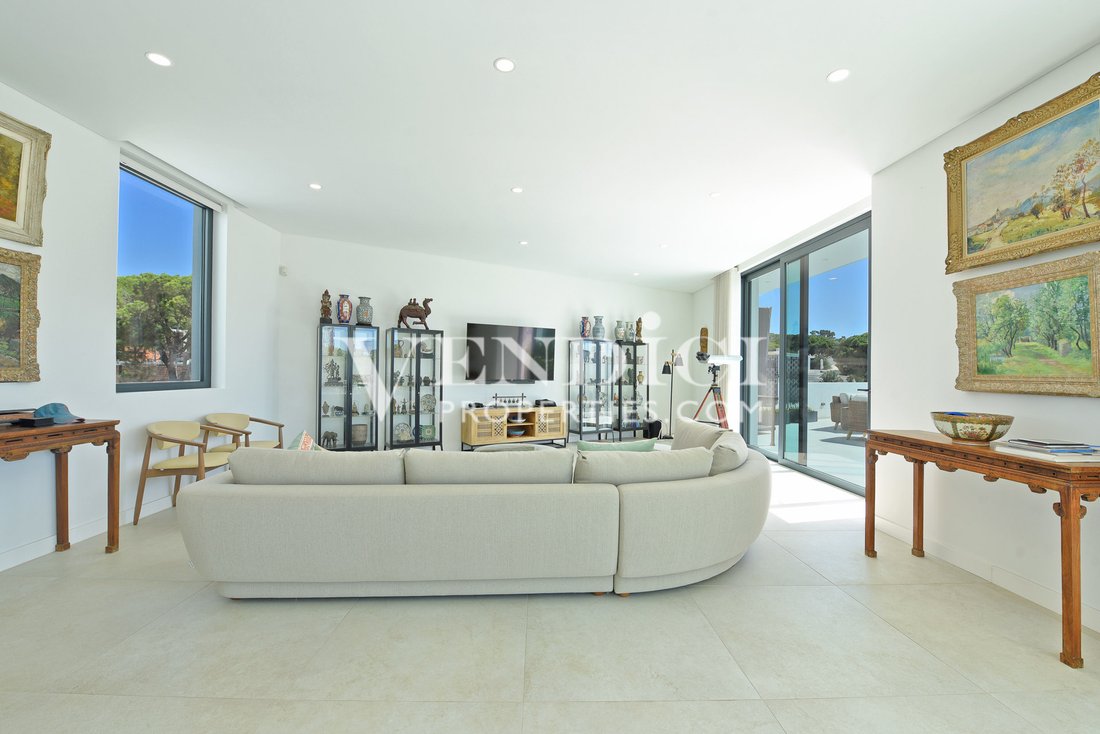
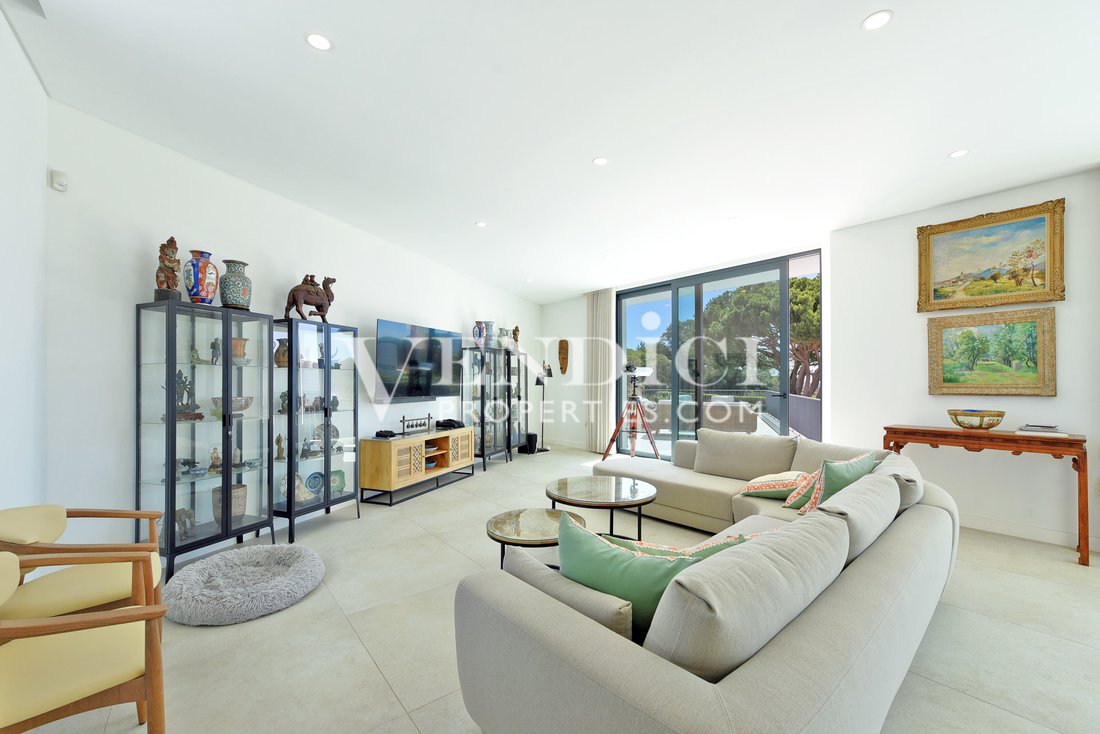
A large entertainment lounge opens to yet another generous terrace with multiple seating areas, ensuring the home flows seamlessly between indoor and outdoor living. Natural tones and extensive glazing allow the home to blend with its surroundings while maximising light and solar gain.
Roof Terrace – The Pinnacle of Living
Accessible by lift or stairs, the roof terrace offers perhaps the most breath-taking views of all. Complete with a fully plumbed summer kitchen and BBQ station, it is the ultimate spot for sunset gatherings against a panoramic backdrop of sea, lagoon, and protected nature reserve.
Lower Ground – Space & Flexibility
The vast lower level provides extraordinary flexibility. Designed to accommodate a cinema, gym, guest annex, office, and further bedroom, this floor ensures the villa adapts to any lifestyle or family dynamic. A self-contained guest apartment with kitchen, living space, and independent access is ideal for visitors or extended family. Abundant storage solutions are cleverly integrated throughout.
Outdoor Living – Frontline Ria Formosa
The swimmers’ pool, with dual-entry steps designed not to disrupt lengths, is the centrepiece of the sun-soaked terrace. Expansive lounging areas, shaded retreats, and al fresco dining zones make the outdoor living as captivating as the interiors.
Location – Nature Meets Lifestyle
From your doorstep, enjoy walking, cycling, or running along the famous Quinta do Lago boardwalk, linking you directly to Ancão Beach and the vibrant lifestyle of The Quinta do Lago Resort & Sports Campus. Michelin-starred dining, boutique shopping, and world-class golf are all just minutes away.
________________________________________
Key Features
• Designed by Jamie Coutinho – unique architectural “Bird” concept
• Frontline views of the Ria Formosa
• Direct access to Quinta do Lago boardwalk
• 5+ spacious en-suite bedrooms with direct terrace access
• Multiple indoor & outdoor entertaining areas
• Roof terrace with summer kitchen & panoramic views
• Large lower level with cinema, gym, office & guest annex
• Environmentally conscious low-water planting
• 700m²+ build size with potential to extend
• Walking distance to beach, restaurants, and The Campus
________________________________________
O Pássaro is more than a villa – it is a statement of architectural artistry, privacy, and connection to one of the Algarve’s most sought-after landscapes.
Let VENDICI Help You With Your Property Search!
Perched in a frontline position overlooking the Ria Formosa and the iconic Quinta do Lago boardwalk, O Pássaro is a striking new-build villa that seamlessly blends contemporary architecture with nature’s finest backdrop. Designed by acclaimed architect Jamie Coutinho, this exceptional residence takes its name – The Bird – from its graceful shape and flowing lines, a design that offers both elegance and functionality in perfect harmony.
Elegant Arrival
Set within a private and exclusive entrance, the property welcomes you with a grand calçada driveway, ample parking, and two covered carports on either side of the villa. Landscaping has been thoughtfully curated with low-water planting, in keeping with the villa’s environmentally conscious ethos. A serene covered courtyard with water features and flamingo sculptures sets the tone for what lies within.
Ground Floor – Serenity by the Pool
The villa’s main entrance leads into a bright hallway with stair and lift access to all levels, ensuring convenience throughout. The ground floor hosts five beautifully appointed bedroom suites, each with generous proportions, stylish en-suite bathrooms, and direct access to the pool terrace via floor-to-ceiling sliding doors. To one side lies a spacious master suite with full bath en-suite and a further guest bedroom with en-suite, while the remaining 3 guest bedrooms are thoughtfully arranged for comfort and privacy on the opposite side the building again with stunning large patio doors each directly leading to the pool area.
At the heart of this level is a family relaxation zone, perfectly connected to the poolside terrace. A discreet laundry and refreshment station, complete with dishwasher, ensures effortless entertaining by the pool.
First Floor – The Heart of the Home
Upstairs, the villa’s frontline position truly comes alive. A state-of-the-art kitchen with direct access to expansive terraces provides the perfect setting for al fresco dining. At the centre of this level is a stunning all-year dining room, designed around a natural lightwell and framed by glass, drawing the eye to uninterrupted views of the Ria Formosa, the Atlantic Ocean, and you can see Gigi’s in the distance.
A large entertainment lounge opens to yet another generous terrace with multiple seating areas, ensuring the home flows seamlessly between indoor and outdoor living. Natural tones and extensive glazing allow the home to blend with its surroundings while maximising light and solar gain.
Roof Terrace – The Pinnacle of Living
Accessible by lift or stairs, the roof terrace offers perhaps the most breath-taking views of all. Complete with a fully plumbed summer kitchen and BBQ station, it is the ultimate spot for sunset gatherings against a panoramic backdrop of sea, lagoon, and protected nature reserve.
Lower Ground – Space & Flexibility
The vast lower level provides extraordinary flexibility. Designed to accommodate a cinema, gym, guest annex, office, and further bedroom, this floor ensures the villa adapts to any lifestyle or family dynamic. A self-contained guest apartment with kitchen, living space, and independent access is ideal for visitors or extended family. Abundant storage solutions are cleverly integrated throughout.
Outdoor Living – Frontline Ria Formosa
The swimmers’ pool, with dual-entry steps designed not to disrupt lengths, is the centrepiece of the sun-soaked terrace. Expansive lounging areas, shaded retreats, and al fresco dining zones make the outdoor living as captivating as the interiors.
Location – Nature Meets Lifestyle
From your doorstep, enjoy walking, cycling, or running along the famous Quinta do Lago boardwalk, linking you directly to Ancão Beach and the vibrant lifestyle of The Quinta do Lago Resort & Sports Campus. Michelin-starred dining, boutique shopping, and world-class golf are all just minutes away.
________________________________________
Key Features
• Designed by Jamie Coutinho – unique architectural “Bird” concept
• Frontline views of the Ria Formosa
• Direct access to Quinta do Lago boardwalk
• 5+ spacious en-suite bedrooms with direct terrace access
• Multiple indoor & outdoor entertaining areas
• Roof terrace with summer kitchen & panoramic views
• Large lower level with cinema, gym, office & guest annex
• Environmentally conscious low-water planting
• 700m²+ build size with potential to extend
• Walking distance to beach, restaurants, and The Campus
________________________________________
O Pássaro is more than a villa – it is a statement of architectural artistry, privacy, and connection to one of the Algarve’s most sought-after landscapes.
Let VENDICI Help You With Your Property Search!
-
Tipo di proprietà
Villa
-
Prezzo/piede²
$1,297
Caratteristiche
- Piscina
- Terrazza
- Centro Fitness / Palestra
- Ascensore
- Lungomare
- Fronte oceano
- Vista sull'oceano
- Vista mare
- Moderno
Caratteristiche
Lot
- Vista panoramica / Scenica
- Vista mare
- Vista sull'oceano
- Lungomare
- Fronte oceano
- Nuove costruzioni
- Moderno
Interni
- Ufficio
- Aria condizionata
- Isola della cucina
- Ascensore
- Seminterrato
- Controsoffitti in pietra
- Centro Fitness / Palestra
Outdoor
- Terrazza
- Parcheggio
- Piscina
- Spazio di vita all'aperto
Esplora la zona
Urbanização Quinta das Salinas, 8135-162 Almancil, Portugal, Algarve, Portogallo
Visualizza su Google Maps
Prezzo per sqft
Basso
Alto

Iscritto da 1 anno
Hai chiesto informazioni su questa proprietà
L'agente La contatterà al più presto
Pubblicato da
20
Annunci
2025
Iscritto
Prenota una visita con Rebecca Nixon
Scegli una data e indica se preferisci un tour virtuale o di persona con l’agente.
Data preferita
Tipo di tour

“Vendici Properties” located in the Central Algarve, Portugal specialise in a wide range of properties in “ The Go
“Vendici Properties” located in the Central Algarve, Portugal specialise in a wide range of properties in “ The Golden Triangle” which encompasses Quinta Do Lago and Vale Do Lobo. Whether you are looking for a holiday, investment or permanent dream home, we aim to ease your property journey through to fruition. We will help you to - Find your ideal property in your preferred location - Navigate through the purchasing or selling process in Portugal - Be informed of market trends, latest listings and property values If you are starting your search or would like to sell your home, please call Rebecca on [hidden information] or send me [hidden information]. Always Happy To Help !
Ultimo aggiornamento
Maggio 20
Prima pubblicazione
Ottobre 2, 2025
Riferimento annuncio
VVP1430
Proprietà simili nelle vicinanze
Nuovi annunci a Almancil

Esplora più immobili in vendita
tipi di proprietà Almancil, Algarve, Portogallo
- Ville in vendita in Almancil, Algarve, Portogallo
- Terreno in vendita in Almancil, Algarve, Portogallo
- Case in vendita in Almancil, Algarve, Portogallo
- Appartamenti in vendita in Almancil, Algarve, Portogallo
- Case in vendita in Almancil, Algarve, Portogallo
- Attici in vendita in Almancil, Algarve, Portogallo
- Tenute agricole in vendita in Almancil, Algarve, Portogallo
Almancil, Algarve, Portogallo ricerche popolari
- Proprietà immobiliari Vista mare a Almancil, Algarve, Portogallo
- Proprietà immobiliari Vista sul fiume a Almancil, Algarve, Portogallo
- Proprietà immobiliari con Giardino a Almancil, Algarve, Portogallo
- Proprietà immobiliari Comunità recintata a Almancil, Algarve, Portogallo
- Proprietà immobiliari Moderno a Almancil, Algarve, Portogallo
- Proprietà immobiliari con Campo da tennis a Almancil, Algarve, Portogallo
- Proprietà immobiliari con Vigneto / Azienda vinicola a Almancil, Algarve, Portogallo
- Proprietà immobiliari Vista sull'oceano a Almancil, Algarve, Portogallo
Almancil, Algarve, Portogallo Quartieri
Guide e storie correlate
La fiducia dei migliori broker del mondo
Gli agenti dietro le proprietà più straordinarie del mondo pubblicano su JamesEdition.
- Annunci di Sotheby's, Christie's, BARNES ed Engel & Völkers
- Ogni annuncio è verificato prima della pubblicazione
- Si metta in contatto diretto con agenti verificati
Continuando, accetta i nostri Termini e la nostra Informativa sulla privacy.