$2,464,792
ALMANCIL Villa Ristrutturata con 4 Camere da Letto con Piscina
- 4 Camere
- 4 Bagni
- 3,606 Sqft
- 1.12 Ac lot
- Aggiornato: Ieri
- 1
Informazioni sulla proprietà
La descrizione è stata tradotta automaticamente.
La descrizione viene visualizzata nella lingua originale.
ALMANCIL - Renovated 4-bedroom villa with a saltwater pool and an independent apartment - Algarve, Portugal
Located in a quiet area of Almancil, within easy reach of shops and services, this fully renovated property offers spacious interiors, modern amenities, and numerous energy-efficiency features.
South-facing.
The villa has a built area of 335 m² and sits on a 4,500
Located in a quiet area of Almancil, within easy reach of shops and services, this fully renovated property offers spacious interiors, modern amenities, and numerous energy-efficiency features.
South-facing.
The villa has a built area of 335 m² and sits on a 4,500
ALMANCIL - Renovated 4-bedroom villa with a saltwater pool and an independent apartment - Algarve, Portugal
Located in a quiet area of Almancil, within easy reach of shops and services, this fully renovated property offers spacious interiors, modern amenities, and numerous energy-efficiency features.
South-facing.
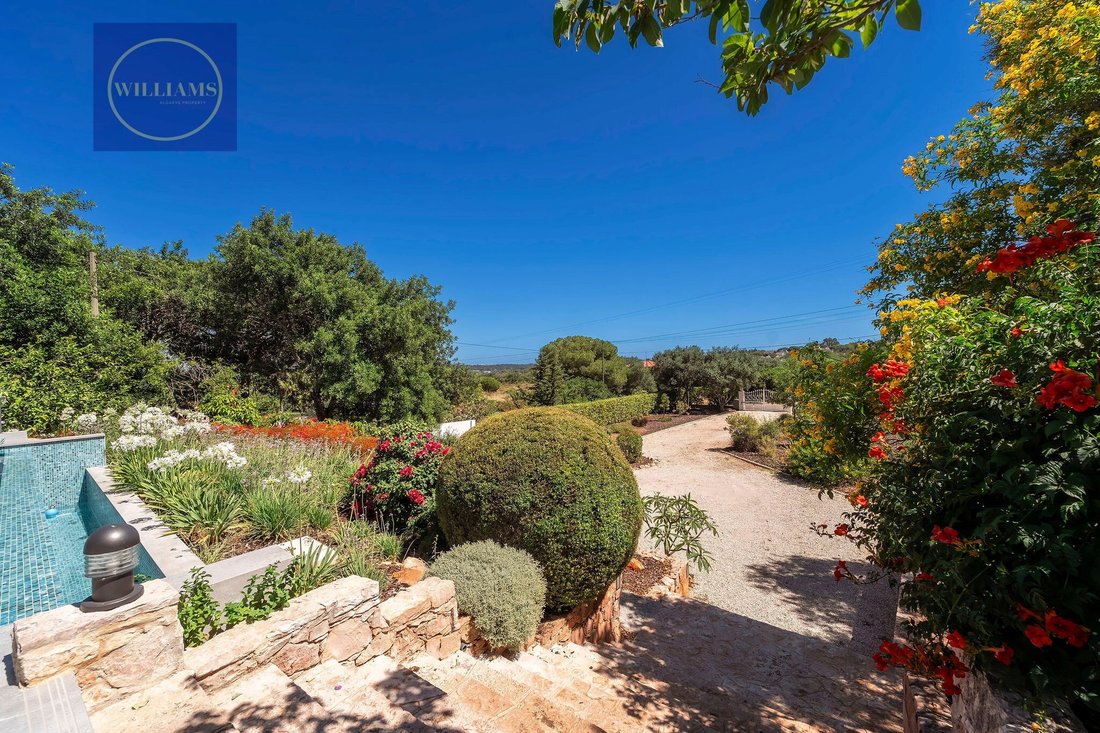
The villa has a built area of 335 m² and sits on a 4,500 m² plot featuring landscaped Mediterranean-style gardens.
The beaches and golf courses of Quinta do Lago and Vale do Lobo are just a few minutes’ drive away, and Faro Airport is also nearby.
The property combines the comfort of a contemporary home with the charm of a traditional Algarve residence.
The outdoor areas have been thoughtfully designed to provide both relaxation zones and functional spaces. At the front, a landscaped garden leads to a large guest parking area, accessible via an electric gate. At the rear, there is an orchard with mature fruit trees and a fenced vegetable garden equipped with raised planting beds. This section of the property also has its own independent access via a second electric gate.
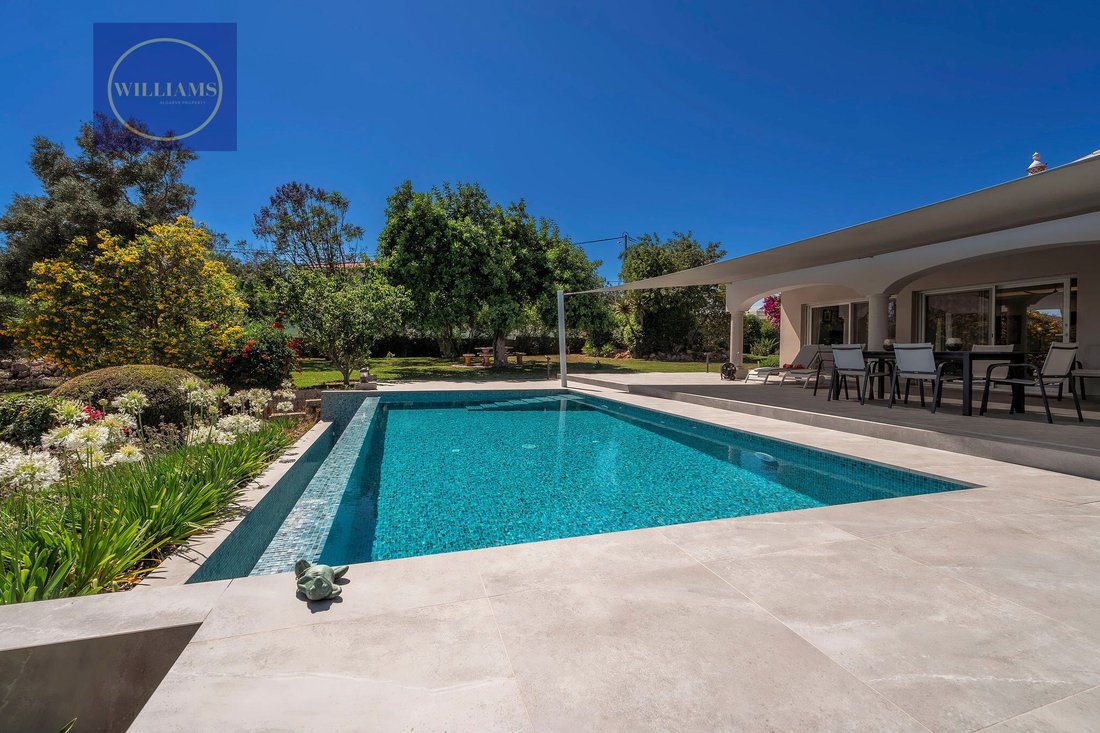
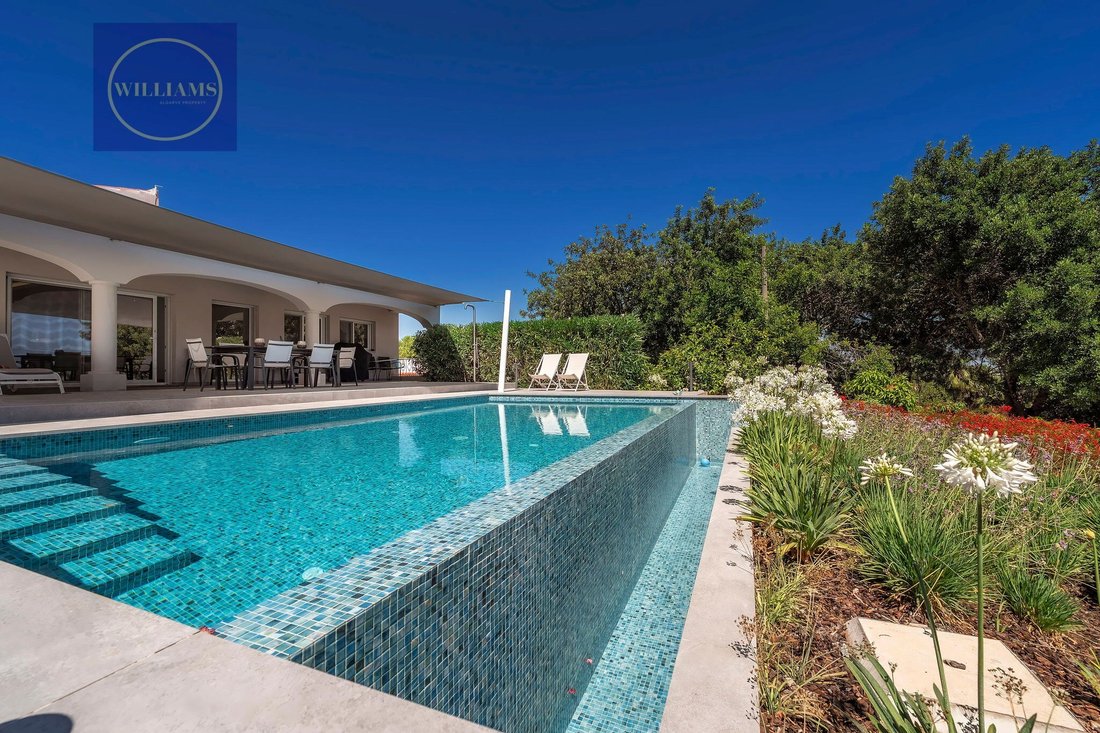
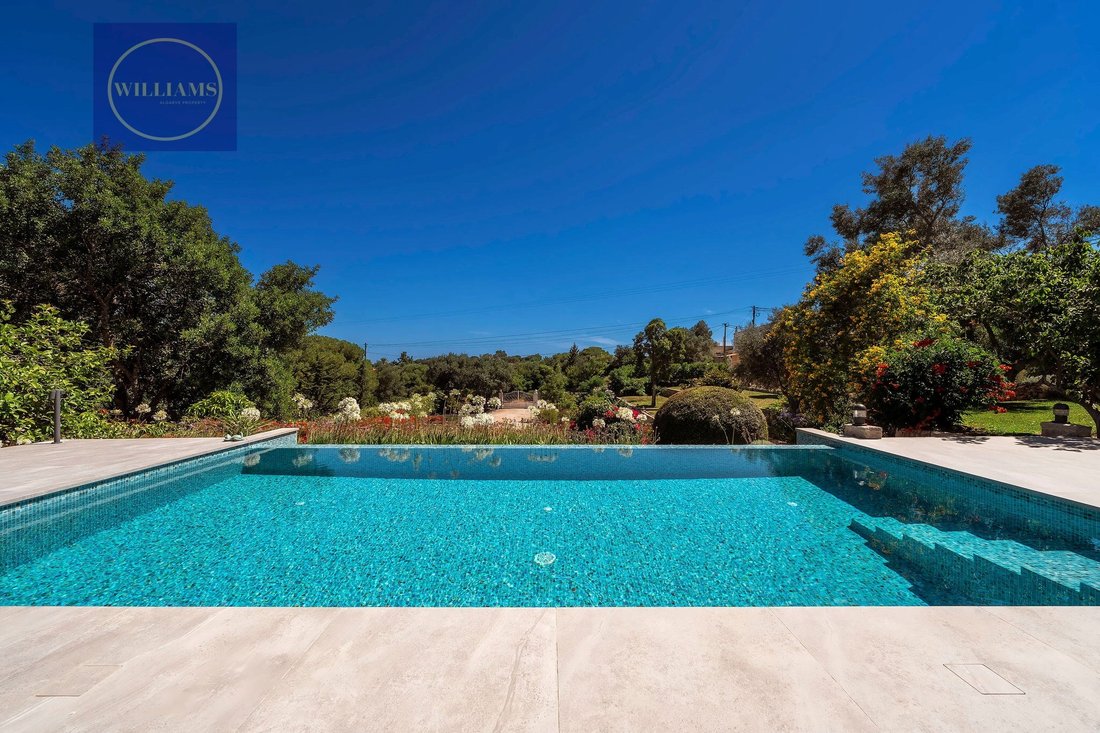
A highlight of the property is the saltwater infinity pool, which features an automatic dosing system and is surrounded by terraced gardens and diverse vegetation. A large covered terraceaccessible directly from the living and dining areasoffers beautiful views over the pool and gardens.
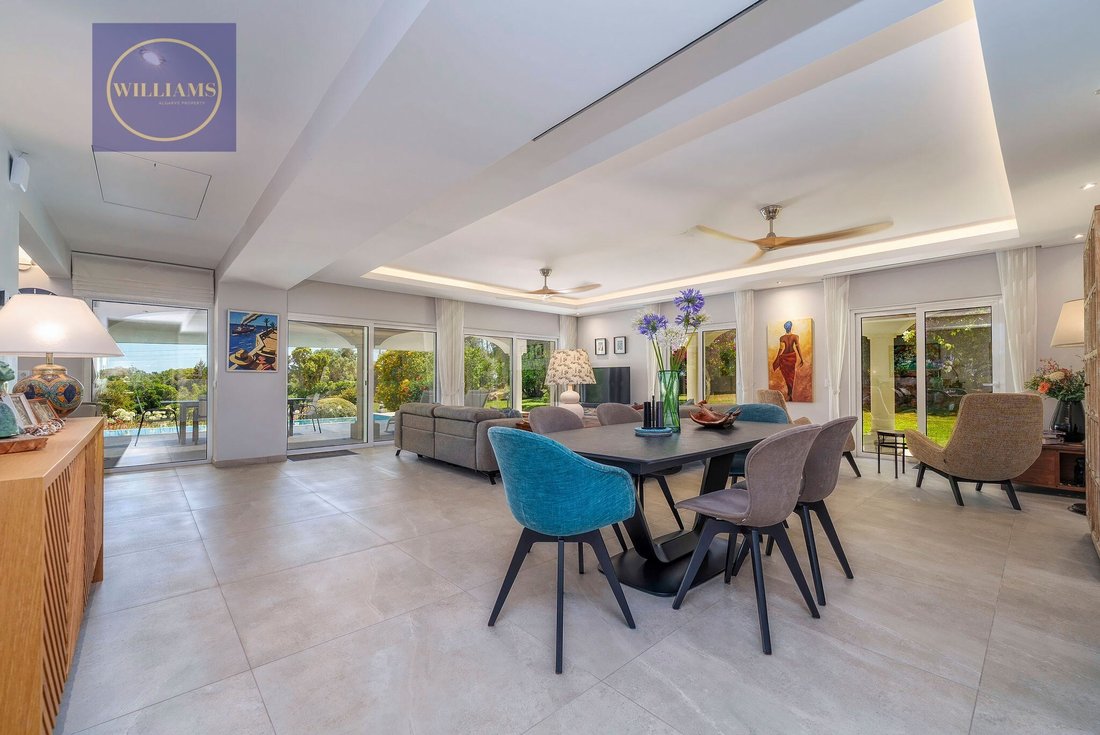
Inside, the living spaces are designed with an open, light-filled layout. The living and dining rooms connect to a fully equipped modern kitchen, which overlooks the south-facing pool and gardens. A separate laundry room and pantry complete this area.
The main level includes three bedrooms. The master suite features a spacious, light-filled bedroom, a separate walk-in closet, and a large private bathroom equipped with both a bathtub and a shower. The second bedroom is also generously sized, bright, and includes its own en-suite bathroom. The third bedroom is currently set up as an office and home gym; it has access to a bathroom located in the hallway, which also serves as a guest restroom.
On the lower level, there is a fully independent apartment comprising a large living area, an open-plan kitchen, a spacious bedroom, and a bathroom. With its natural light and well-thought-out layout, this space is ideal for hosting family and friends while ensuring complete privacy.
This level also includes a garage equipped with an electric vehicle charging station, a utility/technical room, and storage space.
Furthermore, the property features amenities designed to enhance its energy self-sufficiency. At the rear of the grounds, a solar panel array generates 20 kW of power and includes a battery storage system. Combined with a private borehole, this provides greater independence in terms of both energy and water supply.
Key features:
4,500 m² south-facing plot;
335 m² of built area;
Master suite with walk-in closet;
Independent one-bedroom apartment;
Saltwater infinity pool;
Covered terrace overlooking the pool and gardens;
Landscaped Mediterranean gardens;
Orchard and vegetable garden with raised beds;
Solar panel system (20 kW capacity) with battery storage;
Private borehole;
Hydronic underfloor heating throughout the upper level;
Central and individual air conditioning;
Electric shutters;
High-performance doors and windows fitted with insect screens. Garage with an electric vehicle charging station
WILLIAMS Algarve Property
Energy Rating: B-
#ref:2143
Located in a quiet area of Almancil, within easy reach of shops and services, this fully renovated property offers spacious interiors, modern amenities, and numerous energy-efficiency features.
South-facing.
The villa has a built area of 335 m² and sits on a 4,500 m² plot featuring landscaped Mediterranean-style gardens.
The beaches and golf courses of Quinta do Lago and Vale do Lobo are just a few minutes’ drive away, and Faro Airport is also nearby.
The property combines the comfort of a contemporary home with the charm of a traditional Algarve residence.
The outdoor areas have been thoughtfully designed to provide both relaxation zones and functional spaces. At the front, a landscaped garden leads to a large guest parking area, accessible via an electric gate. At the rear, there is an orchard with mature fruit trees and a fenced vegetable garden equipped with raised planting beds. This section of the property also has its own independent access via a second electric gate.
A highlight of the property is the saltwater infinity pool, which features an automatic dosing system and is surrounded by terraced gardens and diverse vegetation. A large covered terraceaccessible directly from the living and dining areasoffers beautiful views over the pool and gardens.
Inside, the living spaces are designed with an open, light-filled layout. The living and dining rooms connect to a fully equipped modern kitchen, which overlooks the south-facing pool and gardens. A separate laundry room and pantry complete this area.
The main level includes three bedrooms. The master suite features a spacious, light-filled bedroom, a separate walk-in closet, and a large private bathroom equipped with both a bathtub and a shower. The second bedroom is also generously sized, bright, and includes its own en-suite bathroom. The third bedroom is currently set up as an office and home gym; it has access to a bathroom located in the hallway, which also serves as a guest restroom.
On the lower level, there is a fully independent apartment comprising a large living area, an open-plan kitchen, a spacious bedroom, and a bathroom. With its natural light and well-thought-out layout, this space is ideal for hosting family and friends while ensuring complete privacy.
This level also includes a garage equipped with an electric vehicle charging station, a utility/technical room, and storage space.
Furthermore, the property features amenities designed to enhance its energy self-sufficiency. At the rear of the grounds, a solar panel array generates 20 kW of power and includes a battery storage system. Combined with a private borehole, this provides greater independence in terms of both energy and water supply.
Key features:
4,500 m² south-facing plot;
335 m² of built area;
Master suite with walk-in closet;
Independent one-bedroom apartment;
Saltwater infinity pool;
Covered terrace overlooking the pool and gardens;
Landscaped Mediterranean gardens;
Orchard and vegetable garden with raised beds;
Solar panel system (20 kW capacity) with battery storage;
Private borehole;
Hydronic underfloor heating throughout the upper level;
Central and individual air conditioning;
Electric shutters;
High-performance doors and windows fitted with insect screens. Garage with an electric vehicle charging station
WILLIAMS Algarve Property
Energy Rating: B-
#ref:2143
-
Tipo di proprietà
Casa
-
Prezzo/piede²
$683
-
Emissioni
NI
-
Consumo
B-
Caratteristiche
- Giardino
- Terrazza
- Piscina
- Garage
- Cucina aperta
- Moderno
- Centro Fitness / Palestra
- Cabina armadio
- Rinnovato
Caratteristiche
Lot
- Rinnovato
- Moderno
Interni
- Ufficio
- Aria condizionata
- Piano cottura a gas
- Cucina aperta
- Controsoffitti in pietra
- Cabina armadio
- Centro Fitness / Palestra
Outdoor
- Terrazza
- Parcheggio
- Piscina
- Garage
- Cancello
- Giardino
Esplora la zona
Avenida José dos Santos Farias, Almancil, Algarve, Portogallo
Visualizza su Google Maps
Prezzo per sqft
Basso
Alto
Iscritto da 7 anni
Hai chiesto informazioni su questa proprietà
L'agente La contatterà al più presto
Pubblicato da
47
Annunci
2019
Iscritto
Prenota una visita con the agent
Scegli una data e indica se preferisci un tour virtuale o di persona con l’agente.
Data preferita
Tipo di tour
Ultimo aggiornamento
Ieri
Prima pubblicazione
Novembre 15
Riferimento annuncio
2143-0526990019
Proprietà simili nelle vicinanze
Nuovi annunci a Almancil

Esplora più immobili in vendita
tipi di proprietà Almancil, Algarve, Portogallo
- Ville in vendita in Almancil, Algarve, Portogallo
- Case in vendita in Almancil, Algarve, Portogallo
- Terreno in vendita in Almancil, Algarve, Portogallo
- Appartamenti in vendita in Almancil, Algarve, Portogallo
- Case in vendita in Almancil, Algarve, Portogallo
- Attici in vendita in Almancil, Algarve, Portogallo
- Tenute agricole in vendita in Almancil, Algarve, Portogallo
Almancil, Algarve, Portogallo ricerche popolari
- Proprietà immobiliari Vista mare a Almancil, Algarve, Portogallo
- Proprietà immobiliari Vista sul fiume a Almancil, Algarve, Portogallo
- Proprietà immobiliari con Giardino a Almancil, Algarve, Portogallo
- Proprietà immobiliari Comunità recintata a Almancil, Algarve, Portogallo
- Proprietà immobiliari Moderno a Almancil, Algarve, Portogallo
- Proprietà immobiliari con Campo da tennis a Almancil, Algarve, Portogallo
- Proprietà immobiliari con Vigneto / Azienda vinicola a Almancil, Algarve, Portogallo
- Proprietà immobiliari Lungofiume a Almancil, Algarve, Portogallo
- Proprietà immobiliari Vista sull'oceano a Almancil, Algarve, Portogallo
Almancil, Algarve, Portogallo Quartieri
Guide e storie correlate
La fiducia dei migliori broker del mondo
Gli agenti dietro le proprietà più straordinarie del mondo pubblicano su JamesEdition.
- Annunci di Sotheby's, Christie's, BARNES ed Engel & Völkers
- Ogni annuncio è verificato prima della pubblicazione
- Si metta in contatto diretto con agenti verificati
Continuando, accetta i nostri Termini e la nostra Informativa sulla privacy.