$2,576,690
Vendita DI Energia Solare Con Sviluppo Turistico Rurale (Cottage) Almagreira, Vila Do Porto, Santa Maria Isl
- 20 Camere
- 7 Bagni
- 13,434 Sqft
- 17.05 Ac lot
- Aggiornato: Giugno 18
- 18
Informazioni sulla proprietà
La descrizione è stata tradotta automaticamente.
La descrizione viene visualizzata nella lingua originale.
La struttura si trova presso la parrocchia denominata Almagreira a Vila do Porto, Isola di Santa Maria, Azzorre, Portogallo. Casa padronale rurale, in stile rustico, risalente al XVIII secolo, che fa parte del complesso edilizio chiamato Quinta do Falcão, identificato nell’Inventario del Patrimonio delle Azzorre sull’isola di Santa Maria. La casa padronale si trova su un grande appezzamento di ter
Rural manor house, rustic style, dating from the XVIII century. XVIII, which is part of the building complex called Quinta do Falcão, which is identified in the Inventory of the Heritage of the Azores of the Island of Santa Maria. The manor is inserted in a large plot with 68,984sqm of total area, with some areas of forest, pasture, etc., facing a stream. The property is located in the heart of Vi
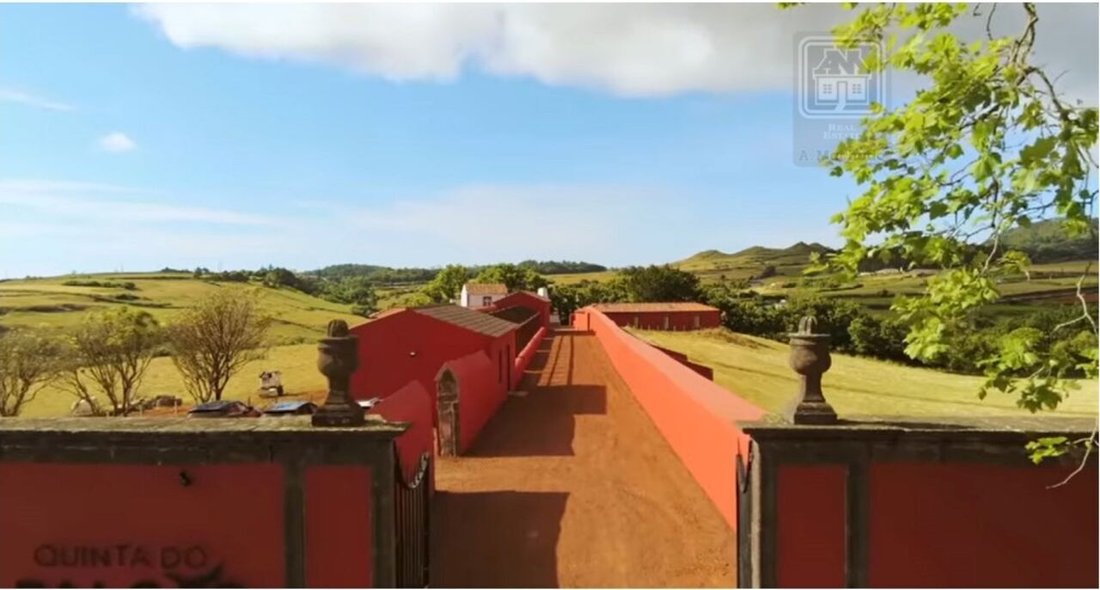
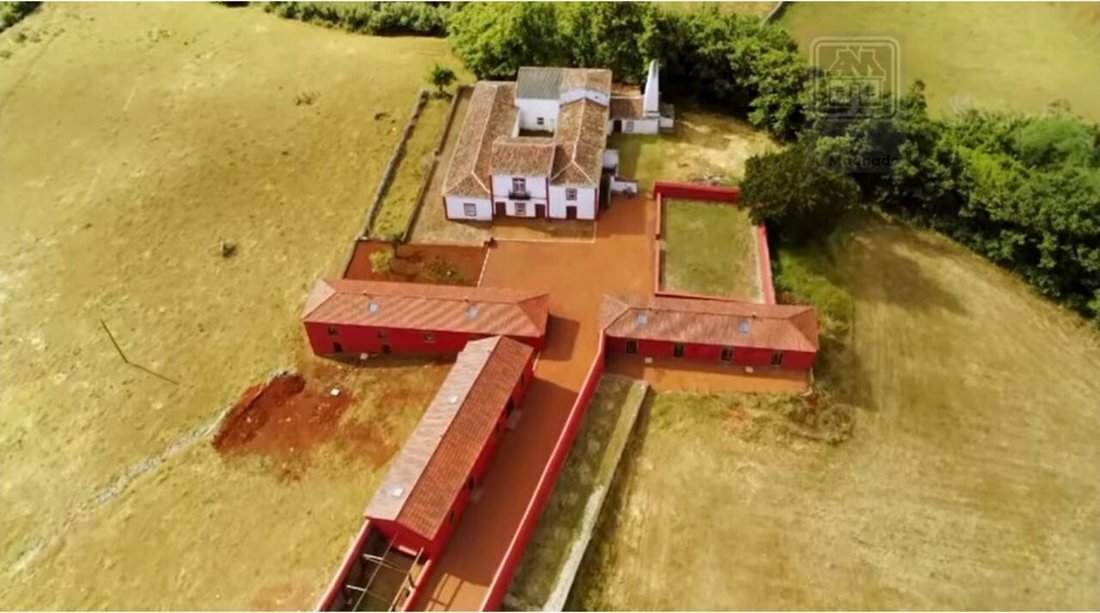
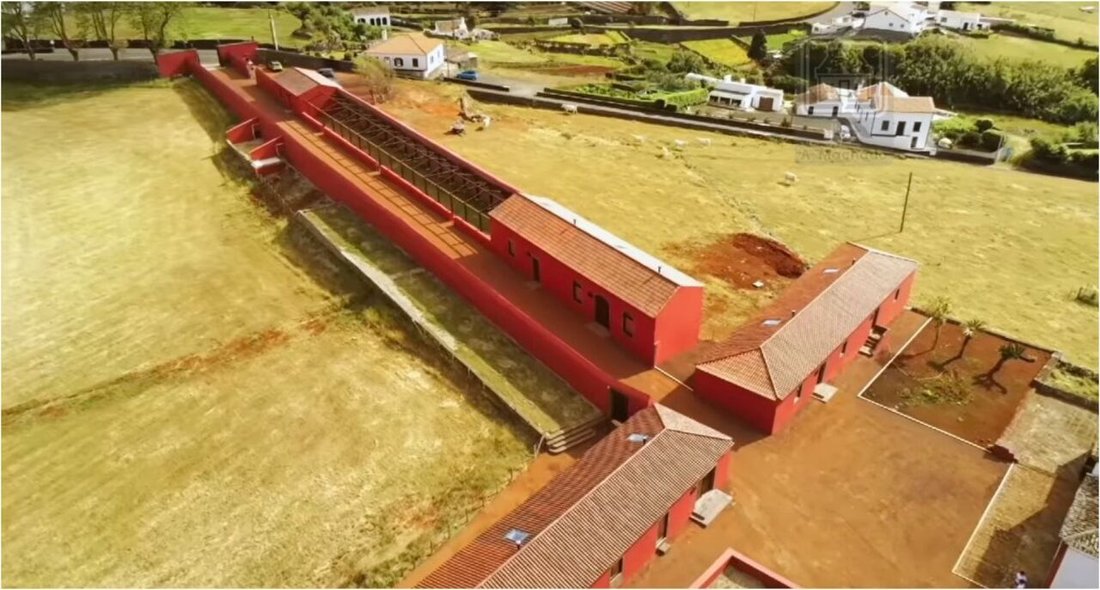
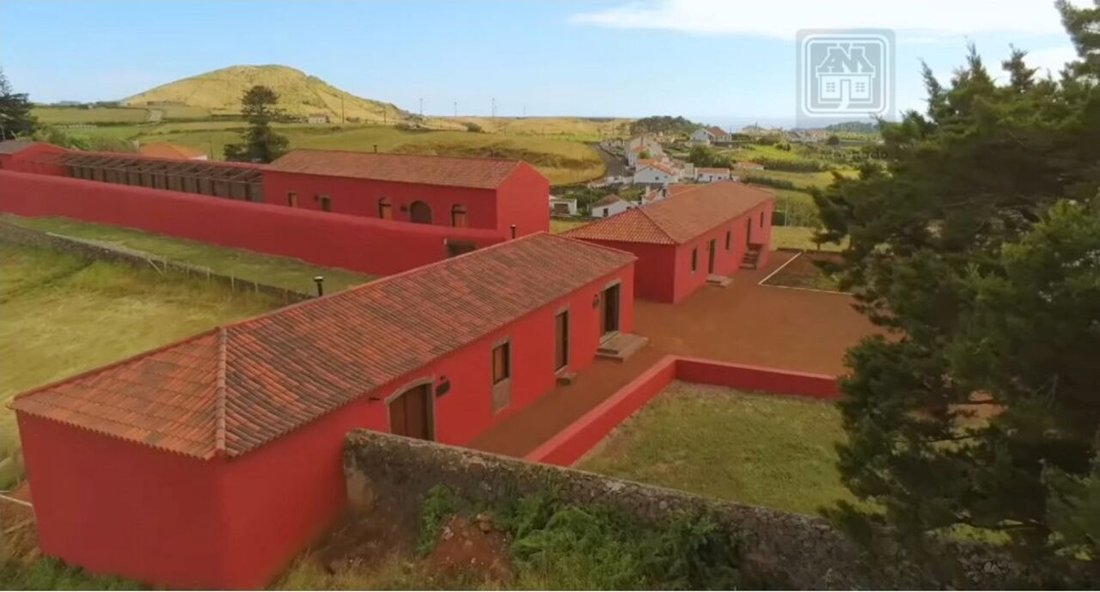
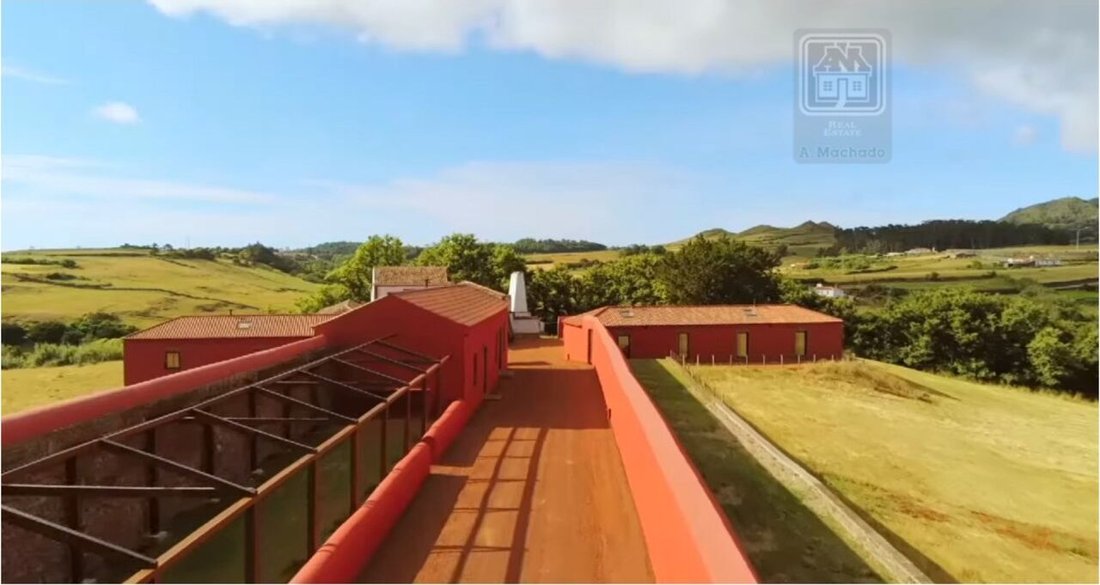
La struttura si trova presso la parrocchia denominata Almagreira a Vila do Porto, Isola di Santa Maria, Azzorre, Portogallo. Casa padronale rurale, in stile rustico, risalente al XVIII secolo, che fa parte del complesso edilizio chiamato Quinta do Falcão, identificato nell’Inventario del Patrimonio delle Azzorre sull’isola di Santa Maria. La casa padronale si trova su un grande appezzamento di terreno con 68.984 mq di superficie totale, con alcune aree di foresta, pascolo, ecc., di fronte a un corso d’acqua. La struttura si trova nel cuore di Vila do Porto, tra Baia (spiaggia Formosa) e il centro di Vila do Porto, con eccellenti viste panoramiche, con gran parte della proprietà rivolta verso la strada e il terreno per il quale è stata prevista la costruzione di un campo da golf. La proprietà dispone di una LICENZA TURISTICA concessa sulla base del Progetto di turismo rurale, chiamato Casas de Campo Quinta do Falcão, che nel frattempo è stato approvato e sviluppato, che è stato recentemente completato ed è pronto per l’uso. La proprietà, Quinta do Falcão, è composta dall’edificio principale (solare - casa padronale), 3 grandi annessi, che ora sono convertiti in unità ricettive turistiche (case di campagna) e 1 edificio che funge da reception/ufficio e deposito/lavanderia. Nelle aree esterne della proprietà, ci sono alcune aree verdi, un vecchio campo da cricket e un piccolo edificio con gazebo (con vista panoramica). È allo studio la possibilità di implementare una piscina sulla proprietà per completare le aree ricreative. Nell’ambito del suddetto progetto sono stati recuperati anche i muri e gli spazi esterni a sostegno dello sviluppo dell’urbanizzazione. È quindi una proprietà che beneficia di caratteristiche importanti che la differenziano dalle altre, come la libertà, la tranquillità e il coinvolgimento con la natura, ora unite al comfort offerto dalle nuove unità abitative che riflettono anche la semplicità, l’eleganza e l’efficacia di alcuni dei materiali di scelta utilizzati nell’architettura e nella costruzione tradizionali delle Azzorre. Sia che stiate cercando uno sviluppo già pronto per esplorare la sistemazione turistica, sia che stiate cercando una proprietà in grado di adattarsi a diversi scopi e adattarla al vostro progetto o concetto di investimento, questa proprietà potrebbe essere la scelta giusta. CARATTERISTICHE DELLE COSTRUZIONI ESISTENTI: L’edificio principale (solare - casa padronale) è composto da 2 piani e necessita di lavori di restauro, composto da: Piano terra con ampio corridoio, 11 camere da letto, soggiorno, cucina con arco in pietra e forno tradizionale, bagno, scale per il piano superiore, patio interno e terrazza attorno a una parte dell’edificio. 1° piano con 3 camere da letto. Osservazioni: l’intero pavimento dell’impianto dell’edificio, sia all’interno che all’esterno, è in pietra di basalto. La casa principale (solare) sarà mantenuta poiché è solo l’obiettivo di lavori di miglioramento a livello delle facciate (dipinti e carpenteria) per una migliore integrazione con l’edificio proposto, pur mantenendo il suo carattere di residenza estiva, con la possibilità di essere trasformata in futuro, ad esempio, in una locanda. L’edificio A è stato convertito in 2 unità abitative (Casa 1 e Casa 2), composte da piano terra e soppalco parziale, composte da: Piano terra: corridoio con armadi, ampio soggiorno e angolo cottura in spazio aperto, camera da letto e bagno; 1° piano: soppalco sopra la zona notte che può fungere da soggiorno o camera da letto. L’edificio B è stato convertito in 2 unità abitative (Casa 3 e Casa 4), sviluppate su un unico piano, composte da: Casa 3: Corridoio con armadio, ampio soggiorno e angolo cottura in open space, 2 camere da letto e bagno; Casa 4: Corridoio con armadio d’appoggio, ampio soggiorno e angolo cottura in open space, camera da letto e bagno; Edificio D, situato all’ingresso della proprietà, è stato convertito in un’unità a un piano, destinata a reception/ufficio e magazzino/lavanderia. Aree utili delle unità abitative: Casa 1 - Totale: 47,64 mq Sala comune, angolo cottura e area di circolazione: 31,79 mq Camera da letto: 10,29 mq Installazione sanitaria: 5,56 mq Soppalco Casa 2 - Totale: 48,42 mq Sala comune, angolo cottura e Area di circolazione: 36,09 mq Camera da letto: 12,06 mq Camera da letto: 10,26 mq Installazione sanitaria: 5,41 mq Casa 4 - Totale: 49,56 mq Sala comune, angolo cottura e area di circolazione: 31,77 mq Camera da letto: 12,37 mq Installazione sanitaria: 5,42 mq Casa 5 - Totale: 48,12 mq Sala comune, angolo cottura e area di circolazione: 33,32 mq Camera da letto: 9,72 mq Installazione sanitaria: 5,08 mq Casa 6 - Totale: 47,14 mq Sala comune, angolo cottura e area di circolazione: 31,81 mq Camera da letto: 10,26 mq Installazione sanitariaAzione: 5,07 mq Edificio D - Totale: 49,63 mq Area reception e uffici: 31,50 mq Magazzino: 18,13 mq Sulla strada verso l’ingresso, dove c’erano le vecchie stalle che occupavano l’intero arco tra i due edifici D (reception) e A (prima unità abitativa), era prevista la creazione di una struttura a pergola in legno con l’obiettivo di creare uno spazio permanente, ombreggiato, protetto dal vento e dagli agenti atmosferici, dove gli ospiti potranno leggere, giocare, correre, socializzare, ecc. (ref AM-3187)
Rural manor house, rustic style, dating from the XVIII century. XVIII, which is part of the building complex called Quinta do Falcão, which is identified in the Inventory of the Heritage of the Azores of the Island of Santa Maria. The manor is inserted in a large plot with 68,984sqm of total area, with some areas of forest, pasture, etc., facing a stream. The property is located in the heart of Vila do Porto, between Baia (Formosa beach) and the centre of Vila do Porto, with excellent panoramic views, with much of the property facing the road and the land for which the construction of a golf course was planned. The property has a TOURISM LICENSE that was granted within the scope of the Rural Tourism Project, called Quinta do Falcão Country Houses, which was approved and developed in the meantime, which was recently completed and is ready for operation. The property, Quinta do Falcão, consists of the main building (manor), 3 large annexes, which are now converted into tourist accommodation units/country houses and 1 building that functions as a reception/office and storage/laundry. In the outdoor areas of the property, there are some garden areas, an old cricket field and a small building with a gazebo (with panoramic views). The possibility of implementing a swimming pool on the property to complement the leisure areas is being studied. The walls, and outdoor spaces to support the development, were also recovered within the scope of the project. It is therefore a property that benefits from important characteristics that differentiate it from the others, such as freedom, tranquillity and involvement with nature, now combined with the comfort provided by the new accommodation units that also reflect the simplicity, elegance and effectiveness of some of the materials of choice used in architecture, and construction, traditional of the Azores. Whether you are looking for a development that is already prepared to explore tourist accommodation, or you are looking for a property with the ability to be adapted to various purposes and adapt it to your own investment project or concept, this property may be the right choice. CHARACTERISTICS OF EXISTING CONSTRUCTIONS: The main building (manor) consists of 2 floors, and needs recovery works, consisting of: Ground floor with large hallway, 11 bedrooms, living room, kitchen with stone arch and traditional oven, bathroom, stairs to the upper floor, interior patio and terrace around part of the building. 1st floor divided into two sections, one with 2 large bedrooms, and the other part with a large bedroom with access door to the outside. Observations: The entire floor of the building, both interior and exterior, is made of basalt stone. The main house (manor) will be kept as it is only being improved in terms of the facades (paintings and carpentry) for better integration with the proposed building, but maintaining its character as a summer house, with the potential to be transformed in the future, for example, into an inn. Building A was converted into 2 accommodation units (House 1 and House 2), consisting of a ground floor and partial mezzanine, consisting of: Ground Floor (Floor 0): Corridor with support wardrobes, large living room and kitchenette in open space, bed bedroom and bathroom; Floor 1: Mezzanine above the bedroom area that can serve as a living room or bedroom. Building B was converted into 2 accommodation units (House 3 and House 4), developed on a single floor, consisting of: House 3: Corridor with wardrobe, large living room and kitchenette in open space, 2 bedrooms and bathroom; House 4: Corridor with support wardrobe, large living room and kitchenette in open space, bed bedroom and bathroom; Building C was converted into 2 accommodation units (House 5 and House 6), developed on a single floor, consisting of: Corridor with wardrobe, large living room and kitchenette in open space, bed bedroom and bathroom; Building D, located at the entrance of the building, functions as a reception/office and storage/laundry. Useful areas of the Accommodation Units: HOUSE 1 (Accommodation Unit A1): Total: 47.64sqm Common Room, Kitchenette and Circulation Area: 31.79sqm Double Room: 10.29sqm Sanitary Installation: 5.56sqm Mezzanine -sqm HOUSE 2 (Accommodation Unit A2): Total: 48.42sqm Common Room, Kitchenette and Circulation Area: 32.85sqm Double Room: 10.19sqm Sanitary Installation: 5.38sqm Mezzanine -sqm HOUSE 3 (Accommodation Unit B3): Total: 63.82sqm Common Room, Kitchenette and Circulation Area: 36.09sqm Double Room: 12.06sqm Double Room: 10.26sqm Sanitary Installation: 5.41sqm HOUSE 4 (Accommodation Unit B4): Total: 49.56sqm Common Room, Kitchenette and Circulation Area: 31.77sqm Double Room: 12.37sqm Sanitary Installation: 5.42sqm HOUSE 5 (Accommodation Unit C6): Total: 48.12sqm Common Room, Kitchenette and Circulation Area: 33.32sqm Double Room: 9.72sqm Sanitary Installation: 5.08sqm HOUSE 6 (Accommodation Unit C5): Total: 47.14sqm Common Room, Kitchenette and Circulation Area: 31.81sqm Double Room: 10.26sqm Sanitary Facilities: 5.07sqm RECEPTION - Total: 49.63sqm Reception and Office Area: 31.50sqm Storage/Laundry: 18.13sqm On the entrance path, where the old stables occupied the entire gap between the two buildings D (reception) and A (first accommodation unit), a wooden pergola structure will be created with the aim of creating a space for permanence, shading, protected from the wind and the elements, where guests can be, reading, playing, running, socialising, etc. Energy Certification: Exempt from indicating the energy class when advertising for sale or lease, under article 4 of Regional Legislative Decree no. 4/2016/A, of 2 February. (ref AM-3187)
-
Tipo di proprietà
Casa
-
Prezzo/piede²
$191
Caratteristiche
- Giardino
- Piscina
- Terrazza
- Vista sulle montagne
- Equestre
- Ascensore
- Pergola
- Investimento immobiliare
- Lavasciuga
Caratteristiche
Lot
Interni
Outdoor
Esplora la zona
Iscritto da 3 anni
Hai chiesto informazioni su questa proprietà
L'agente La contatterà al più presto
Pubblicato da
19
Annunci
2023
Iscritto
Prenota una visita con the agent
Scegli una data e indica se preferisci un tour virtuale o di persona con l’agente.
Data preferita
Tipo di tour
Ultimo aggiornamento
Giugno 18
Prima pubblicazione
Maggio 19, 2023
Riferimento annuncio
-210024857
La fiducia dei migliori broker del mondo
Gli agenti dietro le proprietà più straordinarie del mondo pubblicano su JamesEdition.
- Annunci di Sotheby's, Christie's, BARNES ed Engel & Völkers
- Ogni annuncio è verificato prima della pubblicazione
- Si metta in contatto diretto con agenti verificati
Continuando, accetta i nostri Termini e la nostra Informativa sulla privacy.