$1,075,488
Villa Esclusiva Con Vista Sulla Baia DI Roses
- 4 Camere
- 3 Bagni
- 2,691 Sqft
- 6,545 Sqft lot
- Aggiornato: Giugno 18
- 1
Informazioni sulla proprietà
La descrizione è stata tradotta automaticamente.
La descrizione viene visualizzata nella lingua originale.
We have updated our gallery with ’Virtual Staging’ (3D recreation) images to help you visualize the endless possibilities of this villa. By swiping through the photos, you can compare the current state of the rooms with a modern design proposal, showing how its spacious and bright areas can easily be transformed into the home of your dreams.
This property of 281 m² built is situated in a
This property of 281 m² built is situated in a
We have updated our gallery with ’Virtual Staging’ (3D recreation) images to help you visualize the endless possibilities of this villa. By swiping through the photos, you can compare the current state of the rooms with a modern design proposal, showing how its spacious and bright areas can easily be transformed into the home of your dreams.
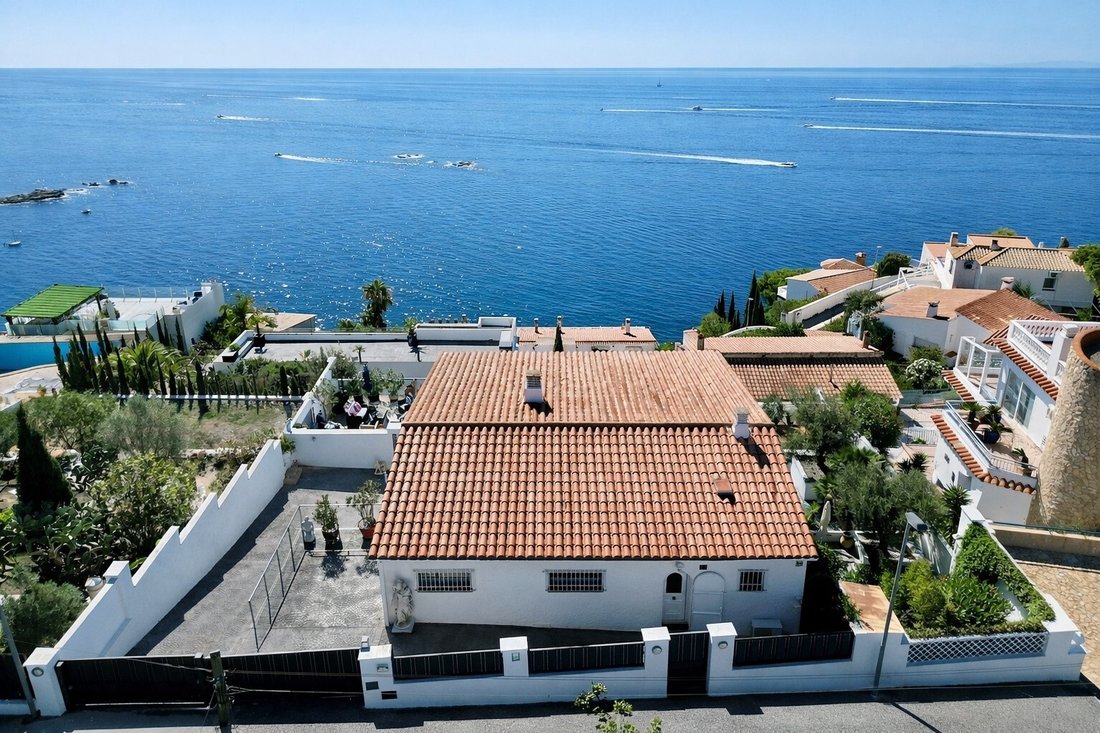
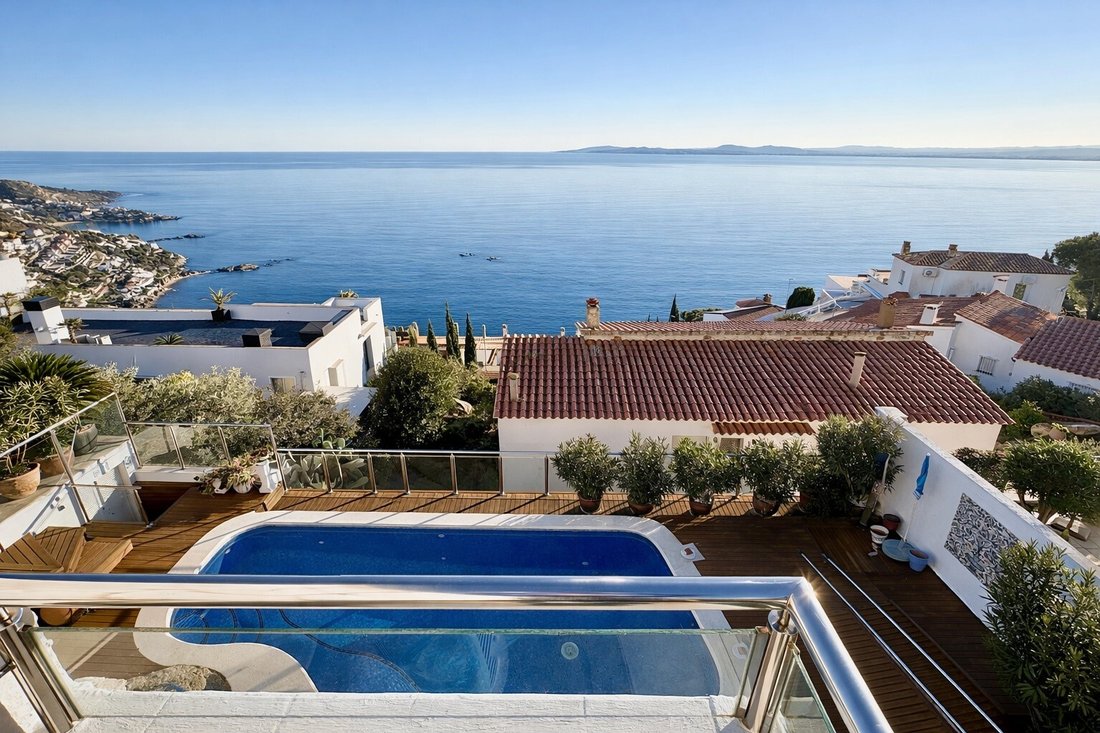
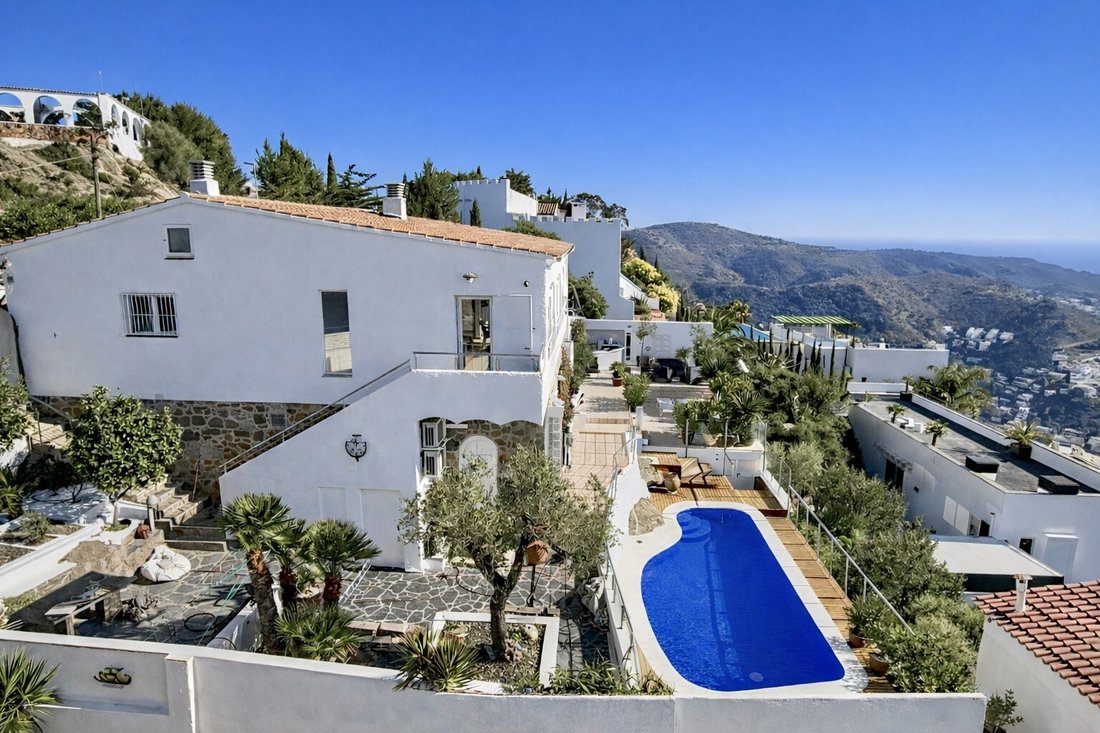
This property of 281 m² built is situated in a dominant position over the Bay of Roses.
It stands out for its solid construction, its unique south orientation, and a layout designed for privacy on a 608 m² plot.
Property Layout
Main Level (Street-level access)
Day Area: Entrance hall leading to a living-dining room with a fireplace, designed to maximize natural light and Mediterranean views. Includes an independent and functional kitchen.
Night Area: Master suite with dressing room and private bathroom, plus two additional bedrooms and a second bathroom.
Additional Spaces: Office ideal for remote work.
Lower Level (Ground Floor)
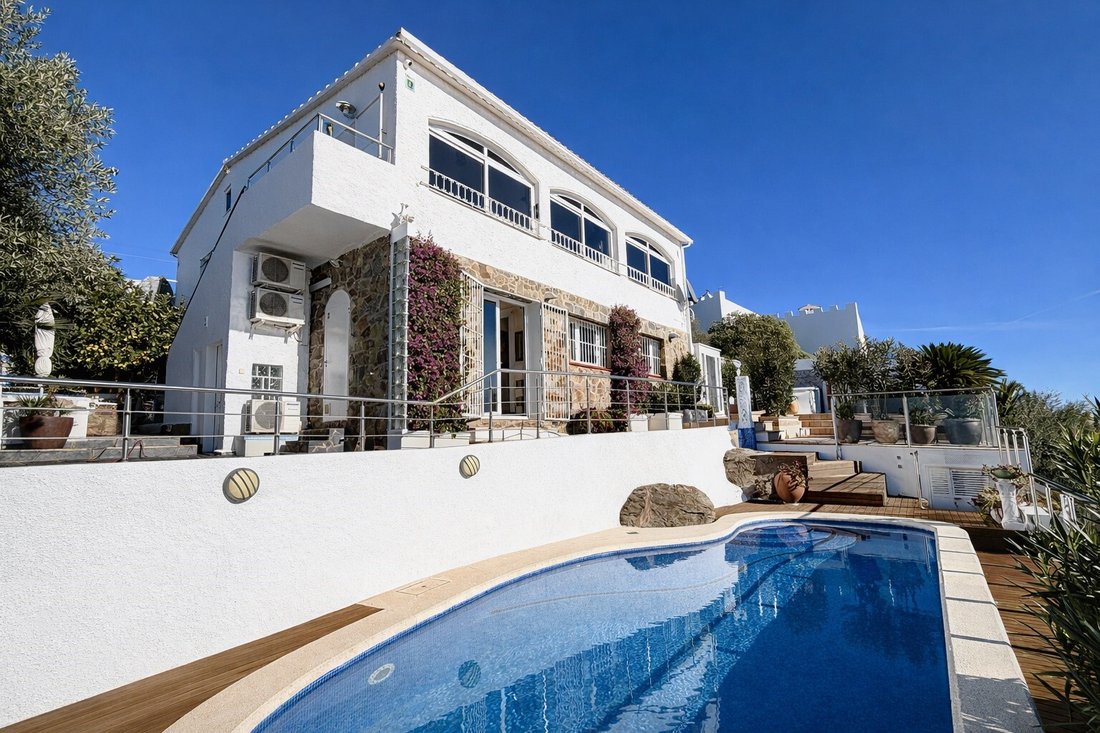
Independent Apartment: Bright living room and sitting area with sea views and direct access to the pool. Includes a sunny south-oriented bedroom and a large bathroom.
Services and Storage: Multifunctional central hall, garage, and large utility room (storage/warehouse).
Exteriors and Equipment
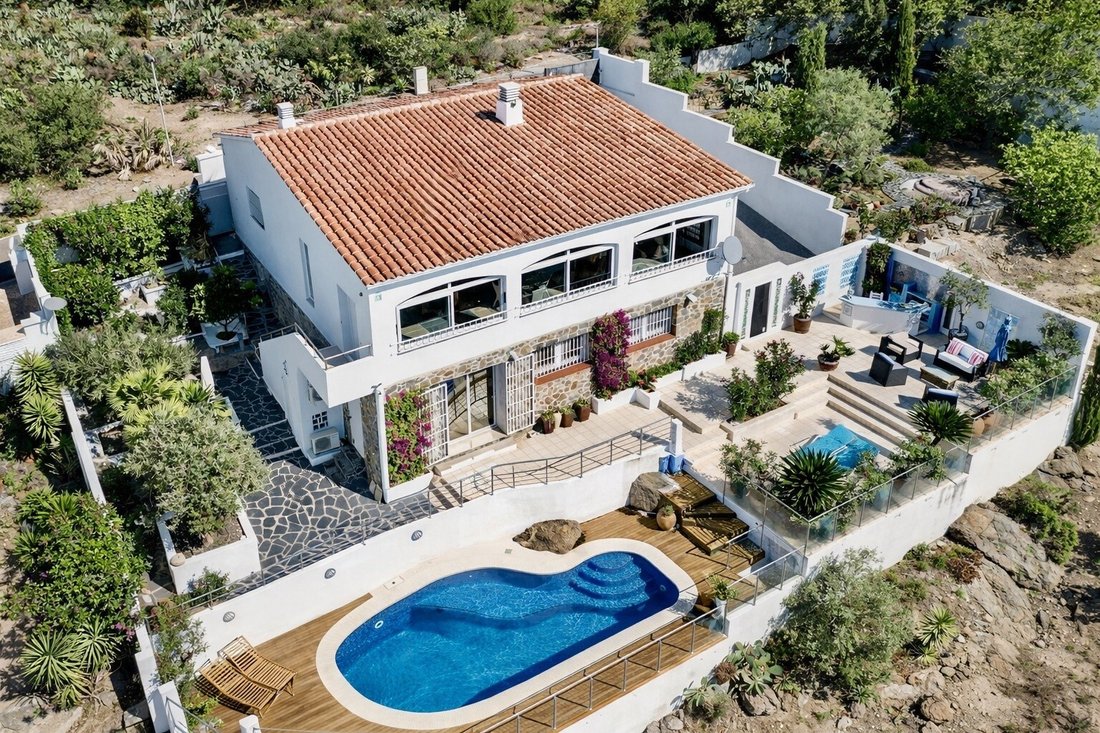
Water Area: 8m*4m saltwater pool surrounded by IPE tropical wood decking and a Pool-House.
Leisure and Gastronomy: Fully equipped barbecue area, griddle and oven, bar, and summer kitchen.
Relaxation Areas: Several fitted terraces, solarium areas, and a decorative garden with olive, palm, and lemon trees.
#ref:747
This property of 281 m² built is situated in a dominant position over the Bay of Roses.
It stands out for its solid construction, its unique south orientation, and a layout designed for privacy on a 608 m² plot.
Property Layout
Main Level (Street-level access)
Day Area: Entrance hall leading to a living-dining room with a fireplace, designed to maximize natural light and Mediterranean views. Includes an independent and functional kitchen.
Night Area: Master suite with dressing room and private bathroom, plus two additional bedrooms and a second bathroom.
Additional Spaces: Office ideal for remote work.
Lower Level (Ground Floor)
Independent Apartment: Bright living room and sitting area with sea views and direct access to the pool. Includes a sunny south-oriented bedroom and a large bathroom.
Services and Storage: Multifunctional central hall, garage, and large utility room (storage/warehouse).
Exteriors and Equipment
Water Area: 8m*4m saltwater pool surrounded by IPE tropical wood decking and a Pool-House.
Leisure and Gastronomy: Fully equipped barbecue area, griddle and oven, bar, and summer kitchen.
Relaxation Areas: Several fitted terraces, solarium areas, and a decorative garden with olive, palm, and lemon trees.
#ref:747
-
Tipo di proprietà
Casa
-
Prezzo/piede²
$399
-
Emissioni
F
-
Consumo
F
Caratteristiche
- Giardino
- Piscina
- Terrazza
- Garage
- Cucina esterna
- Vista mare
- Vista sull'acqua
- Camino
- Ufficio
Caratteristiche
Lot
- Vista mare
- Vista sull'acqua
- Privacy
Interni
- Ufficio
- Camino
- Aria condizionata
- Bar
- Controsoffitti in pietra
Outdoor
- Terrazza
- Balcone
- Piscina
- Garage
- Cucina esterna
- Spazio di vita all'aperto
- Giardino
Esplora la zona
Roses, Catalogna, Spagna
Visualizza su Google Maps
Prezzo per sqft
Basso
Alto
Iscritto da 6 anni
Hai chiesto informazioni su questa proprietà
L'agente La contatterà al più presto
Pubblicato da
19
Annunci
2020
Iscritto
Prenota una visita con the agent
Scegli una data e indica se preferisci un tour virtuale o di persona con l’agente.
Data preferita
Tipo di tour
Ultimo aggiornamento
Giugno 18
Prima pubblicazione
Marzo 8
Riferimento annuncio
747-0525339518
Proprietà simili nelle vicinanze
Nuovi annunci a Roses





Esplora più immobili in vendita
tipi di proprietà Roses, Catalogna, Spagna
Roses, Catalogna, Spagna ricerche popolari
- Proprietà immobiliari Vista mare a Roses, Catalogna, Spagna
- Proprietà immobiliari Vista sul lago a Roses, Catalogna, Spagna
- Proprietà immobiliari Vista Golf a Roses, Catalogna, Spagna
- Proprietà immobiliari Duplex a Roses, Catalogna, Spagna
- Proprietà immobiliari con Cantina a Roses, Catalogna, Spagna
- Proprietà immobiliari con Eliporto a Roses, Catalogna, Spagna
- Proprietà immobiliari con Vigneto / Azienda vinicola a Roses, Catalogna, Spagna
Roses, Catalogna, Spagna Quartieri
Guide e storie correlate
La fiducia dei migliori broker del mondo
Gli agenti dietro le proprietà più straordinarie del mondo pubblicano su JamesEdition.
- Annunci di Sotheby's, Christie's, BARNES ed Engel & Völkers
- Ogni annuncio è verificato prima della pubblicazione
- Si metta in contatto diretto con agenti verificati
Continuando, accetta i nostri Termini e la nostra Informativa sulla privacy.