$962,999
Casa Almada
- 4 Camere
- 2 Bagni
- 1,357 Sqft
- 8,891 Sqft lot
- Aggiornato: Luglio 20
Informazioni sulla proprietà
La descrizione è stata tradotta automaticamente.
La descrizione viene visualizzata nella lingua originale.
Property ID: ZMPT591139
Detached House in Vila dos Capuchos.
Modern Comfort, Self-Sufficiency, and Absolute Privacy
Location: Rua dos Capuchos, 7 - Caparica | Lot: 826 m²
If you are looking for the perfect balance between modern sophistication, contact with nature, and proximity to Lisbon and the beaches of Costa da Caparica, this detached house in the heart of the p
Detached House in Vila dos Capuchos.
Modern Comfort, Self-Sufficiency, and Absolute Privacy
Location: Rua dos Capuchos, 7 - Caparica | Lot: 826 m²
If you are looking for the perfect balance between modern sophistication, contact with nature, and proximity to Lisbon and the beaches of Costa da Caparica, this detached house in the heart of the p
Property ID: ZMPT591139
Detached House in Vila dos Capuchos.
Modern Comfort, Self-Sufficiency, and Absolute Privacy
Location: Rua dos Capuchos, 7 - Caparica | Lot: 826 m²
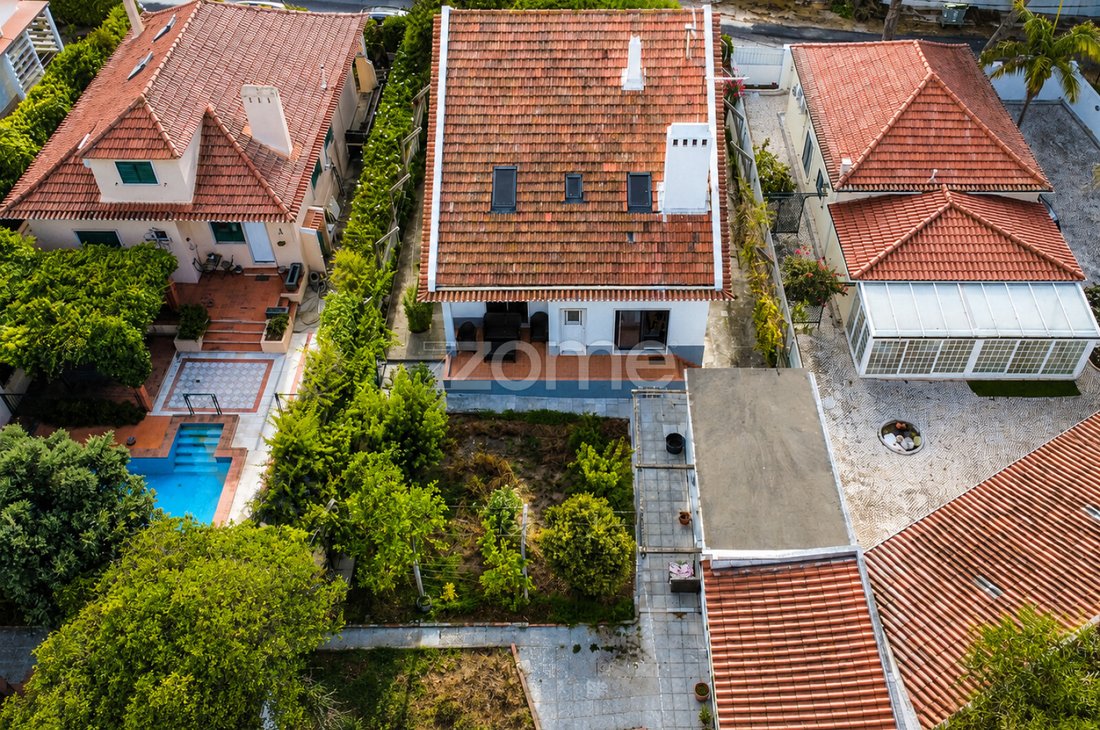
If you are looking for the perfect balance between modern sophistication, contact with nature, and proximity to Lisbon and the beaches of Costa da Caparica, this detached house in the heart of the prestigious Vila dos Capuchos is the opportunity you have been waiting for.
Set on a rare urban lot of 826 m², the property underwent a complete renovation about 4 years ago, where high-quality engineering and design combined to create a highly efficient home with low maintenance costs.
Key Technical and Exclusive Features:
• Water Self-Sufficiency (Private Well):
The land includes an active well, a rare asset. Currently, opening and licensing such a structure is almost impossible and very costly.
Abundant water at zero cost to maintain the garden or fill a future pool.
• Premium Daikin Climate Control (installed in 2024):
Extreme thermal comfort with a recent investment in a top-of-the-line Daikin system, consisting of 3 outdoor units and 10 indoor units with independent control by room.
• Fully Renovated Infrastructure: During the general renovation 4 years ago, all electrical installations, electric blinds, and plumbing networks were completely replaced with superior quality materials, ensuring decades free from worries or repairs.
• Prepared for the Electric Future:
Designed for sustainable mobility, the house has outdoor sockets strategically installed on the facade and near the wall for convenient electric vehicle charging.
Spacious Layout and Natural Light:
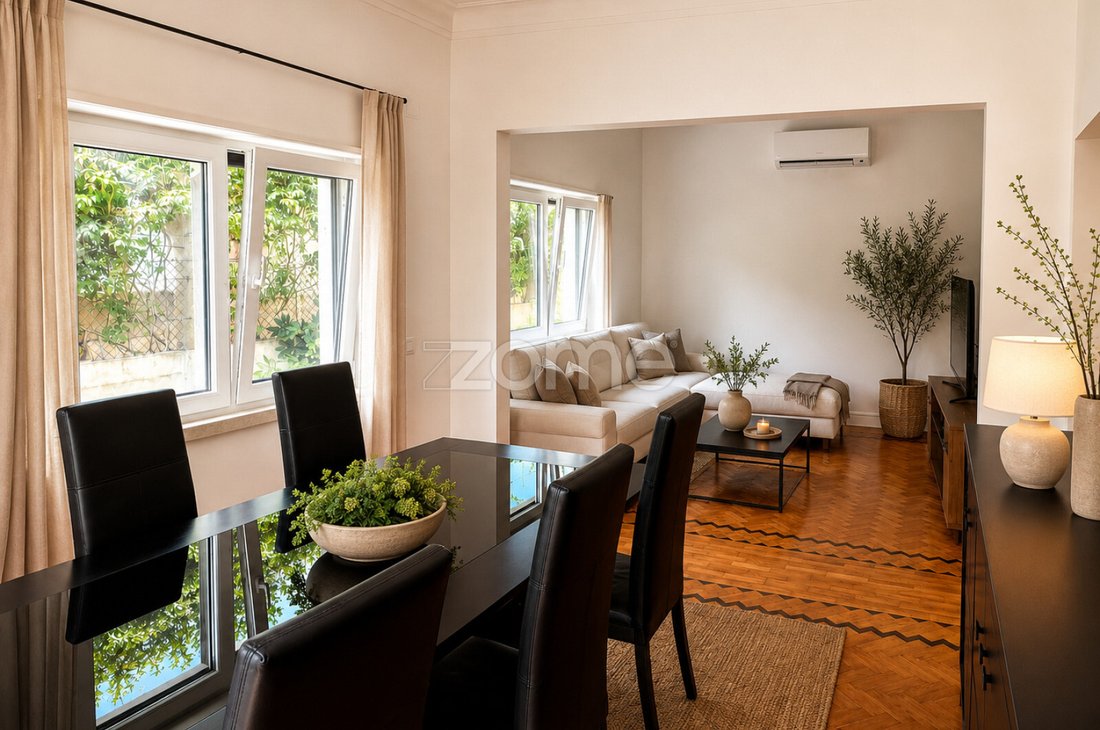
• High-End Insulation: Two-tone tilt-and-turn windows provide excellent thermal and acoustic insulation.
• Fully Utilized Attic:
A fantastic multifunctional area with unique natural light from new tilt-and-turn windows plus 5 Velux windows. This floor functions almost like an independent wing, offering 1 lounge, 4 additional bedrooms, 1 full bathroom, and 1 kitchen/laundry room already equipped with necessary installations (plumbing, sewage, and electrical outlets).
• Large Basement: Divided into 4 spaces, each with windows, offering great potential for storage, pantry, private gym, game room, or technical storage area.
• Closed Garage: Covered and secure space for 2 vehicles inside the property.
A Private Outdoor Oasis:
The generous 826 m² lot offers total privacy and a unique green environment in the village center. The garden features a true private and mature orchard, full of fruit trees in full production: orange, fig, apple, pear, peach, apricot, loquat, lemon, cherry, and plum trees.
A Versatile Investment:
Due to its premium location (next to the prestigious golf course and minutes from the sea) and interior layout, this property offers unique versatility in the market:
1. Family Home: A safe, spacious house ready to live in without any intervention.
2. Holiday Retreat: The perfect getaway just steps from the capital.
3. Luxury Local Accommodation (AL): Ideal setup for investors looking to explore the guesthouse market or premium short-term rentals.
Other Features:
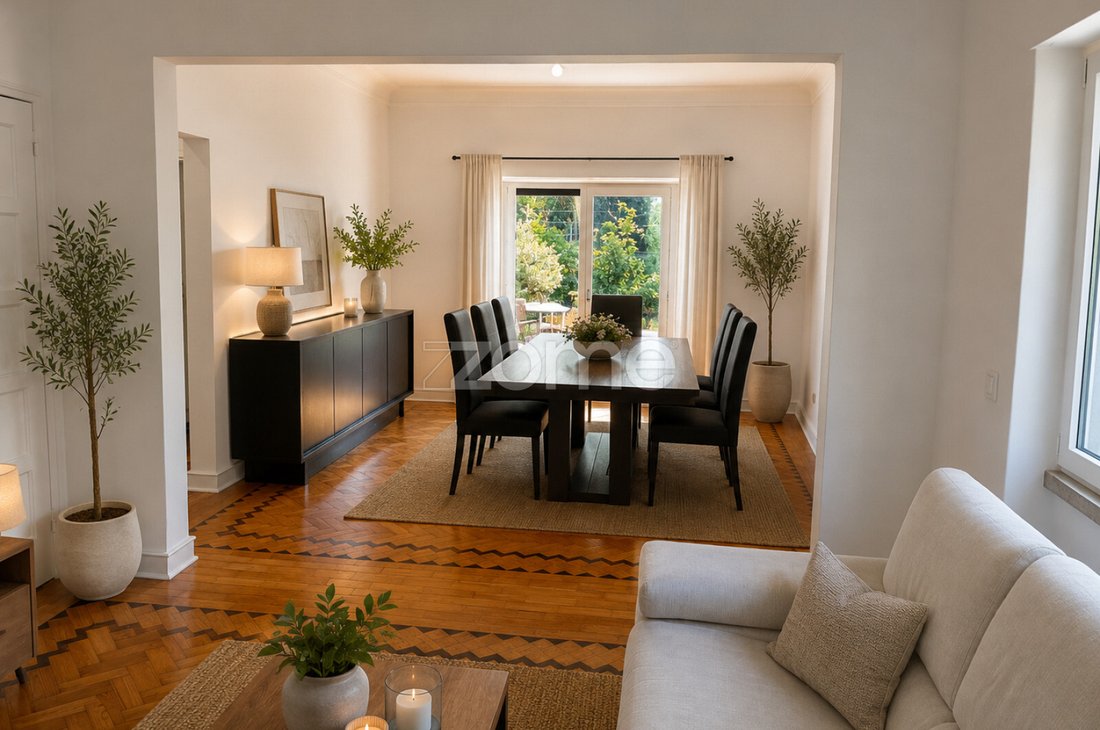
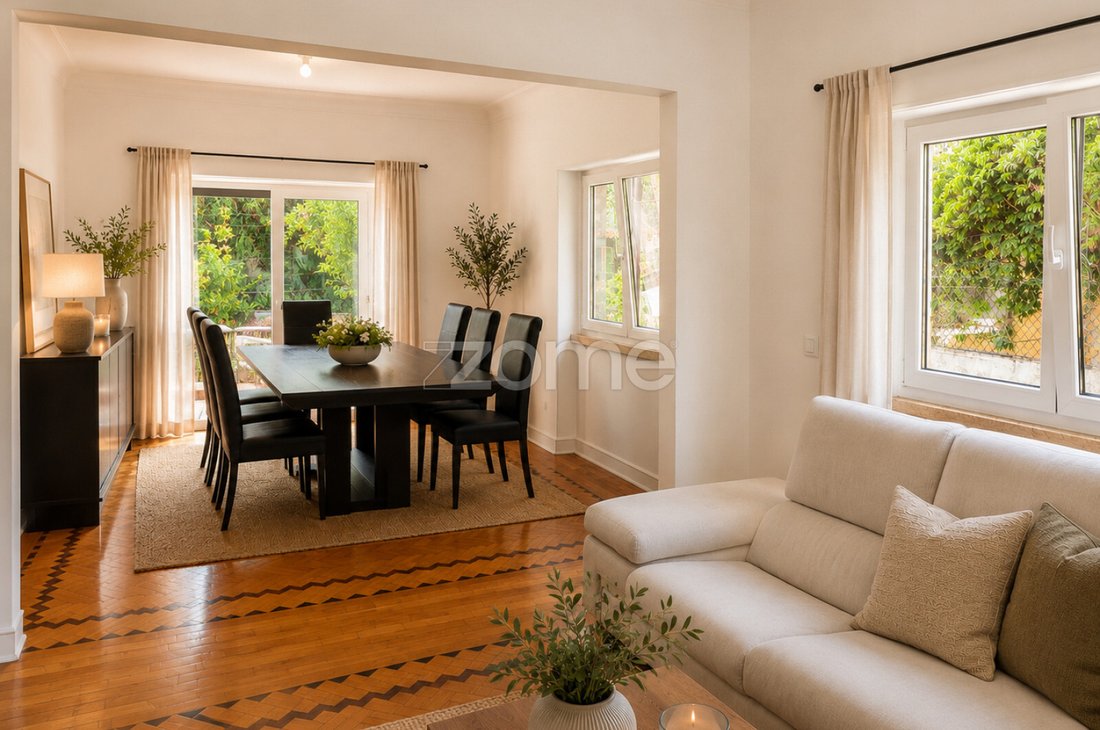
Originally a T4 (5 rooms), the house is currently transformed into 4 rooms, with an expanded living room.
In the attic, 5 bedrooms, 1 common room, 1 bathroom, and 1 kitchen/laundry were created, though these are not counted in the construction area.
Don’t miss the opportunity to acquire a property where sustainability meets modern luxury.
3 reasons to buy with Zome
+ accomp
Detached House in Vila dos Capuchos.
Modern Comfort, Self-Sufficiency, and Absolute Privacy
Location: Rua dos Capuchos, 7 - Caparica | Lot: 826 m²
If you are looking for the perfect balance between modern sophistication, contact with nature, and proximity to Lisbon and the beaches of Costa da Caparica, this detached house in the heart of the prestigious Vila dos Capuchos is the opportunity you have been waiting for.
Set on a rare urban lot of 826 m², the property underwent a complete renovation about 4 years ago, where high-quality engineering and design combined to create a highly efficient home with low maintenance costs.
Key Technical and Exclusive Features:
• Water Self-Sufficiency (Private Well):
The land includes an active well, a rare asset. Currently, opening and licensing such a structure is almost impossible and very costly.
Abundant water at zero cost to maintain the garden or fill a future pool.
• Premium Daikin Climate Control (installed in 2024):
Extreme thermal comfort with a recent investment in a top-of-the-line Daikin system, consisting of 3 outdoor units and 10 indoor units with independent control by room.
• Fully Renovated Infrastructure: During the general renovation 4 years ago, all electrical installations, electric blinds, and plumbing networks were completely replaced with superior quality materials, ensuring decades free from worries or repairs.
• Prepared for the Electric Future:
Designed for sustainable mobility, the house has outdoor sockets strategically installed on the facade and near the wall for convenient electric vehicle charging.
Spacious Layout and Natural Light:
• High-End Insulation: Two-tone tilt-and-turn windows provide excellent thermal and acoustic insulation.
• Fully Utilized Attic:
A fantastic multifunctional area with unique natural light from new tilt-and-turn windows plus 5 Velux windows. This floor functions almost like an independent wing, offering 1 lounge, 4 additional bedrooms, 1 full bathroom, and 1 kitchen/laundry room already equipped with necessary installations (plumbing, sewage, and electrical outlets).
• Large Basement: Divided into 4 spaces, each with windows, offering great potential for storage, pantry, private gym, game room, or technical storage area.
• Closed Garage: Covered and secure space for 2 vehicles inside the property.
A Private Outdoor Oasis:
The generous 826 m² lot offers total privacy and a unique green environment in the village center. The garden features a true private and mature orchard, full of fruit trees in full production: orange, fig, apple, pear, peach, apricot, loquat, lemon, cherry, and plum trees.
A Versatile Investment:
Due to its premium location (next to the prestigious golf course and minutes from the sea) and interior layout, this property offers unique versatility in the market:
1. Family Home: A safe, spacious house ready to live in without any intervention.
2. Holiday Retreat: The perfect getaway just steps from the capital.
3. Luxury Local Accommodation (AL): Ideal setup for investors looking to explore the guesthouse market or premium short-term rentals.
Other Features:
Originally a T4 (5 rooms), the house is currently transformed into 4 rooms, with an expanded living room.
In the attic, 5 bedrooms, 1 common room, 1 bathroom, and 1 kitchen/laundry were created, though these are not counted in the construction area.
Don’t miss the opportunity to acquire a property where sustainability meets modern luxury.
3 reasons to buy with Zome
+ accomp
-
Tipo di proprietà
Casa
-
Anno di costruzione
1974
-
Prezzo/piede²
$710
Caratteristiche
- Giardino
- Piscina
- Terrazza
- Vista sull'acqua
- Idromassaggio
- Planimetria 2D
- Ufficio
- Spazio di vita all'aperto
- Lavanderia
Caratteristiche
Lot
- Vista sull'acqua
Interni
- Soffitto alto
- Ufficio
- Aria condizionata
- Idromassaggio
- Lavanderia
- Controsoffitti in pietra
Outdoor
- Terrazza
- Piscina
- Spazio di vita all'aperto
- Giardino
Esplora la zona
Rua dos Capuchos 7, Caparica e Trafaria, Setúbal Municipality, Portogallo
Visualizza su Google Maps
Prezzo per sqft
Basso
Alto
Iscritto da 4 anni
Hai chiesto informazioni su questa proprietà
L'agente La contatterà al più presto
Pubblicato da
2053
Annunci
2022
Iscritto
Prenota una visita con the agent
Scegli una data e indica se preferisci un tour virtuale o di persona con l’agente.
Data preferita
Tipo di tour
Ultimo aggiornamento
Luglio 20
Prima pubblicazione
Luglio 17
Riferimento annuncio
ZMPT591139
Proprietà simili nelle vicinanze
Nuovi annunci a Caparica e Trafaria



Esplora più immobili in vendita
tipi di proprietà Caparica e Trafaria, Setúbal Municipality, Portogallo
- Terreno in vendita in Caparica e Trafaria, Setúbal Municipality, Portogallo
- Case in vendita in Caparica e Trafaria, Setúbal Municipality, Portogallo
- Tenute agricole in vendita in Caparica e Trafaria, Setúbal Municipality, Portogallo
- Case di campagna in vendita in Caparica e Trafaria, Setúbal Municipality, Portogallo
Caparica e Trafaria, Setúbal Municipality, Portogallo ricerche popolari
- Proprietà immobiliari Vista sul fiume a Caparica e Trafaria, Setúbal Municipality, Portogallo
- Proprietà immobiliari Vista Golf a Caparica e Trafaria, Setúbal Municipality, Portogallo
- Proprietà immobiliari Costiera a Caparica e Trafaria, Setúbal Municipality, Portogallo
- Proprietà immobiliari Comunità recintata a Caparica e Trafaria, Setúbal Municipality, Portogallo
- Proprietà immobiliari Equestre a Caparica e Trafaria, Setúbal Municipality, Portogallo
- Proprietà immobiliari Nuove costruzioni a Caparica e Trafaria, Setúbal Municipality, Portogallo
- Proprietà immobiliari con Libreria a Caparica e Trafaria, Setúbal Municipality, Portogallo
- Proprietà immobiliari con Eliporto a Caparica e Trafaria, Setúbal Municipality, Portogallo
- Proprietà immobiliari con Vigneto / Azienda vinicola a Caparica e Trafaria, Setúbal Municipality, Portogallo
- Proprietà immobiliari Residenza a Caparica e Trafaria, Setúbal Municipality, Portogallo
- Proprietà immobiliari con Cucina aperta a Caparica e Trafaria, Setúbal Municipality, Portogallo
- Proprietà immobiliari con Cinema a Caparica e Trafaria, Setúbal Municipality, Portogallo
- Proprietà immobiliari Lungofiume a Caparica e Trafaria, Setúbal Municipality, Portogallo
- Proprietà immobiliari Fronte mare a Caparica e Trafaria, Setúbal Municipality, Portogallo
Caparica e Trafaria, Setúbal Municipality, Portogallo Quartieri
Guide e storie correlate
La fiducia dei migliori broker del mondo
Gli agenti dietro le proprietà più straordinarie del mondo pubblicano su JamesEdition.
- Annunci di Sotheby's, Christie's, BARNES ed Engel & Völkers
- Ogni annuncio è verificato prima della pubblicazione
- Si metta in contatto diretto con agenti verificati
Continuando, accetta i nostri Termini e la nostra Informativa sulla privacy.