
$1,576,049
Casa Con 7 Camere Da Letto A Aroeira
- 7 Camere
- 7 Bagni
- 4,521 Sqft
- 10,398 Sqft lot
- Aggiornato: Ottobre 1
Informazioni sulla proprietà
La descrizione è stata tradotta automaticamente.
La descrizione viene visualizzata nella lingua originale.
7-BEDROOM HOUSE IN AROEIRA | 2 INDEPENDENT URBAN PLOTS – 966 M²
🏡 SPACE, PRIVACY, AND VERSATILITY IN A PRIME LOCATION
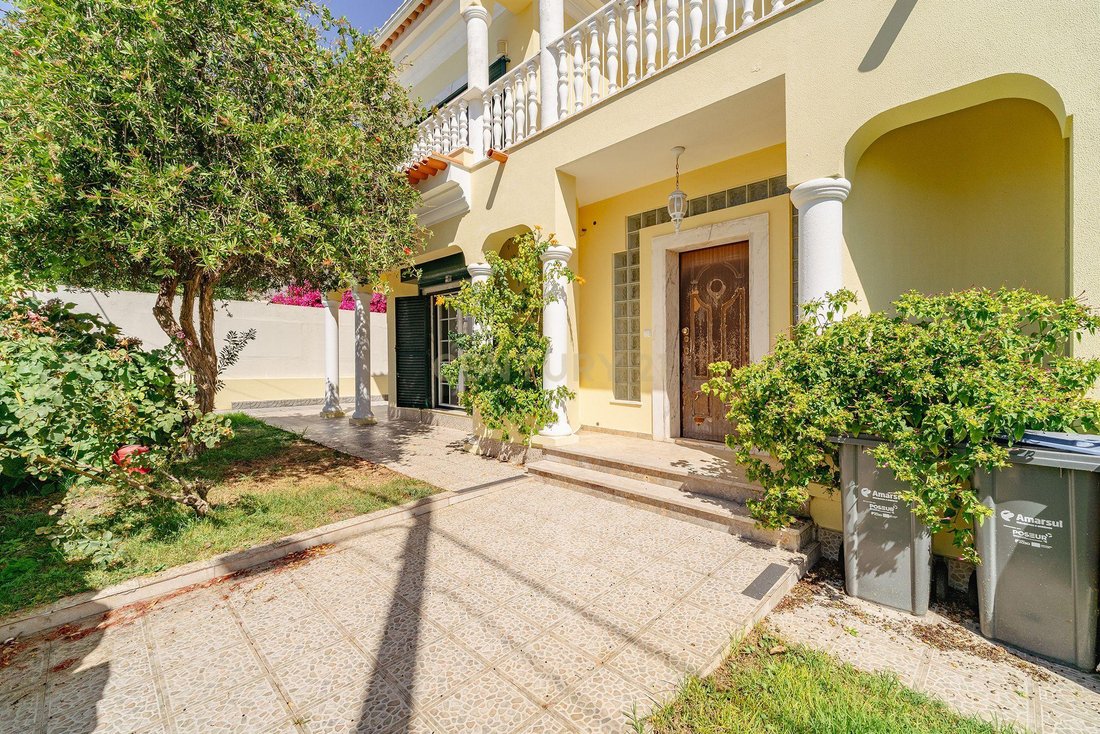
We present this 7-bedroom house, situated in one of Aroeira’s most sought-after residential areas, just minutes from the beaches of Costa da Caparica and Fonte da Telha, as well as the Herdade da Aroeira golf courses.
Built by the current owners and metic
🏡 SPACE, PRIVACY, AND VERSATILITY IN A PRIME LOCATION
We present this 7-bedroom house, situated in one of Aroeira’s most sought-after residential areas, just minutes from the beaches of Costa da Caparica and Fonte da Telha, as well as the Herdade da Aroeira golf courses.
Built by the current owners and metic
7-BEDROOM HOUSE IN AROEIRA | 2 INDEPENDENT URBAN PLOTS – 966 M²
🏡 SPACE, PRIVACY, AND VERSATILITY IN A PRIME LOCATION
We present this 7-bedroom house, situated in one of Aroeira’s most sought-after residential areas, just minutes from the beaches of Costa da Caparica and Fonte da Telha, as well as the Herdade da Aroeira golf courses.
Built by the current owners and meticulously maintained over the years, the property stands out for its generous proportions, excellent natural light, and versatile layout.
It is in good condition—though it would benefit from aesthetic updates and some improvements—offering an excellent opportunity for those seeking a spacious home to modernize and customize to their own taste.
⏺️ TWO INDEPENDENT URBAN PLOTS – 966 M²
A key feature distinguishing this property is that it comprises two adjoining urban plots with separate documentation, totaling 966 m²:
🔹 Main plot – 646 m²
Where the 7-bedroom house is situated, distributed across three floors.
🔹 Secondary plot – 320 m²
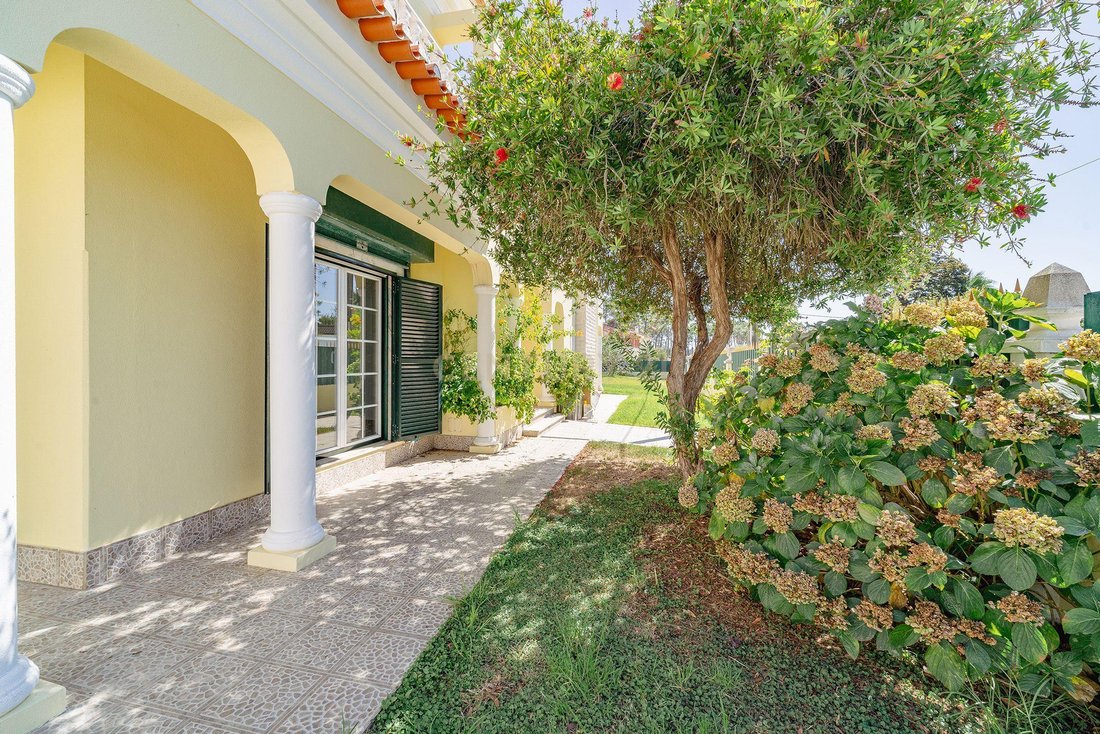
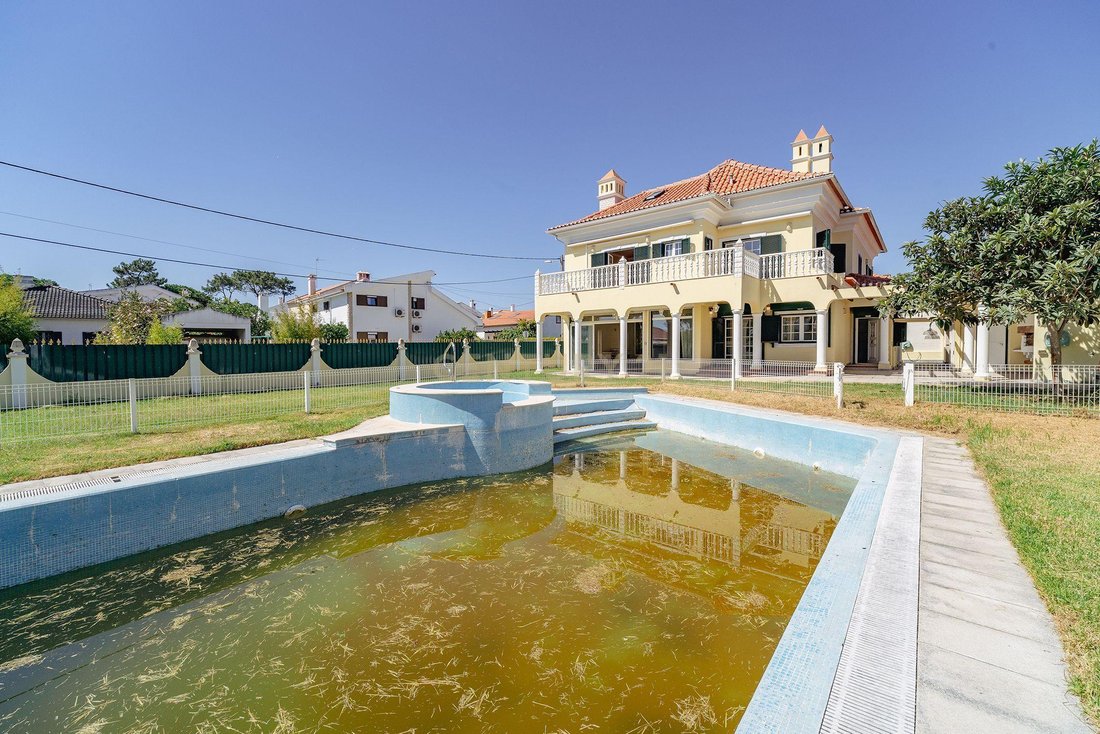
Currently integrated as a leisure area, featuring a large swimming pool and a pleasant garden, providing a greater sense of openness and privacy to the outdoor space.
⏺️ HOUSE LAYOUT
GROUND FLOOR – SOCIAL AREA
Entrance hall; spacious living and dining room with a traditional fireplace, southeast orientation, and garden views; kitchen; 1 en-suite bedroom; 1 bedroom/office; and 2 bathrooms.
FIRST FLOOR – PRIVATE AREA
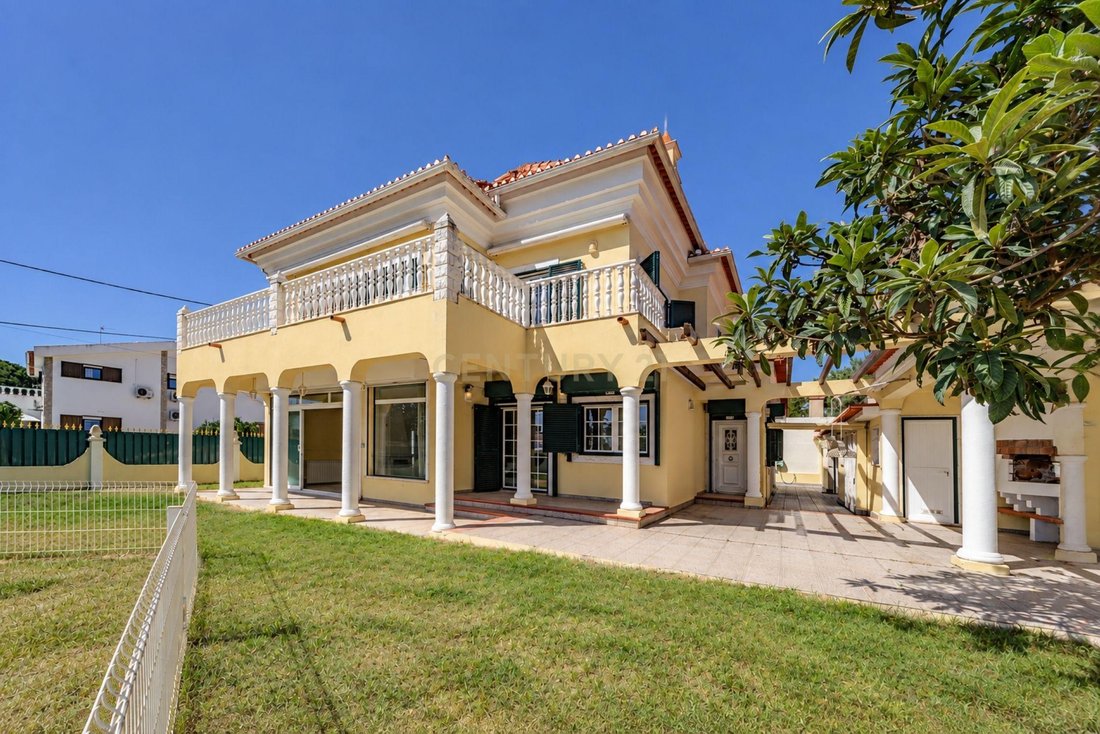
Features 5 bedrooms/rooms, including one en-suite, and 3 bathrooms. Two bedrooms and the hallway provide access to spacious balconies, while the master suite and another room open onto a generous terrace—ideal for creating a private lounge area.
FLOOR 2 – ATTIC
A spacious, versatile area featuring excellent natural light through Velux windows, a bathroom, and a storage space. It could be adapted into a home cinema, gym, game room, office, guest suite, or master suite.
⏺️ COMFORT AND AMENITIES
The house features central heating, air conditioning in the master suite, double glazing, tilt-and-turn windows, electric shutters, traditional shutters, and motorized security grilles.
It also boasts a private borehole—a significant asset for maintaining the outdoor areas.
⏺️ GARDEN, POOL, AND LEISURE
The size of the outdoor space allows for the creation of various leisure and social areas, providing an excellent setting for hosting family and friends.
In addition to a swimming pool set within a spacious garden, the outdoor area includes a barbecue and wood-fired oven, a dining and social area, a pantry, an outdoor bathroom, a laundry room, a technical area, a storage room, and parking for three vehicles.
⏺️ LIVING IN AROEIRA
A location that combines tranquility and nature with proximity to Lisbon.
The beaches of Costa da Caparica and Fonte da Telha, as well as golf courses, restaurants, supermarkets, shops, pharmacies, gyms, and various services, are just minutes away.
The surrounding area also features prestigious educational institutions such as Colégio Guadalupe, Colégio Campo de Flores, and Almada International School.
Excellent access to the A2 highway and the 25 de Abril Bridge ensures a quick connection to Lisbon and Humberto Delgado Airport.
🏡 A PROPERTY WITH ROOM TO LIVE AND POTENTIAL FOR APPRECIATION
With 7 bedrooms, three floors, and spacious indoor and outdoor areas, this property is ideal for those seeking a large family home in Aroeira—close to beaches and golf courses—offering space, privacy, and potential for value appreciation.
📲 Contact me for more information or to schedule a viewing.
🏡 SPACE, PRIVACY, AND VERSATILITY IN A PRIME LOCATION
We present this 7-bedroom house, situated in one of Aroeira’s most sought-after residential areas, just minutes from the beaches of Costa da Caparica and Fonte da Telha, as well as the Herdade da Aroeira golf courses.
Built by the current owners and meticulously maintained over the years, the property stands out for its generous proportions, excellent natural light, and versatile layout.
It is in good condition—though it would benefit from aesthetic updates and some improvements—offering an excellent opportunity for those seeking a spacious home to modernize and customize to their own taste.
⏺️ TWO INDEPENDENT URBAN PLOTS – 966 M²
A key feature distinguishing this property is that it comprises two adjoining urban plots with separate documentation, totaling 966 m²:
🔹 Main plot – 646 m²
Where the 7-bedroom house is situated, distributed across three floors.
🔹 Secondary plot – 320 m²
Currently integrated as a leisure area, featuring a large swimming pool and a pleasant garden, providing a greater sense of openness and privacy to the outdoor space.
⏺️ HOUSE LAYOUT
GROUND FLOOR – SOCIAL AREA
Entrance hall; spacious living and dining room with a traditional fireplace, southeast orientation, and garden views; kitchen; 1 en-suite bedroom; 1 bedroom/office; and 2 bathrooms.
FIRST FLOOR – PRIVATE AREA
Features 5 bedrooms/rooms, including one en-suite, and 3 bathrooms. Two bedrooms and the hallway provide access to spacious balconies, while the master suite and another room open onto a generous terrace—ideal for creating a private lounge area.
FLOOR 2 – ATTIC
A spacious, versatile area featuring excellent natural light through Velux windows, a bathroom, and a storage space. It could be adapted into a home cinema, gym, game room, office, guest suite, or master suite.
⏺️ COMFORT AND AMENITIES
The house features central heating, air conditioning in the master suite, double glazing, tilt-and-turn windows, electric shutters, traditional shutters, and motorized security grilles.
It also boasts a private borehole—a significant asset for maintaining the outdoor areas.
⏺️ GARDEN, POOL, AND LEISURE
The size of the outdoor space allows for the creation of various leisure and social areas, providing an excellent setting for hosting family and friends.
In addition to a swimming pool set within a spacious garden, the outdoor area includes a barbecue and wood-fired oven, a dining and social area, a pantry, an outdoor bathroom, a laundry room, a technical area, a storage room, and parking for three vehicles.
⏺️ LIVING IN AROEIRA
A location that combines tranquility and nature with proximity to Lisbon.
The beaches of Costa da Caparica and Fonte da Telha, as well as golf courses, restaurants, supermarkets, shops, pharmacies, gyms, and various services, are just minutes away.
The surrounding area also features prestigious educational institutions such as Colégio Guadalupe, Colégio Campo de Flores, and Almada International School.
Excellent access to the A2 highway and the 25 de Abril Bridge ensures a quick connection to Lisbon and Humberto Delgado Airport.
🏡 A PROPERTY WITH ROOM TO LIVE AND POTENTIAL FOR APPRECIATION
With 7 bedrooms, three floors, and spacious indoor and outdoor areas, this property is ideal for those seeking a large family home in Aroeira—close to beaches and golf courses—offering space, privacy, and potential for value appreciation.
📲 Contact me for more information or to schedule a viewing.
-
Tipo di proprietà
Villa
-
Anno di costruzione
2003
-
Prezzo/piede²
$348
Caratteristiche
- Giardino
- Piscina
- Terrazza
- Camino
- Idromassaggio
- Vista sulle montagne
- Pergola
- Planimetria 2D
- Piano cottura a gas
Caratteristiche
Lot
- Vista sulle montagne
Interni
- Ufficio
- Aria condizionata
- Camino
- Piano cottura a gas
- Idromassaggio
- Lavanderia
- Controsoffitti in pietra
Outdoor
- Terrazza
- Balcone
- Parcheggio
- Piscina
- Pergola
- Giardino
Esplora la zona
Rua dos Lobitos n 77, Aroeira, Portugal, Charneca de Caparica e Sobreda, Portogallo
Visualizza su Google Maps
Prezzo per sqft
Basso
Alto
Iscritto da 4 anni
Hai chiesto informazioni su questa proprietà
L'agente La contatterà al più presto
Pubblicato da
23
Annunci
2022
Iscritto
Prenota una visita con the agent
Scegli una data e indica se preferisci un tour virtuale o di persona con l’agente.
Data preferita
Tipo di tour
Ultimo aggiornamento
Ottobre 1
Prima pubblicazione
Ottobre 1
Riferimento annuncio
C0475-00648
Proprietà simili nelle vicinanze
Nuovi annunci a Aroeira

Esplora più immobili in vendita
tipi di proprietà Aroeira, Charneca de Caparica e Sobreda, Portogallo
Aroeira, Charneca de Caparica e Sobreda, Portogallo ricerche popolari
- Proprietà immobiliari Vista mare a Aroeira, Charneca de Caparica e Sobreda, Portogallo
- Proprietà immobiliari Vista sul lago a Aroeira, Charneca de Caparica e Sobreda, Portogallo
- Proprietà immobiliari Vista Città a Aroeira, Charneca de Caparica e Sobreda, Portogallo
- Proprietà immobiliari Vista Golf a Aroeira, Charneca de Caparica e Sobreda, Portogallo
- Proprietà immobiliari Collina a Aroeira, Charneca de Caparica e Sobreda, Portogallo
- Proprietà immobiliari Moderno a Aroeira, Charneca de Caparica e Sobreda, Portogallo
- Proprietà immobiliari con Centro Fitness / Palestra a Aroeira, Charneca de Caparica e Sobreda, Portogallo
- Proprietà immobiliari con Bagno turco a Aroeira, Charneca de Caparica e Sobreda, Portogallo
- Proprietà immobiliari con Piscina a Aroeira, Charneca de Caparica e Sobreda, Portogallo
- Proprietà immobiliari Lungolago a Aroeira, Charneca de Caparica e Sobreda, Portogallo
- Proprietà immobiliari Fronte mare a Aroeira, Charneca de Caparica e Sobreda, Portogallo
- Proprietà immobiliari con Piscina coperta a Aroeira, Charneca de Caparica e Sobreda, Portogallo
- Proprietà immobiliari Vista sull'oceano a Aroeira, Charneca de Caparica e Sobreda, Portogallo
Guide e storie correlate
La fiducia dei migliori broker del mondo
Gli agenti dietro le proprietà più straordinarie del mondo pubblicano su JamesEdition.
- Annunci di Sotheby's, Christie's, BARNES ed Engel & Völkers
- Ogni annuncio è verificato prima della pubblicazione
- Si metta in contatto diretto con agenti verificati
Continuando, accetta i nostri Termini e la nostra Informativa sulla privacy.