$1,966,902
Indipendente Unifamiliare Almada, Cova Da Piedade, Pragal E Cacilhas
- 5 Camere
- 6 Bagni
- 2,246 Sqft
- 2,584 Sqft lot
- Aggiornato: Ieri
Informazioni sulla proprietà
La descrizione è stata tradotta automaticamente.
La descrizione viene visualizzata nella lingua originale.
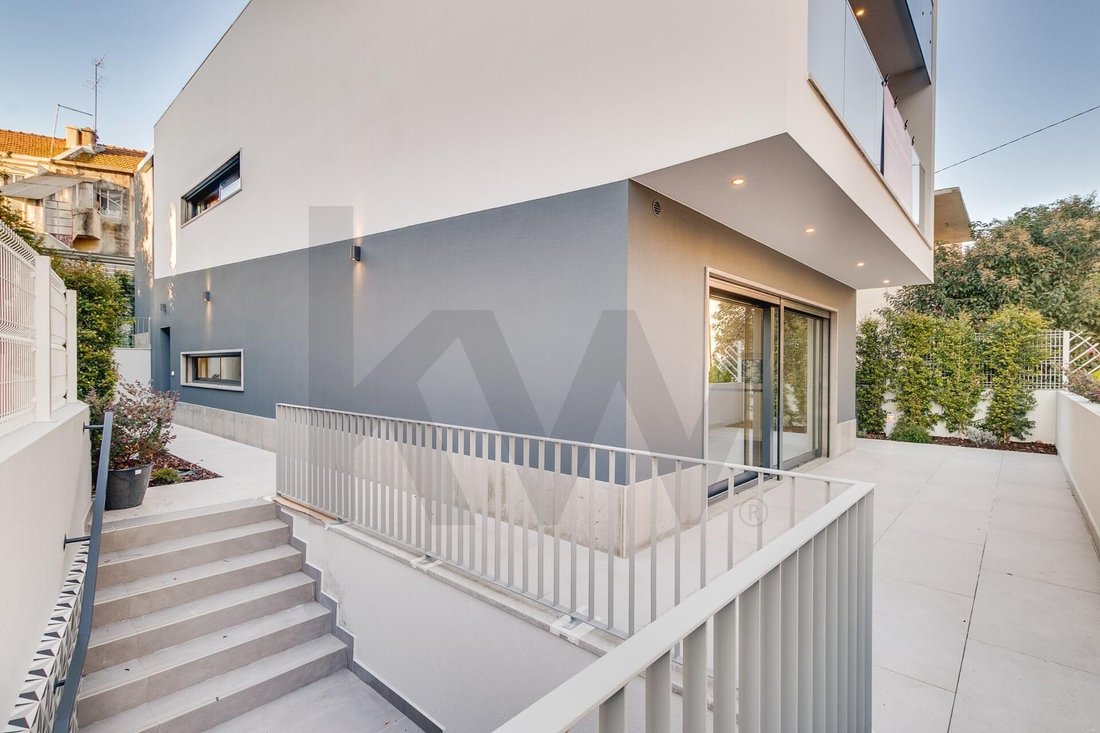
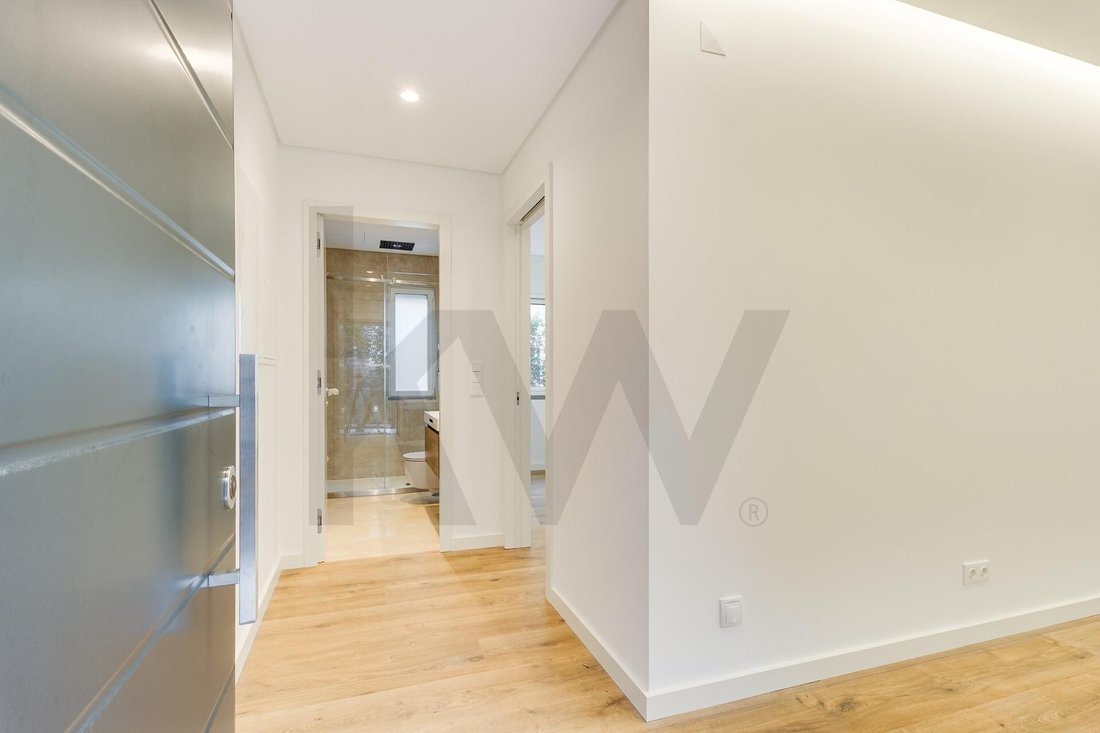
In the heart of Almada Velha, on the typical Rua dos Espatários, a T5 house with 469 m² of gross area emerges. It features completely new contemporary architecture, built from scratch with premium materials, designed for those seeking comfort, natural light, and an authentic life in one of the most charming historic areas of the South Bank.
Spread over four floors with excellent interior
Spread over four floors with excellent interior
In the heart of Almada Velha, on the typical Rua dos Espatários, a T5 house with 469 m² of gross area emerges. It features completely new contemporary architecture, built from scratch with premium materials, designed for those seeking comfort, natural light, and an authentic life in one of the most charming historic areas of the South Bank.
Spread over four floors with excellent interior organization, this home combines modern design, functionality, and elegance.
Floor 0 – Spacious garage and technical area
On Floor 0, the house offers an extraordinarily generous garage of 117 m² with capacity for several cars—a rare feature in Almada’s historic area. This floor also includes a spacious and practical laundry room, a full bathroom, and a storage room, ensuring order and functionality in daily life. This floor is perfect for those who value security and extra storage space.
Floor 1 – Open space living room and kitchen of 54 m² + bedroom
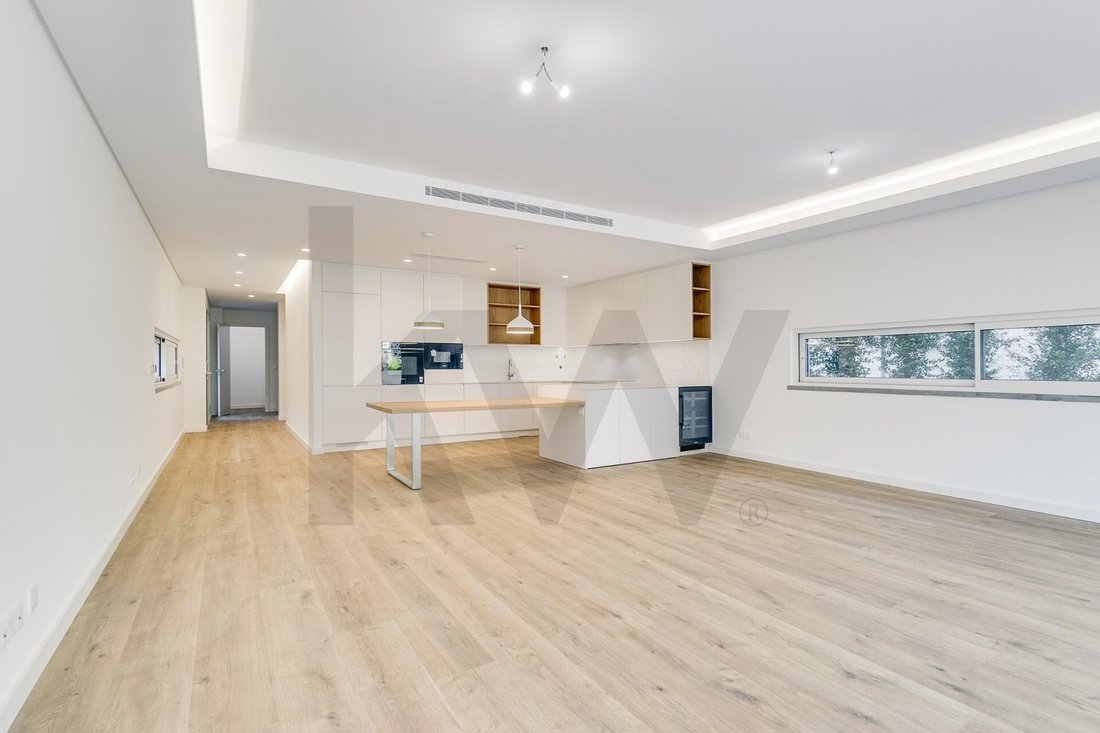
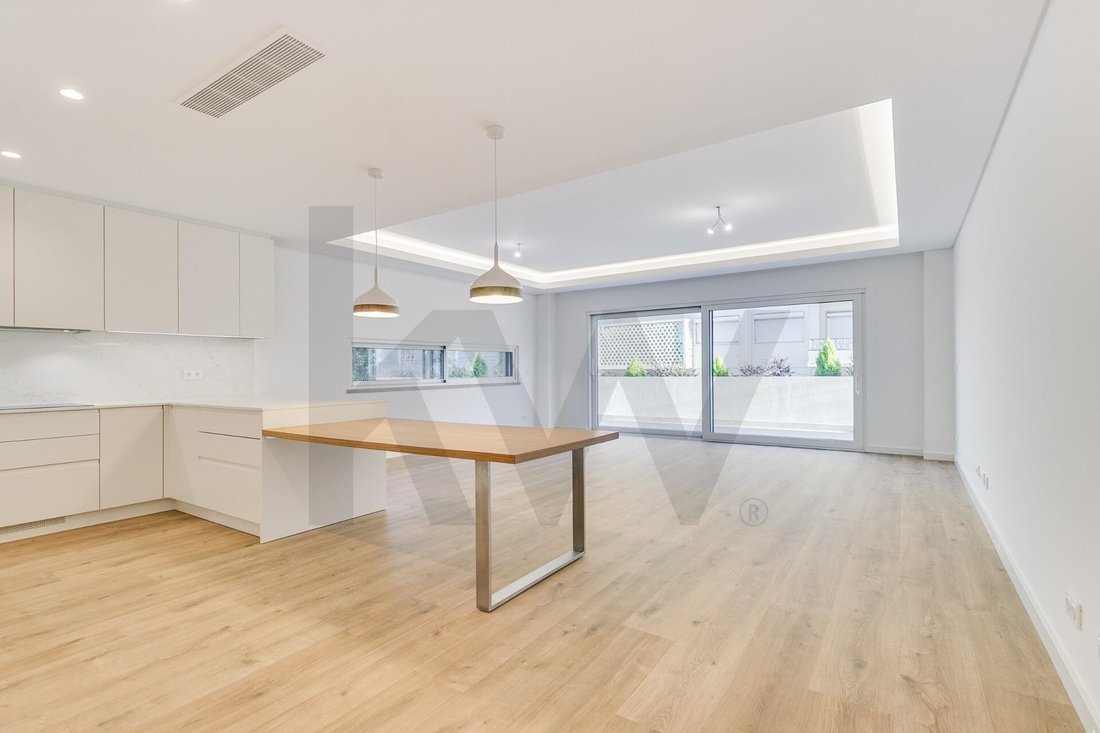
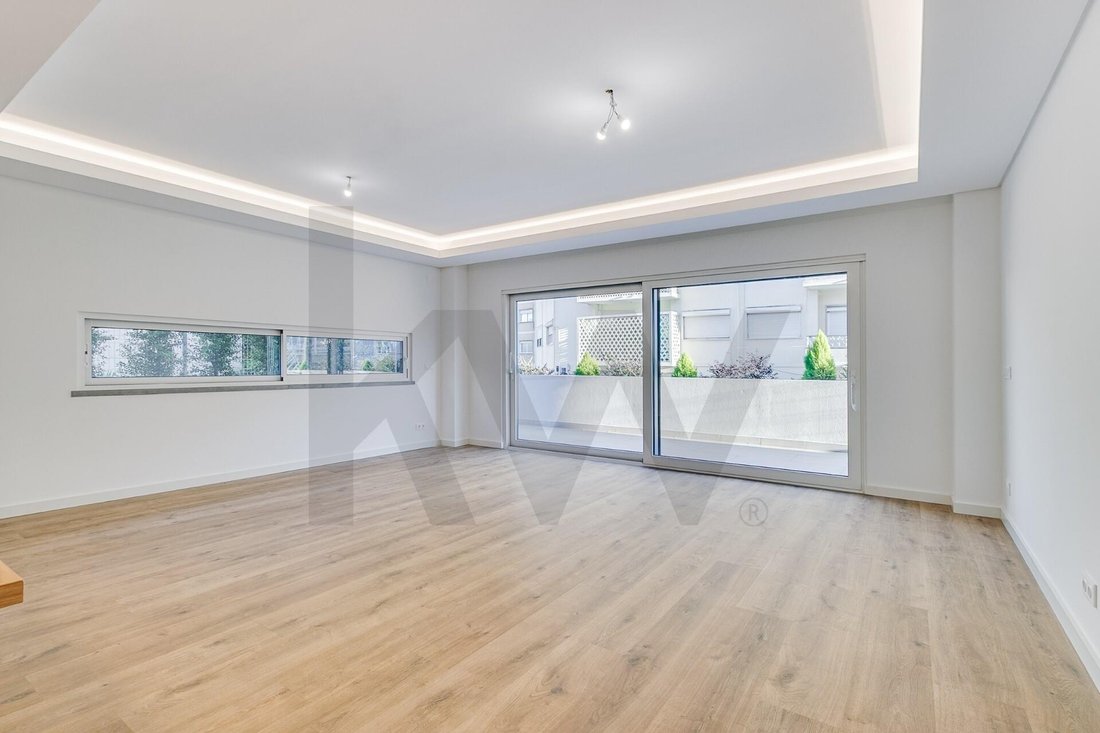
On this floor, you will find a magnificent 54 m² open space integrating the living room and kitchen, flooded with natural light and with direct access to the outside. The modern kitchen, fully equipped with Siemens appliances, is designed for those who appreciate the art of cooking and socializing. There is also an additional bedroom ideal for guests or an office, and a full bathroom. This floor opens to the outdoor space surrounding the house, allowing you to enjoy Almada’s mild and sunny climate—perfect for outdoor dining, an urban garden, or a lounge area.
Floor 2 – Three spacious bedrooms, all en-suite
This floor is dedicated to the private area of the house with very well-distributed spaces enjoying abundant natural light:
• Master suite of 21 m² with direct access to a balcony
• Second suite of 17 m²
• Third suite of 15 m²
All bedrooms are designed for maximum comfort, with generous areas, built-in wardrobes, ample natural light, and high-quality finishes. This floor offers ideal privacy for families or those who want spacious and well-sized resting areas.
Floor 3 – Multipurpose space with 25 m² terrace
The top floor offers a unique environment composed of:
• Room/studio/office of 23 m²
• Support half bathroom
• A magnificent 25 m² terrace
This space is perfect for those who work remotely due to its privacy and can also be adapted as a leisure area, gym, or additional bedroom. The terrace, fully sun-facing, is one of the great highlights of this house: an outdoor refuge with privacy, ideal for enjoying the mild Portuguese climate.
Additional features:
• Air conditioning in all rooms
• Central vacuum system
• Outdoor landscaped areas with automatic irrigation
• Designed with the possibility to install an elevator
Almada Velha: Authenticity, light, and quality of life
This house is located on one of the most emblematic streets of Almada’s old town, surrounded by history, local gastronomy, traditional commerce, and just minutes from the viewpoint with superb views of Lisbon. Its proximity to the beaches of Costa de Caparica and the center of Lisbon makes this house especially appealing for those who want to live in a peaceful, safe, and authentic environment, yet with immediate access to the capital and just minutes from the beach.
Spread over four floors with excellent interior organization, this home combines modern design, functionality, and elegance.
Floor 0 – Spacious garage and technical area
On Floor 0, the house offers an extraordinarily generous garage of 117 m² with capacity for several cars—a rare feature in Almada’s historic area. This floor also includes a spacious and practical laundry room, a full bathroom, and a storage room, ensuring order and functionality in daily life. This floor is perfect for those who value security and extra storage space.
Floor 1 – Open space living room and kitchen of 54 m² + bedroom
On this floor, you will find a magnificent 54 m² open space integrating the living room and kitchen, flooded with natural light and with direct access to the outside. The modern kitchen, fully equipped with Siemens appliances, is designed for those who appreciate the art of cooking and socializing. There is also an additional bedroom ideal for guests or an office, and a full bathroom. This floor opens to the outdoor space surrounding the house, allowing you to enjoy Almada’s mild and sunny climate—perfect for outdoor dining, an urban garden, or a lounge area.
Floor 2 – Three spacious bedrooms, all en-suite
This floor is dedicated to the private area of the house with very well-distributed spaces enjoying abundant natural light:
• Master suite of 21 m² with direct access to a balcony
• Second suite of 17 m²
• Third suite of 15 m²
All bedrooms are designed for maximum comfort, with generous areas, built-in wardrobes, ample natural light, and high-quality finishes. This floor offers ideal privacy for families or those who want spacious and well-sized resting areas.
Floor 3 – Multipurpose space with 25 m² terrace
The top floor offers a unique environment composed of:
• Room/studio/office of 23 m²
• Support half bathroom
• A magnificent 25 m² terrace
This space is perfect for those who work remotely due to its privacy and can also be adapted as a leisure area, gym, or additional bedroom. The terrace, fully sun-facing, is one of the great highlights of this house: an outdoor refuge with privacy, ideal for enjoying the mild Portuguese climate.
Additional features:
• Air conditioning in all rooms
• Central vacuum system
• Outdoor landscaped areas with automatic irrigation
• Designed with the possibility to install an elevator
Almada Velha: Authenticity, light, and quality of life
This house is located on one of the most emblematic streets of Almada’s old town, surrounded by history, local gastronomy, traditional commerce, and just minutes from the viewpoint with superb views of Lisbon. Its proximity to the beaches of Costa de Caparica and the center of Lisbon makes this house especially appealing for those who want to live in a peaceful, safe, and authentic environment, yet with immediate access to the capital and just minutes from the beach.
-
Tipo di proprietà
Casa
-
Prezzo/piede²
$875
Caratteristiche
Esplora la zona
Rua dos Espatários, Almada, Cova da Piedade, Pragal e Cacilhas, Almada 2800-068, Setúbal Municipality, Portogallo
Visualizza su Google Maps
Prezzo per sqft
Basso
Alto
Vedi altri 124 annunci a Almada, Cova da Piedade, Pragal e Cacilhas
Iscritto da 7 mesi
Hai chiesto informazioni su questa proprietà
L'agente La contatterà al più presto
Pubblicato da
10
Annunci
2026
Iscritto
Prenota una visita con Paulo Galvão
Scegli una data e indica se preferisci un tour virtuale o di persona con l’agente.
Data preferita
Tipo di tour

Ultimo aggiornamento
Ieri
Prima pubblicazione
Sep 9
Riferimento annuncio
2056037885002708
La fiducia dei migliori broker del mondo
Gli agenti dietro le proprietà più straordinarie del mondo pubblicano su JamesEdition.
- Annunci di Sotheby's, Christie's, BARNES ed Engel & Völkers
- Ogni annuncio è verificato prima della pubblicazione
- Si metta in contatto diretto con agenti verificati
Continuando, accetta i nostri Termini e la nostra Informativa sulla privacy.