$699,900
Residenza Unifamiliare In Alliance
- 3 Camere
- 3 Bagni
- 3,188 Sqft
- 13.11 Ac lot
- Aggiornato: Luglio 23
- Fonte: MLS Now MLS#5229801
Informazioni sulla proprietà
La descrizione è stata tradotta automaticamente.
La descrizione viene visualizzata nella lingua originale.
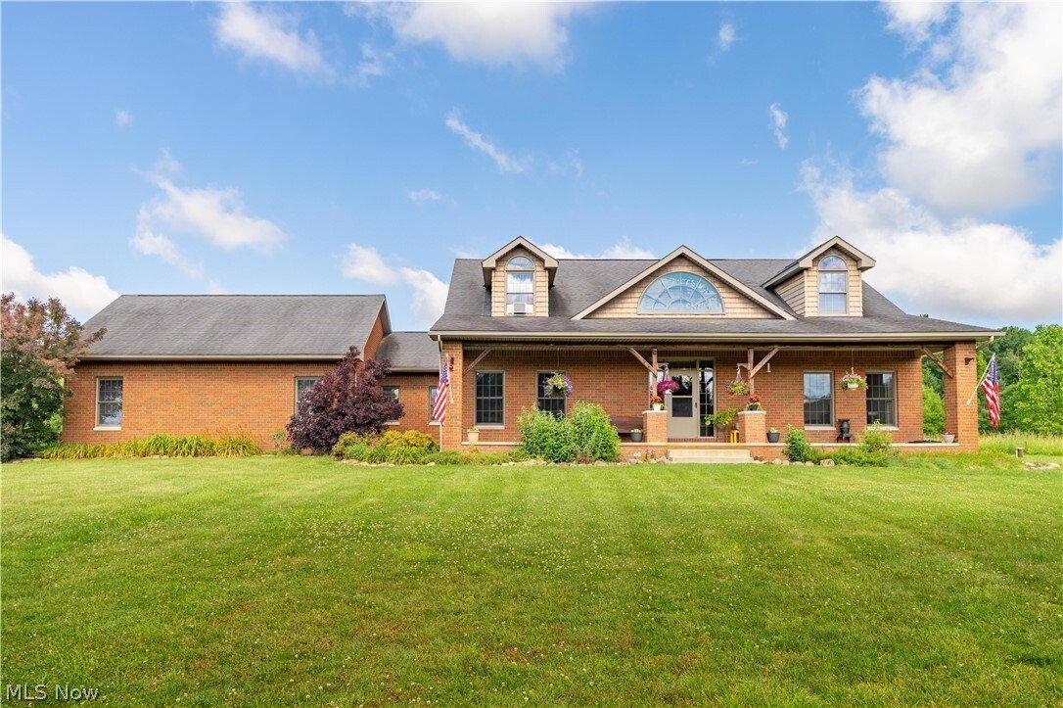
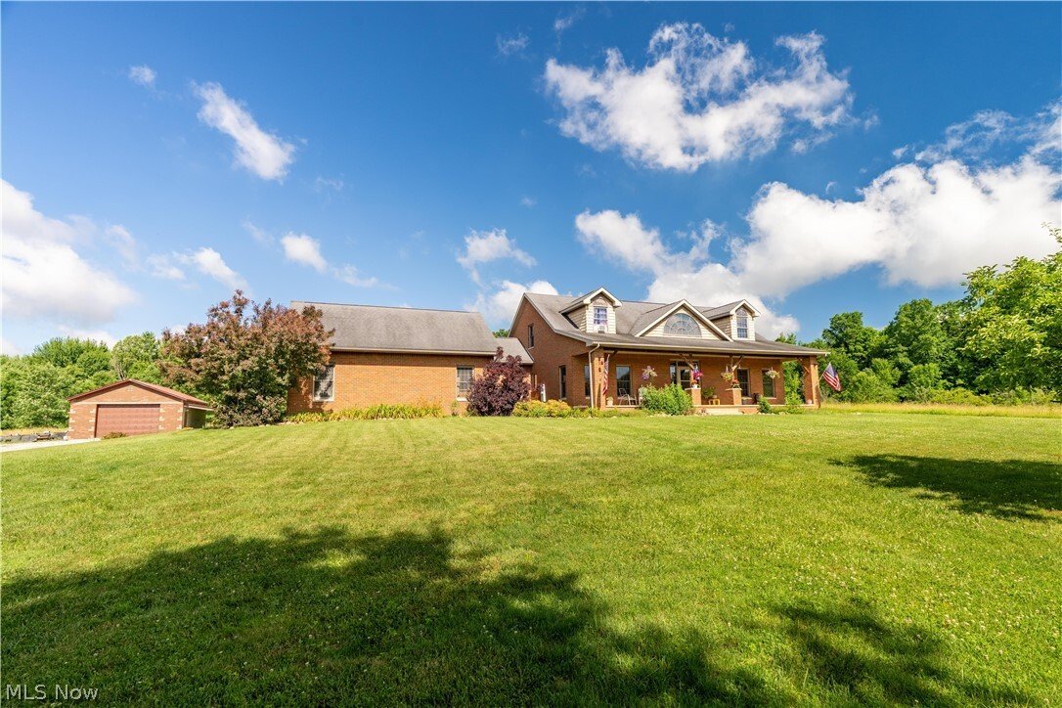
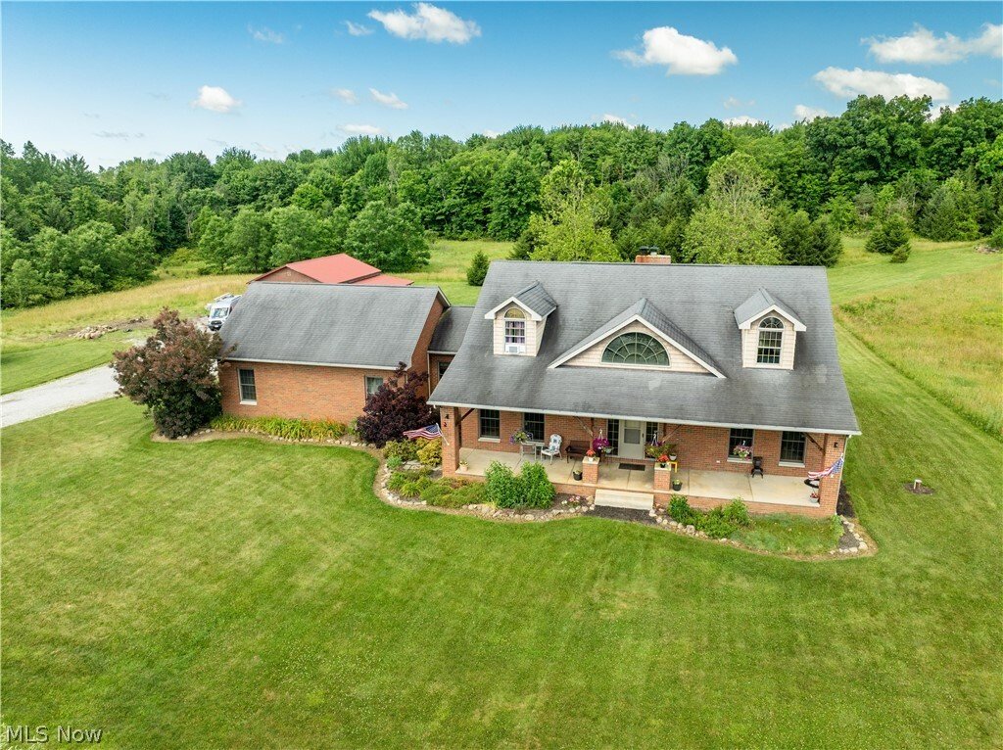
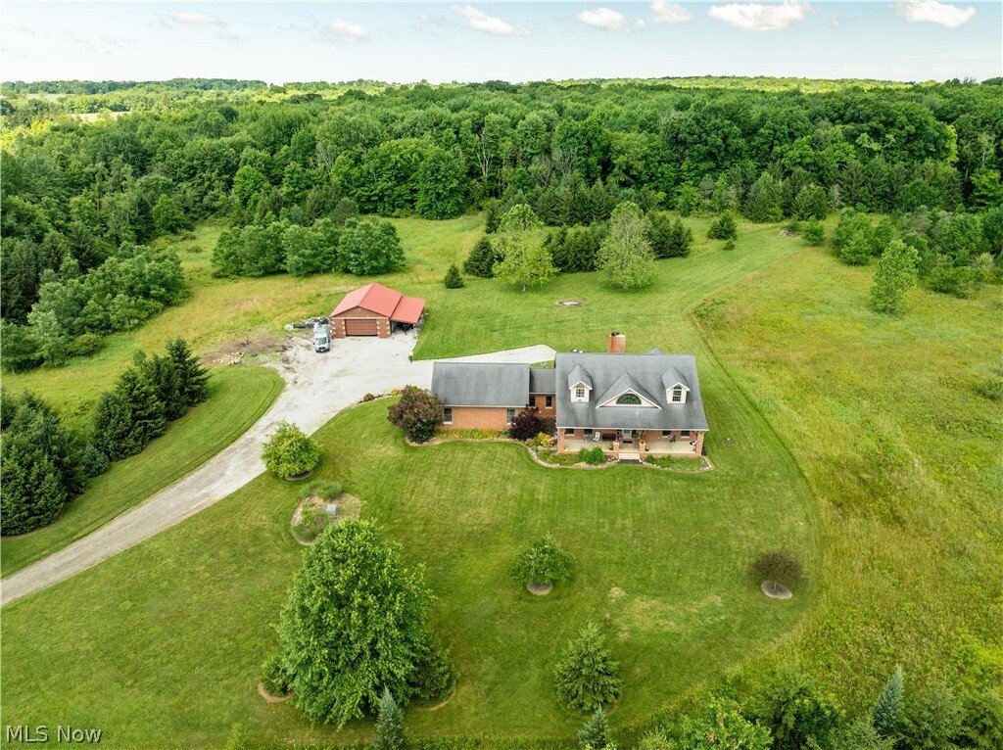
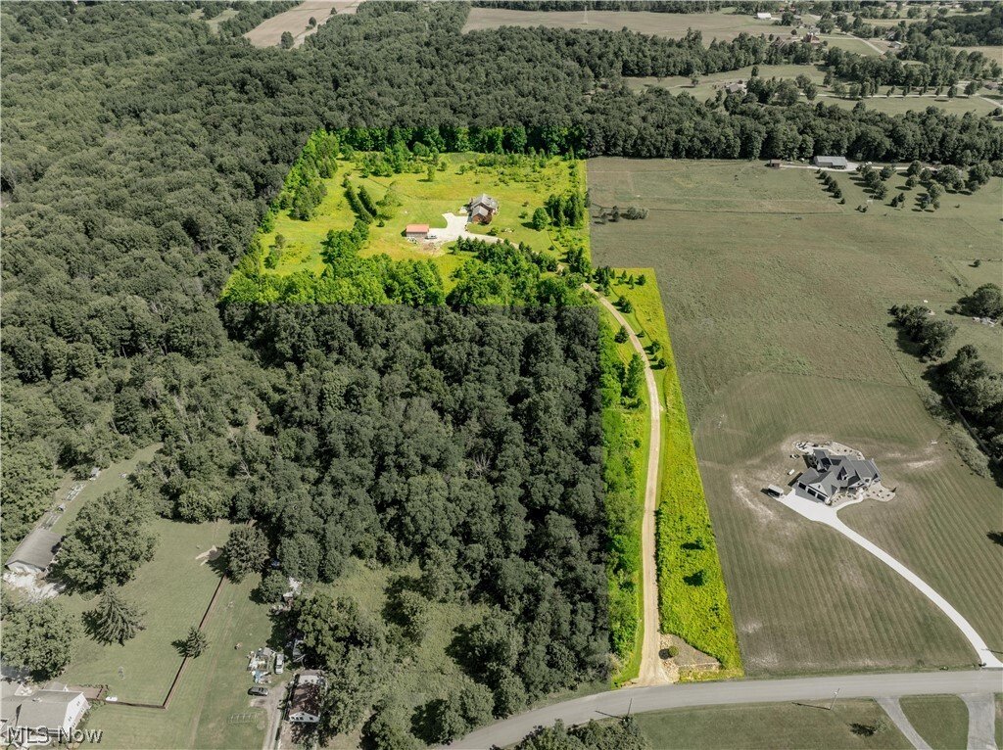
Nestled on 13.11 scenic acres in Marlington Local School District, this exceptional home offers over 3,100 square feet of thoughtfully designed living space. A long private driveway welcomes you home, offering beautiful countryside views before you even step inside. From the moment you enter the sun-filled foyer, you’ll appreciate the gleaming hardwood floors and abundance of natural light. To the
Nestled on 13.11 scenic acres in Marlington Local School District, this exceptional home offers over 3,100 square feet of thoughtfully designed living space. A long private driveway welcomes you home, offering beautiful countryside views before you even step inside. From the moment you enter the sun-filled foyer, you’ll appreciate the gleaming hardwood floors and abundance of natural light. To the left, a dining room provides the perfect space for family gatherings, while the office to the right features direct access to the primary suite, making it an ideal nursery, 4th bedroom, or a first floor in-law suite. The two-story great room serves as the heart of the home, with vaulted ceilings, and a floor-to-ceiling stone fireplace. It flows into the eat-in kitchen, complete stainless steel appliances, an island, and a bright dining area with sliding doors leading to the backyard patio. Step outside and enjoy peaceful views of this expansive property. The patio offers the perfect place relax with your morning coffee, or simply take in the beauty of your surroundings. The first-floor primary suite is a retreat, featuring two walk-in closets and a luxurious ensuite bath with dual vanities, a soaking tub, and a tiled shower. A convenient laundry room and half bath complete the main level. Upstairs, you’ll find two generously sized bedrooms, each with charming window nooks, along with a full bathroom. The unfinished walk-up basement offers room for storage and access to the attached two-car garage. Adding even more value, the impressive detached garage is large enough to accommodate an RV and is equipped with water, electricity, and an attached carport, perfect for outdoor enthusiasts, or anyone needing extra workspace. If you’ve been searching for privacy, acreage, and a home that offers both comfort and functionality, this is one you won’t want to miss. Schedule your private showing today! Missing window trim has been ordered and will be installed prior to closing.
-
Tipo di proprietà
Casa
-
Piani
2
-
Anno di costruzione
2002
-
Prezzo/piede²
$219
Caratteristiche
- Garage
- Camino
- Cabina armadio
- Vista panoramica / Scenica
- Lavanderia
- Isola della cucina
- Seminterrato
- Ufficio
- Privacy
Esplora la zona
1100 E Bayton Street, Alliance, Ohio, Stati Uniti
Visualizza su Google Maps
Prezzo per sqft
Basso
Alto
Iscritto da 7 mesi
Hai chiesto informazioni su questa proprietà
L'agente La contatterà al più presto
Pubblicato da
2
Annunci
2026
Iscritto
Prenota una visita con the agent
Scegli una data e indica se preferisci un tour virtuale o di persona con l’agente.
Data preferita
Tipo di tour
Ultimo aggiornamento
Luglio 23
Prima pubblicazione
Jul 23
Riferimento annuncio
5229801
Stato dell'annuncio
The data relating to real estate for sale on this website comes in part from the Internet Data Exchange program of MLS Now. Real estate listings are marked with the Internet Data Exchange logo and detailed information about them includes the name of the listing broker(s). Information Deemed Reliable But Not Guaranteed.
Proprietà simili nelle vicinanze
Nuovi annunci a Alliance

Esplora più immobili in vendita
Alliance, OH, Stati Uniti ricerche popolari
- Proprietà immobiliari Privacy a Alliance, OH, Stati Uniti
- Proprietà immobiliari con Camino a Alliance, OH, Stati Uniti
- Proprietà immobiliari con Ufficio a Alliance, OH, Stati Uniti
- Proprietà immobiliari con Aria condizionata a Alliance, OH, Stati Uniti
- Proprietà immobiliari con Giardino a Alliance, OH, Stati Uniti
- Proprietà immobiliari Equestre a Alliance, OH, Stati Uniti
- Proprietà immobiliari Lungomare a Alliance, OH, Stati Uniti
- Proprietà immobiliari Vista panoramica / Scenica a Alliance, OH, Stati Uniti
Guide e storie correlate
La fiducia dei migliori broker del mondo
Gli agenti dietro le proprietà più straordinarie del mondo pubblicano su JamesEdition.
- Annunci di Sotheby's, Christie's, BARNES ed Engel & Völkers
- Ogni annuncio è verificato prima della pubblicazione
- Si metta in contatto diretto con agenti verificati
Continuando, accetta i nostri Termini e la nostra Informativa sulla privacy.
brokerages we
partnered with
partnered with