$537,183
Maison De Famille Construite Autour D'une Chapelle Désacralisée Avec Vue D'exception
- 6 Camere
- 1 Bagni
- 2,132 Sqft
- 38,514 Sqft lot
- Aggiornato: Settembre 9
- 2
Informazioni sulla proprietà
La descrizione è stata tradotta automaticamente.
La descrizione viene visualizzata nella lingua originale.
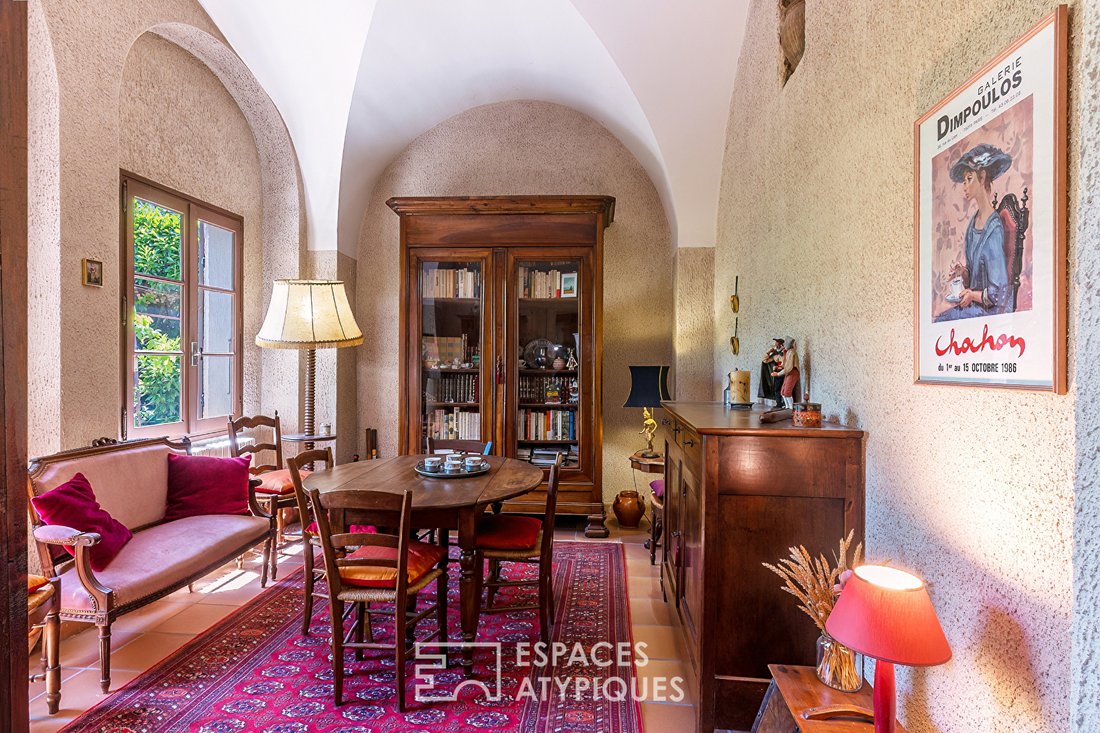
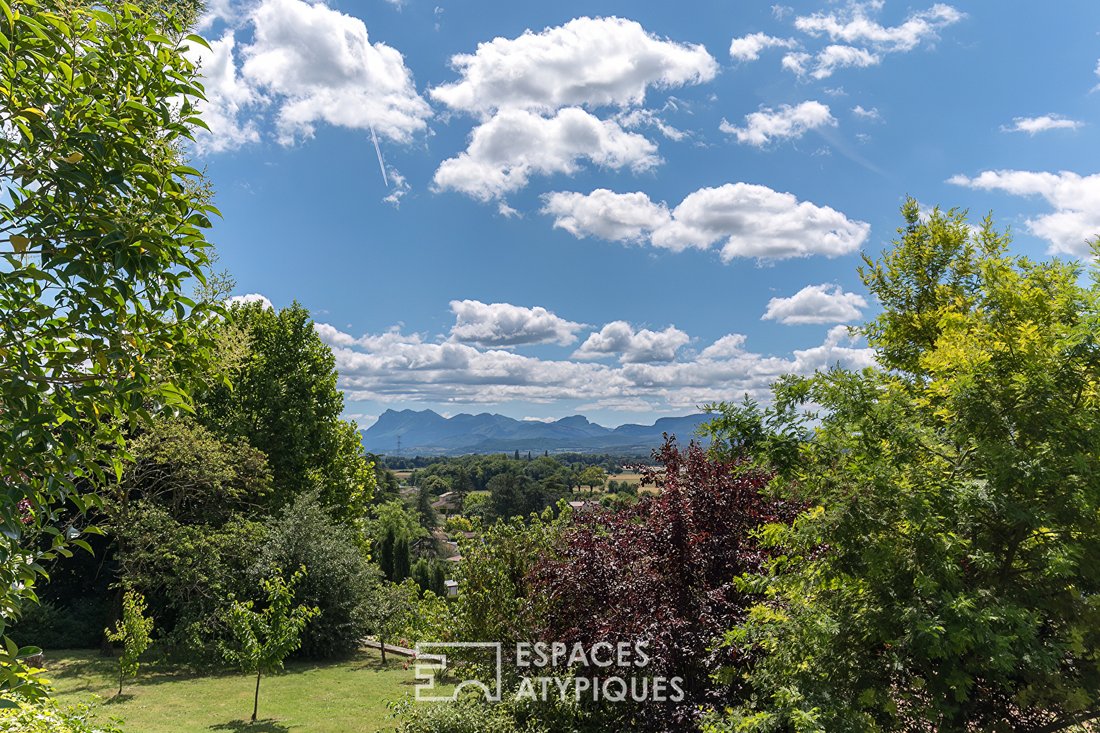
Facing the Vercors, an old chapel perched high is reinvented as a family home in the heart of a medieval village, between the coolness of its springs and a 180° panorama. Ideally situated on the heights of the old town of Allex, this unique property offers approximately 200 m² of living space on a landscaped terraced plot of about 3,600 m². This characterful home features spacious, welcoming areas
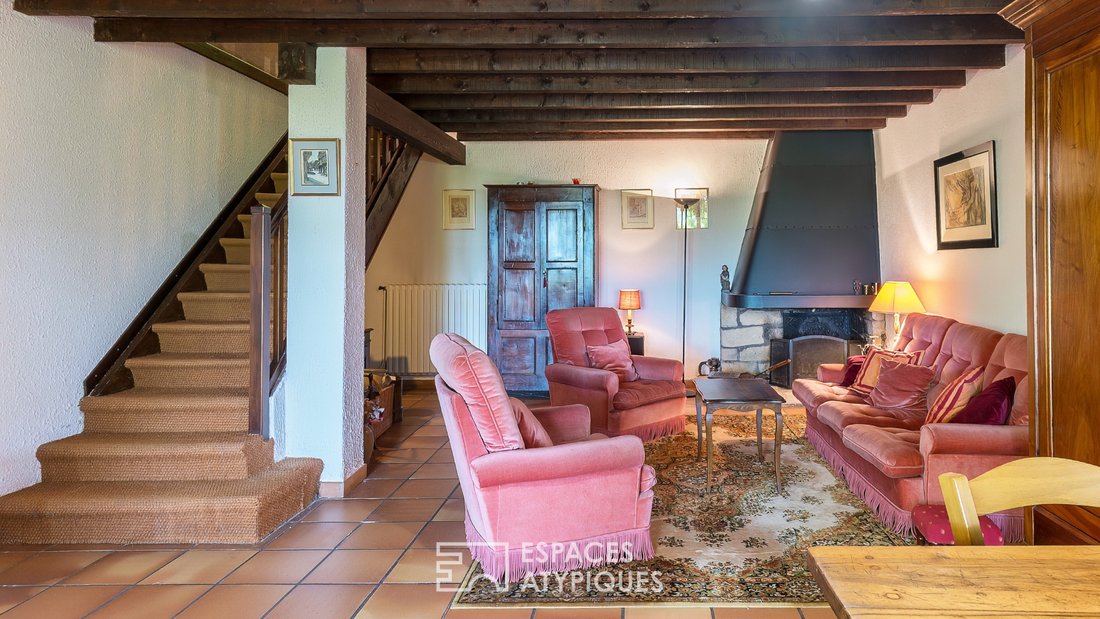
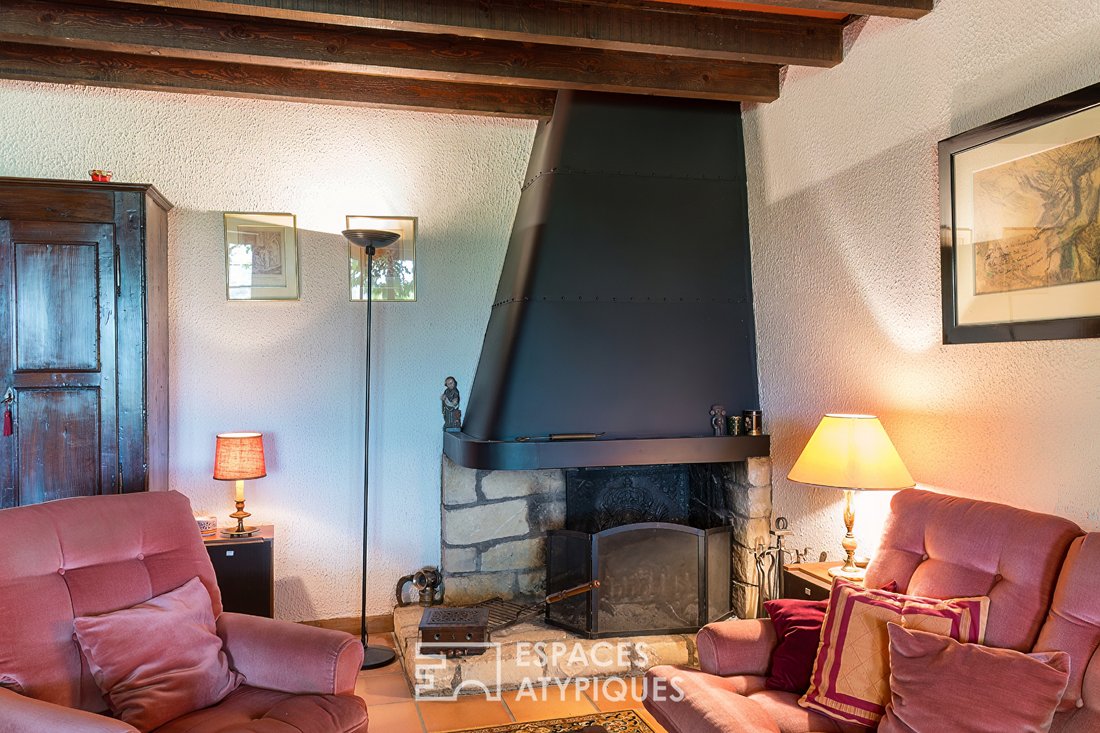
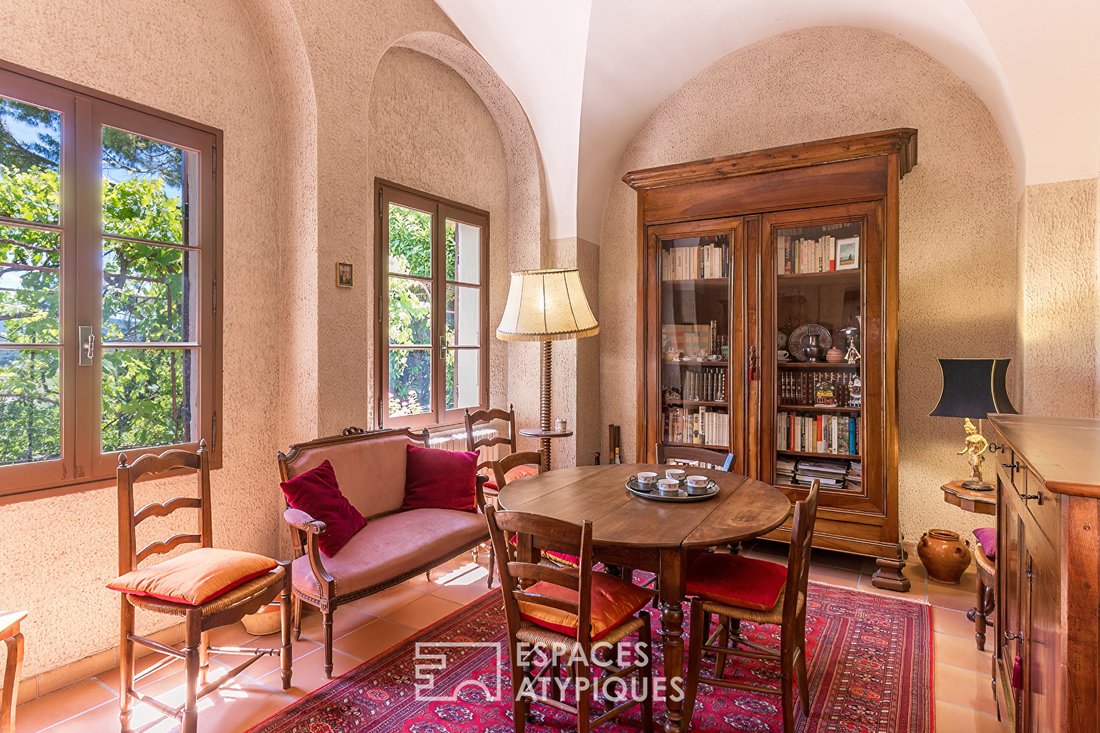
Facing the Vercors, an old chapel perched high is reinvented as a family home in the heart of a medieval village, between the coolness of its springs and a 180° panorama. Ideally situated on the heights of the old town of Allex, this unique property offers approximately 200 m² of living space on a landscaped terraced plot of about 3,600 m². This characterful home features spacious, welcoming areas, natural ponds, and a spectacular panoramic view over the Drôme valley and the Vercors ridges. It strikes a rare and subtle balance between tranquility, the view, and immediate walking access to village amenities. The main entrance opens directly into a living room of about 40 m² centered around a large fireplace. The adjoining room is the true heart of the house: a former medieval chapel, now transformed into an intimate and cozy lounge of over 15 m². Its vaulted ribbed ceilings and original niches create a unique, enveloping, almost mystical atmosphere. This garden-level floor also includes a traditional wood-charmed closed kitchen, a functional cellar/storage room, a laundry room, a bathroom with WC, and a large 25 m² additional room that can serve as a playroom, artist’s studio, or be converted into a bedroom if needed. Upstairs, the landing leads to a sleeping area ideal for a large family or remote work. It consists of three spacious bedrooms measuring 14, 15, and 16 m², plus three additional rooms of 9 m² each, perfect for children’s bedrooms or quiet offices, most offering beautiful views over the valley. An independent bathroom and separate WC complete this floor. This particularly sound structure offers a superb blank canvas for targeted contemporary updates (kitchen, bathrooms). Outside, the large landscaped garden of over 3,500 m² was designed by a landscape architect. Structured into vast traditional terraces and suitable for a pool, it provides a peaceful environment with complete privacy. A natural spring runs through the property, feeding three successive outdoor ponds, valuable for summer cooling and ensuring autonomous irrigation of the Mediterranean vegetation. For shared moments, a large terrace shaded by a leafy pergola offers an exceptional setting for entertaining, facing the spectacle of the Vercors. Benefiting from a sought-after location in the heart of Allex, the property allows walking access to all daily conveniences (local shops, services, schools). At the crossroads between town and nature, the village enjoys a privileged geographic position: just 10 minutes from Crest, 20 minutes from Valence South, and less than 30 minutes from Valence TGV station and the A7/A49 motorways. Energy rating: D. Greenhouse gas emissions: D (rating affected by the current oil heating system). With the overall insulation of the attic already optimized, simply switching to a modern heat pump system will upgrade the house to energy class C. Information on risks to which this property is exposed is available on the Géorisques website: [hidden information] Isabelle CLUSET (EI) Commercial Agent - RSAC Number: To come - Romans sur Isère.
Le informazioni sui rischi a cui è esposta questa proprietà sono disponibili sul sito web di Géorisques: https://www.georisques.gouv.fr/
Le informazioni sui rischi a cui è esposta questa proprietà sono disponibili sul sito web di Géorisques: https://www.georisques.gouv.fr/
-
Tipo di proprietà
Villa
-
Anno di costruzione
1900
-
Prezzo/piede²
$252
Caratteristiche
- Giardino
- Camino
- Vista sulle montagne
- Piano cottura a gas
- Ufficio
- Soffitto alto
Esplora la zona
Allex, Auvergne-Rodano-Alpi, Francia
Visualizza su Google Maps
Prezzo per sqft
Basso
Alto
Iscritto da 4 anni
Hai chiesto informazioni su questa proprietà
L'agente La contatterà al più presto
Pubblicato da
43
Annunci
2022
Iscritto
Prenota una visita con the agent
Scegli una data e indica se preferisci un tour virtuale o di persona con l’agente.
Data preferita
Tipo di tour
Ultimo aggiornamento
Settembre 9
Prima pubblicazione
Giugno 7
Riferimento annuncio
724DA
Proprietà simili nelle vicinanze
Nuovi annunci a Allex

Esplora più immobili in vendita
tipi di proprietà Allex, Auvergne-Rodano-Alpi, Francia
Allex, Auvergne-Rodano-Alpi, Francia ricerche popolari
- Proprietà immobiliari Vista panoramica / Scenica a Allex, Auvergne-Rodano-Alpi, Francia
- Proprietà immobiliari con Terrazza a Allex, Auvergne-Rodano-Alpi, Francia
- Proprietà immobiliari con Bar a Allex, Auvergne-Rodano-Alpi, Francia
- Proprietà immobiliari con Ufficio a Allex, Auvergne-Rodano-Alpi, Francia
- Proprietà immobiliari Vista sulle montagne a Allex, Auvergne-Rodano-Alpi, Francia
- Proprietà immobiliari con Giardino a Allex, Auvergne-Rodano-Alpi, Francia
- Proprietà immobiliari Equestre a Allex, Auvergne-Rodano-Alpi, Francia
- Proprietà immobiliari con Libreria a Allex, Auvergne-Rodano-Alpi, Francia
- Proprietà immobiliari con Aria condizionata a Allex, Auvergne-Rodano-Alpi, Francia
- Proprietà immobiliari con Camino a Allex, Auvergne-Rodano-Alpi, Francia
- Proprietà immobiliari con Piscina a Allex, Auvergne-Rodano-Alpi, Francia
- Proprietà immobiliari con Garage a Allex, Auvergne-Rodano-Alpi, Francia
- Proprietà immobiliari con Balcone a Allex, Auvergne-Rodano-Alpi, Francia
- Proprietà immobiliari Rinnovato a Allex, Auvergne-Rodano-Alpi, Francia
Guide e storie correlate
La fiducia dei migliori broker del mondo
Gli agenti dietro le proprietà più straordinarie del mondo pubblicano su JamesEdition.
- Annunci di Sotheby's, Christie's, BARNES ed Engel & Völkers
- Ogni annuncio è verificato prima della pubblicazione
- Si metta in contatto diretto con agenti verificati
Continuando, accetta i nostri Termini e la nostra Informativa sulla privacy.