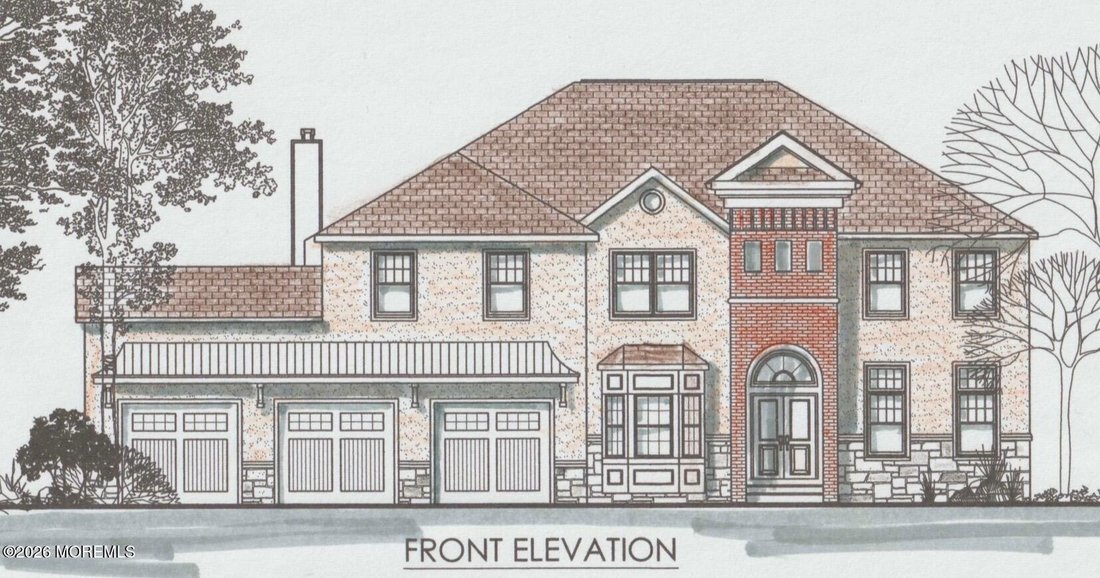
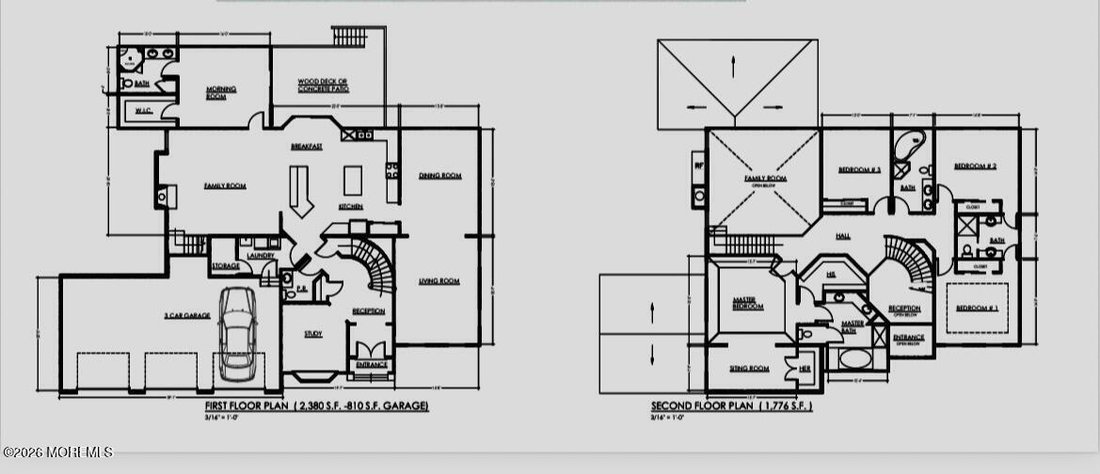
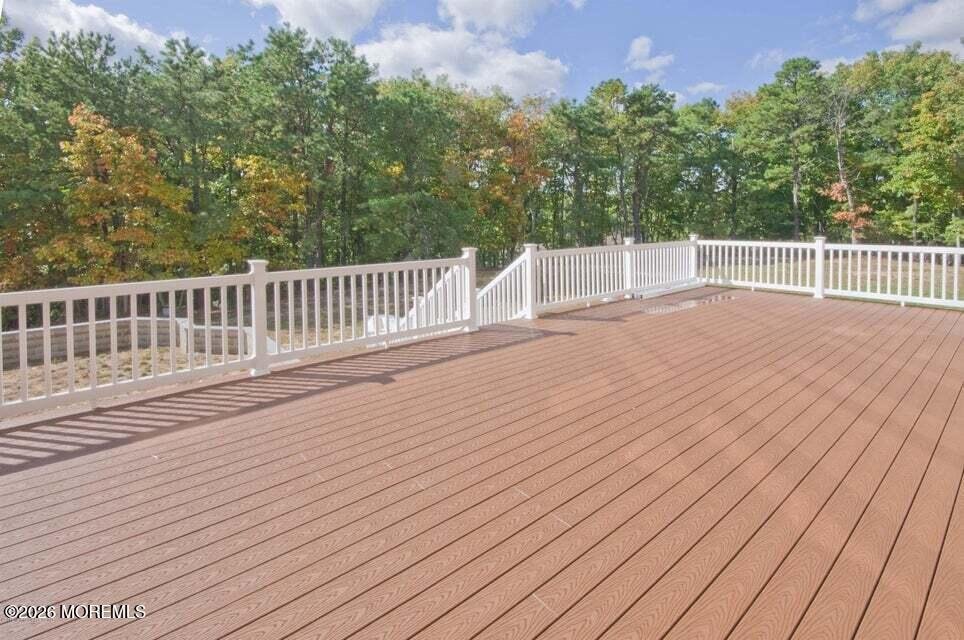
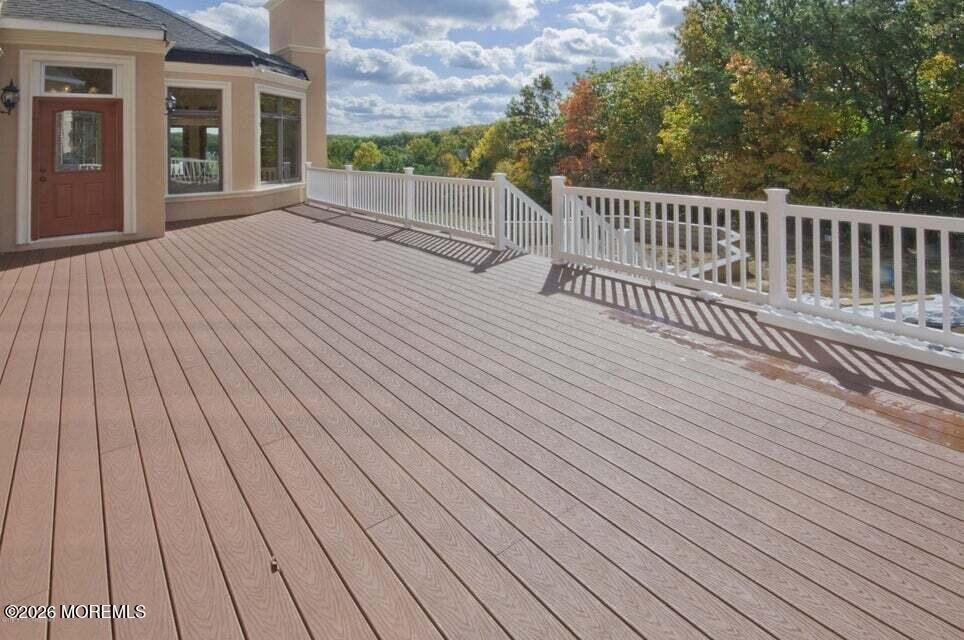
Residenza Unifamiliare Ad Allentown
- 5 Camere
- 5 Bagni
- 4,136 Sqft
- 1.55 Ac lot
- Aggiornato: Giugno 11
- Fonte: Monmouth Ocean Regional Multiple Listing Service MLS#22617491
Informazioni sulla proprietà
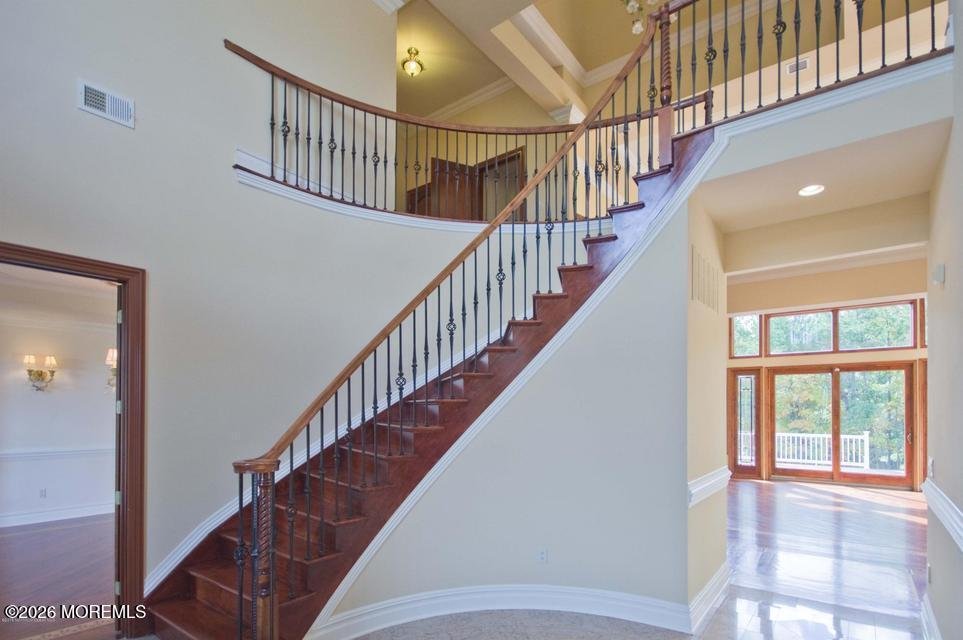
FOYER
* Curved Staircase (Oak-Extra Cost)
* Wrought Iron Spindles (Extra Cost)
* Hardwood Floors (Inlays Extra Cost)
* Two Story Foyer
* Oak Stained Trim (Extra Cost)
FAMILY ROOM
* Two Story
* Hardwood Floors (Inlays Extra Cost)
* Decorative Trim (Extra Cost)
* Chandelier & Chandelier Lift (Extra Cost)
* Back Staircase (Oak Extra Cost)
* Wrought Iron Spindles (Extra Cost)
* Wide Base Molding
LIVING ROOM
* Coffered Ceiling with Trim (Extra Cost)
* Wide Base Molding
* Decorative Trim (Extra Cost)
* Chandelier & Chandelier Lift (Extra Cost)
* Recessed Lights (Extra Cost)
* Hardwood Floors (Inlays Extra Cost)
* French Door (Extra Cost)
DINING ROOM
* Hardwood Floors (Inlays Extra Cost()
* Decorative Trim Chair Rail
* Wide Base Molding
* Light Fixture (Extra Cost)
* Wall Sconces (Extra Cost)
KITCHEN
* Hardwood Floors (Inlays Extra Cost)
* Granite or Quartz Countertops (Allowance)
* Stainless Steel Appliance (Allowance Extra Cost)
* Cherry Cabinets (Allowance)
* Refrigerator (Extra Cost)
* Center Isle 2 Pendants (Extra Cost)
DEN/STUDY
* Hardwood Floors (Inlays Extra Cost)
* Recessed Lights (Extra Cost)
* Decorative Trim (Extra Cost)
* Ceiling Fan (Extra Cost)
DINETTE
* Hardwood Floors (Inlays Extra)
* Wide Base Molding
* Light Fixture (Extra Cost)
POWDER ROOM
* Ceramic Tile or Porcelain Floor
* Pedestal Sink
* Medicine Cabinet or Mirror
* Ceramic Tile or Porcelain 1/2 wall (Extra Cost)
IN LAW SUITE & ENSUITE
* Hardwood Floors & Inlays (Extra Cost)
* Wide Base Molding
* Walk in Closet
* California Closet Design System (Extra Cost)
* Walk in Shower
* Platform Soaking Tub (Whirlpool Jets Extra Cost)
SECOND FLOOR
PRIMARY BEDROOM
* Hardwood Floors (Inlays Extra Cost)
* Vaulted Ceiling (Extra Cost)
* Ceiling Fan (Extra Cost)
* Chandelier (Extra Cost)
* Wide Base Molding
* Fireplace (Nat Gas Extra Cost)
* Walk in Closet (California Closet Extra Cost)
MASTER BATHROOM
* Porcelain Floors
* Walk in Shower Ceramic Tiled floor & Walls
* Circular Whirpool Tub
* Walk in Closet (California Closet Extra Cost)
* Granite Vanity Tops (2)
BEDROOM PRINCESS SUITE
* Full Bath
* Walk in Closet California Closet Extra Cost)
* Hardwood Flooring (Extra Cost)
* Wide Base Molding
BEDROOMS JACK & JILL
* Wide Base Molding
* Walk in Closet (California Closet Extra Cost)
* Hardwood Flooring (Extra Cost)
8 Jack & Jill Bathroom
POTENTIAL FINISHED BASEMENT (Extra Cost)
-
Tipo di proprietà
Casa
-
Piani
2
-
Anno di costruzione
2026
-
Prezzo/piede²
$408
Caratteristiche
- Garage
- Camino
- Cabina armadio
- Cucina aperta
- Nuove costruzioni
- Parcheggio
- Privacy
- Balcone
- Bar
Lot
- Privacy
- Nuove costruzioni
Interni
- Soffitto alto
- Camino
- Isola della cucina
- Bar
- Cucina aperta
- Seminterrato
- Controsoffitti in pietra
- Cabina armadio
Outdoor
- Balcone
- Parcheggio
- Garage
Esplora la zona
L'agente La contatterà al più presto
Pubblicato da
Prenota una visita con the agent
Scegli una data e indica se preferisci un tour virtuale o di persona con l’agente.
The data relating to real estate for sale on this website comes in part from the Internet Data exchange ("IDX") program of the Monmouth/Ocean MLS Monmouth County Association Board of Realtors. IDX information is provided exclusively for consumers' personal, non-commercial use and may not be used for any purpose other than to identify prospective properties consumers may be interested in purchasing. Real estate listings held by brokerage firms other than {{BROKERAGE}}, are indicated by detailed information about them such as the name of the listing firms. Information deemed reliable but not guaranteed. Copyright © 2026 Monmouth/Ocean MLS Monmouth County Association Board of Realtors. All Rights Reserved.
Proprietà simili nelle vicinanze
Nuovi annunci a Upper Freehold



Esplora più immobili in vendita
Upper Freehold, NJ, Stati Uniti ricerche popolari
- Proprietà immobiliari con Bar a Upper Freehold, NJ, Stati Uniti
- Proprietà immobiliari con Balcone a Upper Freehold, NJ, Stati Uniti
- Proprietà immobiliari Privacy a Upper Freehold, NJ, Stati Uniti
- Proprietà immobiliari Rinnovato a Upper Freehold, NJ, Stati Uniti
- Proprietà immobiliari con Centro Fitness / Palestra a Upper Freehold, NJ, Stati Uniti
- Proprietà immobiliari con Cucina aperta a Upper Freehold, NJ, Stati Uniti
- Proprietà immobiliari Equestre a Upper Freehold, NJ, Stati Uniti
- Proprietà immobiliari con Cucina esterna a Upper Freehold, NJ, Stati Uniti
- Proprietà immobiliari Moderno a Upper Freehold, NJ, Stati Uniti
- Proprietà immobiliari Nuove costruzioni a Upper Freehold, NJ, Stati Uniti
- Proprietà immobiliari Vista sull'acqua a Upper Freehold, NJ, Stati Uniti
Guide e storie correlate
La fiducia dei migliori broker del mondo
Gli agenti dietro le proprietà più straordinarie del mondo pubblicano su JamesEdition.
- Annunci di Sotheby's, Christie's, BARNES ed Engel & Völkers
- Ogni annuncio è verificato prima della pubblicazione
- Si metta in contatto diretto con agenti verificati
Continuando, accetta i nostri Termini e la nostra Informativa sulla privacy.
partnered with