$1,323,556
Residenza Unifamiliare Ad Allen
- 5 Camere
- 6 Bagni
- 4,053 Sqft
- 7,841 Sqft lot
- Aggiornato: Oggi
- Fonte: North Texas Real Estate Information Systems (NTREIS) MLS#21433602
Informazioni sulla proprietà
La descrizione è stata tradotta automaticamente.
La descrizione viene visualizzata nella lingua originale.
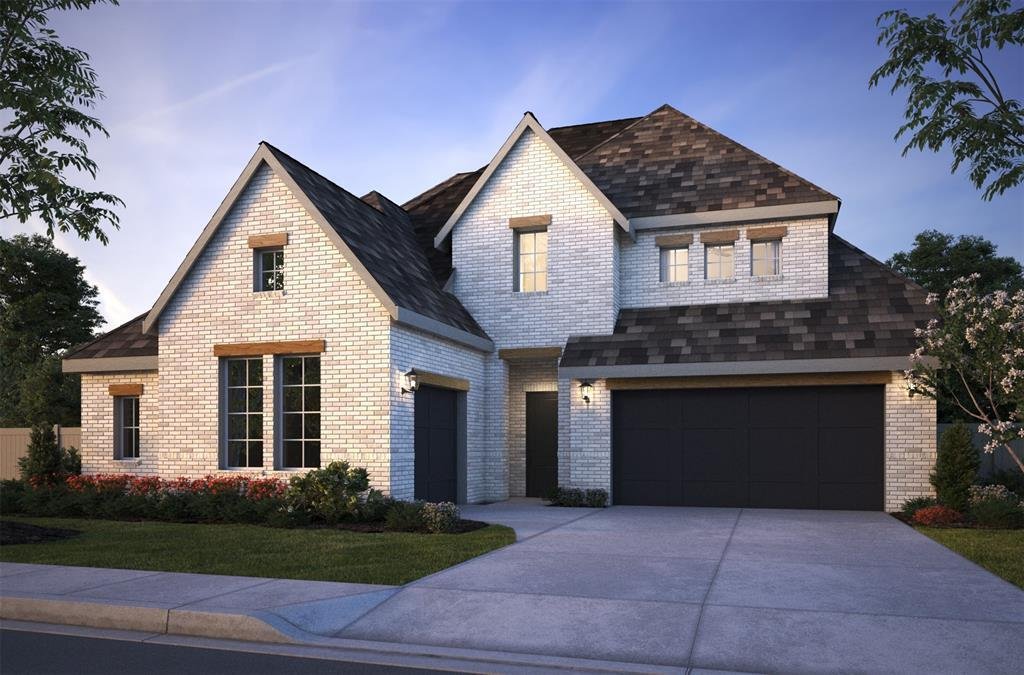
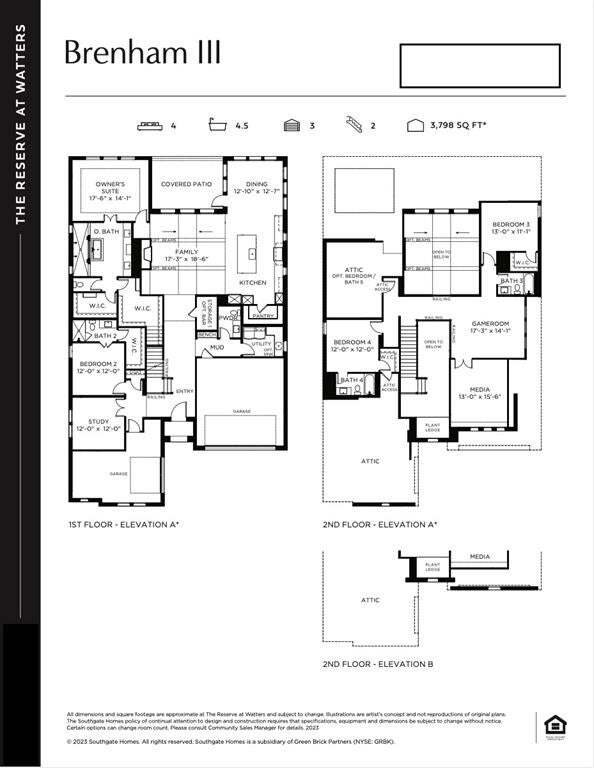
SOUTHGATE HOMES BRENHAM III floor plan. From the exterior to the interior, this transitional home is a refined expression of luxury living. The rich, moody façade is beautifully complemented by warm cedar headers, softening the timeless English Tudor architecture and setting the tone for the thoughtful design found throughout, including a distinctive split garage. Inside, medium-toned oak flooring
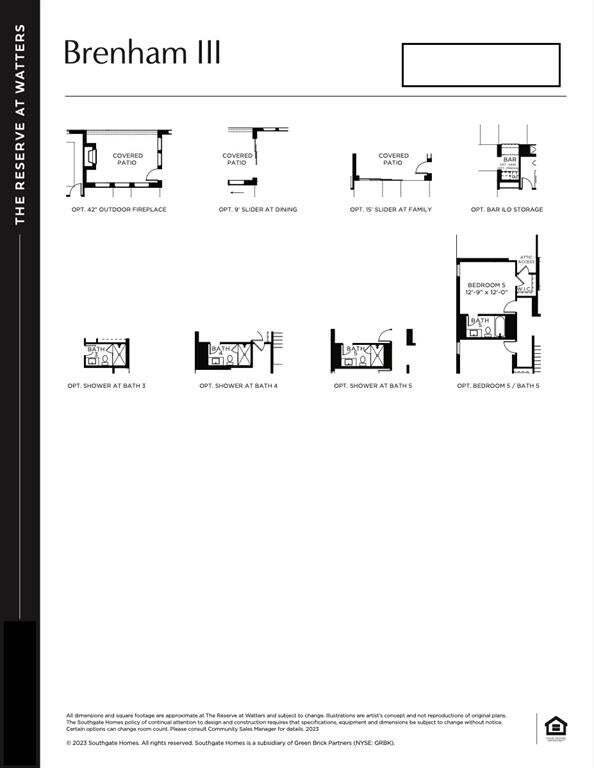
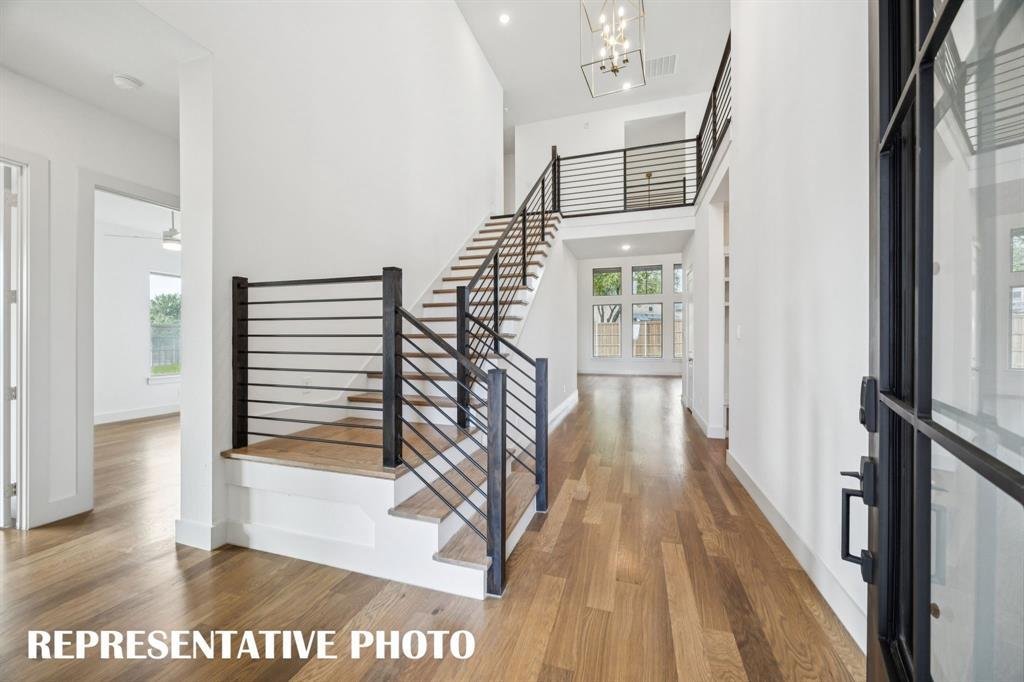
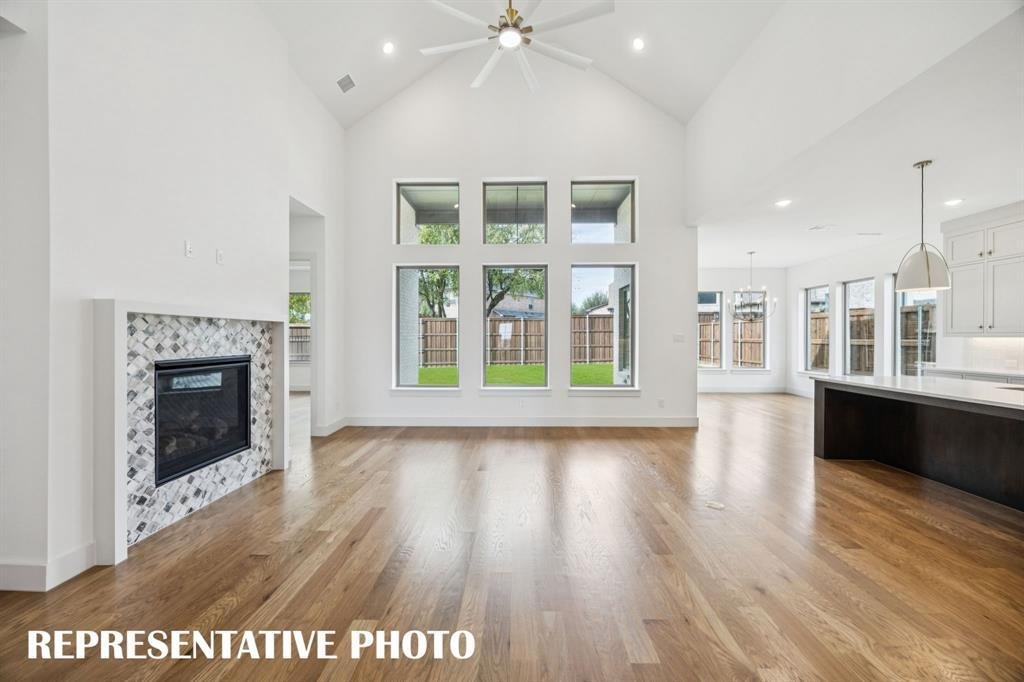
SOUTHGATE HOMES BRENHAM III floor plan. From the exterior to the interior, this transitional home is a refined expression of luxury living. The rich, moody façade is beautifully complemented by warm cedar headers, softening the timeless English Tudor architecture and setting the tone for the thoughtful design found throughout, including a distinctive split garage. Inside, medium-toned oak flooring flows seamlessly through the main living spaces and Owner’s Suite, while a dramatic staircase in the foyer creates an unforgettable first impression. Tucked to one side, a private study and downstairs guest suite with its own bath offer a quiet sense of separation. The chef’s kitchen effortlessly blends beauty and functionality, featuring tall cabinetry, premium appliances, and a 36-inch Café professional range-top, making it equally suited for everyday living and entertaining. Privately tucked behind the family room, the luxurious Owner’s Suite offers a secluded retreat with warm tones, sophisticated finishes, and thoughtfully curated details that create an atmosphere of comfort and elegance. Two oversized walk-in closets provide exceptional storage and organization. The main level is further enhanced by a convenient wet bar and a 15-foot sliding glass door that opens to the covered patio, creating an effortless connection between indoor and outdoor living. Upstairs, a spacious Media Room and Game Room complete the home, offering additional spaces for relaxation, entertainment, and gathering.
-
Tipo di proprietà
Casa
-
Anno di costruzione
2026
-
Prezzo/piede²
$326
Caratteristiche
- Garage
- Cabina armadio
- Giardino
- Sala giochi
- Cinema
- Cucina aperta
- Bar
- Soffitto alto
- Isola della cucina
Esplora la zona
2108 Rosinweed Lane, Allen, Texas, Stati Uniti
Visualizza su Google Maps
Prezzo per sqft
Basso
Alto
Iscritto da 1 anno
Hai chiesto informazioni su questa proprietà
L'agente La contatterà al più presto
Pubblicato da
57
Annunci
2025
Iscritto
Prenota una visita con the agent
Scegli una data e indica se preferisci un tour virtuale o di persona con l’agente.
Data preferita
Tipo di tour
Ultimo aggiornamento
Oggi
Prima pubblicazione
Novembre 21
Riferimento annuncio
21433602
Stato dell'annuncio
The data relating to real estate for sale on this web site comes in part from the Broker Reciprocity Program of the NTREIS Multiple Listing Service. Real estate listings held by brokerage firms other than this broker are marked with the Broker Reciprocity logo and detailed information about them includes the name of the listing brokers.
Proprietà simili nelle vicinanze
Nuovi annunci a Allen

Esplora più immobili in vendita
tipi di proprietà Allen, TX, Stati Uniti
Allen, TX, Stati Uniti ricerche popolari
- Proprietà immobiliari con Piscina a Allen, TX, Stati Uniti
- Proprietà immobiliari con Cinema a Allen, TX, Stati Uniti
- Proprietà immobiliari Investimento immobiliare a Allen, TX, Stati Uniti
- Proprietà immobiliari Equestre a Allen, TX, Stati Uniti
- Proprietà immobiliari con Cantina a Allen, TX, Stati Uniti
- Proprietà immobiliari Lungomare a Allen, TX, Stati Uniti
- Proprietà immobiliari Comunità recintata a Allen, TX, Stati Uniti
- Proprietà immobiliari con Sauna a Allen, TX, Stati Uniti
- Proprietà immobiliari con Vigneto / Azienda vinicola a Allen, TX, Stati Uniti
Guide e storie correlate
La fiducia dei migliori broker del mondo
Gli agenti dietro le proprietà più straordinarie del mondo pubblicano su JamesEdition.
- Annunci di Sotheby's, Christie's, BARNES ed Engel & Völkers
- Ogni annuncio è verificato prima della pubblicazione
- Si metta in contatto diretto con agenti verificati
Continuando, accetta i nostri Termini e la nostra Informativa sulla privacy.
Brokerages we
partnered with
partnered with