$1,199,000
Residenza Unifamiliare Ad Allen
- 5 Camere
- 6 Bagni
- 4,938 Sqft
- 14,245 Sqft lot
- Aggiornato: Ottobre 29
- Fonte: North Texas Real Estate Information Systems (NTREIS) MLS#21422589
Informazioni sulla proprietà
La descrizione è stata tradotta automaticamente.
La descrizione viene visualizzata nella lingua originale.
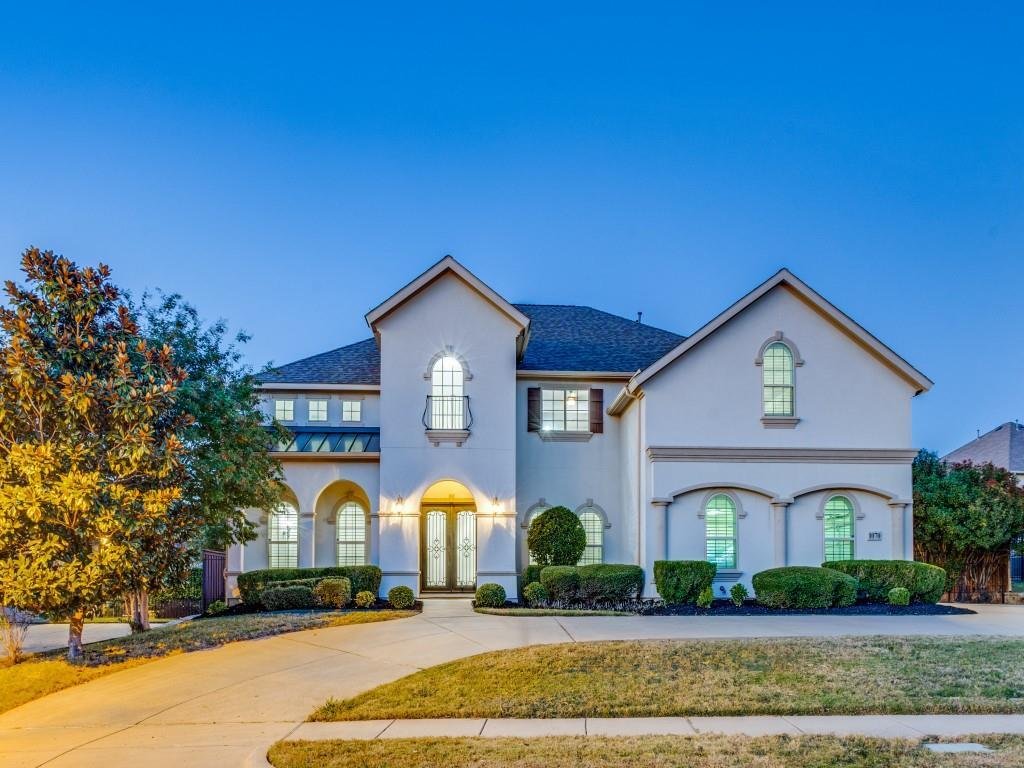
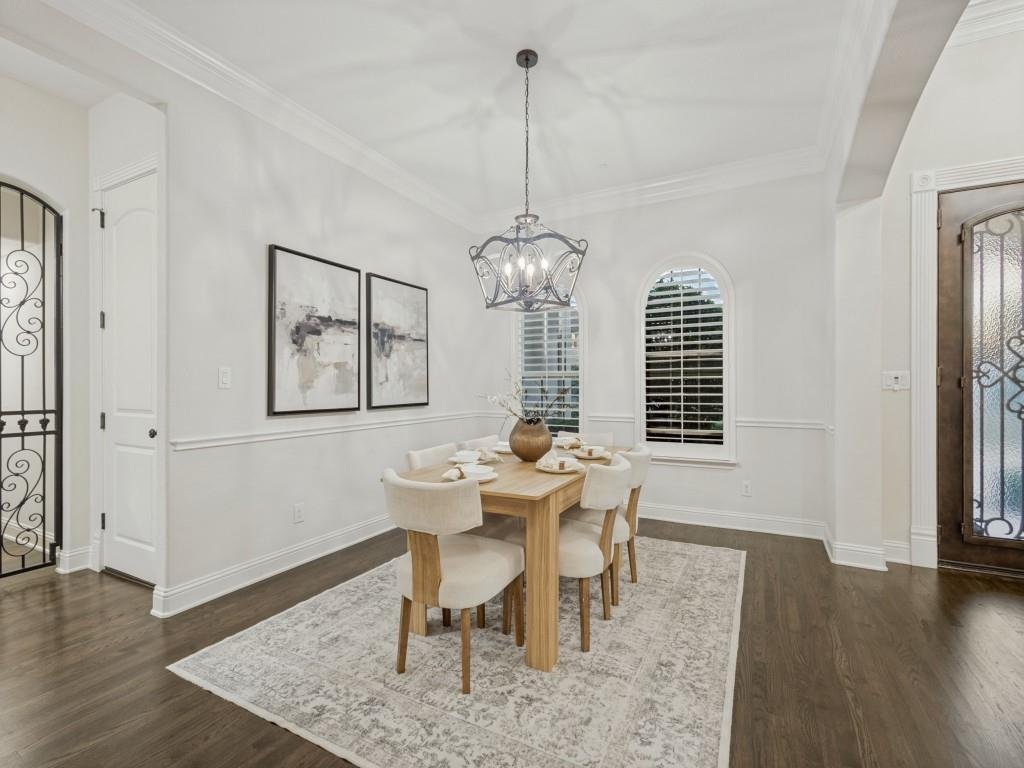
Effortless luxury and confident design come together in this Toll Brothers estate in coveted Saddleridge in west Allen. A circular drive and double doors open to a soaring foyer with a sweeping curved staircase. Hardwoods flow across the main level, and walls of windows frame the secluded backyard. The chef’s kitchen offers an oversized island, granite, custom cabinetry, built-in refrigerator, com
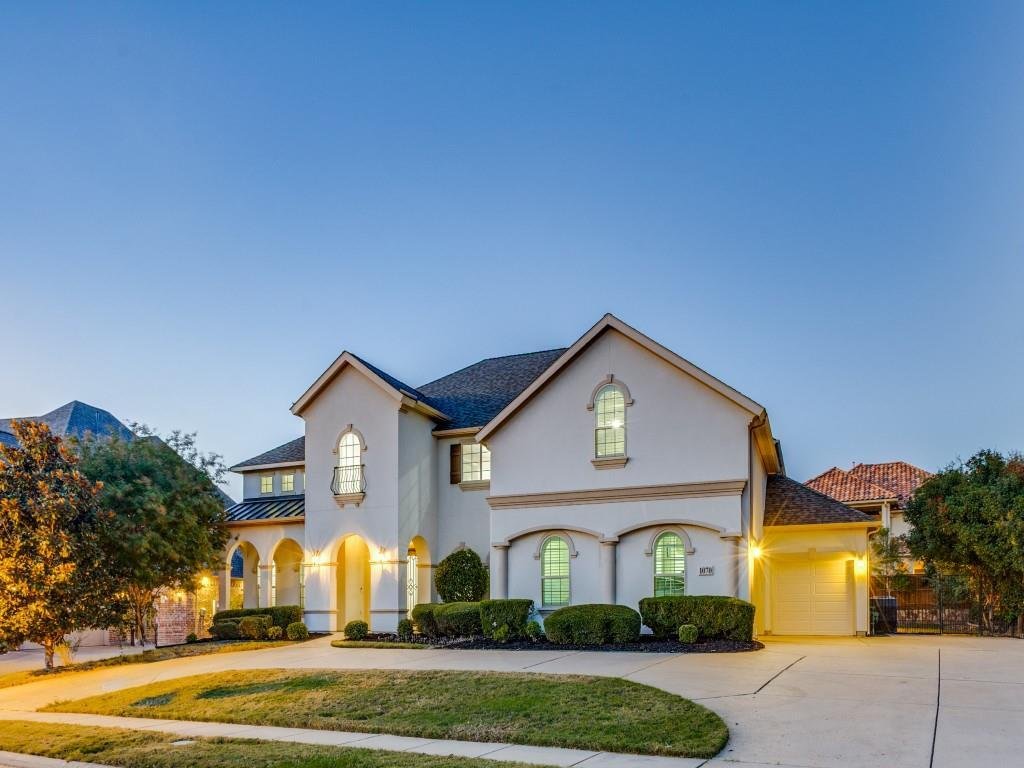
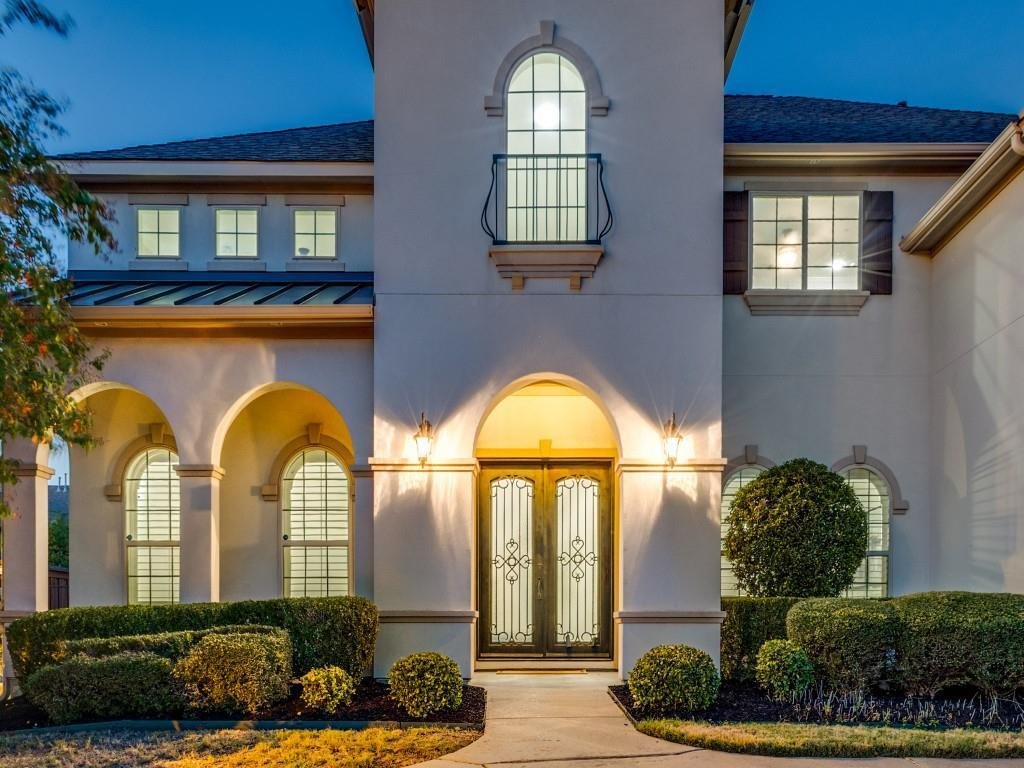
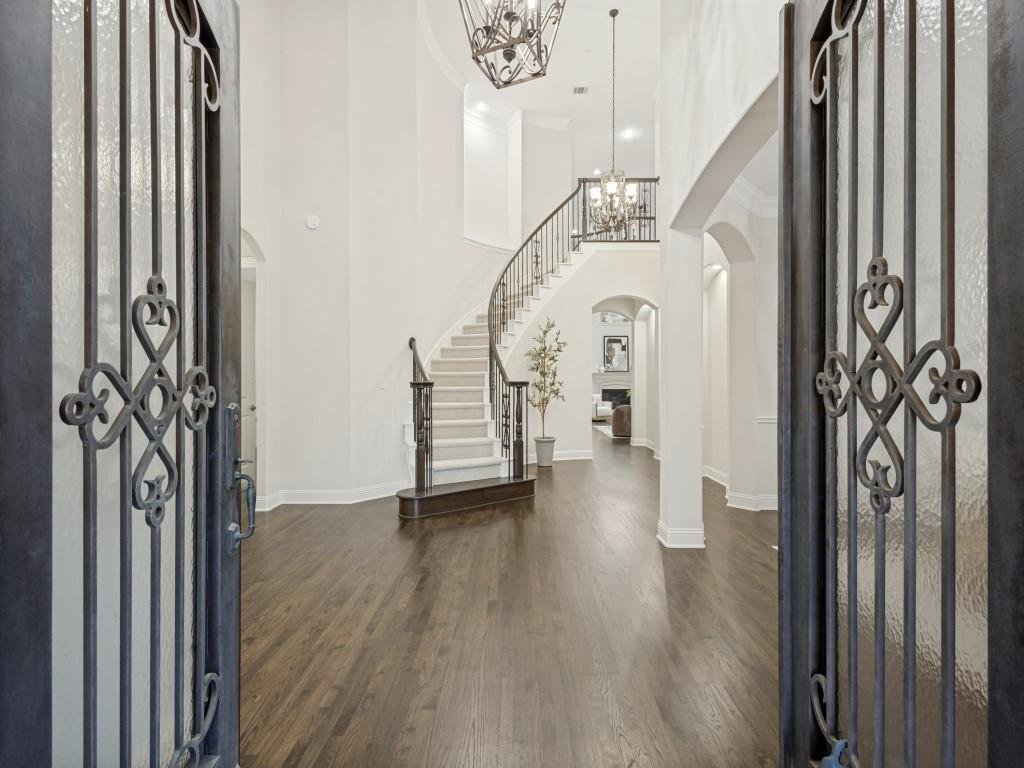
Effortless luxury and confident design come together in this Toll Brothers estate in coveted Saddleridge in west Allen. A circular drive and double doors open to a soaring foyer with a sweeping curved staircase. Hardwoods flow across the main level, and walls of windows frame the secluded backyard. The chef’s kitchen offers an oversized island, granite, custom cabinetry, built-in refrigerator, commercial gas cooktop, convection oven and walk-in pantry. A butler’s pantry, wine cellar, formal dining and study complete the first floor. The downstairs in-law suite features its own bedroom and full bath, ideal for multigenerational living or extended stays. The primary retreat includes wood floors, a sitting area, dual showers, a soaking tub and a generous walk-in closet. Upstairs, find a game room with wet bar, a media room and three bedrooms, each with an en-suite bath. The 4-car garage holds vehicles, tools and toys. Outdoors, a covered patio and kitchen overlook a .327-acre lot with room for a pool and sport court, plus an existing outdoor-access bath. Updates include a recent roof, carpet, plantation shutters and LED lighting. Enjoy a community pool, trails and ponds, top-rated Allen ISD, and a walk to Life Time Fitness. Minutes to SH 121 and US 75. Opportunities like this are rare. Schedule your private showing today!
-
Tipo di proprietà
Casa
-
Anno di costruzione
2012
-
Prezzo/piede²
$242
Caratteristiche
Esplora la zona
1070 Great Meadow Drive, Allen, Texas, Stati Uniti
Visualizza su Google Maps
Prezzo per sqft
Basso
Alto
Iscritto da 9 mesi
Hai chiesto informazioni su questa proprietà
L'agente La contatterà al più presto
Pubblicato da
2
Annunci
2026
Iscritto
Prenota una visita con the agent
Scegli una data e indica se preferisci un tour virtuale o di persona con l’agente.
Data preferita
Tipo di tour
Ultimo aggiornamento
Ottobre 29
Prima pubblicazione
Ottobre 29
Riferimento annuncio
21422589
Stato dell'annuncio
The data relating to real estate for sale on this web site comes in part from the Broker Reciprocity Program of the NTREIS Multiple Listing Service. Real estate listings held by brokerage firms other than this broker are marked with the Broker Reciprocity logo and detailed information about them includes the name of the listing brokers.
Proprietà simili nelle vicinanze
Nuovi annunci a Allen





Esplora più immobili in vendita
tipi di proprietà Allen, TX, Stati Uniti
Allen, TX, Stati Uniti ricerche popolari
- Proprietà immobiliari con Piscina a Allen, TX, Stati Uniti
- Proprietà immobiliari con Cinema a Allen, TX, Stati Uniti
- Proprietà immobiliari Investimento immobiliare a Allen, TX, Stati Uniti
- Proprietà immobiliari Equestre a Allen, TX, Stati Uniti
- Proprietà immobiliari Lungomare a Allen, TX, Stati Uniti
- Proprietà immobiliari con Cantina a Allen, TX, Stati Uniti
- Proprietà immobiliari con Sauna a Allen, TX, Stati Uniti
- Proprietà immobiliari Comunità recintata a Allen, TX, Stati Uniti
- Proprietà immobiliari con Vigneto / Azienda vinicola a Allen, TX, Stati Uniti
Guide e storie correlate
La fiducia dei migliori broker del mondo
Gli agenti dietro le proprietà più straordinarie del mondo pubblicano su JamesEdition.
- Annunci di Sotheby's, Christie's, BARNES ed Engel & Völkers
- Ogni annuncio è verificato prima della pubblicazione
- Si metta in contatto diretto con agenti verificati
Continuando, accetta i nostri Termini e la nostra Informativa sulla privacy.
brokerages we
partnered with
partnered with