$1,197,579
Residenza Unifamiliare Ad Allen
- 5 Camere
- 6 Bagni
- 4,315 Sqft
- 7,841 Sqft lot
- Aggiornato: Agosto 21
-
1
Visualizzazioni degli ultimi 30 giorni
- Fonte: North Texas Real Estate Information Systems (NTREIS) MLS#21364153
Informazioni sulla proprietà
La descrizione è stata tradotta automaticamente.
La descrizione viene visualizzata nella lingua originale.
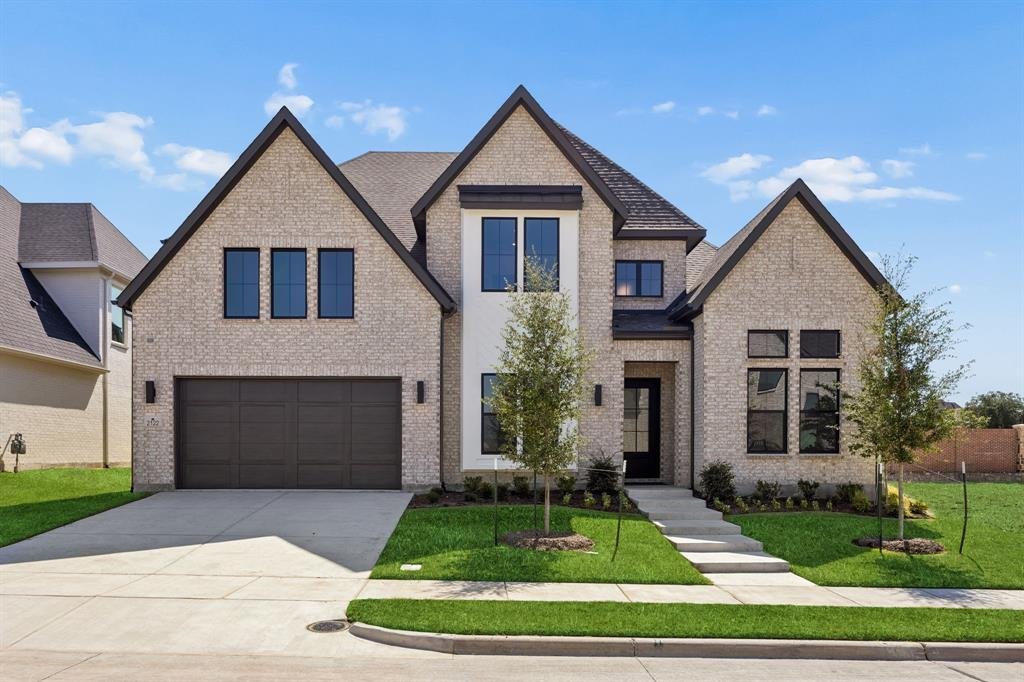
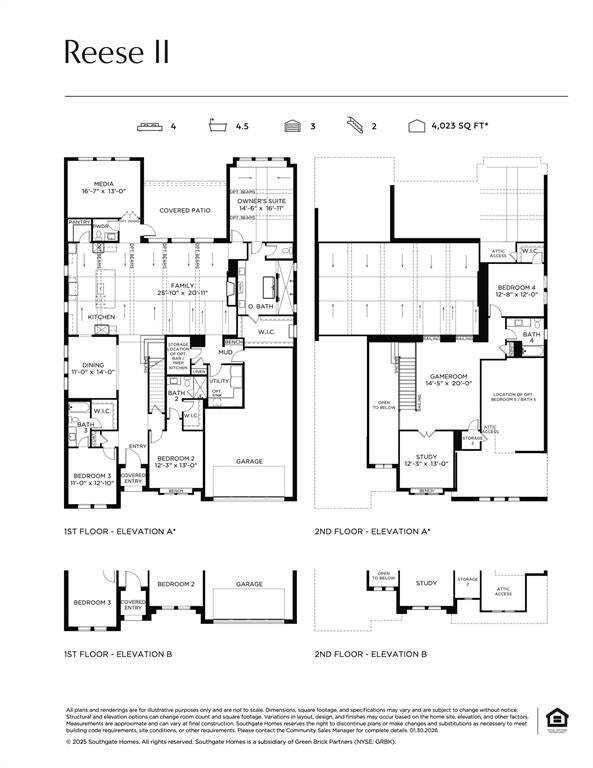
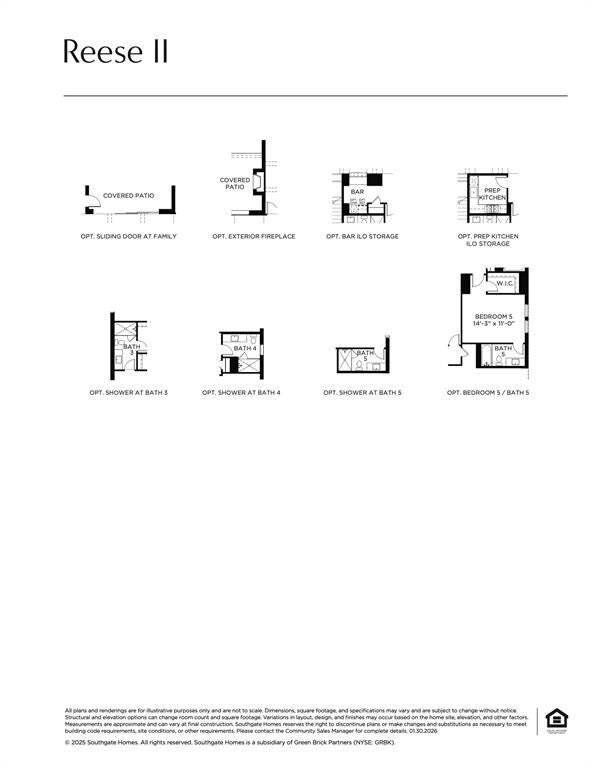
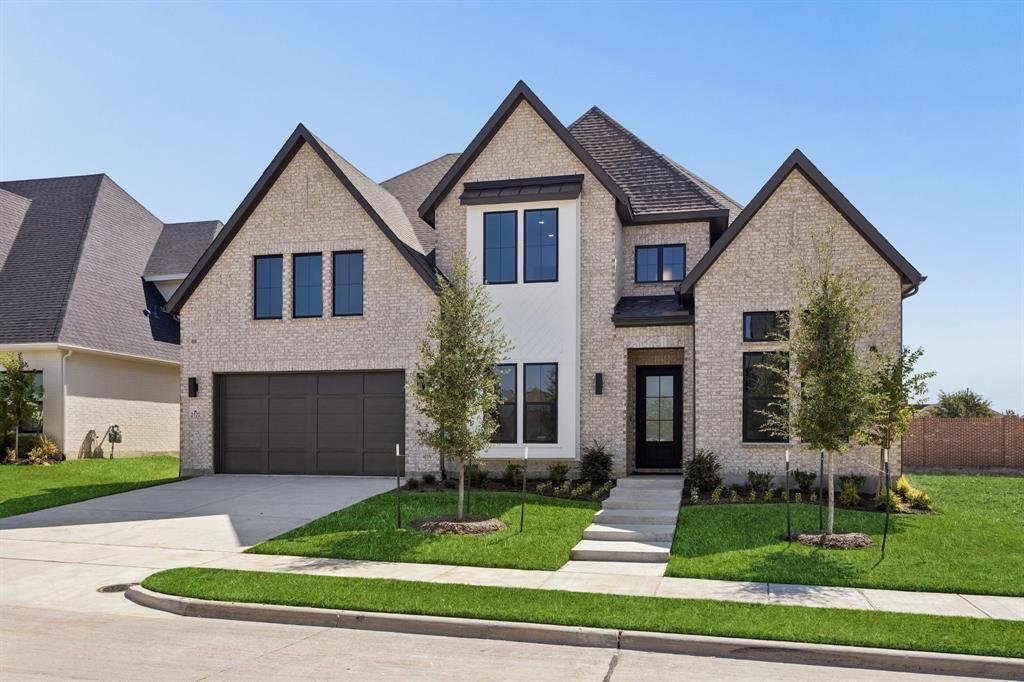
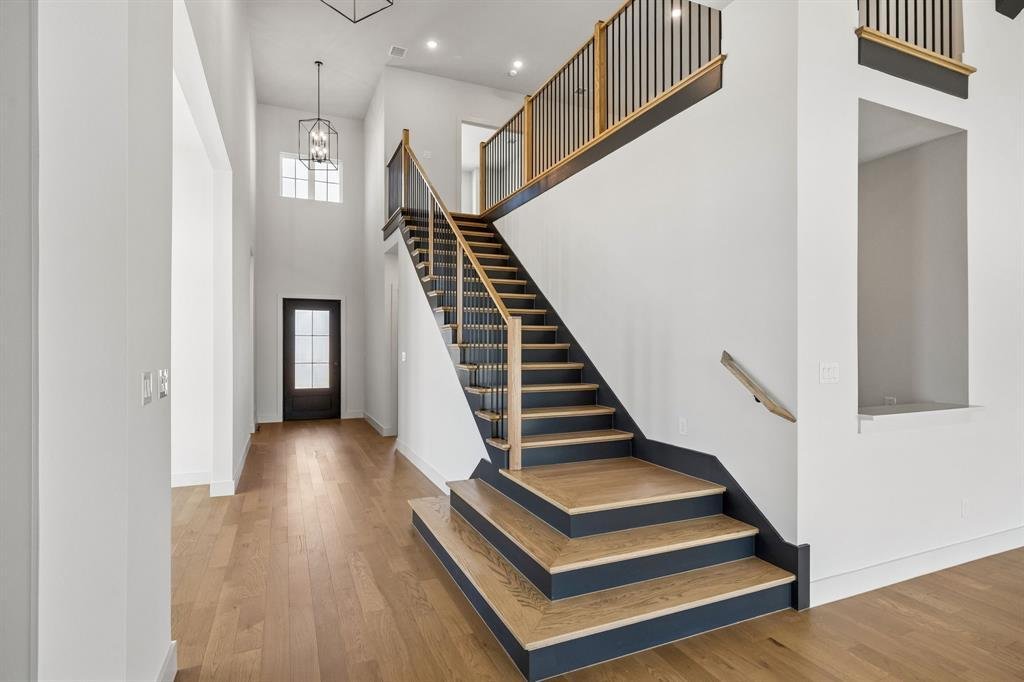
SOUTHGATE HOMES REESE II floor plan. Situated in prestigious Reserve at Waters in Allen, this exceptional 4,315 sqft Reese II plan captivates from the moment you arrive, showcasing a light brick elevation with bronze trim, metal roof accents, and a grand iron entry door. Step inside to a dramatic switchback staircase, and Oak wood flooring highlighted by the 15’ sliding glass doors and windows in
SOUTHGATE HOMES REESE II floor plan. Situated in prestigious Reserve at Waters in Allen, this exceptional 4,315 sqft Reese II plan captivates from the moment you arrive, showcasing a light brick elevation with bronze trim, metal roof accents, and a grand iron entry door. Step inside to a dramatic switchback staircase, and Oak wood flooring highlighted by the 15’ sliding glass doors and windows in the dining room. The formal dining opens directly to the chef’s kitchen showcasing quartz countertops, an apron-front sink, 48 inch range top, sleek under counter microwave, and ample cabinet space, all highlighted by 20’ vaulted beamed ceilings. The media room and wet bar within reach make hosting friends and family not only convenient but stylish. The owner’s suite is a serene retreat with vaulted ceilings, spacious walk-in closet, and a spa-inspired bath complete with a walkthrough shower and freestanding tub. The first floor is complete with two additional bedrooms with their own en-suite. Upstairs, find two more bedrooms, a private study, and game room. Located near parks, Watters Creek, shopping, and golf, this home masterfully blends luxury, comfort, and convenience.
-
Tipo di proprietà
Casa
-
Anno di costruzione
2026
-
Prezzo/piede²
$277
Caratteristiche
- Garage
- Cabina armadio
- Camino
- Giardino
- Cortile
- Cucina aperta
- Pergola
- Piano cottura a gas
- Controsoffitti in pietra
Caratteristiche
Interni
- Soffitto alto
- Camino
- Isola della cucina
- Piano cottura a gas
- Bar
- Cucina aperta
- Controsoffitti in pietra
- Cabina armadio
Outdoor
- Garage
- Cortile
- Pergola
- Giardino
Esplora la zona
2122 Wakefield Lane, Allen, Texas, Stati Uniti
Visualizza su Google Maps
Prezzo per sqft
Basso
Alto
Iscritto da 10 mesi
Hai chiesto informazioni su questa proprietà
L'agente La contatterà al più presto
Pubblicato da
87
Annunci
2025
Iscritto
Prenota una visita con the agent
Scegli una data e indica se preferisci un tour virtuale o di persona con l’agente.
Data preferita
Tipo di tour
Ultimo aggiornamento
Agosto 21
Prima pubblicazione
Aug 21
Riferimento annuncio
21364153
Stato dell'annuncio
The data relating to real estate for sale on this web site comes in part from the Broker Reciprocity Program of the NTREIS Multiple Listing Service. Real estate listings held by brokerage firms other than this broker are marked with the Broker Reciprocity logo and detailed information about them includes the name of the listing brokers.
Proprietà simili nelle vicinanze
Nuovi annunci a Allen


Esplora più immobili in vendita
tipi di proprietà Allen, TX, Stati Uniti
Allen, TX, Stati Uniti ricerche popolari
- Proprietà immobiliari con Piscina a Allen, TX, Stati Uniti
- Proprietà immobiliari con Cinema a Allen, TX, Stati Uniti
- Proprietà immobiliari Investimento immobiliare a Allen, TX, Stati Uniti
- Proprietà immobiliari Comunità recintata a Allen, TX, Stati Uniti
- Proprietà immobiliari Equestre a Allen, TX, Stati Uniti
- Proprietà immobiliari Lungomare a Allen, TX, Stati Uniti
- Proprietà immobiliari con Sauna a Allen, TX, Stati Uniti
Guide e storie correlate
La fiducia dei migliori broker del mondo
Gli agenti dietro le proprietà più straordinarie del mondo pubblicano su JamesEdition.
- Annunci di Sotheby's, Christie's, BARNES ed Engel & Völkers
- Ogni annuncio è verificato prima della pubblicazione
- Si metta in contatto diretto con agenti verificati
Continuando, accetta i nostri Termini e la nostra Informativa sulla privacy.
brokerages we
partnered with
partnered with