$925,000
Unifamiliare Indipendente Allen
- 3 Camere
- 4 Bagni
- 3,578 Sqft
- 11,326 Sqft lot
- Aggiornato: Settembre 30
- 1
- MLS#21393526
Informazioni sulla proprietà
La descrizione è stata tradotta automaticamente.
La descrizione viene visualizzata nella lingua originale.
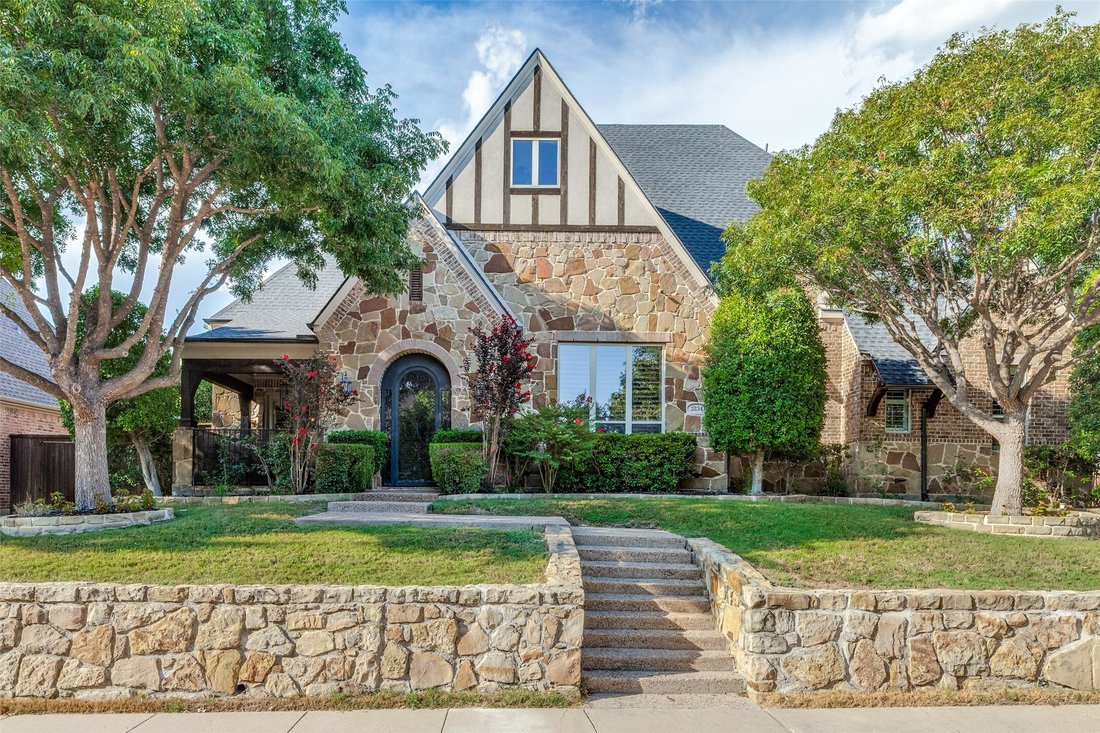
Beautifully appointed home showcasing thoughtful architectural details, generous living spaces and an impressive outdoor retreat. Inside, 10-foot ceilings, 8-foot solid wood doors, 6-inch baseboards, extensive crown molding, plantation shutters and decorative ceiling treatments add character throughout. The spacious living area is anchored by a stone fireplace and flows seamlessly into the kitchen
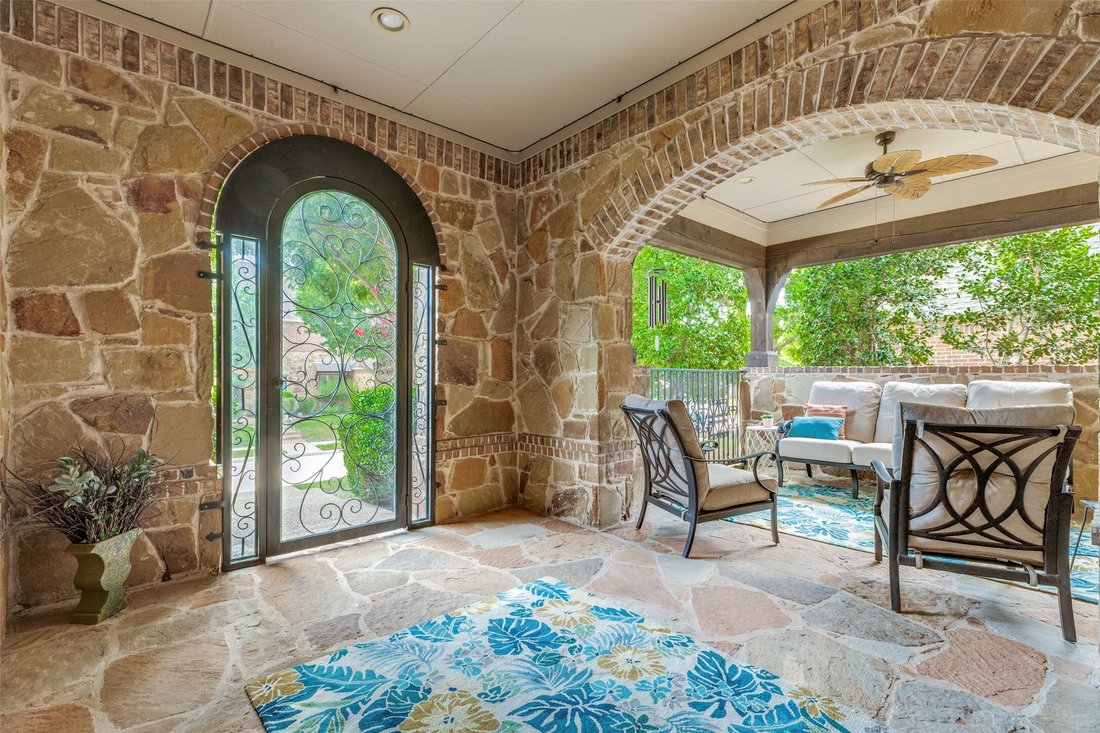
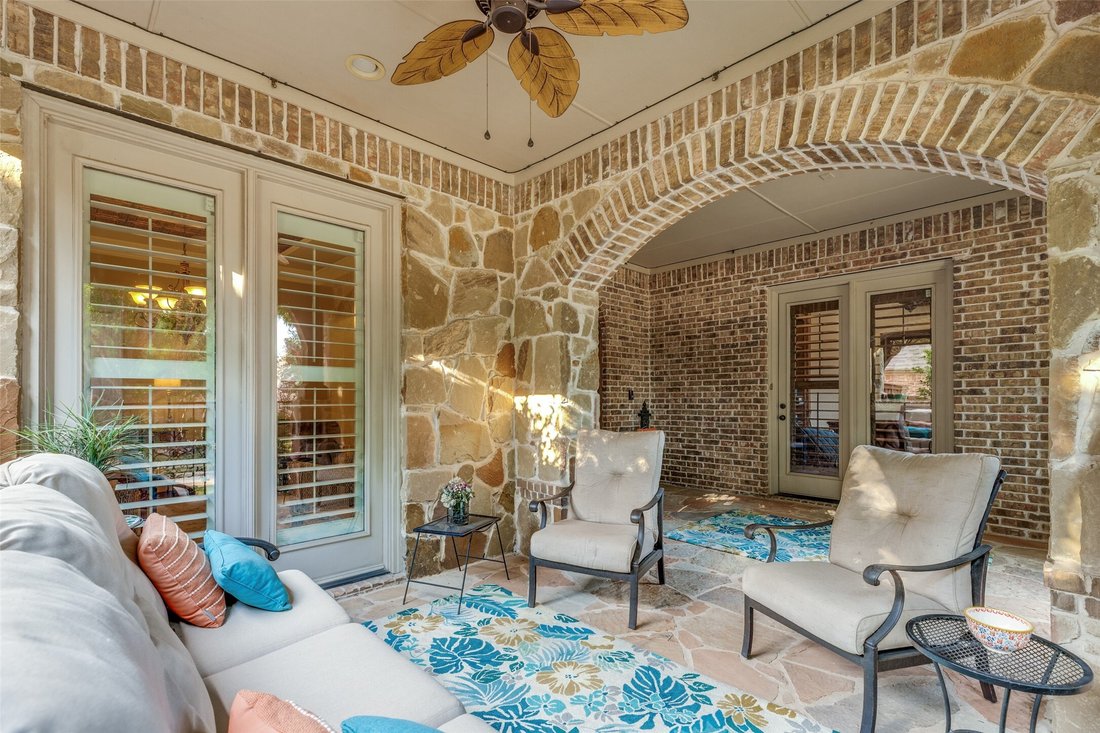
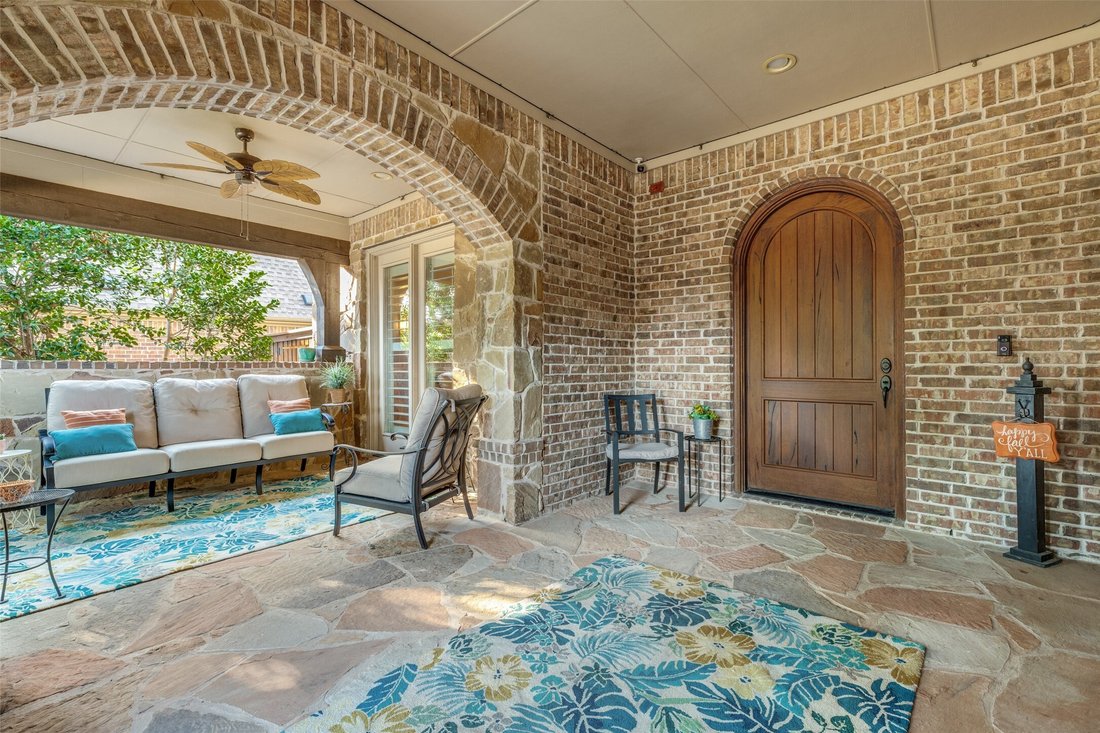
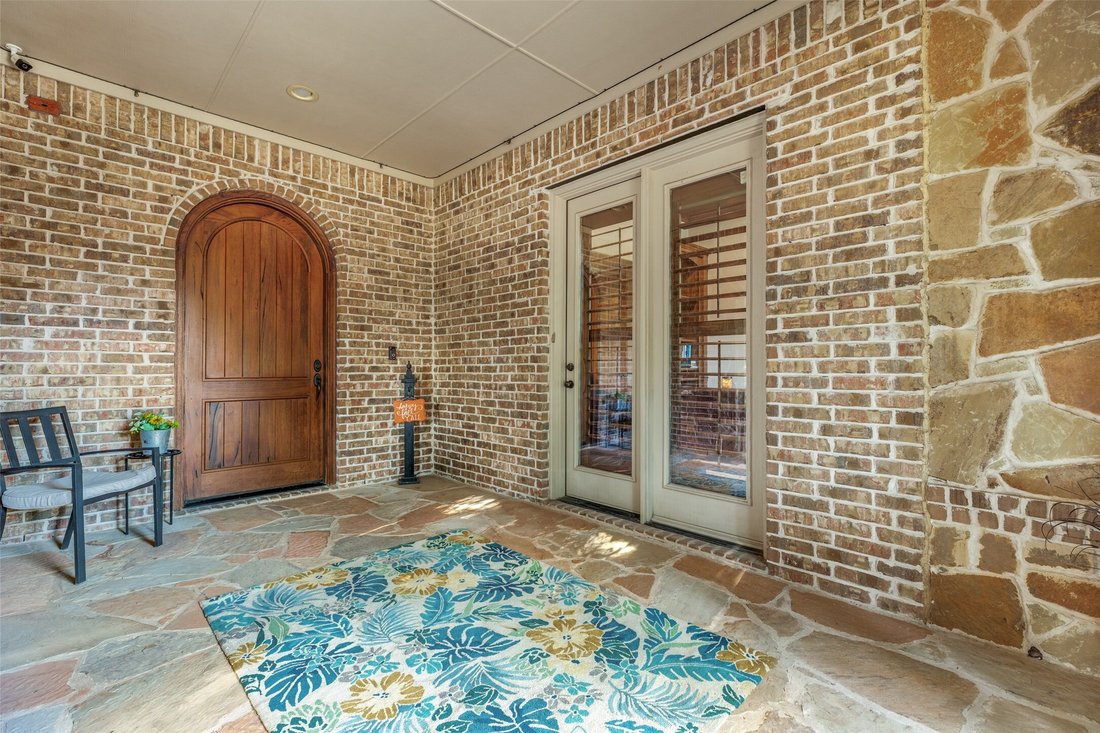
Beautifully appointed home showcasing thoughtful architectural details, generous living spaces and an impressive outdoor retreat. Inside, 10-foot ceilings, 8-foot solid wood doors, 6-inch baseboards, extensive crown molding, plantation shutters and decorative ceiling treatments add character throughout. The spacious living area is anchored by a stone fireplace and flows seamlessly into the kitchen, featuring granite countertops, abundant custom wood cabinetry, a large island with seating, gas cooktop, double ovens and adjoining breakfast area. A private office with built-in oak shelving and French doors provides an impressive dedicated workspace. The primary suite offers a relaxing sitting area and spacious bath with soaking tub, separate shower and generous walk-in closet, while each secondary bedroom includes its own full en suite bath. An enclosed, climate-controlled flex space overlooking the pool provides additional room for a game room, lounge or sitting area. Outdoor living takes center stage with a distinctive covered front courtyard and a beautifully designed backyard featuring a covered patio, built-in grill, pool and spa with water features, and low-maintenance synthetic turf. Wi-Fi-enabled pool, spa and sprinkler controls, smart lighting and a hot-water recirculation system add everyday convenience. The 3-car garage includes epoxy flooring, 12-foot ceilings and overhead storage. Roof replaced June 2024 with UL 2218 Class 3 impact-resistance certification. A striking combination of custom details, flexible living space and exceptional indoor-outdoor living.
-
Tipo di proprietà
Casa
-
Anno di costruzione
2007
-
Prezzo/piede²
$258
Caratteristiche
- Garage
- Cabina armadio
- Camino
- Piscina
- Terrazza
- Giardino
- Sala giochi
- Controsoffitti in pietra
- Piano cottura a gas
Caratteristiche
Interni
- Ufficio
- Camino
- Isola della cucina
- Piano cottura a gas
- Sala giochi
- Controsoffitti in pietra
- Cabina armadio
Outdoor
- Terrazza
- Piscina
- Garage
- Giardino
Esplora la zona
1834 Trinidad Lane, Allen, TX 75013, Texas, Stati Uniti
Visualizza su Google Maps
Prezzo per sqft
Basso
Alto
Iscritto da 2 anni
Hai chiesto informazioni su questa proprietà
L'agente La contatterà al più presto
Pubblicato da
2
Annunci
2024
Iscritto
Prenota una visita con Ryan Cave
Scegli una data e indica se preferisci un tour virtuale o di persona con l’agente.
Data preferita
Tipo di tour

Ultimo aggiornamento
Settembre 30
Prima pubblicazione
Settembre 25
Licenza agente
#0503743
Riferimento annuncio
2162533957737920
Stato dell'annuncio
Active under contract
Proprietà simili nelle vicinanze
Nuovi annunci a Allen



Esplora più immobili in vendita
tipi di proprietà Allen, TX, Stati Uniti
Allen, TX, Stati Uniti ricerche popolari
- Proprietà immobiliari con Piscina a Allen, TX, Stati Uniti
- Proprietà immobiliari con Cinema a Allen, TX, Stati Uniti
- Proprietà immobiliari Investimento immobiliare a Allen, TX, Stati Uniti
- Proprietà immobiliari Comunità recintata a Allen, TX, Stati Uniti
- Proprietà immobiliari Equestre a Allen, TX, Stati Uniti
- Proprietà immobiliari Lungomare a Allen, TX, Stati Uniti
- Proprietà immobiliari con Sauna a Allen, TX, Stati Uniti
- Proprietà immobiliari con Cantina a Allen, TX, Stati Uniti
Guide e storie correlate
La fiducia dei migliori broker del mondo
Gli agenti dietro le proprietà più straordinarie del mondo pubblicano su JamesEdition.
- Annunci di Sotheby's, Christie's, BARNES ed Engel & Völkers
- Ogni annuncio è verificato prima della pubblicazione
- Si metta in contatto diretto con agenti verificati
Continuando, accetta i nostri Termini e la nostra Informativa sulla privacy.
brokerages we
partnered with
partnered with