$2,993,351
Progetto Villa Contemporanea Javea
- 5 Camere
- 5 Bagni
- 6,136 Sqft
- 33,056 Sqft lot
- Aggiornato: Ottobre 3
- 6
Informazioni sulla proprietà
La descrizione è stata tradotta automaticamente.
La descrizione viene visualizzata nella lingua originale.
Villa India | Turnkey Contemporary Estate at the Montgó Natural Park, Jávea
Fully licensed and construction-ready, with immediate start and estimated completion within 15–18 months.
Set against the impressive backdrop of Jávea’s Montgó Natural Park, Villa India is an exclusive turnkey new-build residence offering exceptional privacy on a generous 3,079 m² south-facing private plo
Fully licensed and construction-ready, with immediate start and estimated completion within 15–18 months.
Set against the impressive backdrop of Jávea’s Montgó Natural Park, Villa India is an exclusive turnkey new-build residence offering exceptional privacy on a generous 3,079 m² south-facing private plo
Villa India | Turnkey Contemporary Estate at the Montgó Natural Park, Jávea
Fully licensed and construction-ready, with immediate start and estimated completion within 15–18 months.
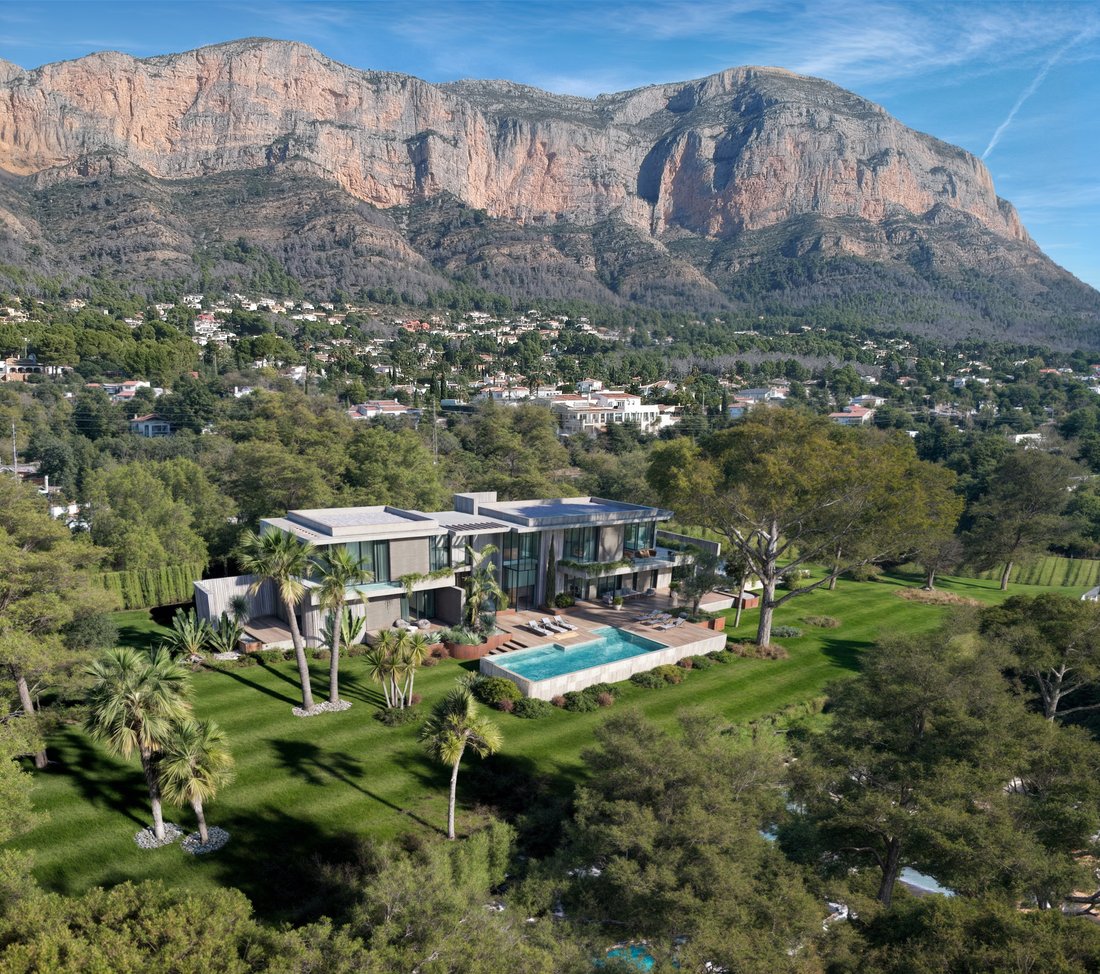
Set against the impressive backdrop of Jávea’s Montgó Natural Park, Villa India is an exclusive turnkey new-build residence offering exceptional privacy on a generous 3,079 m² south-facing private plot.
One of the property’s key advantages is that the building licence has already been fully approved. The architectural design, technical plans and project preparation are complete, allowing construction to commence immediately and avoiding the lengthy planning and permitting process normally associated with developing a new villa in Jávea.
Estimated construction time is approximately 15–18 months from the start of construction.
The Architectural Vision
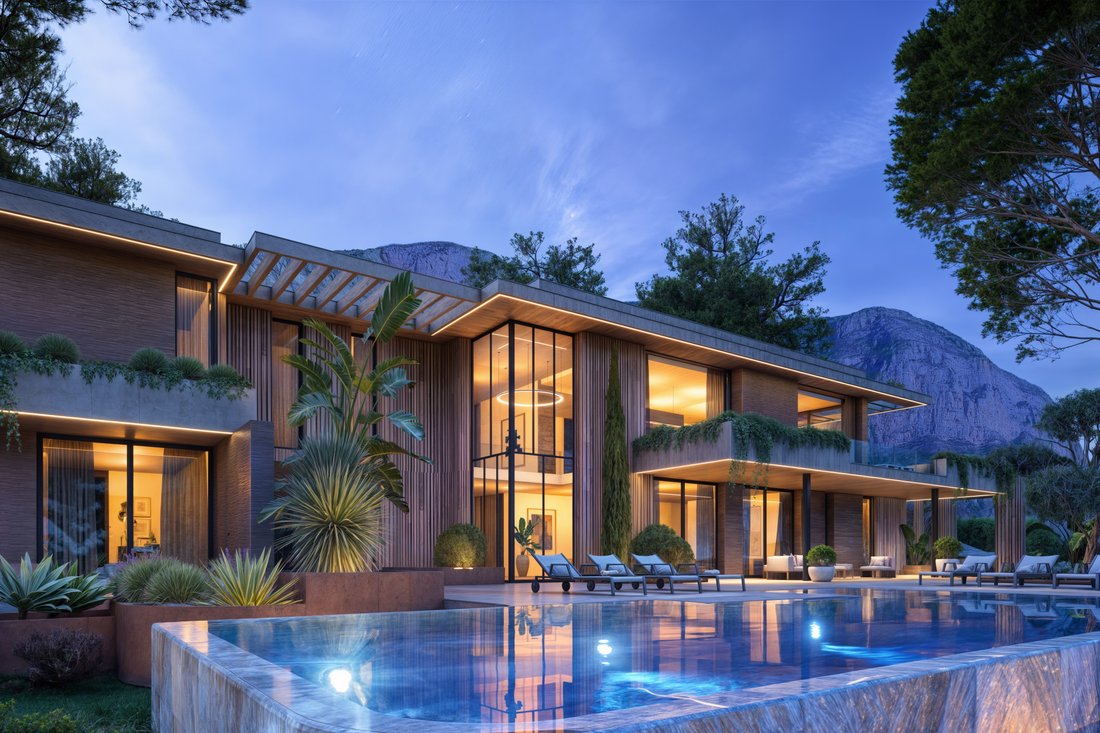
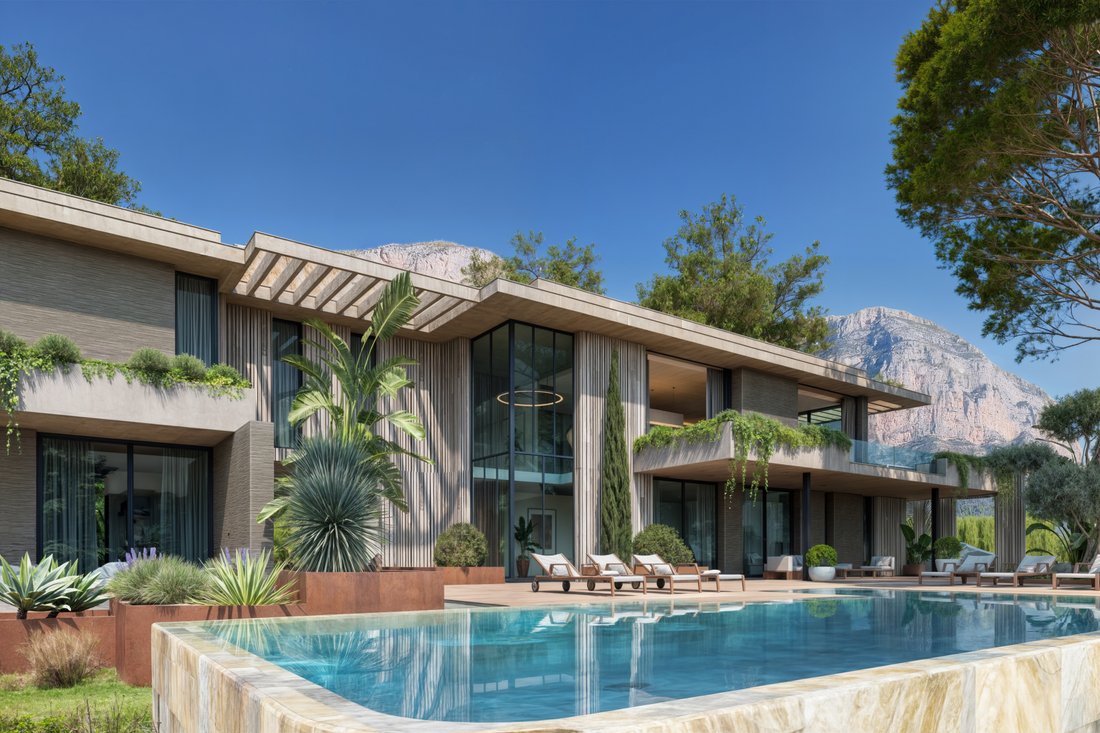
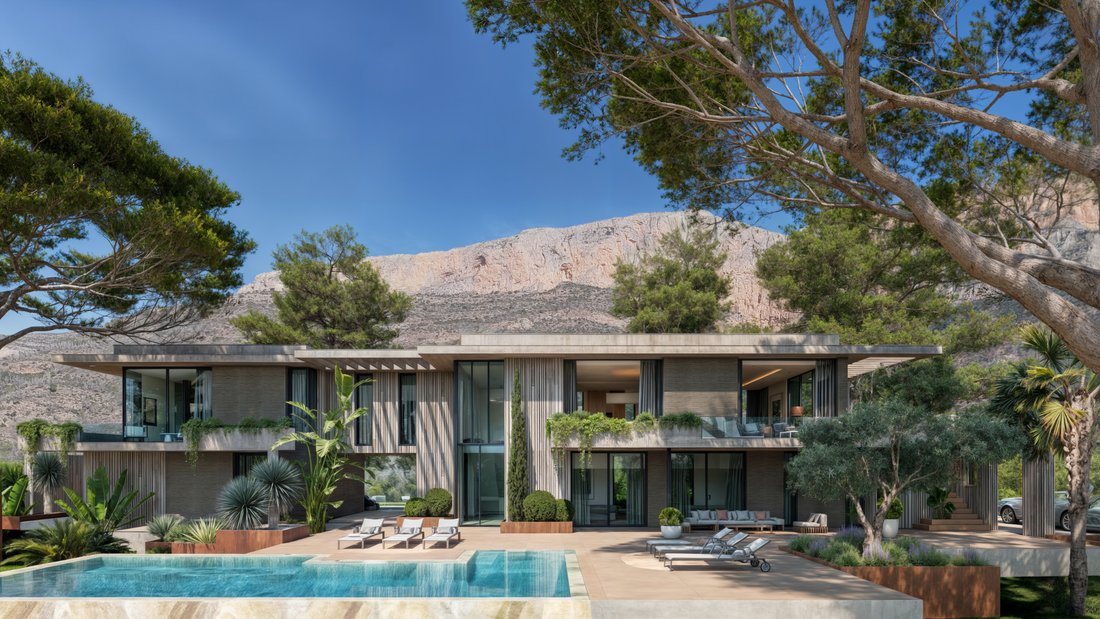
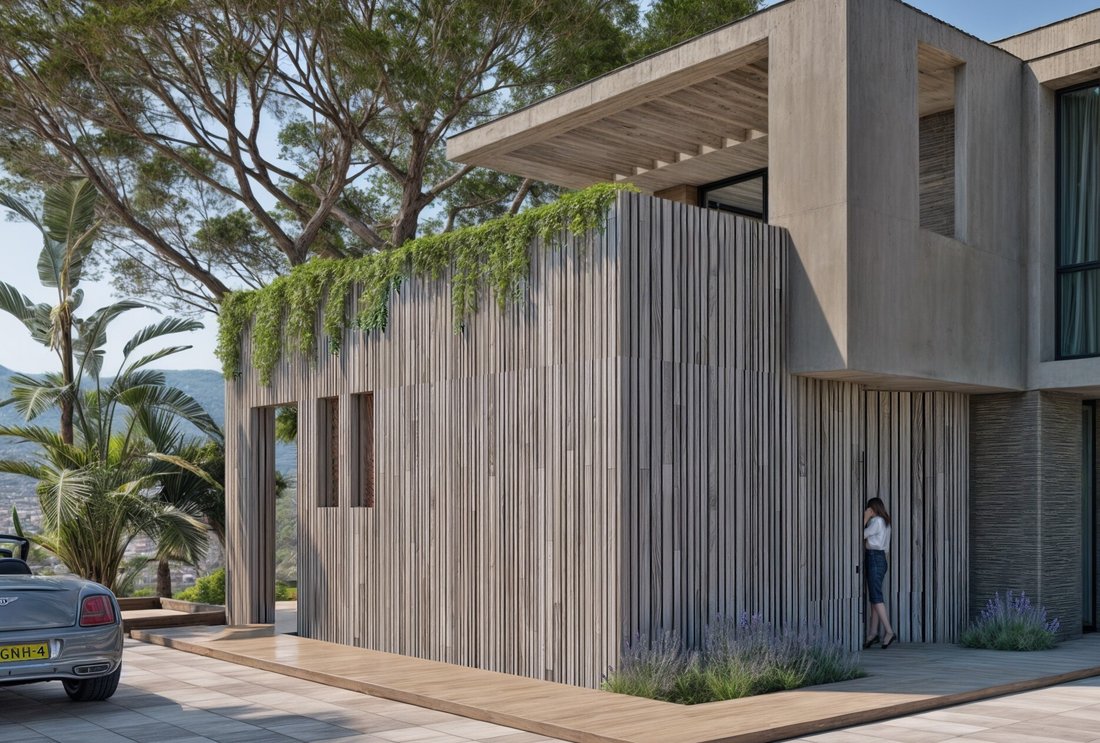
Villa India offers approximately 570 m² of total built area and 352 m² of living space, arranged over two levels and designed around natural light, privacy and seamless Mediterranean indoor-outdoor living.
Expansive glazing connects the open-plan living and dining areas with broad terraces, outdoor entertaining areas and the private swimming pool.
The architecture combines clean contemporary lines with a refined palette of natural materials, including timber detailing, stucco façades, architectural concrete, metal and extensive glazing.
The residence provides five bedrooms, generous living and entertaining spaces, a contemporary open-plan kitchen and a flexible multifunctional area suitable for a private gym, wellness space, home cinema or office.
A double garage and extensive outdoor areas complete the property.
Turnkey & Ready to Build
Villa India has been professionally developed as a complete turnkey residence.
The approved building licence is already in place, the required municipal utility connections have been arranged and the applicable local municipal construction taxes and fees are included within the project.
A qualified local building contractor has already been selected, enabling the project to proceed directly into construction.
While the architectural concept and exterior design are fully developed, the future owner can still personalise selected interior finishes, materials and details, allowing the residence to reflect individual preferences while maintaining the overall architectural vision.
Property Overview
• 3,079 m² south-facing private plot
• Approx. 570 m² total built area
• Approx. 352 m² living space
• 5 bedrooms
• Spacious open-plan living and dining areas
• Contemporary open-plan kitchen
• Private swimming pool
• Large terraces and outdoor entertaining areas
• Outdoor kitchen
• Flexible gym / wellness / cinema / office space
• Double garage
• Fully approved building licence
• Construction can start immediately
• Estimated construction time: 15–18 months
• Selected interior finishes can still be personalised
Villa India offers the rare combination of a large private plot, contemporary architecture, an approved building licence and immediate construction start.
Rather than beginning with land acquisition, architectural design and a lengthy permitting process, the future owner can proceed directly towards the construction of a personalised contemporary residence in one of Jávea’s most distinctive natural settings.
Full architectural plans, technical specifications, building licence documentation and additional project information are available upon request.
Fully licensed and construction-ready, with immediate start and estimated completion within 15–18 months.
Set against the impressive backdrop of Jávea’s Montgó Natural Park, Villa India is an exclusive turnkey new-build residence offering exceptional privacy on a generous 3,079 m² south-facing private plot.
One of the property’s key advantages is that the building licence has already been fully approved. The architectural design, technical plans and project preparation are complete, allowing construction to commence immediately and avoiding the lengthy planning and permitting process normally associated with developing a new villa in Jávea.
Estimated construction time is approximately 15–18 months from the start of construction.
The Architectural Vision
Villa India offers approximately 570 m² of total built area and 352 m² of living space, arranged over two levels and designed around natural light, privacy and seamless Mediterranean indoor-outdoor living.
Expansive glazing connects the open-plan living and dining areas with broad terraces, outdoor entertaining areas and the private swimming pool.
The architecture combines clean contemporary lines with a refined palette of natural materials, including timber detailing, stucco façades, architectural concrete, metal and extensive glazing.
The residence provides five bedrooms, generous living and entertaining spaces, a contemporary open-plan kitchen and a flexible multifunctional area suitable for a private gym, wellness space, home cinema or office.
A double garage and extensive outdoor areas complete the property.
Turnkey & Ready to Build
Villa India has been professionally developed as a complete turnkey residence.
The approved building licence is already in place, the required municipal utility connections have been arranged and the applicable local municipal construction taxes and fees are included within the project.
A qualified local building contractor has already been selected, enabling the project to proceed directly into construction.
While the architectural concept and exterior design are fully developed, the future owner can still personalise selected interior finishes, materials and details, allowing the residence to reflect individual preferences while maintaining the overall architectural vision.
Property Overview
• 3,079 m² south-facing private plot
• Approx. 570 m² total built area
• Approx. 352 m² living space
• 5 bedrooms
• Spacious open-plan living and dining areas
• Contemporary open-plan kitchen
• Private swimming pool
• Large terraces and outdoor entertaining areas
• Outdoor kitchen
• Flexible gym / wellness / cinema / office space
• Double garage
• Fully approved building licence
• Construction can start immediately
• Estimated construction time: 15–18 months
• Selected interior finishes can still be personalised
Villa India offers the rare combination of a large private plot, contemporary architecture, an approved building licence and immediate construction start.
Rather than beginning with land acquisition, architectural design and a lengthy permitting process, the future owner can proceed directly towards the construction of a personalised contemporary residence in one of Jávea’s most distinctive natural settings.
Full architectural plans, technical specifications, building licence documentation and additional project information are available upon request.
-
Tipo di proprietà
Villa
-
Piani
2
-
Anno di costruzione
2026
-
Prezzo/piede²
$487
Caratteristiche
- Giardino
- Piscina
- Terrazza
- Garage
- Cucina esterna
- Cucina aperta
- Ascensore
- Centro Fitness / Palestra
- Vista sulle montagne
Caratteristiche
Lot
- Vista panoramica / Scenica
- Vista sulle montagne
- Nuove costruzioni
Interni
- Soffitto alto
- Ufficio
- Aria condizionata
- Isola della cucina
- Lavasciuga
- Bar
- Lavanderia
- Ascensore
- Cucina aperta
- Cabina armadio
- Centro Fitness / Palestra
Outdoor
- Terrazza
- Balcone
- Parcheggio
- Piscina
- Garage
- Cucina esterna
- Spazio di vita all'aperto
- Cancello
- Giardino
Esplora la zona
Jávea, 03730, Spain
Visualizza su Google Maps
Prezzo per sqft
Basso
Alto

Iscritto da 2 mesi
Hai chiesto informazioni su questa proprietà
L'agente La contatterà al più presto
Pubblicato da
1
Annunci
2026
Iscritto
Prenota una visita con John van Wolferen
Scegli una data e indica se preferisci un tour virtuale o di persona con l’agente.
Data preferita
Tipo di tour

COSTASALIN Architecture shaped by its surroundings At Costasalin, we create distinctive homes where architecture,
COSTASALIN Architecture shaped by its surroundings At Costasalin, we create distinctive homes where architecture, natural materials and landscape come together as one. Every project begins with its location. The character of the land, the views, the light and the surrounding landscape form the foundation of our designs. From there, we develop an architectural concept in which form, material and environment are naturally connected. We work with honest, tactile materials such as natural stone, wood, concrete and metal, combining contemporary architecture with the warmth and character of the Mediterranean. Rather than imposing a house on its surroundings, we design each residence as part of them — creating spaces that feel open, timeless and deeply connected to their setting. Location. Material. Form. The foundation of every Costasalin creation.
Ultimo aggiornamento
Ottobre 3
Prima pubblicazione
Agosto 21
Proprietà simili nelle vicinanze
Nuovi annunci a Jávea










Esplora più immobili in vendita
tipi di proprietà Jávea, Comunità Valenzana, Spagna
Jávea, Comunità Valenzana, Spagna ricerche popolari
- Proprietà immobiliari Comunità recintata a Jávea, Comunità Valenzana, Spagna
- Proprietà immobiliari Ski-In / Ski-Out a Jávea, Comunità Valenzana, Spagna
- Proprietà immobiliari Lungomare a Jávea, Comunità Valenzana, Spagna
- Proprietà immobiliari Equestre a Jávea, Comunità Valenzana, Spagna
- Proprietà immobiliari con Campo da tennis a Jávea, Comunità Valenzana, Spagna
- Proprietà immobiliari con Vigneto / Azienda vinicola a Jávea, Comunità Valenzana, Spagna
- Proprietà immobiliari con Piscina coperta a Jávea, Comunità Valenzana, Spagna
- Proprietà immobiliari Vista sull'oceano a Jávea, Comunità Valenzana, Spagna
Jávea, Comunità Valenzana, Spagna Quartieri
Guide e storie correlate
La fiducia dei migliori broker del mondo
Gli agenti dietro le proprietà più straordinarie del mondo pubblicano su JamesEdition.
- Annunci di Sotheby's, Christie's, BARNES ed Engel & Völkers
- Ogni annuncio è verificato prima della pubblicazione
- Si metta in contatto diretto con agenti verificati
Continuando, accetta i nostri Termini e la nostra Informativa sulla privacy.