$1,785,122
Chalet Con 7 Camere Da Letto 472 M2
- 7 Camere
- 4 Bagni
- 8,235 Sqft
- 6,911 Sqft lot
- Aggiornato: Oggi
- 1
Informazioni sulla proprietà
La descrizione è stata tradotta automaticamente.
La descrizione viene visualizzata nella lingua originale.
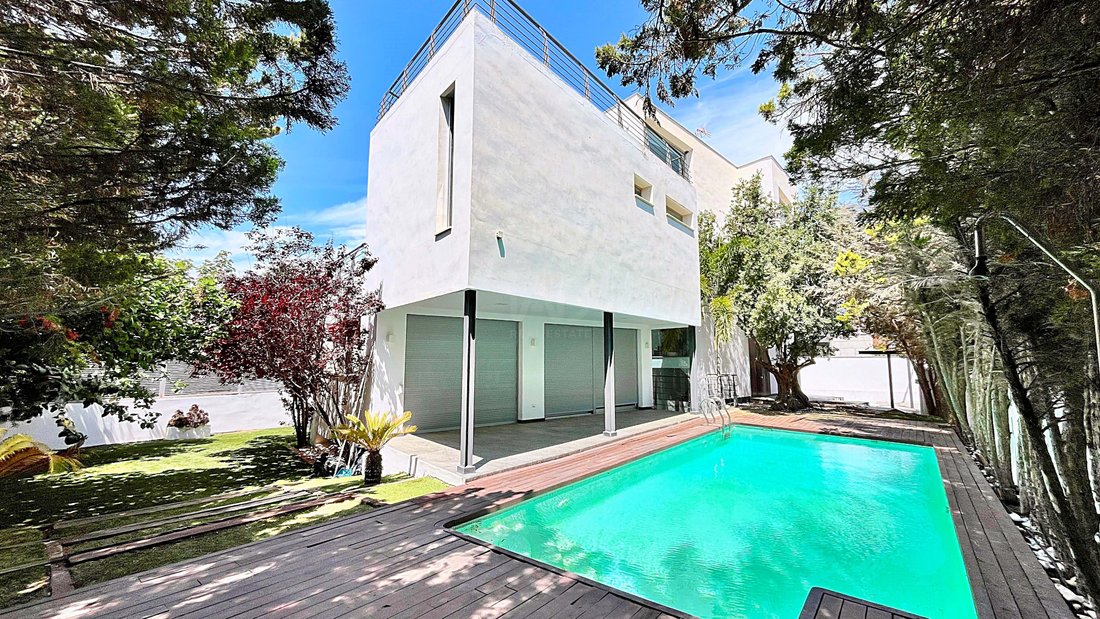
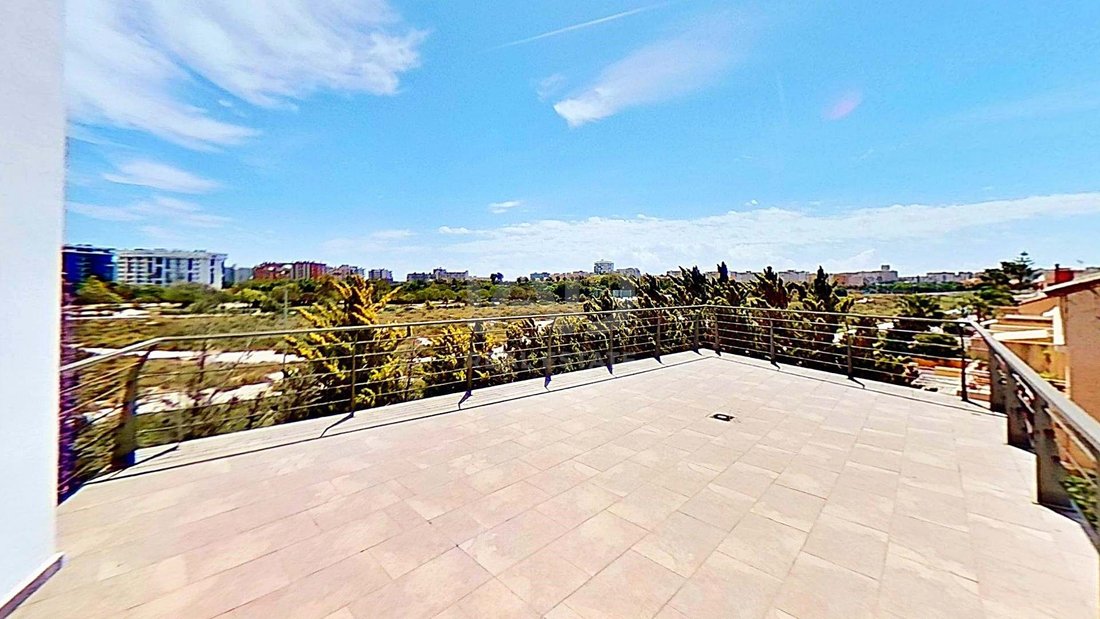
Exclusive Villa with Pool, Elevator, Sauna, for Sale in Golf Alicante Measurements: Main floor / day area Dining room: 40.4 m² Large living room: 39.5 m² Kitchen: 14.7 m² Main staircase: 15.7 m² Secondary staircase: 2.4 m² Hallway / passage: 3.5 m² Bedroom floor Bedrooms: Master bedroom: 20.9 m² Bedroom 2: 18.3 m² Bedroom 3: 13.2 m² Bathrooms: Bathroom 1: 10.6 m² Bathroom 2: 9.5 m² Other spaces: D
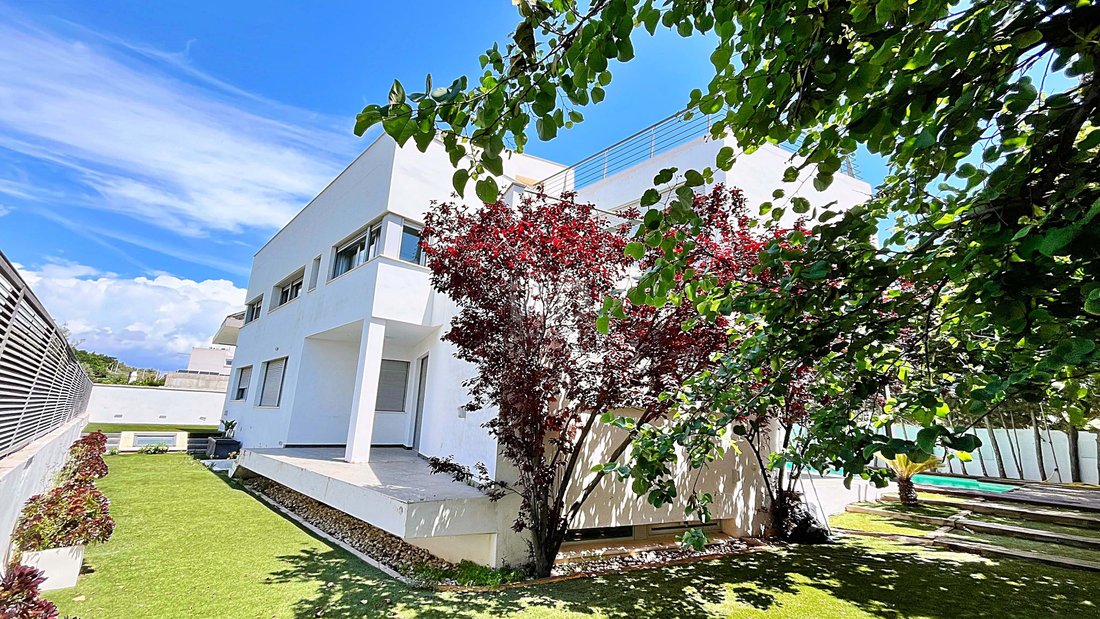
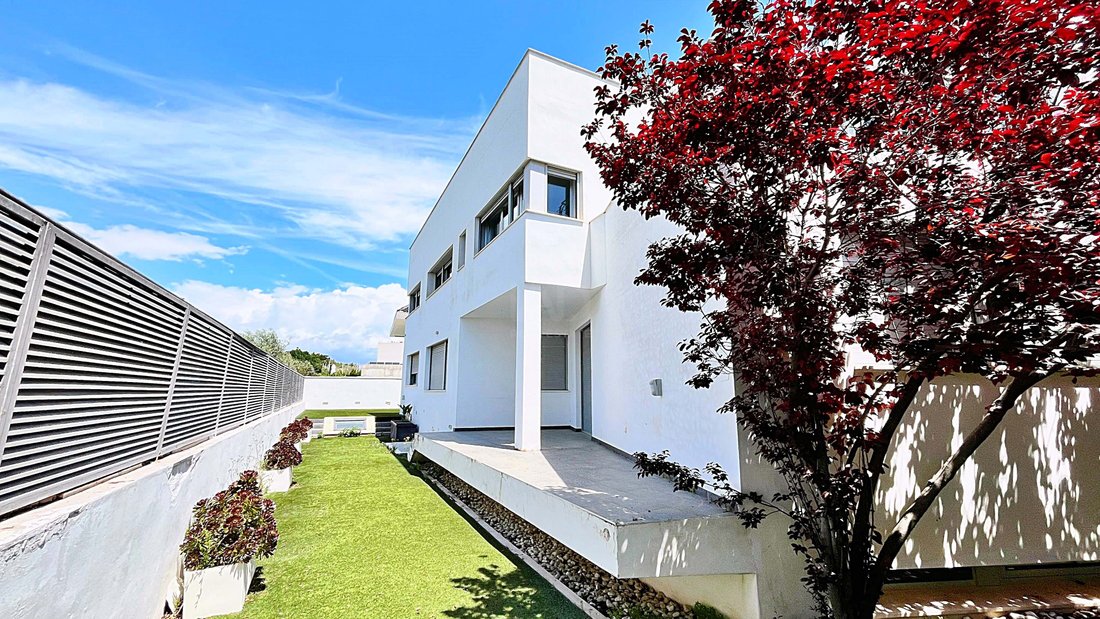
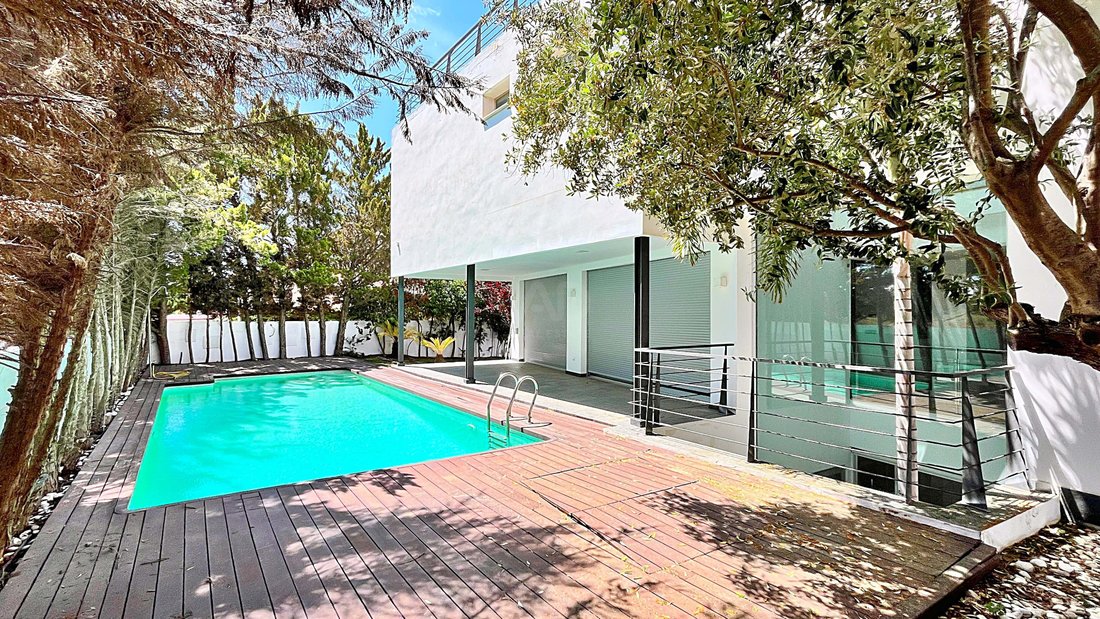
Exclusive Villa with Pool, Elevator, Sauna, for Sale in Golf Alicante Measurements: Main floor / day area Dining room: 40.4 m² Large living room: 39.5 m² Kitchen: 14.7 m² Main staircase: 15.7 m² Secondary staircase: 2.4 m² Hallway / passage: 3.5 m² Bedroom floor Bedrooms: Master bedroom: 20.9 m² Bedroom 2: 18.3 m² Bedroom 3: 13.2 m² Bathrooms: Bathroom 1: 10.6 m² Bathroom 2: 9.5 m² Other spaces: Dressing room / hallway: 5.4 m² Corridor: 5.1 m² Large hallway: 18.4 m² Staircase area: 15.5 m² Auxiliary room / office: 8.8 m² Auxiliary room: 4.4 m² Outdoor terrace: 20.3 m² Basement / garage floor Open main space / garage: 69.4 m² Large auxiliary room: 50.4 m² Auxiliary room: 11.9 m² Auxiliary room / storage: 12.7 m² Room: 10.7 m² Room: 7 m² Bathroom / toilet: 6.4 m² Bathroom / toilet: 5.2 m² Small toilet: 2.4 m² Storage / technical room: 3.1 m² Hallway: 5.9 m² Staircase: 15.3 m² Terrace / tower floor Large outdoor terrace: 93.7 m² Tower office / study: 13.3 m² Corridor: 5.1 m² Staircase shaft: 15.7 m² General approximate summary - 5 bedrooms - 2 possible additional bedrooms/offices - 2 full bathrooms on bedroom floor - 2-3 auxiliary toilets/bathrooms in basement - Living room nearly 40 m² - Separate dining room of 40 m² - Large kitchen - Huge garage/basement - Office in tower - Several terraces and outdoor spaces - Elevator and multiple internal staircases This is a very large home with a typical layout of a premium Golf Alicante chalet from the early 2000s. Features: - Second-hand property - Built in 2006 - Move-in ready - Intercom - Armored door - All orientations - Covered balconies made of masonry - Has terraces - Has 2 balconies - Parking available - Storage room - Swimming pool - Fiber optic internet connection - Aluminum windows - Window screens - Window security bars - Heating - Centralized air conditioning - Elevator on all floors - Trees - Separate furnished and equipped kitchen with ceramic hob and electric oven - Single sink - Bathroom equipped and furnished with bathtub - Single washbasin - Bidet Description: Exclusive Villa with Pool, Elevator, and Sauna for Sale in Golf Alicante Located in one of Alicante’s most exclusive residential areas, next to the golf course, this spectacular detached villa was built in 2006. It is designed for those seeking real spaciousness, privacy, comfort, and quality of life. A rare find due to its size, layout, and amenities, featuring a private elevator connecting all floors, pool, sauna, large terraces, and an impressive multifunctional basement. The property sits on a plot of approximately 642 m² and has over 600 m² built across several perfectly connected floors. The main floor offers spaces rarely seen today: a large living room of 39.5 m² filled with natural light, an independent dining room of 40.4 m² ideal for family gatherings, and a fully equipped and furnished independent kitchen of 14.7 m². The resting area includes 3 spacious bedrooms: - Master bedroom of 20.9 m² - Second bedroom of 18.3 m² - Third bedroom of 13.2 m² Additionally, there is an auxiliary room of 8.8 m² perfect as an office, extra bedroom, playroom, or guest room. The home has 2 large full bathrooms on the bedroom floor: - Bathroom of 10.6 m² - Bathroom of 9.5 m² The basement is one of the home’s most distinctive features. A huge space with multiple possibilities: - Open garage of 69.4 m² - Large auxiliary room of 50.4 m² - Several auxiliary rooms and storage spaces - Bathrooms and technical areas Ideal for a gym, private cinema, wellness area, professional office, recreation room, or even an auxiliary dwelling. On the upper floor, there is a spectacular tower with a private office of 13.3 m² and access to an impressive outdoor terrace of 93.7 m². Key features: - Private pool - Sauna - Elevator on all floors - Centralized air conditioning - Heating - Fiber optic internet - Armored door - Video intercom - Aluminum windows - Window screens - Security bars - Covered balconies - Multiple terraces - Storage room - Private parking - Orientation on all facades - Kitchen equipped with ceramic hob and electric oven - Full bathrooms equipped with bathtub and bidet A home designed to enjoy space, privacy, and comfort in a privileged location in Alicante, surrounded by services, schools, sports areas, dining, and just minutes from the beach. Ideal property both as a high-level primary residence and for buyers seeking an exclusive villa in Golf Alicante.
-
Tipo di proprietà
Chalet
-
Piani
4
-
Anno di costruzione
2006
-
Prezzo/piede²
$216
-
Emissioni
E
-
Consumo
E
Caratteristiche
- Giardino
- Piscina
- Terrazza
- Garage
- Ascensore
- Cabina armadio
- Planimetria 3D
- Seminterrato
- Bar
Caratteristiche
Interni
- Aria condizionata
- Bar
- Ascensore
- Seminterrato
- Cabina armadio
Outdoor
- Terrazza
- Balcone
- Parcheggio
- Piscina
- Garage
- Giardino
Esplora la zona
Golf Alicante, Alicante, 03540, Spain
Visualizza su Google Maps
Prezzo per sqft
Basso
Alto
Iscritto da 3 mesi
Hai chiesto informazioni su questa proprietà
L'agente La contatterà al più presto
Pubblicato da
5
Annunci
2026
Iscritto
Prenota una visita con DARIO BUCCO
Scegli una data e indica se preferisci un tour virtuale o di persona con l’agente.
Data preferita
Tipo di tour

IAD España
Calle de Ramon Turró, no 23, 3a, Barcelona, España, 08005, Barcelona, Spain
Visualizza profilo agenzia
[hidden information] generated for IAD España
Ultimo aggiornamento
Oggi
Prima pubblicazione
Maggio 20
Riferimento annuncio
918320
Proprietà simili nelle vicinanze
Nuovi annunci a Alicante





Esplora più immobili in vendita
tipi di proprietà Alicante, Comunità Valenzana, Spagna
- Ville in vendita in Alicante, Comunità Valenzana, Spagna
- Appartamenti in vendita in Alicante, Comunità Valenzana, Spagna
- Chalet in vendita in Alicante, Comunità Valenzana, Spagna
- Attici in vendita in Alicante, Comunità Valenzana, Spagna
- Terreno in vendita in Alicante, Comunità Valenzana, Spagna
- Case in vendita in Alicante, Comunità Valenzana, Spagna
- Bungalow in vendita in Alicante, Comunità Valenzana, Spagna
- Tenute agricole in vendita in Alicante, Comunità Valenzana, Spagna
- Fincas in vendita in Alicante, Comunità Valenzana, Spagna
Alicante, Comunità Valenzana, Spagna ricerche popolari
- Proprietà immobiliari Vista mare a Alicante, Comunità Valenzana, Spagna
- Proprietà immobiliari Vista sulle montagne a Alicante, Comunità Valenzana, Spagna
- Proprietà immobiliari Duplex a Alicante, Comunità Valenzana, Spagna
- Proprietà immobiliari Comunità recintata a Alicante, Comunità Valenzana, Spagna
- Proprietà immobiliari Ski-In / Ski-Out a Alicante, Comunità Valenzana, Spagna
- Proprietà immobiliari Lungomare a Alicante, Comunità Valenzana, Spagna
- Proprietà immobiliari Moderno a Alicante, Comunità Valenzana, Spagna
- Proprietà immobiliari Equestre a Alicante, Comunità Valenzana, Spagna
- Proprietà immobiliari Nuove costruzioni a Alicante, Comunità Valenzana, Spagna
- Proprietà immobiliari con Centro Fitness / Palestra a Alicante, Comunità Valenzana, Spagna
- Proprietà immobiliari con Sauna a Alicante, Comunità Valenzana, Spagna
- Proprietà immobiliari con Cantina a Alicante, Comunità Valenzana, Spagna
- Proprietà immobiliari con Garage a Alicante, Comunità Valenzana, Spagna
- Proprietà immobiliari con Campo da tennis a Alicante, Comunità Valenzana, Spagna
- Proprietà immobiliari con Vigneto / Azienda vinicola a Alicante, Comunità Valenzana, Spagna
- Proprietà immobiliari Residenza a Alicante, Comunità Valenzana, Spagna
- Proprietà immobiliari Fronte mare a Alicante, Comunità Valenzana, Spagna
- Proprietà immobiliari con Piscina coperta a Alicante, Comunità Valenzana, Spagna
Alicante, Comunità Valenzana, Spagna Quartieri
Guide e storie correlate
La fiducia dei migliori broker del mondo
Gli agenti dietro le proprietà più straordinarie del mondo pubblicano su JamesEdition.
- Annunci di Sotheby's, Christie's, BARNES ed Engel & Völkers
- Ogni annuncio è verificato prima della pubblicazione
- Si metta in contatto diretto con agenti verificati
Continuando, accetta i nostri Termini e la nostra Informativa sulla privacy.