$747,953
Casa Con 4 Camere Da Letto 329 M2
- 4 Camere
- 4 Bagni
- 3,542 Sqft
- 12,379 Sqft lot
- Aggiornato: Oggi
Informazioni sulla proprietà
La descrizione è stata tradotta automaticamente.
La descrizione viene visualizzata nella lingua originale.
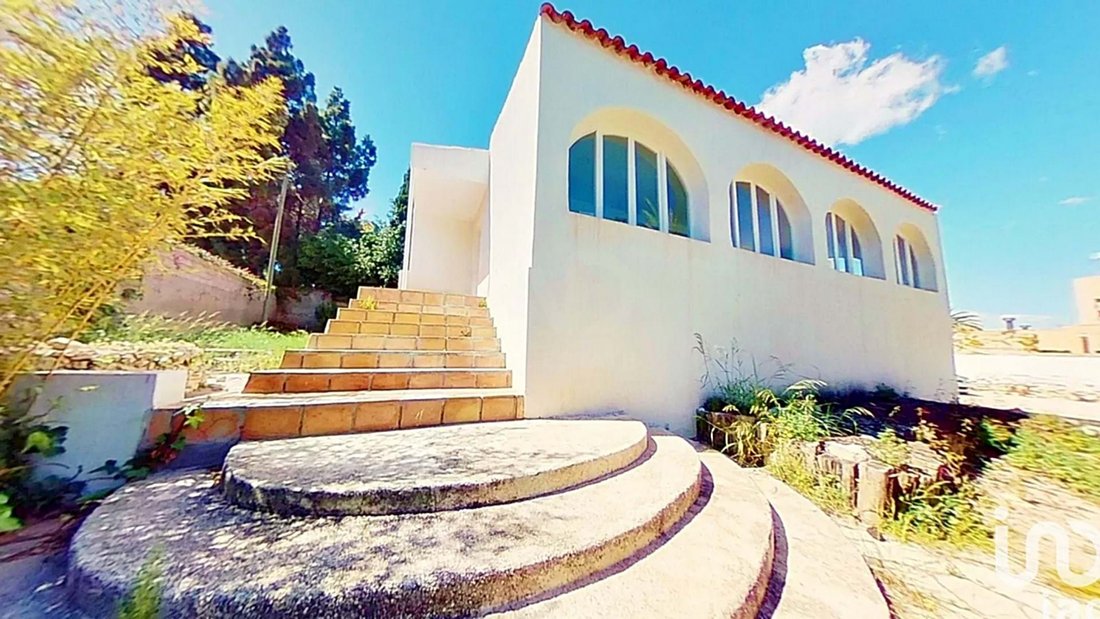
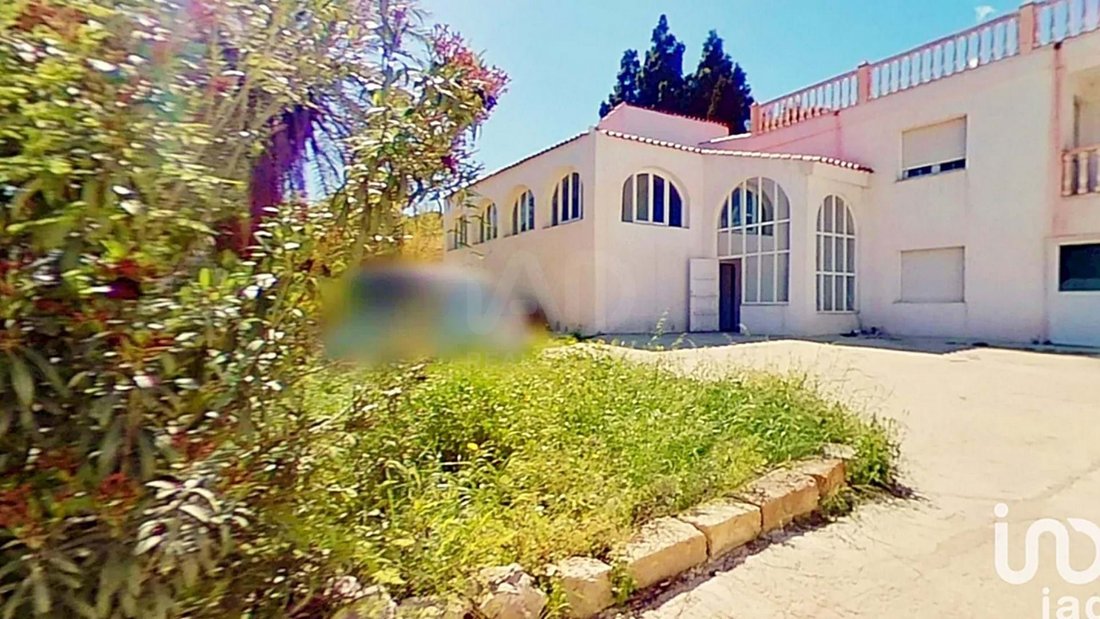
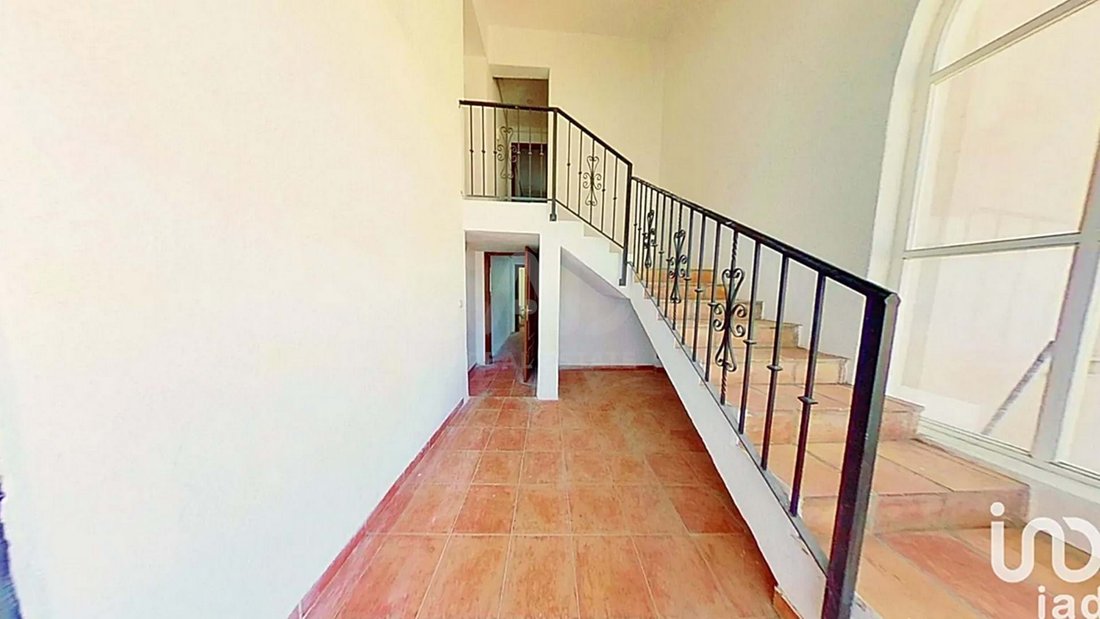
Great opportunity in Alicante city: single-family home of 318 m² measured on a 1,150 m² plot with high residential and commercial potential. Plot description Shape: Rectangular Approximate frontage: 32 linear meters Graphic surface: 1,056 m² Existing construction Type: Chalet called “PRIMAVERA” Layout: Ground floor Rooms: - Hall - Living-dining room - Kitchen - 4 bedrooms - 2 bathrooms - Terrace -
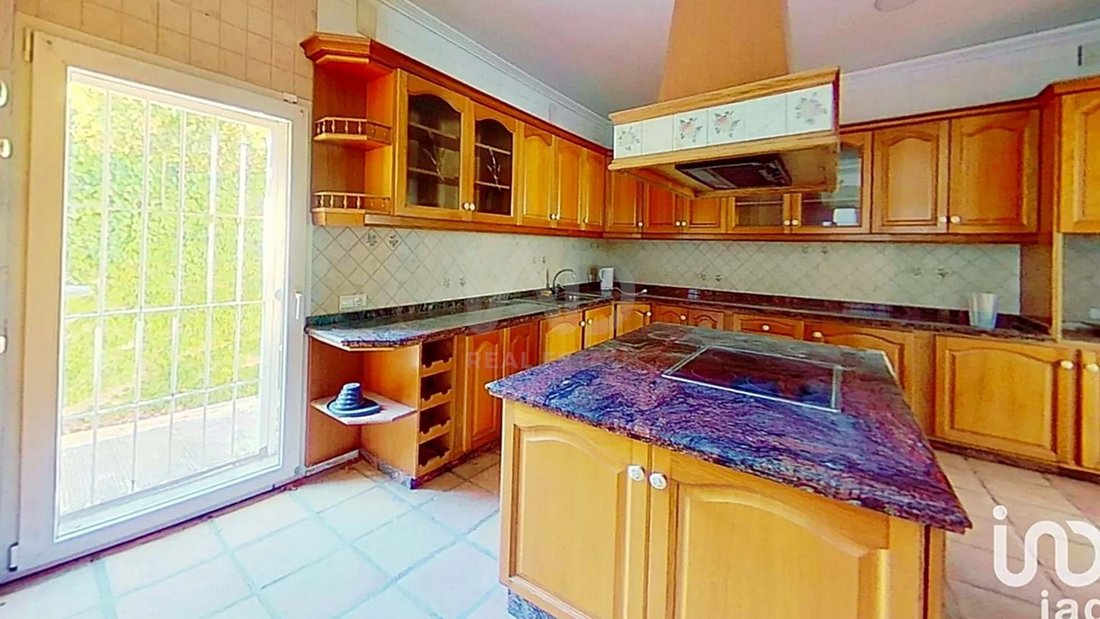
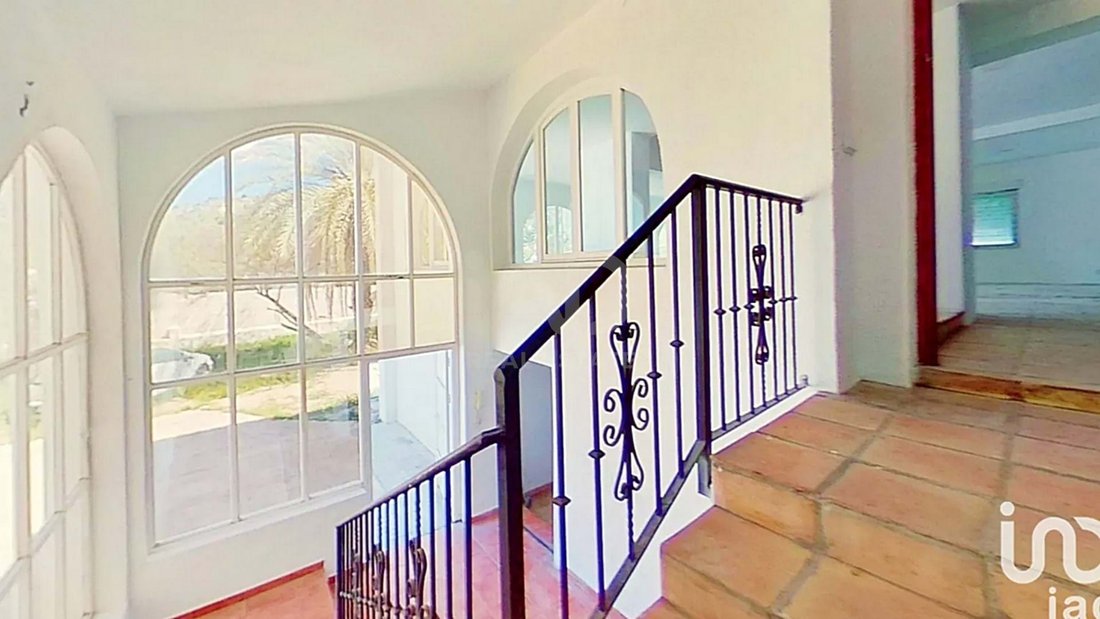
Great opportunity in Alicante city: single-family home of 318 m² measured on a 1,150 m² plot with high residential and commercial potential. Plot description Shape: Rectangular Approximate frontage: 32 linear meters Graphic surface: 1,056 m² Existing construction Type: Chalet called “PRIMAVERA” Layout: Ground floor Rooms: - Hall - Living-dining room - Kitchen - 4 bedrooms - 2 bathrooms - Terrace - Basement used as garage Approximate built area: 90 m² Boundaries East: Badajoz Street Ground floor / main area Main living room: 68 m² Dimensions: 9.95 m × 8.34 m Bathroom: 5.3 m² Staircase: 12.8 m² Bathroom: 6.7 m² Hallway: 3.4 m² Bathroom: 7.1 m² Room/bedroom: 10.1 m² Hallway: 9.3 m² Upper floor Main living room: 88.4 m² Secondary living room: 13.6 m² Kitchen: 18.7 m² Dimensions: 4.80 m × 3.81 m Living room/space: 12 m² Bedroom 1: 17 m² Bedroom 2: 16.2 m² Bathroom 1: 12.3 m² Bathroom 2: 10.6 m² Hallway: 5.2 m² Staircase: 14.9 m² Additional visible measurements on the plan Passage/distributor: - 2.51 m - 2.15 m - 2.37 m Kitchen: Visible interior width: 3.29 m Approximate summary of visible areas Visible ground floor: approx. 121.7 m² Visible upper floor: approx. 196.9 m² Total visible area between both floors: approx. 318.6 m² Pleased to greet you, my name is Dario and I am the advisor in charge of selling this wonderful property in Alicante. It includes videos and a virtual tour. Located on Denia Avenue, one of the areas with the highest visibility and traffic in Alicante city, this impressive single-family home represents a unique opportunity for both residential use and commercial projects. Just a 10-minute walk from the beach and with all services nearby—health centers, schools, shops, public transport, green areas, and the city hall—this property is perfectly connected to the urban pulse without sacrificing the spaciousness and privacy offered by its generous 1,150 square meter plot. The house has been recently renovated, including a new roof and under-roof, complete facade restoration, LED lighting in all rooms, smoothed and painted walls, and window restoration, so it is ready to move in or start a professional activity without additional investment. The jewel of this property is its 90 m² upper terrace, a space with open views of Sierra Grossa and Vistahermosa, ideal for turning it into a spectacular chill-out area, private solarium, or even a bar with an exclusive atmosphere. Additionally, there is a 7 m² barbecue area and a garden of approximately 500 m² that can be used as a large parking area or transformed into an outdoor terrace for catering or other professional purposes. The facade, about 20 linear meters facing the avenue, guarantees very high visibility for any type of project. Thanks to its smart layout, multiple access points, spacious and versatile rooms, and privileged location, this single-family home not only meets the needs of those looking for a large home on the Costa Blanca but also opens the door to entrepreneurs, investors, or professionals who want to establish a multi-space with image, presence, and profitability. If you are looking for a home with soul, plenty of space, views, history, and a promising future, this is your chance. Call me today for a personalized visit. I will assist you every step of the way with professionalism, closeness, and complete discretion. Live or start a business in Alicante city with all guarantees.
-
Tipo di proprietà
Residenza
-
Piani
3
-
Anno di costruzione
1971
-
Prezzo/piede²
$211
-
Emissioni
D
-
Consumo
D
Caratteristiche
- Terrazza
- Camino
- Planimetria 3D
- Isola della cucina
- Soffitto alto
- Controsoffitti in pietra
- Aria condizionata
- Balcone
Esplora la zona
Avenida de Denia, Alicante, 03015, Spain
Visualizza su Google Maps
Prezzo per sqft
Basso
Alto
Iscritto da 3 mesi
Hai chiesto informazioni su questa proprietà
L'agente La contatterà al più presto
Pubblicato da
5
Annunci
2026
Iscritto
Prenota una visita con DARIO BUCCO
Scegli una data e indica se preferisci un tour virtuale o di persona con l’agente.
Data preferita
Tipo di tour

IAD España
Calle de Ramon Turró, no 23, 3a, Barcelona, España, 08005, Barcelona, Spain
Visualizza profilo agenzia
[hidden information] generated for IAD España
Ultimo aggiornamento
Oggi
Prima pubblicazione
Maggio 26
Riferimento annuncio
927838
Proprietà simili nelle vicinanze
Nuovi annunci a Alicante


Esplora più immobili in vendita
tipi di proprietà Alicante, Comunità Valenzana, Spagna
- Ville in vendita in Alicante, Comunità Valenzana, Spagna
- Appartamenti in vendita in Alicante, Comunità Valenzana, Spagna
- Chalet in vendita in Alicante, Comunità Valenzana, Spagna
- Attici in vendita in Alicante, Comunità Valenzana, Spagna
- Terreno in vendita in Alicante, Comunità Valenzana, Spagna
- Case in vendita in Alicante, Comunità Valenzana, Spagna
- Bungalow in vendita in Alicante, Comunità Valenzana, Spagna
- Tenute agricole in vendita in Alicante, Comunità Valenzana, Spagna
- Fincas in vendita in Alicante, Comunità Valenzana, Spagna
Alicante, Comunità Valenzana, Spagna ricerche popolari
- Proprietà immobiliari Vista mare a Alicante, Comunità Valenzana, Spagna
- Proprietà immobiliari Vista sulle montagne a Alicante, Comunità Valenzana, Spagna
- Proprietà immobiliari Duplex a Alicante, Comunità Valenzana, Spagna
- Proprietà immobiliari Comunità recintata a Alicante, Comunità Valenzana, Spagna
- Proprietà immobiliari Ski-In / Ski-Out a Alicante, Comunità Valenzana, Spagna
- Proprietà immobiliari Lungomare a Alicante, Comunità Valenzana, Spagna
- Proprietà immobiliari Moderno a Alicante, Comunità Valenzana, Spagna
- Proprietà immobiliari Equestre a Alicante, Comunità Valenzana, Spagna
- Proprietà immobiliari Nuove costruzioni a Alicante, Comunità Valenzana, Spagna
- Proprietà immobiliari con Centro Fitness / Palestra a Alicante, Comunità Valenzana, Spagna
- Proprietà immobiliari con Sauna a Alicante, Comunità Valenzana, Spagna
- Proprietà immobiliari con Cantina a Alicante, Comunità Valenzana, Spagna
- Proprietà immobiliari con Garage a Alicante, Comunità Valenzana, Spagna
- Proprietà immobiliari con Campo da tennis a Alicante, Comunità Valenzana, Spagna
- Proprietà immobiliari con Vigneto / Azienda vinicola a Alicante, Comunità Valenzana, Spagna
- Proprietà immobiliari Residenza a Alicante, Comunità Valenzana, Spagna
- Proprietà immobiliari Fronte mare a Alicante, Comunità Valenzana, Spagna
- Proprietà immobiliari con Piscina coperta a Alicante, Comunità Valenzana, Spagna
Alicante, Comunità Valenzana, Spagna Quartieri
Guide e storie correlate
La fiducia dei migliori broker del mondo
Gli agenti dietro le proprietà più straordinarie del mondo pubblicano su JamesEdition.
- Annunci di Sotheby's, Christie's, BARNES ed Engel & Völkers
- Ogni annuncio è verificato prima della pubblicazione
- Si metta in contatto diretto con agenti verificati
Continuando, accetta i nostri Termini e la nostra Informativa sulla privacy.