$1,434,875
Alicante Casa
- 5 Camere
- 4 Bagni
- 4,306 Sqft
- 5,382 Sqft lot
- Aggiornato: Oggi
Informazioni sulla proprietà
La descrizione è stata tradotta automaticamente.
La descrizione viene visualizzata nella lingua originale.
Villa di lusso con piscina e jacuzzi all’aperto sul campo da golf Alicante Playa San Juan. Situato nel cuore della migliore zona residenziale della Costa Blanca, a 5 minuti a piedi da Pau 5 del Nou Nazaret e Playa San Juan. -SI ACCETTA COME PERMUTE ’PARTE DEL PAGAMENTO’ CON ABITAZIONE IN SPIAGGIA DI SAN JUAN DE ALICANTE O CENTRO DI ALICANTE -POSSIBILITA’ FORMULA AFFITTO CON OPZIONE DI ACQUISTO CON
Luxury villa with pool and outdoor jacuzzi on the Alicante Playa San Juan Golf Course. Located in the heart of the best residential area of the Costa Blanca, 5 minutes walk from Pau 5 del Nou Nazaret and Playa San Juan. -IT IS ACCEPTED AS ’PART OF PAYMENT’ SWAP WITH HOUSING IN SAN JUAN DE ALICANTE BEACH OR CENTER OF ALICANTE -POSSIBILITY FORMULA RENT WITH OPTION TO PURCHASE WITH DOWN PAYMENT OF 30
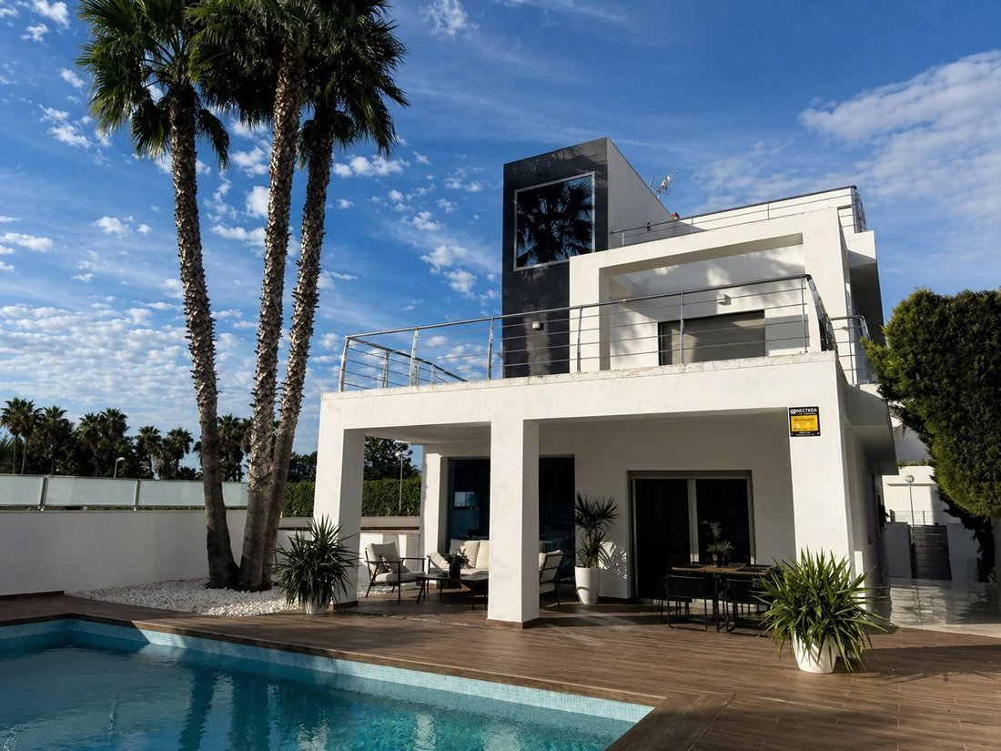
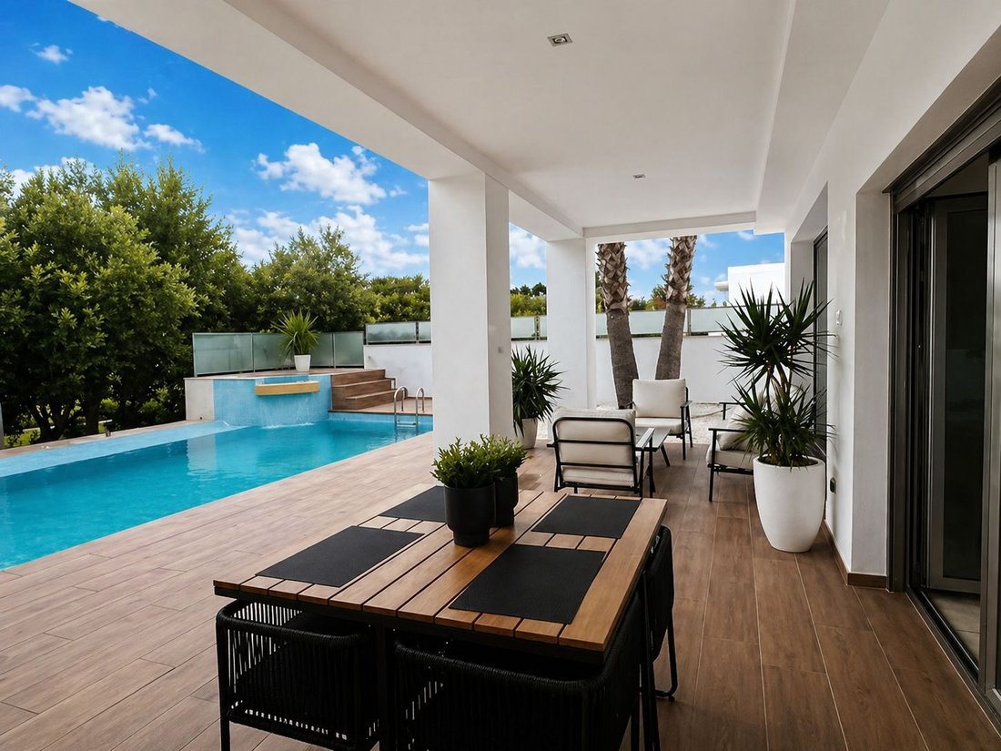
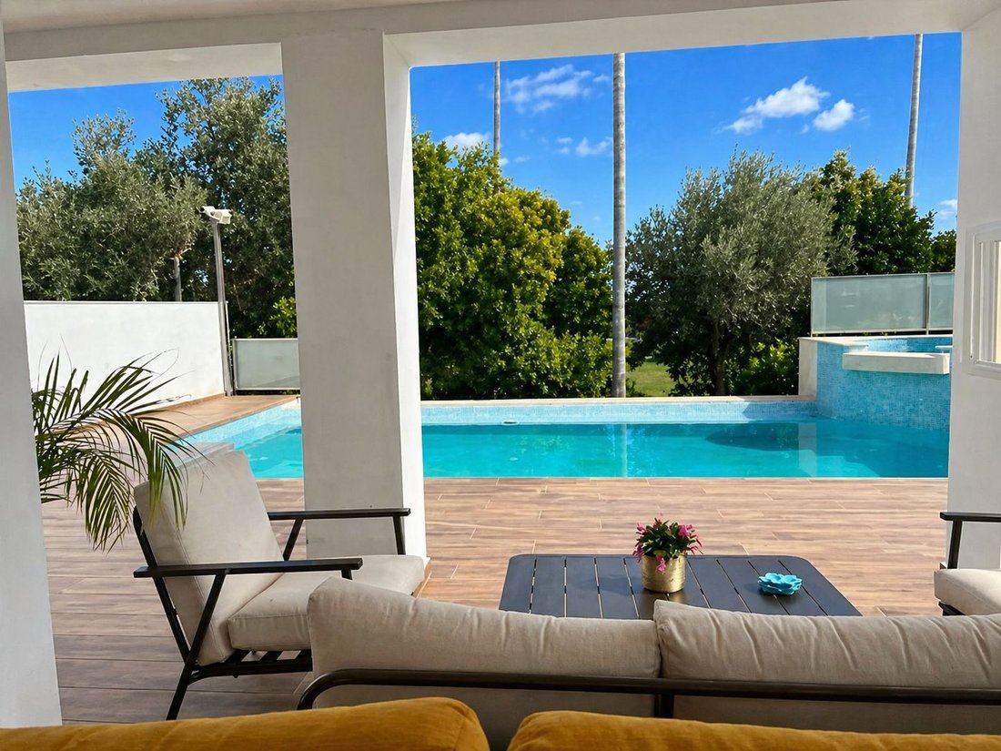
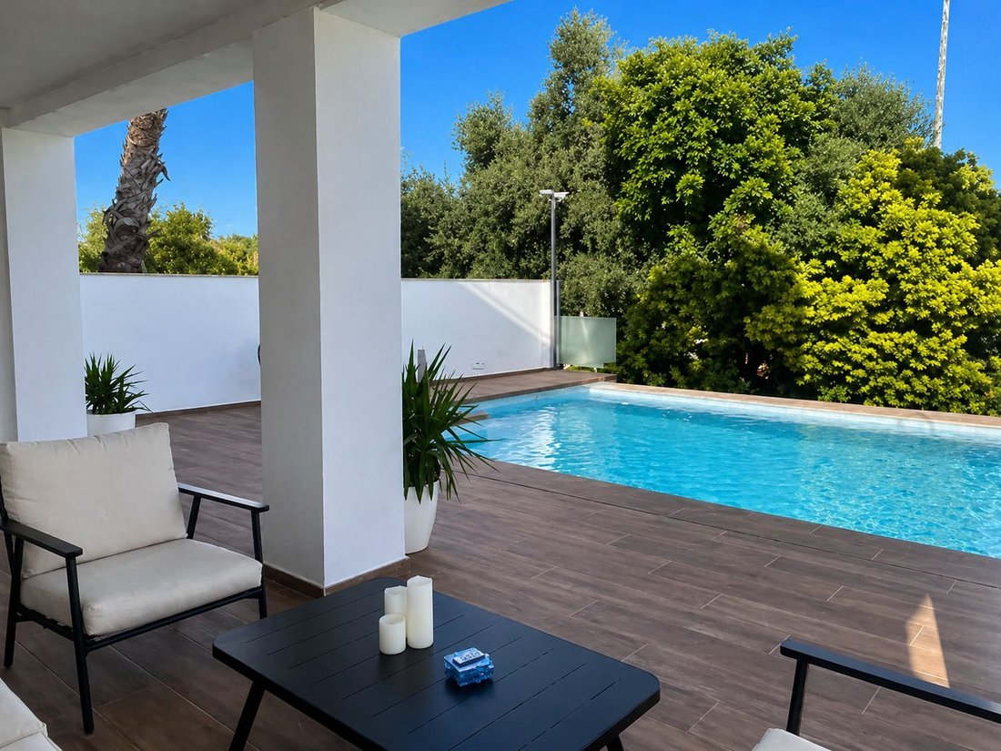
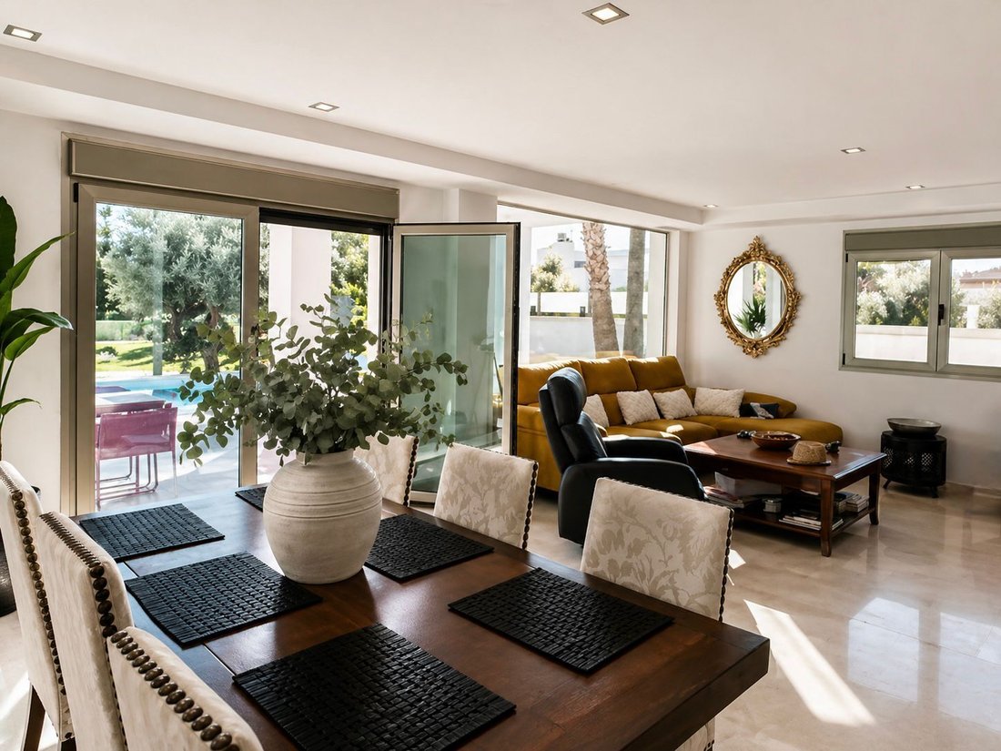
Villa di lusso con piscina e jacuzzi all’aperto sul campo da golf Alicante Playa San Juan. Situato nel cuore della migliore zona residenziale della Costa Blanca, a 5 minuti a piedi da Pau 5 del Nou Nazaret e Playa San Juan. -SI ACCETTA COME PERMUTE ’PARTE DEL PAGAMENTO’ CON ABITAZIONE IN SPIAGGIA DI SAN JUAN DE ALICANTE O CENTRO DI ALICANTE -POSSIBILITA’ FORMULA AFFITTO CON OPZIONE DI ACQUISTO CON ACCONTO DEL 30% E AFFITTI DI € 4.800 La casa realizzata con dettagli di design è composta da così composto: Ingresso al terreno con cancelli in acciaio. Il terreno di circa 500 mq ha un ulivo secolare nella zona d’ingresso. Nella zona frontale della villa troviamo la zona piscina e nella zona rialzata una vasca idromassaggio con cascata in piscina. In questa stessa zona, lo spazio del portico offre indimenticabili momenti di relax, una zona ideale per cene con la famiglia e gli amici nelle sere d’estate e infinite colazioni e pasti sotto la luce del sole mattutino durante l’inverno. L’ingresso principale è posto lateralmente: un androne apre l’affaccio, a sinistra, sull’open space del soggiorno con un’ampia vetrata che permette di godere dall’interno della vista dello spazio esterno. A destra del salone, un corridoio conduce alla cucina con isola, un’area speciale da vivere quotidianamente con la famiglia, il suo ampio spazio comprende una zona pranzo con antenna televisiva. In cucina è presente anche l’ascensore tramite il quale si accede agli altri piani della casa. Nel corridoio di questo piano c’è un bagno completo con doccia da parete a parete e anche la porta di accesso al seminterrato e alle scale. Salendo al primo piano abbiamo tre camere da letto e un bagno con idromassaggio. Il locale principale dispone di un ampio terrazzo con esposizione al sorgere del sole che può essere vetrato in un secondo momento per far posto ad uno studio o ad una stanza d’inverno, troviamo inoltre un ampio antibagno rivestito in legno. Una seconda stanza con finestra esposta a sud-ovest e la terza stanza completamente vetrata con esposizione al tramonto ha due finestre dal pavimento al soffitto che danno una luce impressionante. In fondo al corridoio in una zona aperta, ideale per una piccola biblioteca o studio, troviamo l’accesso all’ascensore. All’ultimo piano dello chalet troviamo una spaziosa suite con spogliatoio e bagno con vasca idromassaggio e sauna. Il piano seminterrato comprende un garage, tre locali trasformabili in ripostiglio, camere da letto, una cantina, un bagno completo e un ampio open space utilizzabile come palestra, cinema...
Luxury villa with pool and outdoor jacuzzi on the Alicante Playa San Juan Golf Course. Located in the heart of the best residential area of the Costa Blanca, 5 minutes walk from Pau 5 del Nou Nazaret and Playa San Juan. -IT IS ACCEPTED AS ’PART OF PAYMENT’ SWAP WITH HOUSING IN SAN JUAN DE ALICANTE BEACH OR CENTER OF ALICANTE -POSSIBILITY FORMULA RENT WITH OPTION TO PURCHASE WITH DOWN PAYMENT OF 30% AND RENTALS OF €4,800 The house made with design details consists of as follows: Entrance to the plot with steel gates. The plot of around 500 m2 has a secular olive tree in the entrance area. In the front area of the villa we find the pool area and in the raised area a Jacuzzi with a waterfall into the pool. In this same area, the porch space offers unforgettable moments of relaxation, an ideal area for dinners with family and friends during summer nights and endless breakfasts and meals under the light of the morning sun during winter. The main entrance is located laterally: a hall opens the view, to the left, to the open space of the living room with a large window that allows you to enjoy the views of the outside space from within. To the right of the hall, a corridor leads to the kitchen with an island, a special area to live daily with the family, its ample space includes a dining area with a television antenna. In the kitchen there is also the elevator through which you can access the other floors of the house. In the hallway on this floor there is a full bathroom with a wall-to-wall shower and also the access door to the basement and stairs. Going up to the first floor we have three bedrooms and a bathroom with hydromassage. The main room has a large terrace with exposure to sunrise that can be glazed in a second moment to make room for a study or a winter room, we also find a large dressing room lined with wood. A second room with southwest exposed window and the third fully glazed room with sunset exposure has two windows from floor to ceiling that give impressive light. At the end of the corridor in an open area, ideal for a small library or study, we find access to the elevator. On the top floor of the chalet we find a spacious suite with dressing room and bathroom with Jacuzzi and sauna. The semi-underground floor includes a garage, three spaces that can be transformed into a storage room, bedrooms, a cellar, a full bathroom and a large open space that can be used as a gym, cinema...
-
Tipo di proprietà
Casa
-
Anno di costruzione
2015
-
Prezzo/piede²
$333
-
Emissioni
X
-
Consumo
X
Caratteristiche
- Piscina
- Terrazza
- Garage
- Centro Fitness / Palestra
- Libreria
- Cinema
- Sauna
- Idromassaggio
- Ascensore
Caratteristiche
Interni
- Isola della cucina
- Idromassaggio
- Sauna
- Cinema
- Ascensore
- Libreria
- Seminterrato
- Centro Fitness / Palestra
Outdoor
- Terrazza
- Piscina
- Garage
- Spazio di vita all'aperto
- Cancello
Esplora la zona
Distrito 4, Alicante, 03015, Spain
Visualizza su Google Maps
Prezzo per sqft
Basso
Alto
Iscritto da 3 anni
Hai chiesto informazioni su questa proprietà
L'agente La contatterà al più presto
Pubblicato da
Raquel María Ripoll Sala
Visualizza profilo agenzia
4
Annunci
2023
Iscritto
Prenota una visita con the agent
Scegli una data e indica se preferisci un tour virtuale o di persona con l’agente.
Data preferita
Tipo di tour
Raquel María Ripoll Sala
Visualizza profilo agenzia
Ultimo aggiornamento
Oggi
Prima pubblicazione
Dec 16, 2024
Riferimento annuncio
fotografo
Proprietà simili nelle vicinanze
Nuovi annunci a Alicante





Esplora più immobili in vendita
tipi di proprietà Alicante, Comunità Valenzana, Spagna
- Ville in vendita in Alicante, Comunità Valenzana, Spagna
- Appartamenti in vendita in Alicante, Comunità Valenzana, Spagna
- Chalet in vendita in Alicante, Comunità Valenzana, Spagna
- Attici in vendita in Alicante, Comunità Valenzana, Spagna
- Terreno in vendita in Alicante, Comunità Valenzana, Spagna
- Case in vendita in Alicante, Comunità Valenzana, Spagna
- Tenute agricole in vendita in Alicante, Comunità Valenzana, Spagna
- Bungalow in vendita in Alicante, Comunità Valenzana, Spagna
- Fincas in vendita in Alicante, Comunità Valenzana, Spagna
Alicante, Comunità Valenzana, Spagna ricerche popolari
- Proprietà immobiliari Vista mare a Alicante, Comunità Valenzana, Spagna
- Proprietà immobiliari Vista sulle montagne a Alicante, Comunità Valenzana, Spagna
- Proprietà immobiliari Duplex a Alicante, Comunità Valenzana, Spagna
- Proprietà immobiliari Comunità recintata a Alicante, Comunità Valenzana, Spagna
- Proprietà immobiliari Ski-In / Ski-Out a Alicante, Comunità Valenzana, Spagna
- Proprietà immobiliari Lungomare a Alicante, Comunità Valenzana, Spagna
- Proprietà immobiliari Moderno a Alicante, Comunità Valenzana, Spagna
- Proprietà immobiliari Equestre a Alicante, Comunità Valenzana, Spagna
- Proprietà immobiliari Nuove costruzioni a Alicante, Comunità Valenzana, Spagna
- Proprietà immobiliari con Centro Fitness / Palestra a Alicante, Comunità Valenzana, Spagna
- Proprietà immobiliari con Sauna a Alicante, Comunità Valenzana, Spagna
- Proprietà immobiliari con Cantina a Alicante, Comunità Valenzana, Spagna
- Proprietà immobiliari con Garage a Alicante, Comunità Valenzana, Spagna
- Proprietà immobiliari con Campo da tennis a Alicante, Comunità Valenzana, Spagna
- Proprietà immobiliari con Vigneto / Azienda vinicola a Alicante, Comunità Valenzana, Spagna
- Proprietà immobiliari Residenza a Alicante, Comunità Valenzana, Spagna
- Proprietà immobiliari Fronte mare a Alicante, Comunità Valenzana, Spagna
- Proprietà immobiliari con Piscina coperta a Alicante, Comunità Valenzana, Spagna
Alicante, Comunità Valenzana, Spagna Quartieri
Guide e storie correlate
La fiducia dei migliori broker del mondo
Gli agenti dietro le proprietà più straordinarie del mondo pubblicano su JamesEdition.
- Annunci di Sotheby's, Christie's, BARNES ed Engel & Völkers
- Ogni annuncio è verificato prima della pubblicazione
- Si metta in contatto diretto con agenti verificati
Continuando, accetta i nostri Termini e la nostra Informativa sulla privacy.