$917,047
Villa Mago Santhai
- 4 Camere
- 2 Bagni
- 3,983 Sqft
- 10,764 Sqft lot
- Aggiornato: Oggi
Informazioni sulla proprietà
La descrizione è stata tradotta automaticamente.
La descrizione viene visualizzata nella lingua originale.
URBANYX HOMES OFFERS Exclusive luxury villa with magnificent views on a plot of more than 1,000m2
Tresol Real Estate presents an architectural masterpiece that redefines the concept of elegance and comfort. This exclusive villa offers an unparalleled lifestyle, where every detail has been meticulously designed in search of open spaces flooded with natural light and views, and with top-quality
Tresol Real Estate presents an architectural masterpiece that redefines the concept of elegance and comfort. This exclusive villa offers an unparalleled lifestyle, where every detail has been meticulously designed in search of open spaces flooded with natural light and views, and with top-quality
URBANYX HOMES OFFERS Exclusive luxury villa with magnificent views on a plot of more than 1,000m2
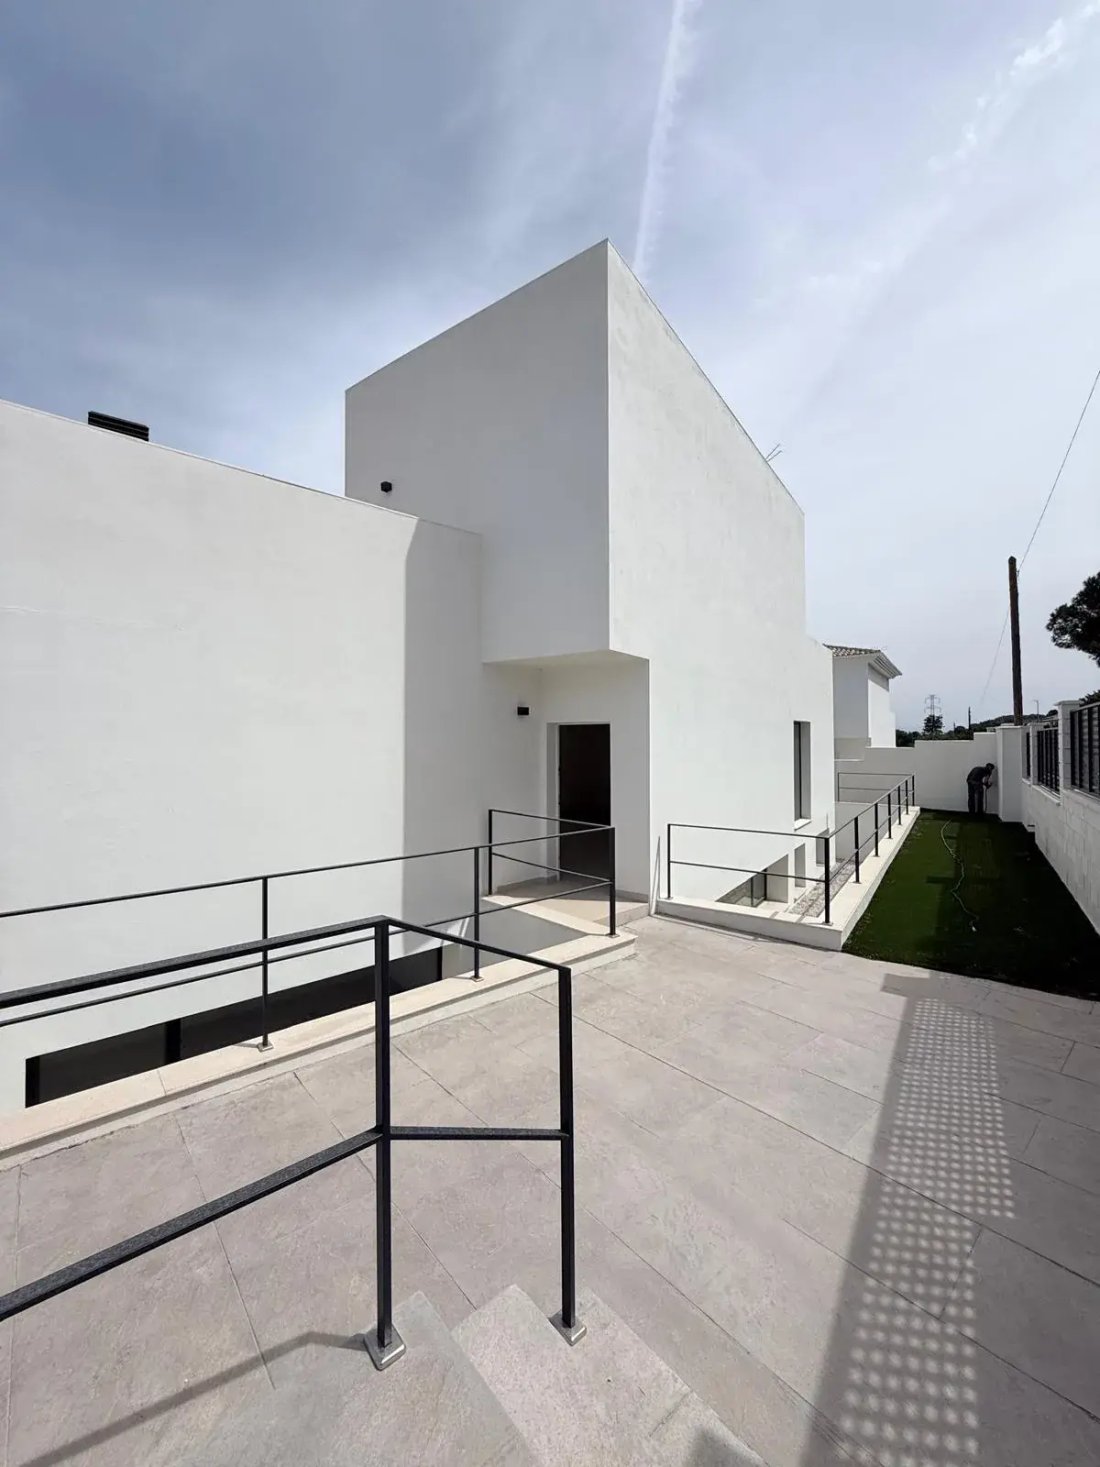
Tresol Real Estate presents an architectural masterpiece that redefines the concept of elegance and comfort. This exclusive villa offers an unparalleled lifestyle, where every detail has been meticulously designed in search of open spaces flooded with natural light and views, and with top-quality materials to meet the highest standards of quality.
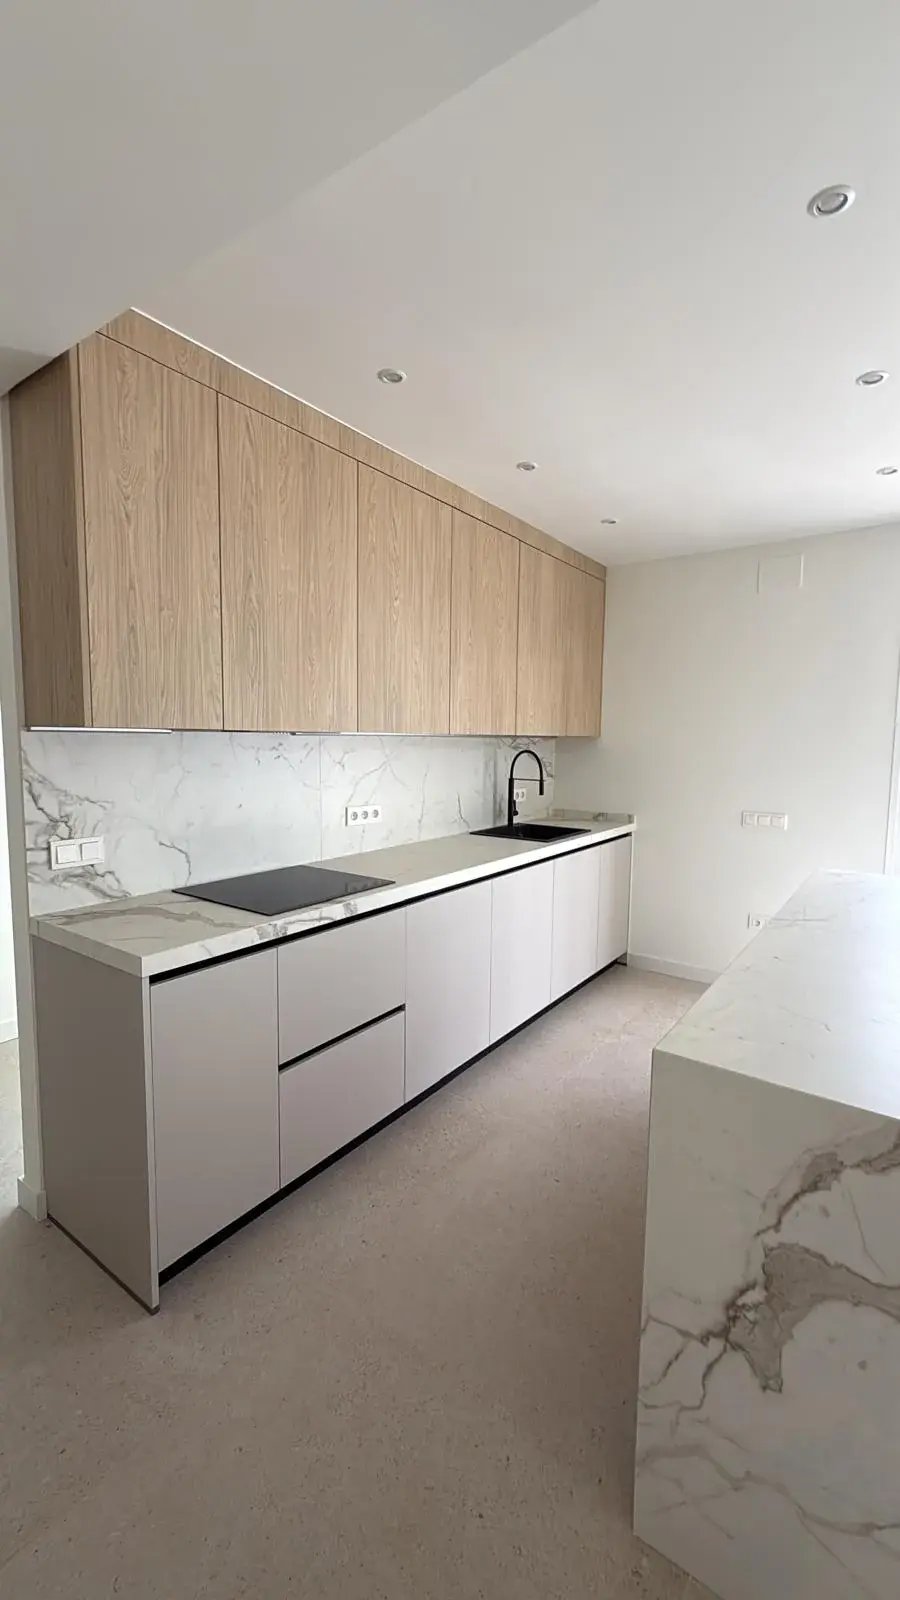
It is delivered with a furnished kitchen, appliances, centralized air conditioning installation, aerothermal system, and fitted wardrobes.
Located in one of the most sought-after urbanizations, Pinos de Alhaurín, where calm and nature stand out. The urbanization is equipped with a shopping center with Lidl and shops, bus stops, school routes, social sports club, paddle club, and a short walk from the center of Alhaurín and all kinds of services, 15 minutes from the beach, the airport, and 20 from the center of Málaga.
EXTERIORS: More than 1,000m2 of perfectly designed land to enjoy outdoor living.
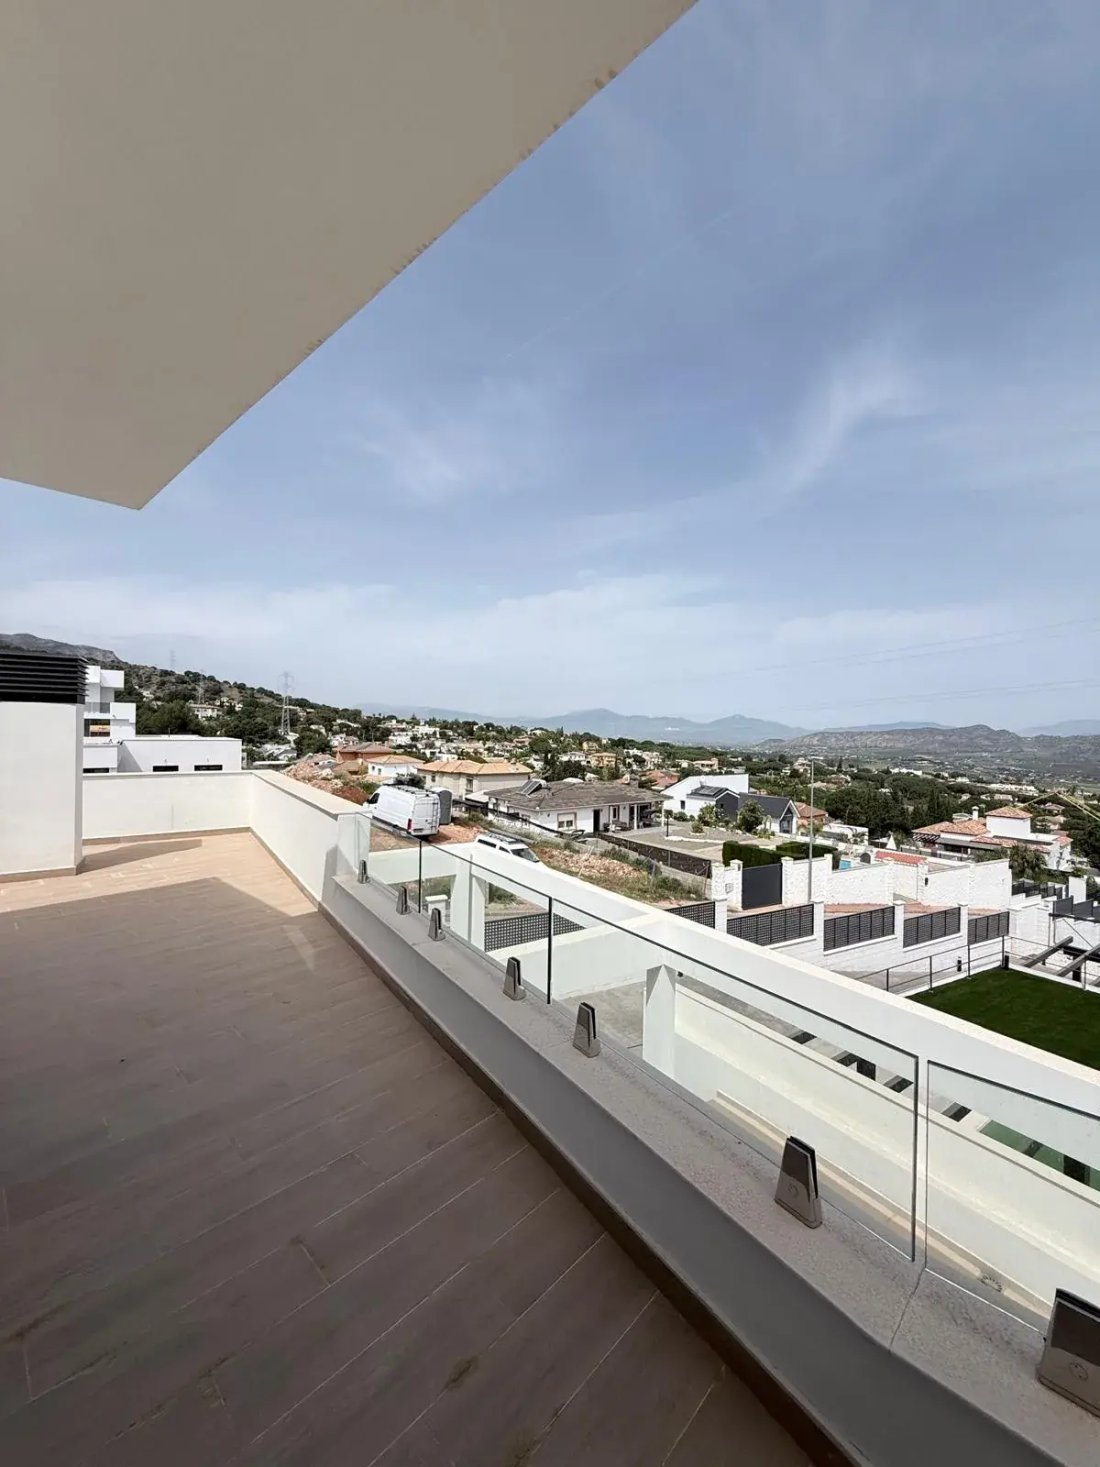
With a PRIVATE POOL to relax with fantastic views, with a large recreational area and amenities, barbecue, and restroom. GARDENS that invite you to enjoy serenity by connecting with nature and enjoying time outdoors, and even cultivating your garden. More than 180m2 of
TERRACES for your enjoyment with family and friends and ample PARKING spaces to ensure the comfort and safety of your
Vehicles and guests.
The VILLA of approximately 370m2 built on 3 floors is distributed as follows: hall, living-dining room-kitchen, laundry-pantry, 4 spacious bedrooms, 3 bathrooms, 1 exterior restroom, and a large living room in the semi-basement.
MAIN FLOOR: Hall, living-dining room with open kitchen, laundry-pantry, 1 bedroom, and 1 bathroom. porch.
An elegant and bright living-dining room opens through large sliding glass doors to a magnificent covered porch with views. The kitchen, integrated into the living room, is designed to be very functional, with a central island with a breakfast bar, space for large storage cabinets, and behind it the laundry room. - Furnished kitchen equipped with appliances The bedroom, with built-in wardrobes, has access to the porch, next to it, a bathroom with a shower tray.
UPPER FLOOR: Master Suite
An exceptional design, conceived for rest and tranquility. On this floor, we find a large Master Suite, with access to a spectacular terrace with views of the Guadalhorce Valley. It has a large bathroom with double sink, bathtub, and shower, and a dressing room.
In compliance with the Decree of the Junta de Andalucía 2182005 of October 11, the client is informed that the costs inherent to the purchase and the real estate brokerage fees are not included in the price.
-
Tipo di proprietà
Villa
-
Prezzo/piede²
$230
Caratteristiche
- Giardino
- Piscina
- Terrazza
- Cabina armadio
- Cucina aperta
- Seminterrato
- Lavanderia
- Isola della cucina
- Bar
Caratteristiche
Interni
- Aria condizionata
- Isola della cucina
- Bar
- Lavanderia
- Cucina aperta
- Seminterrato
- Cabina armadio
Outdoor
- Terrazza
- Parcheggio
- Piscina
- Giardino
Esplora la zona
Pinos de Alhaurín, Alhaurín El Grande, 29120, Spain
Visualizza su Google Maps
Prezzo per sqft
Basso
Alto
Iscritto da 8 mesi
Hai chiesto informazioni su questa proprietà
L'agente La contatterà al più presto
Pubblicato da
2026
Iscritto
Prenota una visita con the agent
Scegli una data e indica se preferisci un tour virtuale o di persona con l’agente.
Data preferita
Tipo di tour
Ultimo aggiornamento
Oggi
Prima pubblicazione
Ottobre 26
Riferimento annuncio
Ref-006
Proprietà simili nelle vicinanze
Nuovi annunci a Alhaurín el Grande


Esplora più immobili in vendita
tipi di proprietà Alhaurín el Grande, Andalusia, Spagna
- Ville in vendita in Alhaurín el Grande, Andalusia, Spagna
- Case in vendita in Alhaurín el Grande, Andalusia, Spagna
- Fincas in vendita in Alhaurín el Grande, Andalusia, Spagna
- Tenute agricole in vendita in Alhaurín el Grande, Andalusia, Spagna
- Case in vendita in Alhaurín el Grande, Andalusia, Spagna
- Terreno in vendita in Alhaurín el Grande, Andalusia, Spagna
Alhaurín el Grande, Andalusia, Spagna ricerche popolari
- Proprietà immobiliari Duplex a Alhaurín el Grande, Andalusia, Spagna
- Proprietà immobiliari Comunità recintata a Alhaurín el Grande, Andalusia, Spagna
- Proprietà immobiliari Equestre a Alhaurín el Grande, Andalusia, Spagna
- Proprietà immobiliari Nuove costruzioni a Alhaurín el Grande, Andalusia, Spagna
- Proprietà immobiliari con Bagno turco a Alhaurín el Grande, Andalusia, Spagna
- Proprietà immobiliari con Campo da tennis a Alhaurín el Grande, Andalusia, Spagna
- Proprietà immobiliari con Piscina coperta a Alhaurín el Grande, Andalusia, Spagna
Guide e storie correlate
La fiducia dei migliori broker del mondo
Gli agenti dietro le proprietà più straordinarie del mondo pubblicano su JamesEdition.
- Annunci di Sotheby's, Christie's, BARNES ed Engel & Völkers
- Ogni annuncio è verificato prima della pubblicazione
- Si metta in contatto diretto con agenti verificati
Continuando, accetta i nostri Termini e la nostra Informativa sulla privacy.