$951,811
Prezzo diminuito di $79,126 il Aug 25, 2026
Villa Indipendente
- 4 Camere
- 3 Bagni
- 2,326 Sqft
- 17,589 Sqft lot
- Aggiornato: Agosto 25
- 7
Informazioni sulla proprietà
La descrizione è stata tradotta automaticamente.
La descrizione viene visualizzata nella lingua originale.
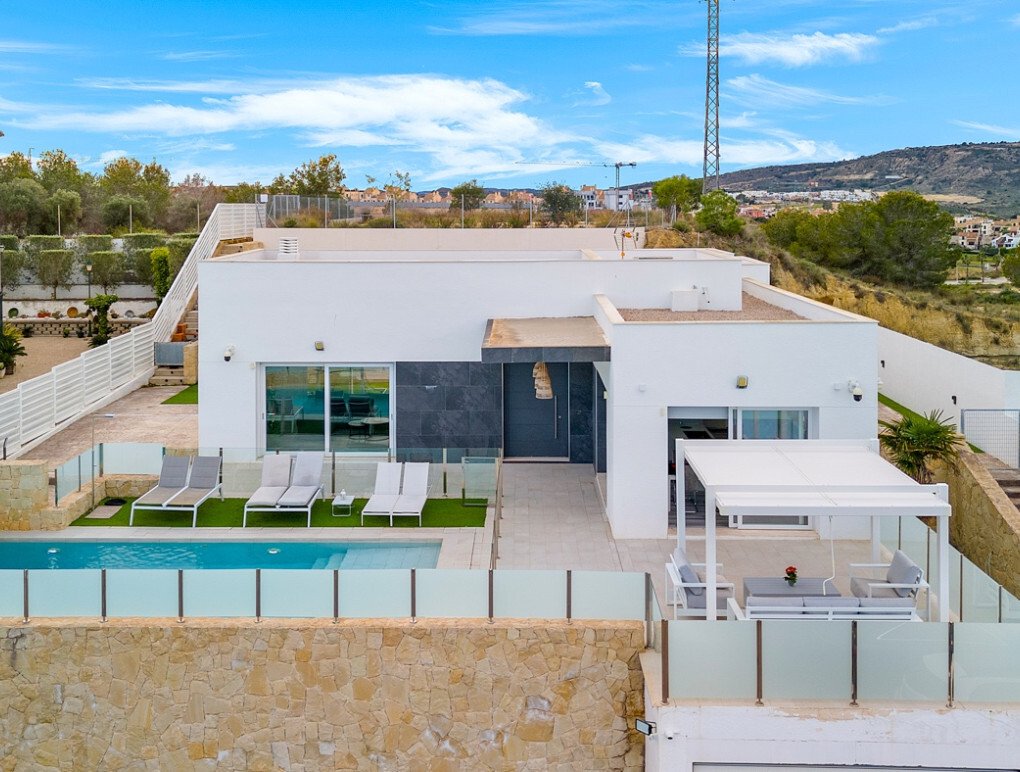
SPACIOUS MODERN VILLA WITH PRIVATE POOL IN ALGORFA, ALICANTE
As you enter through the main gate, you are welcomed by a spacious driveway offering ample parking for multiple vehicles and plenty of room for outdoor furniture or decorative features. The exterior is enhanced by elegant ambient lighting, contributing to the modern and inviting atmosphere of the property. A garage and large und
As you enter through the main gate, you are welcomed by a spacious driveway offering ample parking for multiple vehicles and plenty of room for outdoor furniture or decorative features. The exterior is enhanced by elegant ambient lighting, contributing to the modern and inviting atmosphere of the property. A garage and large und
SPACIOUS MODERN VILLA WITH PRIVATE POOL IN ALGORFA, ALICANTE
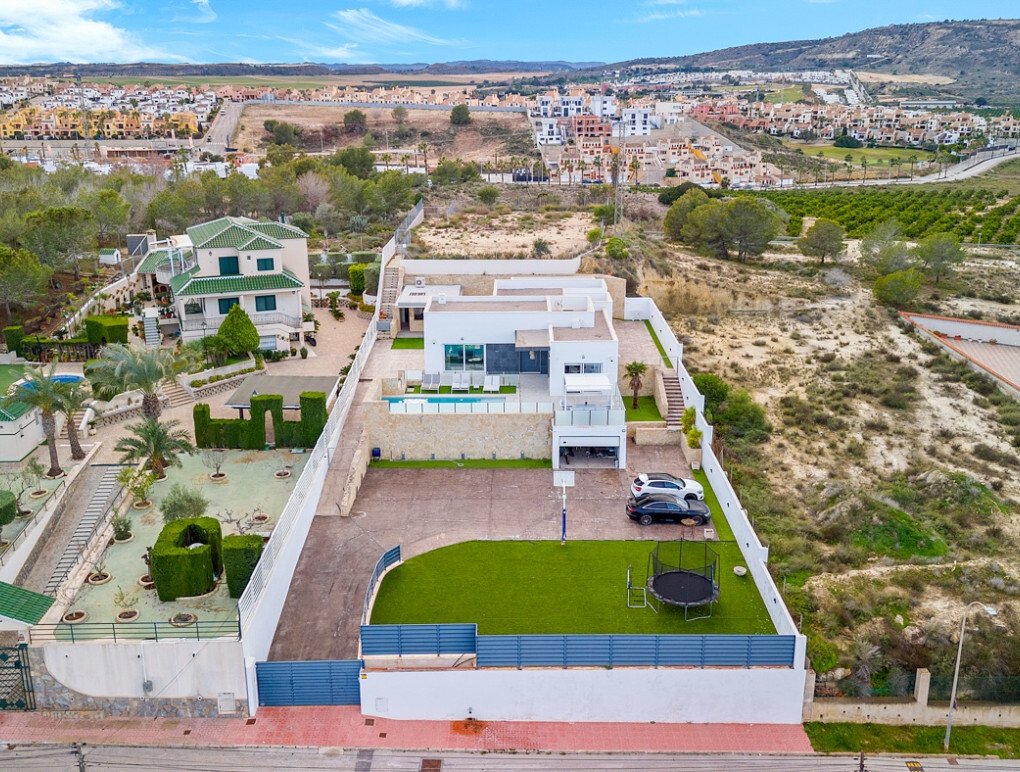
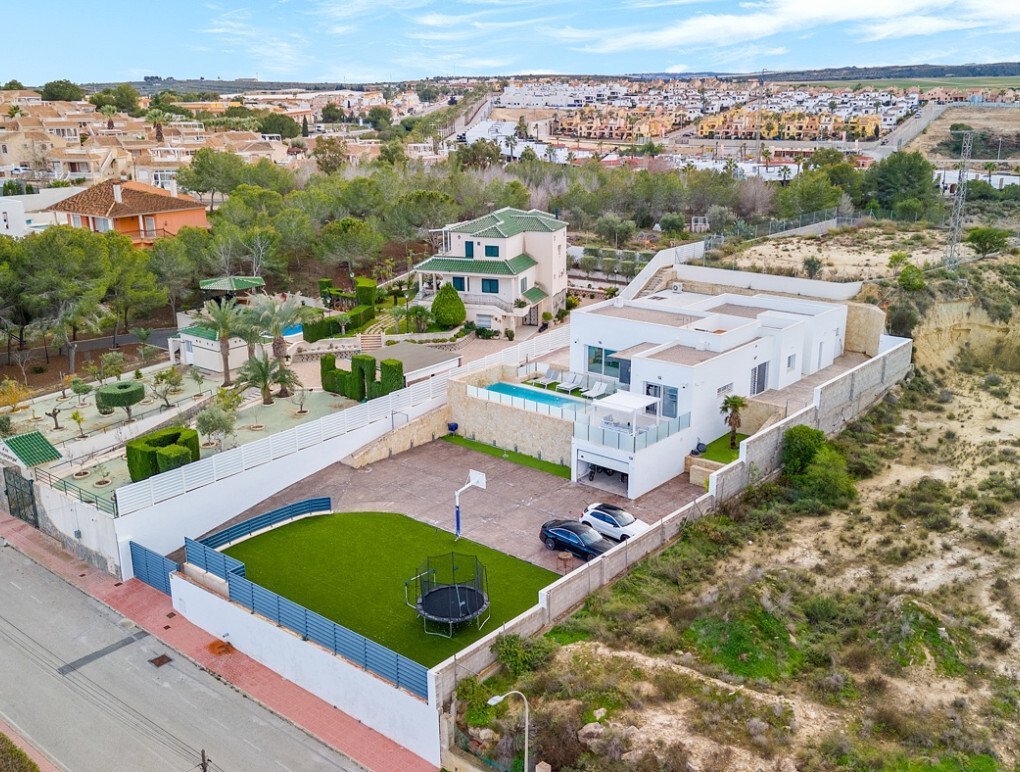
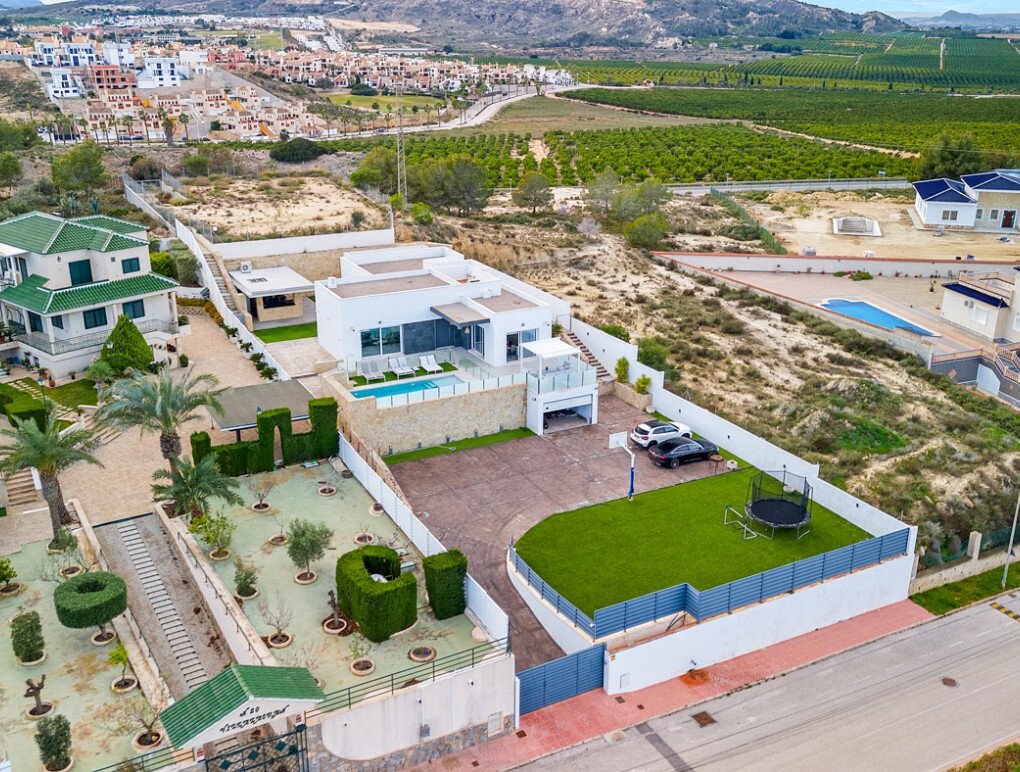
As you enter through the main gate, you are welcomed by a spacious driveway offering ample parking for multiple vehicles and plenty of room for outdoor furniture or decorative features. The exterior is enhanced by elegant ambient lighting, contributing to the modern and inviting atmosphere of the property. A garage and large under-house space provide additional secure storage or parking options.
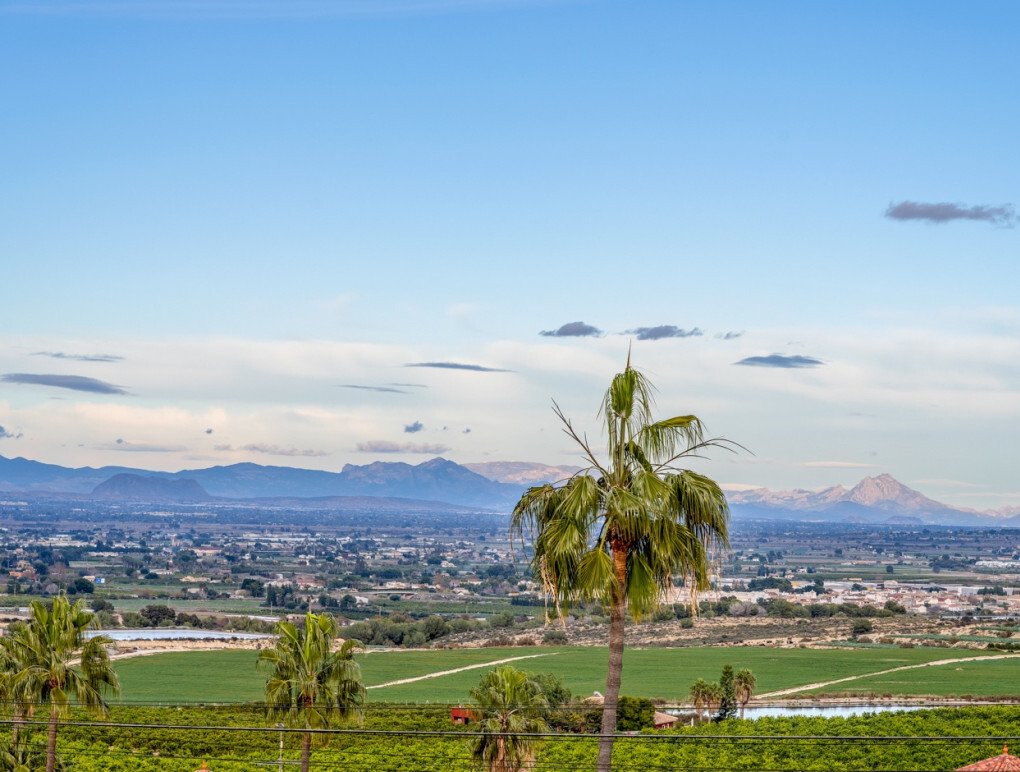
To the side of the property, you’ll find a stylish outdoor kitchen area complete with a sink, cooking space, and a convenient outdoor toilet — perfect for entertaining. This area seamlessly connects to the pool terrace, where you can enjoy spectacular open views. The pool area offers generous space for sun loungers or outdoor seating, ideal for relaxation while overlooking the lower levels of the property.
At the front entrance, a solid pivot door makes a bold architectural statement. Stepping inside, you are greeted by a bright and open living area featuring tall ceilings, modern spotlighting, and two sliding glass doors — one opening to the pool terrace and the other leading to the outdoor kitchen area, allowing abundant natural light and smooth indoor-outdoor flow.
Adjoining the living area is a high-spec kitchen, fully equipped with premium Bosch appliances, including a built-in oven, microwave, and dishwasher. The contemporary kitchen island includes a water filtration system, ice cooler, induction hob with integrated air extractor, pop-up charging ports, and a wine fridge. The thoughtful design emphasizes both functionality and style while maximizing natural light through two additional sliding doors that open directly to the pool area.
Adjacent to the kitchen, there is a storage room fitted with a top-of-the-line security camera system, and a utility room with direct access to the rear of the property for added convenience. A guest bathroom is located just off the main living space.
Continuing down the hallway, sensor-activated spotlights lead you to two well-proportioned bedrooms, including a master suite featuring a walk-in wardrobe and a modern en-suite bathroom.
Key Features
• Spacious driveway with ample parking for multiple vehicles• Outdoor kitchen • Swimming pool with spectacular open views• Under-build storage and garage for additional secure parking• Bright and open living area with tall ceilings and modern spotlighting• double insulated windows • High-spec Bosch kitchen appliances including oven, microwave, and dishwasher• kitchen island with water filtration system, ice cooler, induction hob with integrated air extractor, pop-up charging ports.• Storage room fitted with top-of-the-line security camera system• Utility room with direct access to the rear of the property• Master suite with walk-in wardrobe and modern en-suite bathroom• Sensor-activated spotlights throughout the hallway
Location
Situated in Algorfa, Alicante, this villa enjoys a private and tranquil setting within a secure estate. It is just a short drive from the sandy beaches and a selection of local bars, restaurants, and shops, offering the perfect balance of seclusion and convenience for a Mediterranean lifestyle.
Property video available – send us a message and we’ll forward it to you straight away.
Contact us today to arrange your private in-person or virtual viewing. Properties of this calibre and exclusivity are rarely available for long — early enquiry is strongly advised.
As you enter through the main gate, you are welcomed by a spacious driveway offering ample parking for multiple vehicles and plenty of room for outdoor furniture or decorative features. The exterior is enhanced by elegant ambient lighting, contributing to the modern and inviting atmosphere of the property. A garage and large under-house space provide additional secure storage or parking options.
To the side of the property, you’ll find a stylish outdoor kitchen area complete with a sink, cooking space, and a convenient outdoor toilet — perfect for entertaining. This area seamlessly connects to the pool terrace, where you can enjoy spectacular open views. The pool area offers generous space for sun loungers or outdoor seating, ideal for relaxation while overlooking the lower levels of the property.
At the front entrance, a solid pivot door makes a bold architectural statement. Stepping inside, you are greeted by a bright and open living area featuring tall ceilings, modern spotlighting, and two sliding glass doors — one opening to the pool terrace and the other leading to the outdoor kitchen area, allowing abundant natural light and smooth indoor-outdoor flow.
Adjoining the living area is a high-spec kitchen, fully equipped with premium Bosch appliances, including a built-in oven, microwave, and dishwasher. The contemporary kitchen island includes a water filtration system, ice cooler, induction hob with integrated air extractor, pop-up charging ports, and a wine fridge. The thoughtful design emphasizes both functionality and style while maximizing natural light through two additional sliding doors that open directly to the pool area.
Adjacent to the kitchen, there is a storage room fitted with a top-of-the-line security camera system, and a utility room with direct access to the rear of the property for added convenience. A guest bathroom is located just off the main living space.
Continuing down the hallway, sensor-activated spotlights lead you to two well-proportioned bedrooms, including a master suite featuring a walk-in wardrobe and a modern en-suite bathroom.
Key Features
• Spacious driveway with ample parking for multiple vehicles• Outdoor kitchen • Swimming pool with spectacular open views• Under-build storage and garage for additional secure parking• Bright and open living area with tall ceilings and modern spotlighting• double insulated windows • High-spec Bosch kitchen appliances including oven, microwave, and dishwasher• kitchen island with water filtration system, ice cooler, induction hob with integrated air extractor, pop-up charging ports.• Storage room fitted with top-of-the-line security camera system• Utility room with direct access to the rear of the property• Master suite with walk-in wardrobe and modern en-suite bathroom• Sensor-activated spotlights throughout the hallway
Location
Situated in Algorfa, Alicante, this villa enjoys a private and tranquil setting within a secure estate. It is just a short drive from the sandy beaches and a selection of local bars, restaurants, and shops, offering the perfect balance of seclusion and convenience for a Mediterranean lifestyle.
Property video available – send us a message and we’ll forward it to you straight away.
Contact us today to arrange your private in-person or virtual viewing. Properties of this calibre and exclusivity are rarely available for long — early enquiry is strongly advised.
-
Tipo di proprietà
Villa
-
Anno di costruzione
2019
-
Prezzo/piede²
$409
Caratteristiche
- Giardino
- Piscina
- Terrazza
- Garage
- Basket
- Piscina coperta
- Sala giochi
- Cucina esterna
- Moderno
Caratteristiche
Lot
- Vista sulle montagne
- Vista sull'acqua
- Moderno
Interni
- Soffitto alto
- Camino
- Aria condizionata
- Isola della cucina
- Lavasciuga
- Lavanderia
- Sala giochi
- Piscina coperta
- Controsoffitti in pietra
- Cabina armadio
Outdoor
- Terrazza
- Parcheggio
- Piscina
- Garage
- Cucina esterna
- Spazio di vita all'aperto
- Cancello
- Pergola
- Giardino
- Basket
Esplora la zona
Algorfa, 03160, Spain
Visualizza su Google Maps
Prezzo per sqft
Basso
Alto

Iscritto da 1 anno
Hai chiesto informazioni su questa proprietà
L'agente La contatterà al più presto
Pubblicato da
24
Annunci
2025
Iscritto
Prenota una visita con Lisa Frain
Scegli una data e indica se preferisci un tour virtuale o di persona con l’agente.
Data preferita
Tipo di tour

Lisa Frain Real Estate Agency
Avenida de las Naciones 1a, Local 26, Ciudad Quesada, Rojales 03170, 03170, Rojales, Spain
Visualizza profilo agenzia
Lisa Frain Real Estate is a trusted, family-run real estate agency based in Ciudad Quesada, on Spain’s beautiful Co
Lisa Frain Real Estate is a trusted, family-run real estate agency based in Ciudad Quesada, on Spain’s beautiful Costa Blanca.
With more than 20 years of experience in the UK and Spanish property markets, we specialise in luxury real estate, holiday homes and investment properties across the southern Costa Blanca. We are fully qualified and legally registered in Spain, offering a professional, transparent service with a personal touch.
As a family business, we take pride in building genuine, long-lasting relationships with our clients, guiding them every step of the way—from initial enquiry to receiving the keys to their dream home in the sun. Thanks to our strong, long-standing relationships with reputable local developers, we are also able to offer our clients exclusive access to fantastic off-plan opportunities.
These partnerships allow us to provide a wide range of high-quality, newly built homes tailored to your exact specifications—whether you’re buying for lifestyle or investment purposes. So, if you’re searching for a stunning villa by the sea, a modern golf property, or a high-yield investment, our expert local knowledge and client-first approach ensure you’ll find the ideal home tailored to your lifestyle and goals. And, we will make the whole process easy and stress-free from start to finish.
At Lisa Frain Real Estate, your dream is our priority.
With more than 20 years of experience in the UK and Spanish property markets, we specialise in luxury real estate, holiday homes and investment properties across the southern Costa Blanca. We are fully qualified and legally registered in Spain, offering a professional, transparent service with a personal touch.
As a family business, we take pride in building genuine, long-lasting relationships with our clients, guiding them every step of the way—from initial enquiry to receiving the keys to their dream home in the sun. Thanks to our strong, long-standing relationships with reputable local developers, we are also able to offer our clients exclusive access to fantastic off-plan opportunities.
These partnerships allow us to provide a wide range of high-quality, newly built homes tailored to your exact specifications—whether you’re buying for lifestyle or investment purposes. So, if you’re searching for a stunning villa by the sea, a modern golf property, or a high-yield investment, our expert local knowledge and client-first approach ensure you’ll find the ideal home tailored to your lifestyle and goals. And, we will make the whole process easy and stress-free from start to finish.
At Lisa Frain Real Estate, your dream is our priority.
Ultimo aggiornamento
Agosto 25
Prima pubblicazione
Feb 6
Riferimento annuncio
DLF125
Proprietà simili nelle vicinanze
Nuovi annunci a Almoradí



Esplora più immobili in vendita
tipi di proprietà Almoradí, Comunità Valenzana, Spagna
Almoradí, Comunità Valenzana, Spagna ricerche popolari
- Proprietà immobiliari Vista mare a Almoradí, Comunità Valenzana, Spagna
- Proprietà immobiliari con Ascensore a Almoradí, Comunità Valenzana, Spagna
- Proprietà immobiliari Vista Golf a Almoradí, Comunità Valenzana, Spagna
- Proprietà immobiliari Costiera a Almoradí, Comunità Valenzana, Spagna
- Proprietà immobiliari Investimento immobiliare a Almoradí, Comunità Valenzana, Spagna
- Proprietà immobiliari Equestre a Almoradí, Comunità Valenzana, Spagna
- Proprietà immobiliari Nuove costruzioni a Almoradí, Comunità Valenzana, Spagna
- Proprietà immobiliari con Sauna a Almoradí, Comunità Valenzana, Spagna
- Proprietà immobiliari con Cantina a Almoradí, Comunità Valenzana, Spagna
- Proprietà immobiliari Residenza a Almoradí, Comunità Valenzana, Spagna
- Proprietà immobiliari Rinnovato a Almoradí, Comunità Valenzana, Spagna
- Proprietà immobiliari Vista sull'acqua a Almoradí, Comunità Valenzana, Spagna
- Proprietà immobiliari Vista sull'oceano a Almoradí, Comunità Valenzana, Spagna
Guide e storie correlate
La fiducia dei migliori broker del mondo
Gli agenti dietro le proprietà più straordinarie del mondo pubblicano su JamesEdition.
- Annunci di Sotheby's, Christie's, BARNES ed Engel & Völkers
- Ogni annuncio è verificato prima della pubblicazione
- Si metta in contatto diretto con agenti verificati
Continuando, accetta i nostri Termini e la nostra Informativa sulla privacy.