$544,900
Residenza Unifamiliare Ad Algonquin
- 4 Camere
- 3 Bagni
- 2,975 Sqft
- Aggiornato: Settembre 25
- Fonte: Midwest Real Estate Data (MRED) MLS#12769456
Informazioni sulla proprietà
La descrizione è stata tradotta automaticamente.
La descrizione viene visualizzata nella lingua originale.
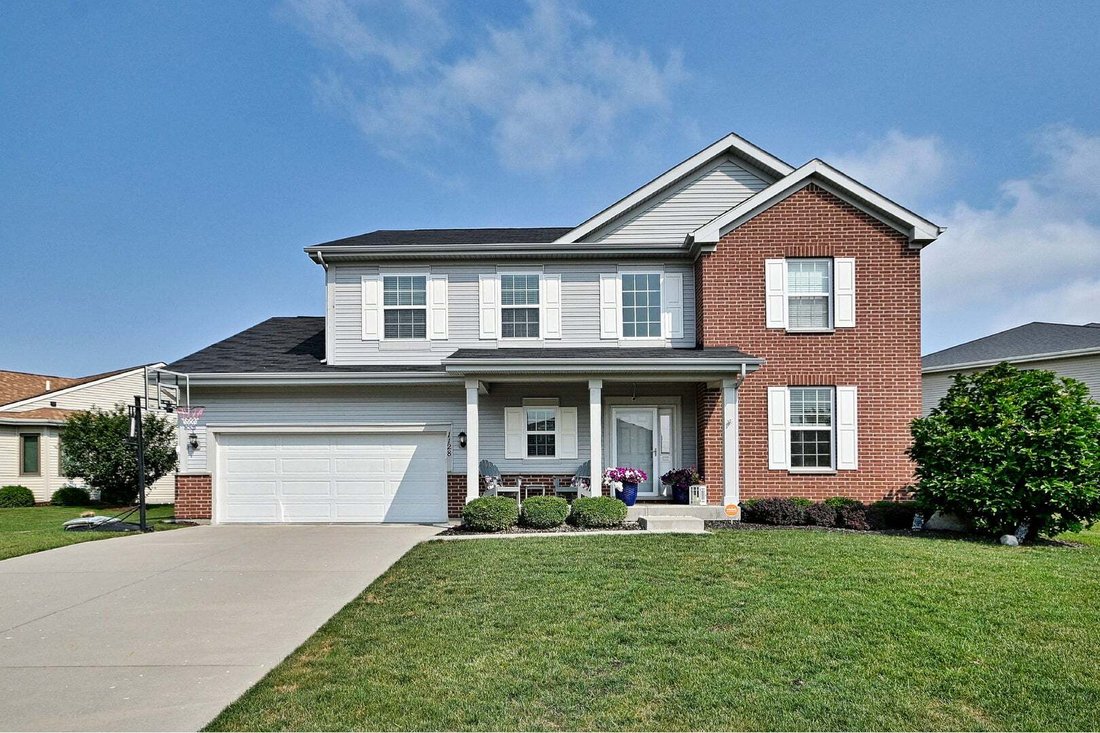
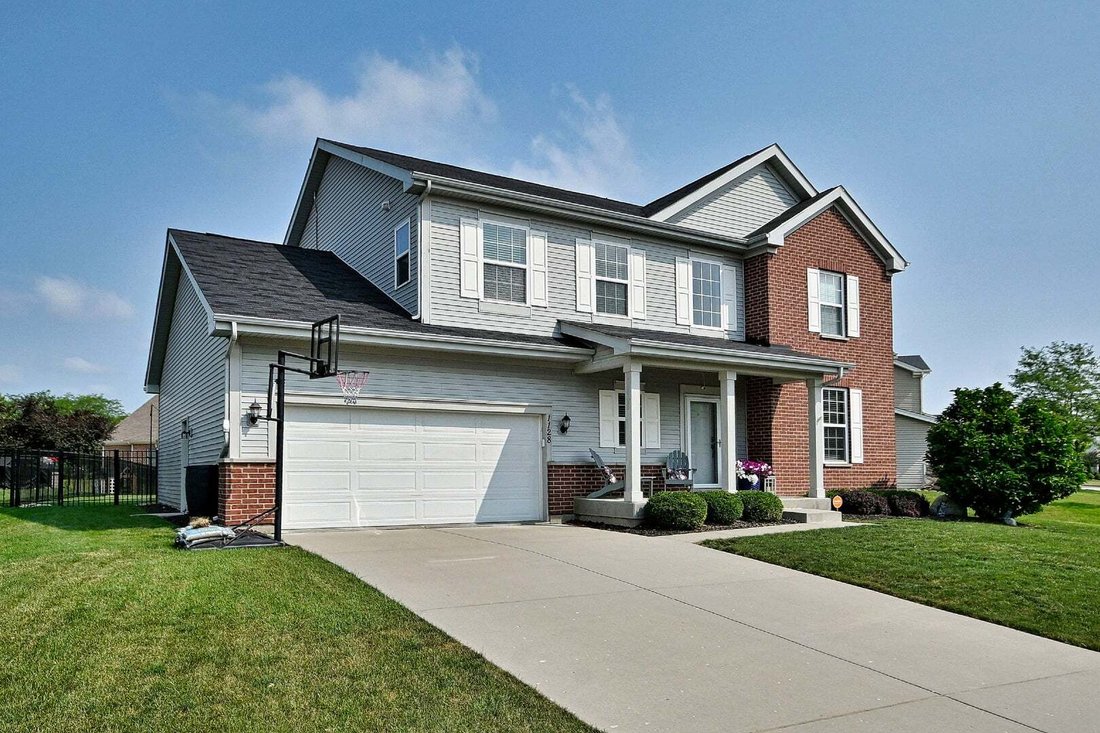
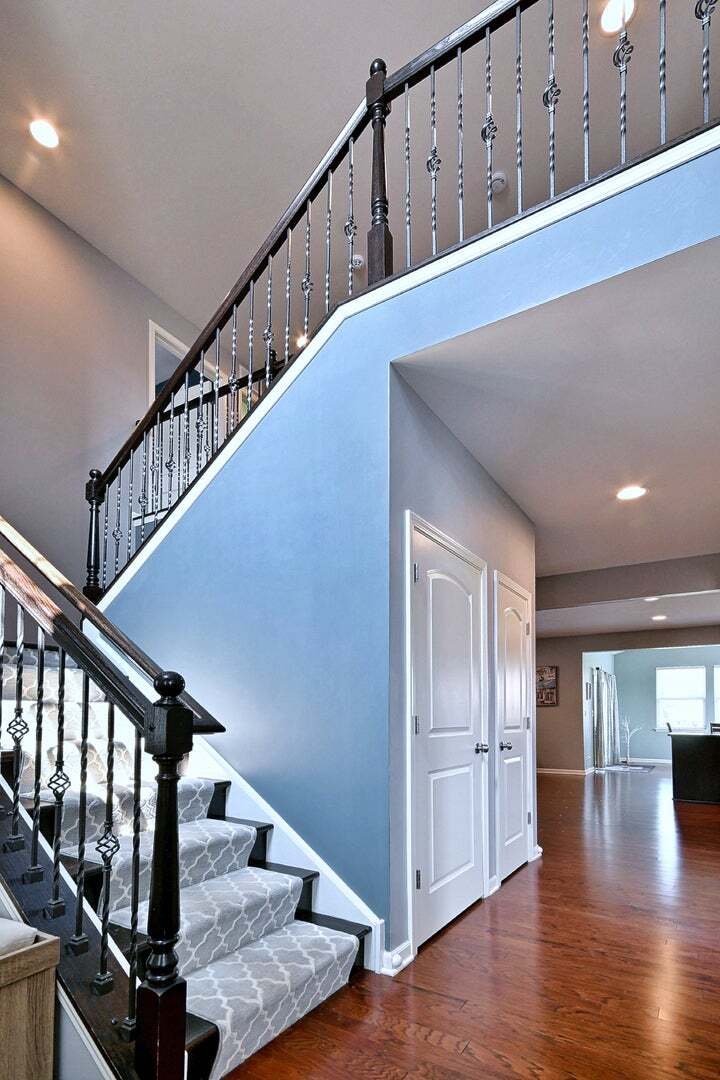
Stunning Sheridan Model offering nearly 3,000 square feet of exceptional living space with extensive upgrades throughout, including a desirable breakfast room addition and a matching expanded basement addition that provides even more versatile living space. This thoughtfully designed floor plan welcomes you with a grand foyer, beautiful open staircase, powder room, mudroom, and an impressive chef’
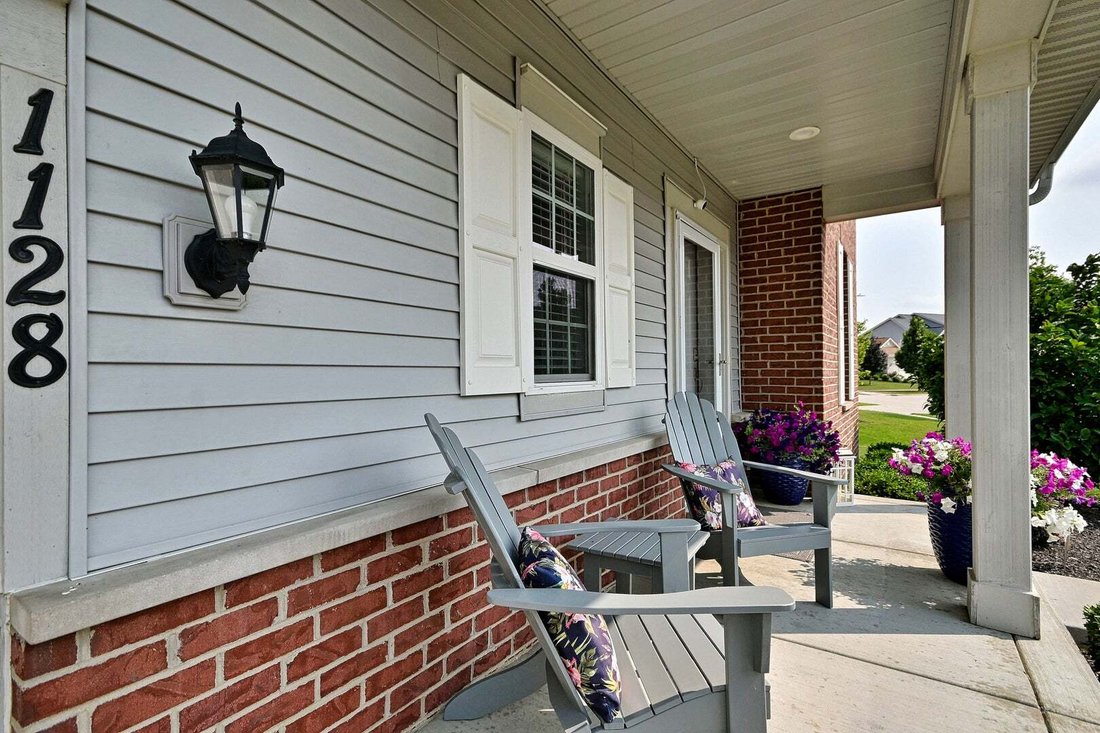
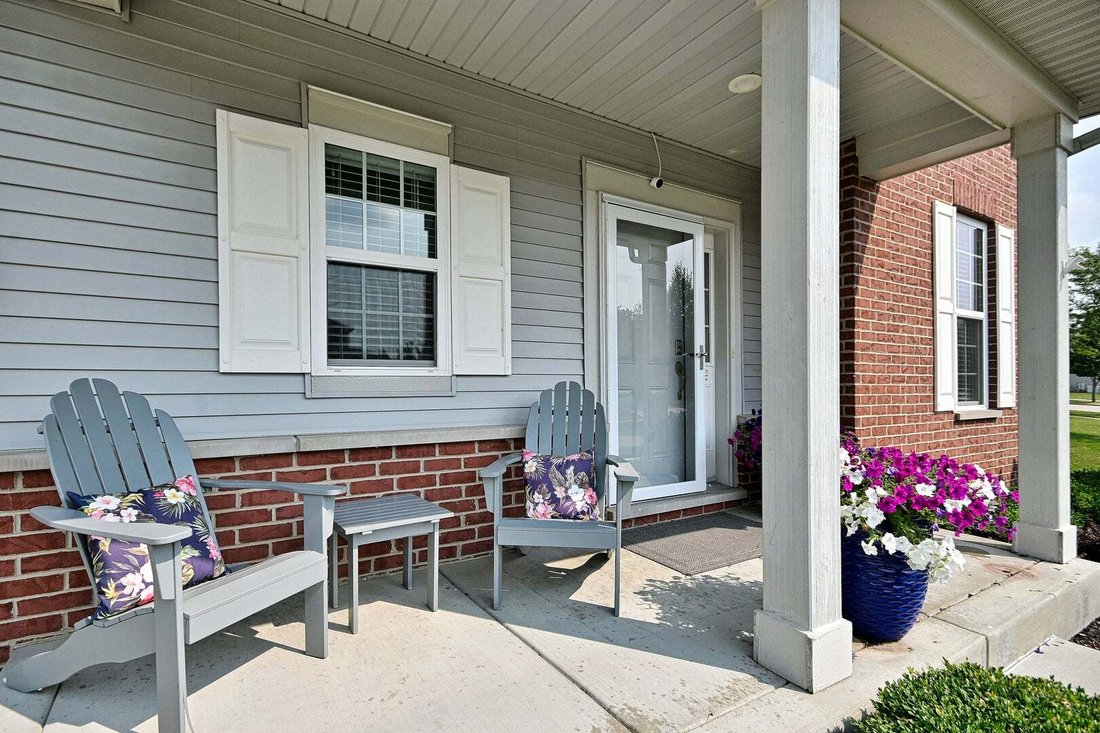
Stunning Sheridan Model offering nearly 3,000 square feet of exceptional living space with extensive upgrades throughout, including a desirable breakfast room addition and a matching expanded basement addition that provides even more versatile living space. This thoughtfully designed floor plan welcomes you with a grand foyer, beautiful open staircase, powder room, mudroom, and an impressive chef’s kitchen featuring an expansive center island, stainless steel appliances, stone countertops, and abundant cabinetry-all opening seamlessly to the spacious great room. A private first-floor study with double doors offers the perfect work-from-home space, while the sun-filled breakfast room addition showcases vaulted ceilings and overlooks the backyard. Upstairs, you’ll find four generously sized bedrooms, a convenient second-floor laundry room, and a luxurious primary suite with an upgraded tray ceiling and spa-inspired bath featuring a soaking tub, separate shower, and dual vanity. Meticulously maintained by its original owner, this 10-year-young home has been freshly painted throughout and offers an impressive list of upgrades, including hardwood flooring throughout, recessed lighting, Ethernet wiring, a finished attached two-car garage with additional outlets and an electric vehicle charging station, rough-in plumbing for a future fourth bathroom in the expanded basement, and a security system. The solar panel system is discreetly located out of view from the front of the home and offers tremendous savings with a transferable contract, resulting in a $0 electric bill while powering the home and EV charging station. Outdoor living is just as impressive with a beautifully landscaped, fully fenced backyard featuring a new 25’ x 15’ patio with a sitting wall and mature arborvitae providing exceptional privacy-perfect for entertaining or relaxing. Ideally located near I-90, Algonquin Commons Shopping Center, dining, and parks, and served by the highly sought-after Huntley School District, this exceptional home truly offers luxury, efficiency, and convenience in one remarkable package with TOO many builder upgrades to mention- see additional information for a full list! Immediate possession!
-
Tipo di proprietà
Casa
-
Anno di costruzione
2014
-
Prezzo/piede²
$183
Caratteristiche
- Garage
- Giardino
- Cucina aperta
- Privacy
- Controsoffitti in pietra
- Isola della cucina
- Seminterrato
- Ufficio
- Lavanderia
Esplora la zona
1128 Kingsmill Drive, Algonquin, Illinois, Stati Uniti
Visualizza su Google Maps
Prezzo per sqft
Basso
Alto
Iscritto da 11 mesi
Hai chiesto informazioni su questa proprietà
L'agente La contatterà al più presto
Pubblicato da
2
Annunci
2025
Iscritto
Prenota una visita con the agent
Scegli una data e indica se preferisci un tour virtuale o di persona con l’agente.
Data preferita
Tipo di tour
Caporale Realty Group - Elmwood Park
Elmwood Park, Illinois, United States
Visualizza profilo agenzia
Ultimo aggiornamento
Settembre 25
Prima pubblicazione
Settembre 25
Riferimento annuncio
12769456
Stato dell'annuncio
Based on information submitted to the MLS GRID as of2026. All data is obtained from various sources and may not have been verified by broker or MLS GRID. Supplied Open House Information is subject to change without notice. All information should be independently reviewed and verified for accuracy. Properties may or may not be listed by the office/agent presenting the information.
Proprietà simili nelle vicinanze
Nuovi annunci a Algonquin





Esplora più immobili in vendita
Algonquin, IL, Stati Uniti ricerche popolari
- Proprietà immobiliari con Cucina aperta a Algonquin, IL, Stati Uniti
- Proprietà immobiliari con Giardino a Algonquin, IL, Stati Uniti
- Proprietà immobiliari Lungofiume a Algonquin, IL, Stati Uniti
- Proprietà immobiliari con Aria condizionata a Algonquin, IL, Stati Uniti
- Proprietà immobiliari Lungomare a Algonquin, IL, Stati Uniti
- Proprietà immobiliari con Centro Fitness / Palestra a Algonquin, IL, Stati Uniti
- Proprietà immobiliari con Libreria a Algonquin, IL, Stati Uniti
- Proprietà immobiliari Nuove costruzioni a Algonquin, IL, Stati Uniti
- Proprietà immobiliari Vista sul lago a Algonquin, IL, Stati Uniti
- Proprietà immobiliari Vista panoramica / Scenica a Algonquin, IL, Stati Uniti
- Proprietà immobiliari Vista sull'acqua a Algonquin, IL, Stati Uniti
- Proprietà immobiliari Rinnovato a Algonquin, IL, Stati Uniti
- Proprietà immobiliari con Sala giochi a Algonquin, IL, Stati Uniti
- Proprietà immobiliari con Balcone a Algonquin, IL, Stati Uniti
- Proprietà immobiliari con Terrazza a Algonquin, IL, Stati Uniti
- Proprietà immobiliari con Cinema a Algonquin, IL, Stati Uniti
Guide e storie correlate
La fiducia dei migliori broker del mondo
Gli agenti dietro le proprietà più straordinarie del mondo pubblicano su JamesEdition.
- Annunci di Sotheby's, Christie's, BARNES ed Engel & Völkers
- Ogni annuncio è verificato prima della pubblicazione
- Si metta in contatto diretto con agenti verificati
Continuando, accetta i nostri Termini e la nostra Informativa sulla privacy.
brokerages we
partnered with
partnered with