$641,090
Residenza Unifamiliare Ad Algonquin
- 3 Camere
- 3 Bagni
- 2,146 Sqft
- Aggiornato: Giugno 24
- Fonte: Midwest Real Estate Data (MRED) MLS#12684413
Informazioni sulla proprietà
La descrizione è stata tradotta automaticamente.
La descrizione viene visualizzata nella lingua originale.
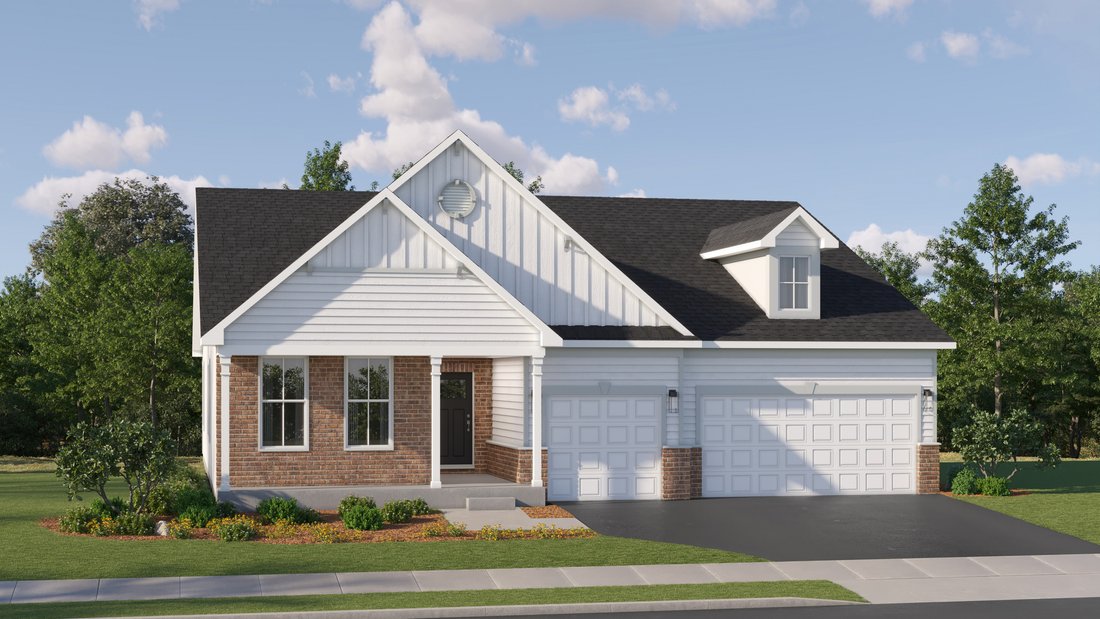
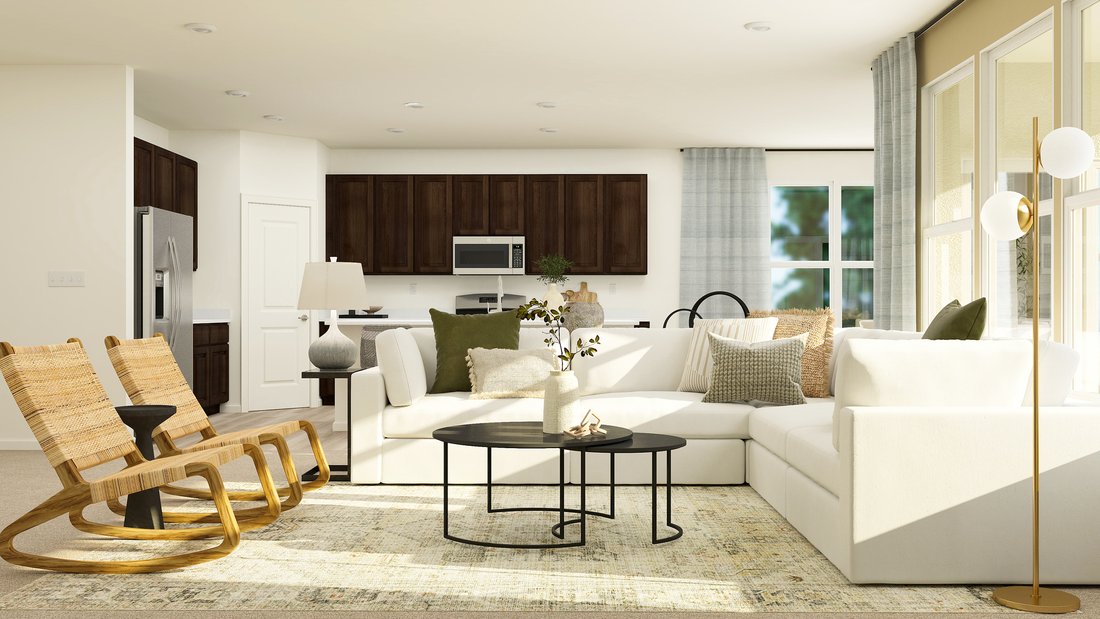
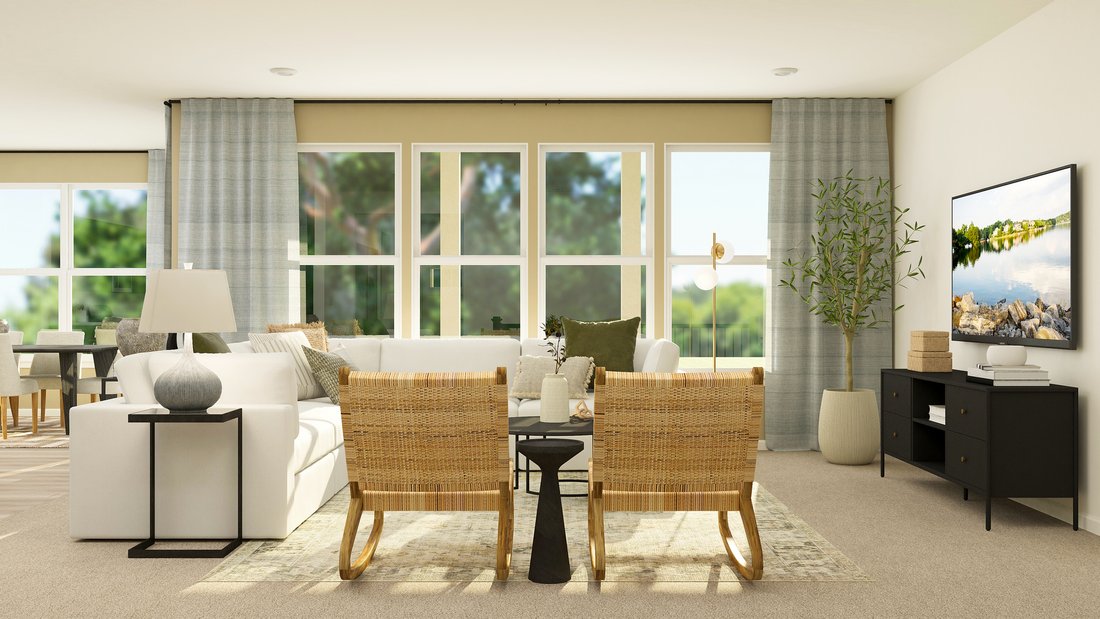
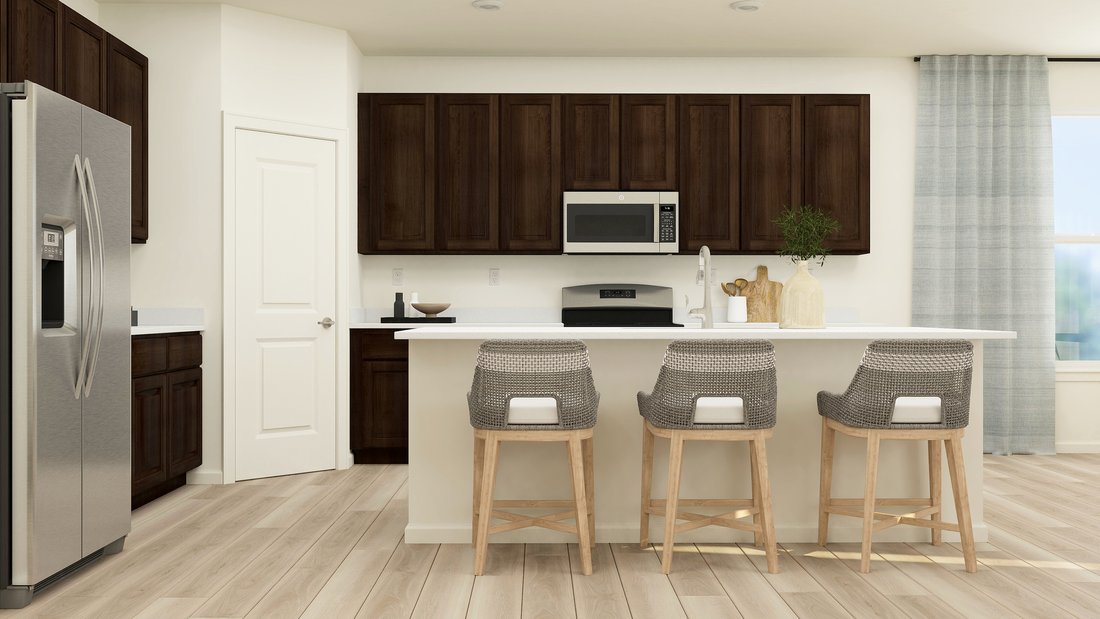
Welcome to the Adams plan - a thoughtfully designed single-story home that balances comfort, efficiency, and modern appeal. This layout features three bedrooms and 2.5 bathrooms in an open-concept design that creates a seamless flow between the family room, dining area, and kitchen. At the heart of the home, the kitchen offers a spacious island, stainless steel appliances, and generous cabinetry-p
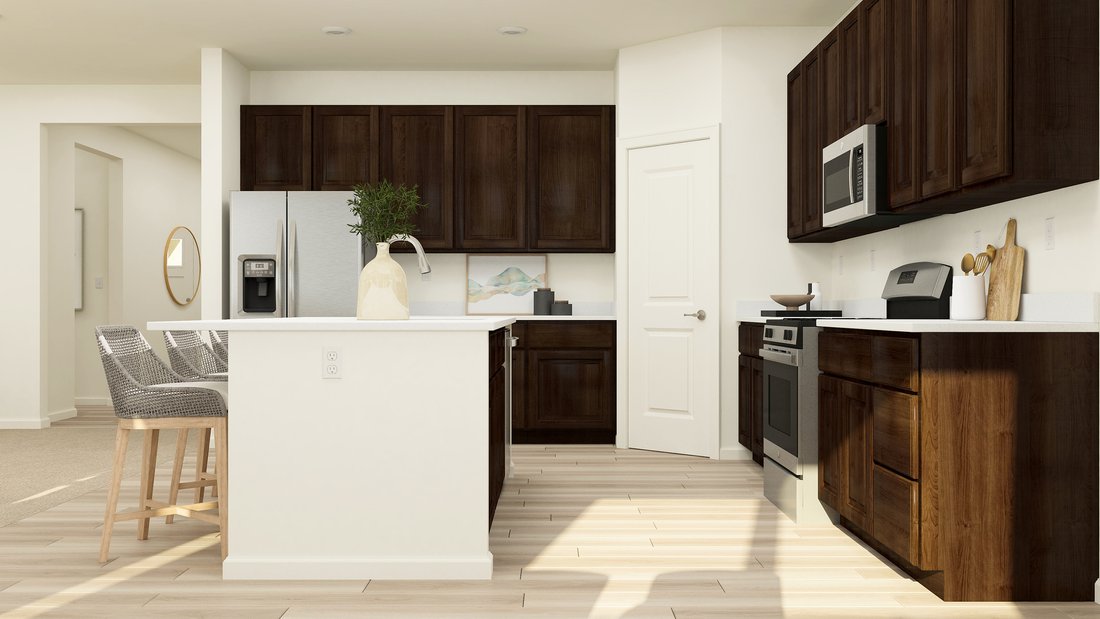
Welcome to the Adams plan - a thoughtfully designed single-story home that balances comfort, efficiency, and modern appeal. This layout features three bedrooms and 2.5 bathrooms in an open-concept design that creates a seamless flow between the family room, dining area, and kitchen. At the heart of the home, the kitchen offers a spacious island, stainless steel appliances, and generous cabinetry-perfect for both daily living and casual entertaining. Sliding glass doors in the dining area lead directly to a sunroom, ideal for relaxing or indoor gatherings. The luxurious owner’s suite serves as a peaceful retreat, complete with a generous walk in closet and a spa style en suite bathroom. Two secondary bedrooms share the hallway bathroom, offering flexible use as guest rooms, a home office, or space for family members. A three car garage and a conveniently located laundry room enhance the home’s functional appeal. The Adams delivers modern living in a streamlined, practical layout designed to suit a variety of lifestyles. ******* (pic for reference ONLY) *Photos are not this actual home* Nestled in a beautifully planned community, Algonquin Meadows offers a variety of thoughtfully designed single-family homes, traditional townhomes, and urban townhomes - all set among serene green spaces and tranquil ponds. Winding streets, cul-de-sacs, and walking paths create a peaceful neighborhood atmosphere that feels private, yet perfectly connected. Just minutes away, charming downtown Algonquin awaits with scenic riverfront parks, fishing spots, and a vibrant local culture. You’ll enjoy convenient access to premier destinations like Northwestern Medicine, top-rated golf courses, and fitness centers such as Lifetime Fitness. Located right off the Randall Road corridor, you’re surrounded by some of the area’s best shopping and dining - including Trader Joe’s, Cooper’s Hawk, Target, Costco, and Algonquin Commons. Whether you’re looking for daily essentials or a relaxing night out, everything you need is within easy reach. Come home to Algonquin Meadows - where natural beauty, community charm, and modern convenience meet.
-
Tipo di proprietà
Casa
-
Anno di costruzione
2025
-
Prezzo/piede²
$298
Caratteristiche
- Garage
- Cabina armadio
- Cucina aperta
- Moderno
- Isola della cucina
- Lavanderia
Esplora la zona
1021 Waterford Street, Lakewood, Illinois, Stati Uniti
Visualizza su Google Maps
Prezzo per sqft
Basso
Alto
Iscritto da 11 mesi
Hai chiesto informazioni su questa proprietà
L'agente La contatterà al più presto
Pubblicato da
158
Annunci
2025
Iscritto
Prenota una visita con the agent
Scegli una data e indica se preferisci un tour virtuale o di persona con l’agente.
Data preferita
Tipo di tour
HomeSmart Connect LLC - Arlington Height
Arlington Height, Illinois, United States
Visualizza profilo agenzia
Ultimo aggiornamento
Giugno 24
Prima pubblicazione
Giugno 24
Riferimento annuncio
12684413
Stato dell'annuncio
Active under contract
Based on information submitted to the MLS GRID as of2026. All data is obtained from various sources and may not have been verified by broker or MLS GRID. Supplied Open House Information is subject to change without notice. All information should be independently reviewed and verified for accuracy. Properties may or may not be listed by the office/agent presenting the information.
Proprietà simili nelle vicinanze
Nuovi annunci a Lakewood




Esplora più immobili in vendita
tipi di proprietà Lakewood, IL, Stati Uniti
Lakewood, IL, Stati Uniti ricerche popolari
- Proprietà immobiliari con Cucina aperta a Lakewood, IL, Stati Uniti
- Proprietà immobiliari Vista sull'acqua a Lakewood, IL, Stati Uniti
- Proprietà immobiliari con Balcone a Lakewood, IL, Stati Uniti
- Proprietà immobiliari Rinnovato a Lakewood, IL, Stati Uniti
- Proprietà immobiliari con Centro Fitness / Palestra a Lakewood, IL, Stati Uniti
- Proprietà immobiliari con Terrazza a Lakewood, IL, Stati Uniti
- Proprietà immobiliari Lungomare a Lakewood, IL, Stati Uniti
- Proprietà immobiliari Vista sul lago a Lakewood, IL, Stati Uniti
- Proprietà immobiliari con Sala giochi a Lakewood, IL, Stati Uniti
- Proprietà immobiliari Vista panoramica / Scenica a Lakewood, IL, Stati Uniti
- Proprietà immobiliari Lungofiume a Lakewood, IL, Stati Uniti
- Proprietà immobiliari Residenza a Lakewood, IL, Stati Uniti
- Proprietà immobiliari con Bagno turco a Lakewood, IL, Stati Uniti
- Proprietà immobiliari Lungolago a Lakewood, IL, Stati Uniti
- Proprietà immobiliari Vista sul fiume a Lakewood, IL, Stati Uniti
- Proprietà immobiliari Nuove costruzioni a Lakewood, IL, Stati Uniti
- Proprietà immobiliari con Spiaggia Privata a Lakewood, IL, Stati Uniti
- Proprietà immobiliari con Cinema a Lakewood, IL, Stati Uniti
Guide e storie correlate
La fiducia dei migliori broker del mondo
Gli agenti dietro le proprietà più straordinarie del mondo pubblicano su JamesEdition.
- Annunci di Sotheby's, Christie's, BARNES ed Engel & Völkers
- Ogni annuncio è verificato prima della pubblicazione
- Si metta in contatto diretto con agenti verificati
Continuando, accetta i nostri Termini e la nostra Informativa sulla privacy.
brokerages we
partnered with
partnered with