$2,290,000
Il Fascino Senza Tempo Incontra Il Lusso Moderno In Una Residenza Storica
- 4 Camere
- 4 Bagni
- Aggiornato: Oggi
- MLS#VAAX2060618
Informazioni sulla proprietà
La descrizione è stata tradotta automaticamente.
La descrizione viene visualizzata nella lingua originale.
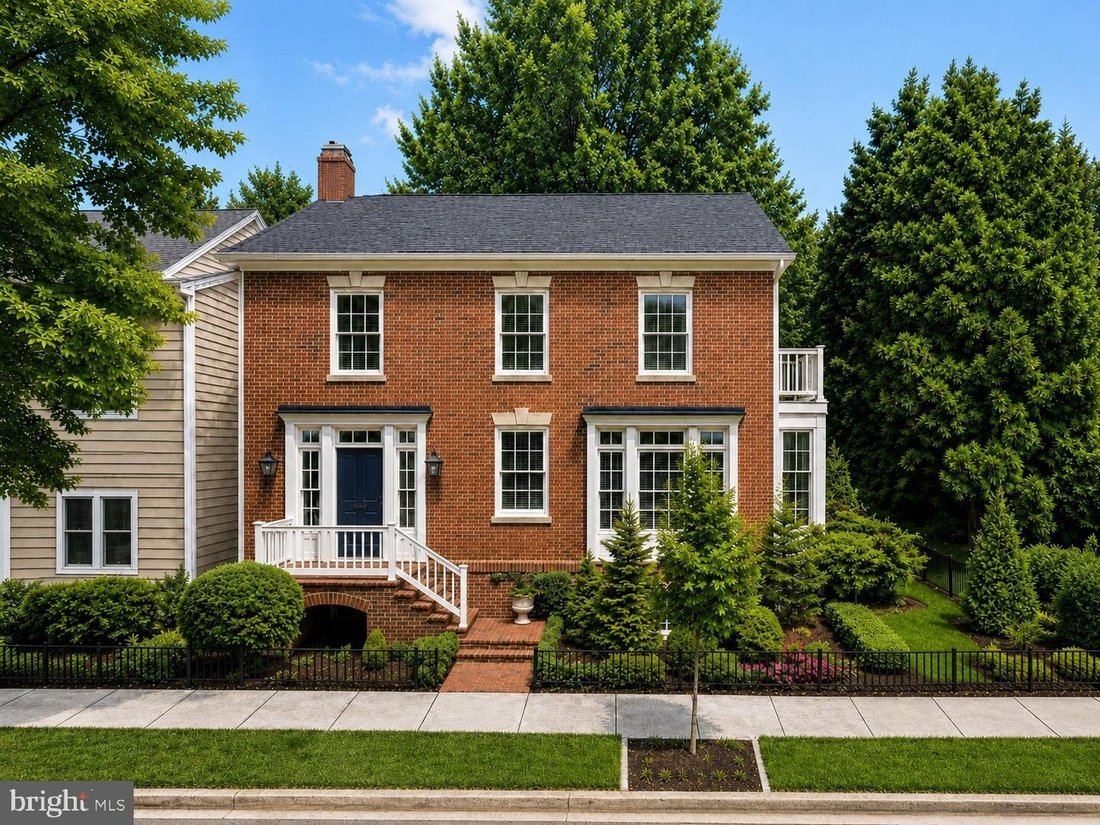
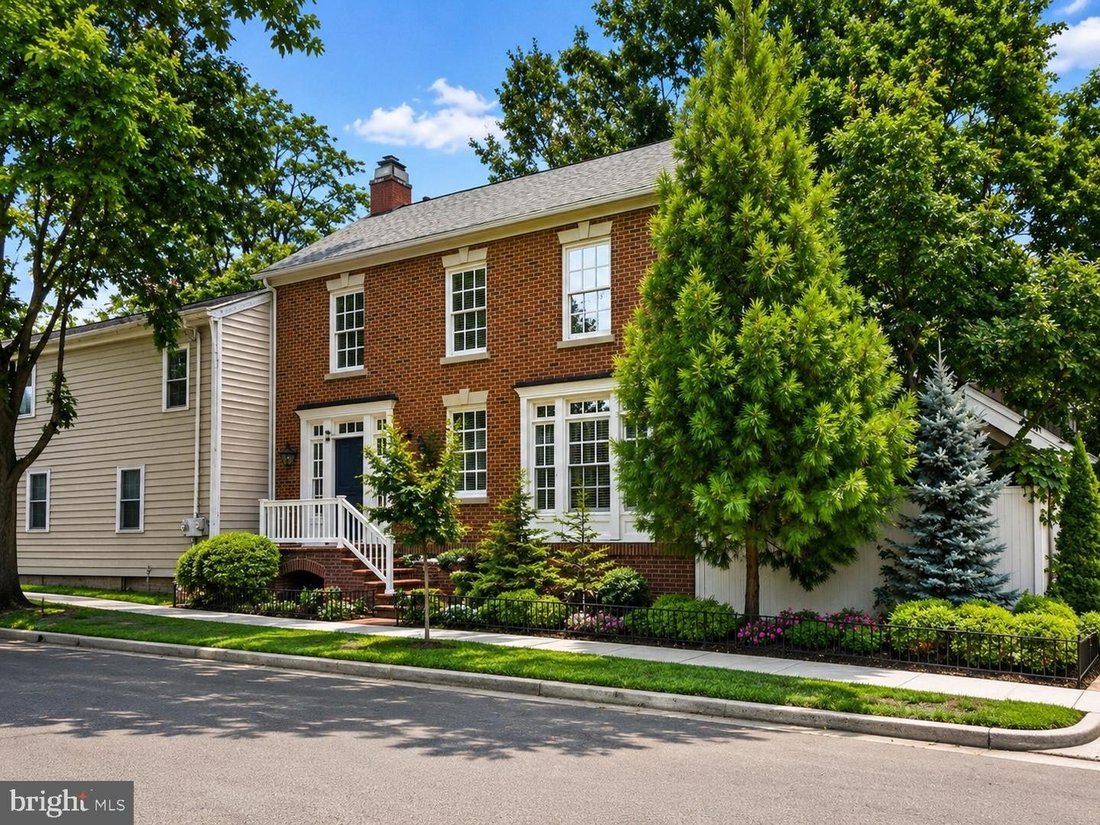
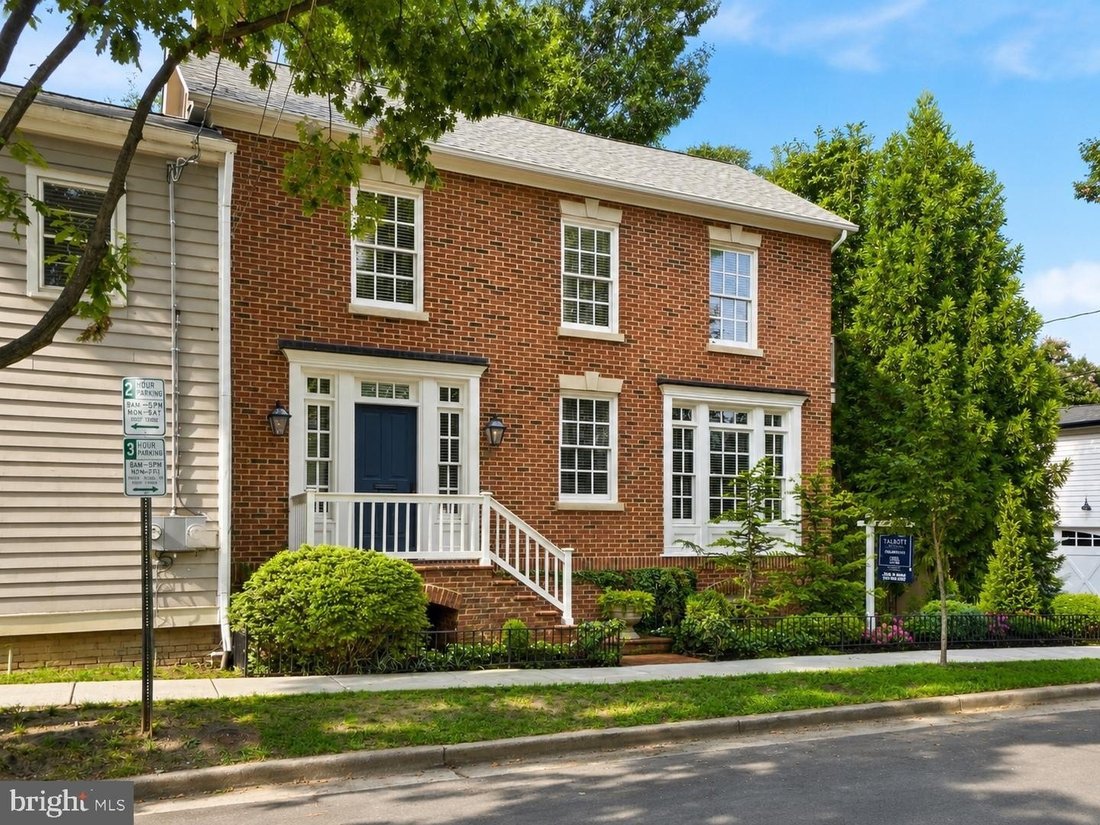
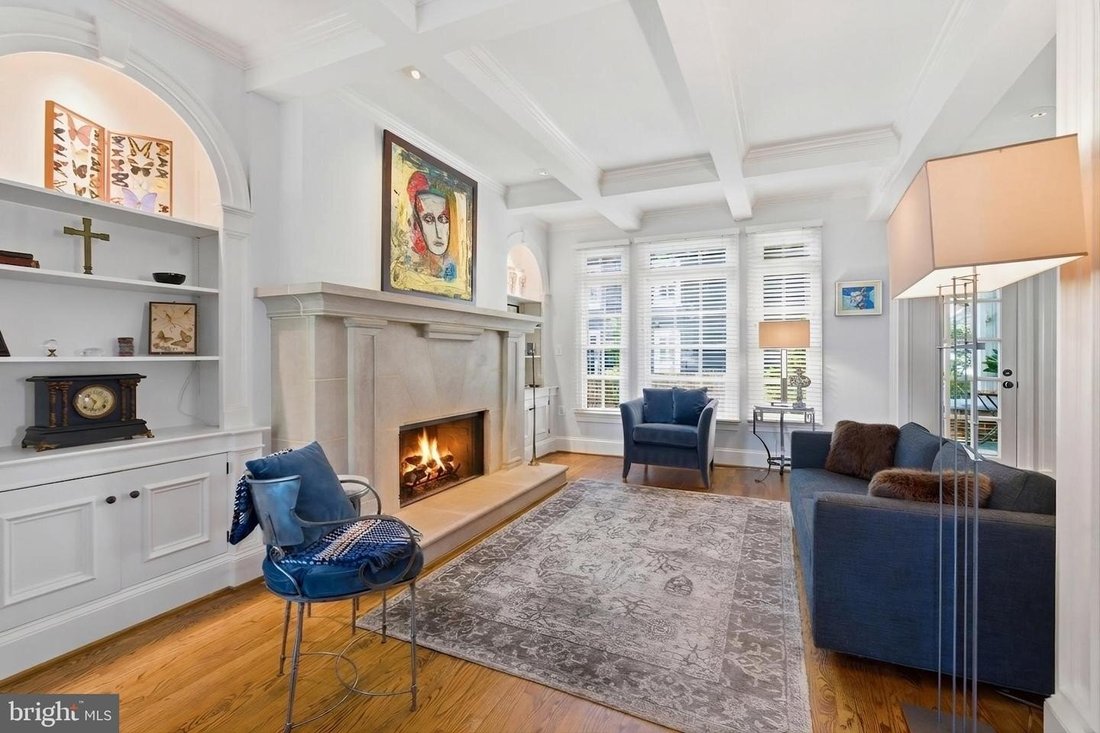
Perfectly located in the Old & Historic District of central Old Town, this four-bedroom residence with attached garage offers a rare combination of historic setting, thoughtful design, and everyday convenience near Metro, restaurants, and shopping. Designed by Morris-Day Associates and constructed in 1994, this one-of-a-kind home is being offered for sale for the first time. The low-maintenanc
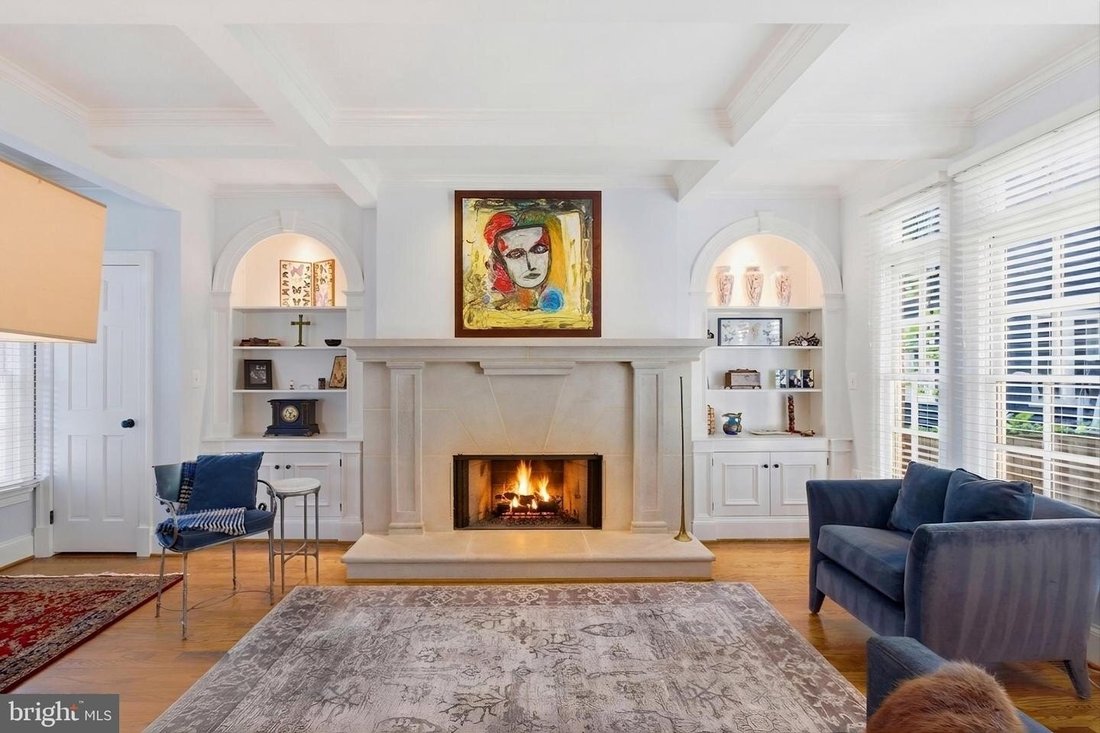
Perfectly located in the Old & Historic District of central Old Town, this four-bedroom residence with attached garage offers a rare combination of historic setting, thoughtful design, and everyday convenience near Metro, restaurants, and shopping. Designed by Morris-Day Associates and constructed in 1994, this one-of-a-kind home is being offered for sale for the first time. The low-maintenance brick exterior features masonry on all sides, cast keystones, true divided-light windows, and Bevolo gas light fixtures at the front entrance. The attached side-load garage is finished with polished concrete floors, a Tesla charging station, custom built-in cabinetry, and pull-down access to a large storage area above. Front, side, and rear garden areas are served by a zoned irrigation system. A covered side porch with Ipe decking overlooks a private garden with stone wall seating, an arbor, and a water feature. Inside, the traditional floor plan, not an open concept, but is enhanced by four exposures, filling the home with natural light throughout the day. The main level features nine-foot ceilings, a rear staircase, hardwood flooring, and solid architectural detailing. A custom-designed and fabricated Indiana limestone fireplace serves as the focal point of the living room, framed by arched bookcases, a box beam ceiling, and columns. French doors open to a Tanglewood conservatory with English ceiling blinds, heated slate floors, ceiling fan, and dedicated HVAC system. In the kitchen, limestone floors are complemented by natural cherry cabinetry, granite countertops, Sub-Zero refrigeration, and a Wolf gas range. The upper-level primary suite features a vaulted ceiling with fan, private balcony, walk-in closet with washer/dryer hookup, and an en suite bath with steam shower. Two additional bedrooms share a full bath, with a convenient laundry chute to the lower level. The lower level offers a complete in-law suite with separate entrance, a full kitchen, bedroom, full bath, and living room with French doors opening to the rear garden, with access to the garage and alley. This home has no common wall with neighboring home and no HOA. Enjoy the quiet no bus line or cut through on a tree lined street just one block to historic Robert E Lee’s boyhood home and only a few blocks to the Potomac river and parks. Owner licensed real estate agent
-
Tipo di proprietà
Casa
-
Anno di costruzione
1994
Caratteristiche
- Camino
- Garage
- Giardino
- Cabina armadio
- Bagno turco
- Piano cottura a gas
- Soffitto alto
- Controsoffitti in pietra
- Lavasciuga
Caratteristiche
Interni
- Soffitto alto
- Camino
- Aria condizionata
- Piano cottura a gas
- Lavasciuga
- Lavanderia
- Seminterrato
- Controsoffitti in pietra
- Bagno turco
- Cabina armadio
Outdoor
- Balcone
- Garage
- Giardino
Esplora la zona
808 ORONOCO ST ALEXANDRIA VA 22314 USA, Virginia, Stati Uniti
Visualizza su Google Maps
Prezzo per sqft
Basso
Alto
Iscritto da 5 mesi
Hai chiesto informazioni su questa proprietà
L'agente La contatterà al più presto
Pubblicato da
1
Annunci
2026
Iscritto
Prenota una visita con Jack Spahr
Scegli una data e indica se preferisci un tour virtuale o di persona con l’agente.
Data preferita
Tipo di tour

Long & Foster Real Estate Inc.
3975 Fair Ridge Drive, 22033, Fairfax, Virginia, United States
Visualizza profilo agenzia
Long & Foster Real Estate is part of The Long & Foster Companies, a subsidiary of HomeServices of America a
Long & Foster Real Estate is part of The Long & Foster Companies, a subsidiary of HomeServices of America and the industry pioneer of the all-inclusive approach to real estate. With Long & Foster, you have access to everything and everyone you need to buy, sell, rent, invest in and own a home. Real estate. Inspection. Mortgage. Insurance. Settlement. Moving. Property Management. It’s one company and one team with one goal - your real estate success.
Ultimo aggiornamento
Oggi
Prima pubblicazione
Aug 26
Riferimento annuncio
c08a22b1-9fb0-11f1-831f-6045bdd61ac4
Proprietà simili nelle vicinanze
Nuovi annunci a Alexandria






Esplora più immobili in vendita
tipi di proprietà Alexandria, VA, Stati Uniti
Alexandria, VA, Stati Uniti ricerche popolari
- Proprietà immobiliari con Centro Fitness / Palestra a Alexandria, VA, Stati Uniti
- Proprietà immobiliari con Piscina a Alexandria, VA, Stati Uniti
- Proprietà immobiliari Lungomare a Alexandria, VA, Stati Uniti
- Proprietà immobiliari Moderno a Alexandria, VA, Stati Uniti
- Proprietà immobiliari con Ascensore a Alexandria, VA, Stati Uniti
- Proprietà immobiliari Vista Città a Alexandria, VA, Stati Uniti
- Proprietà immobiliari Vista sul fiume a Alexandria, VA, Stati Uniti
- Proprietà immobiliari con Cucina esterna a Alexandria, VA, Stati Uniti
- Proprietà immobiliari Investimento immobiliare a Alexandria, VA, Stati Uniti
- Proprietà immobiliari con Libreria a Alexandria, VA, Stati Uniti
- Proprietà immobiliari con Piscina coperta a Alexandria, VA, Stati Uniti
- Proprietà immobiliari con Cantina a Alexandria, VA, Stati Uniti
Guide e storie correlate
La fiducia dei migliori broker del mondo
Gli agenti dietro le proprietà più straordinarie del mondo pubblicano su JamesEdition.
- Annunci di Sotheby's, Christie's, BARNES ed Engel & Völkers
- Ogni annuncio è verificato prima della pubblicazione
- Si metta in contatto diretto con agenti verificati
Continuando, accetta i nostri Termini e la nostra Informativa sulla privacy.
brokerages we
partnered with
partnered with