$2,200,000
Migliora Il Tuo Stile DI Vita In Una Casa DI Lusso Progettata Su Misura
- 5 Camere
- 6 Bagni
- Aggiornato: Luglio 25
- MLS#VAFX2309992
Informazioni sulla proprietà
La descrizione è stata tradotta automaticamente.
La descrizione viene visualizzata nella lingua originale.
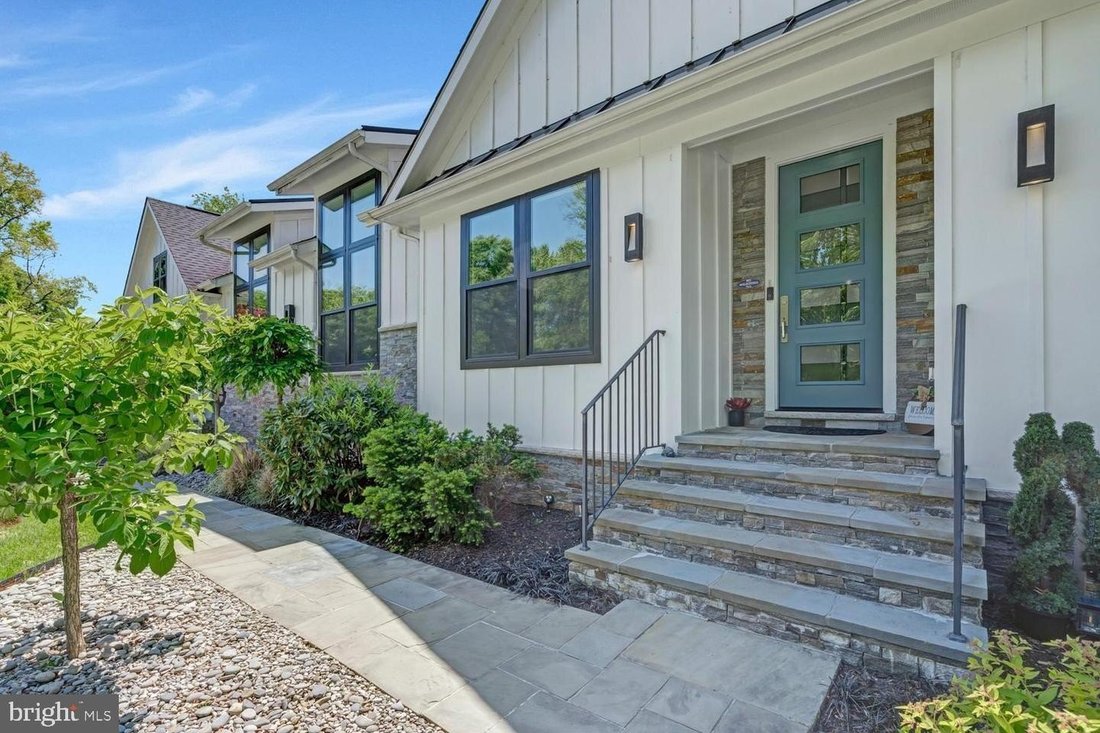
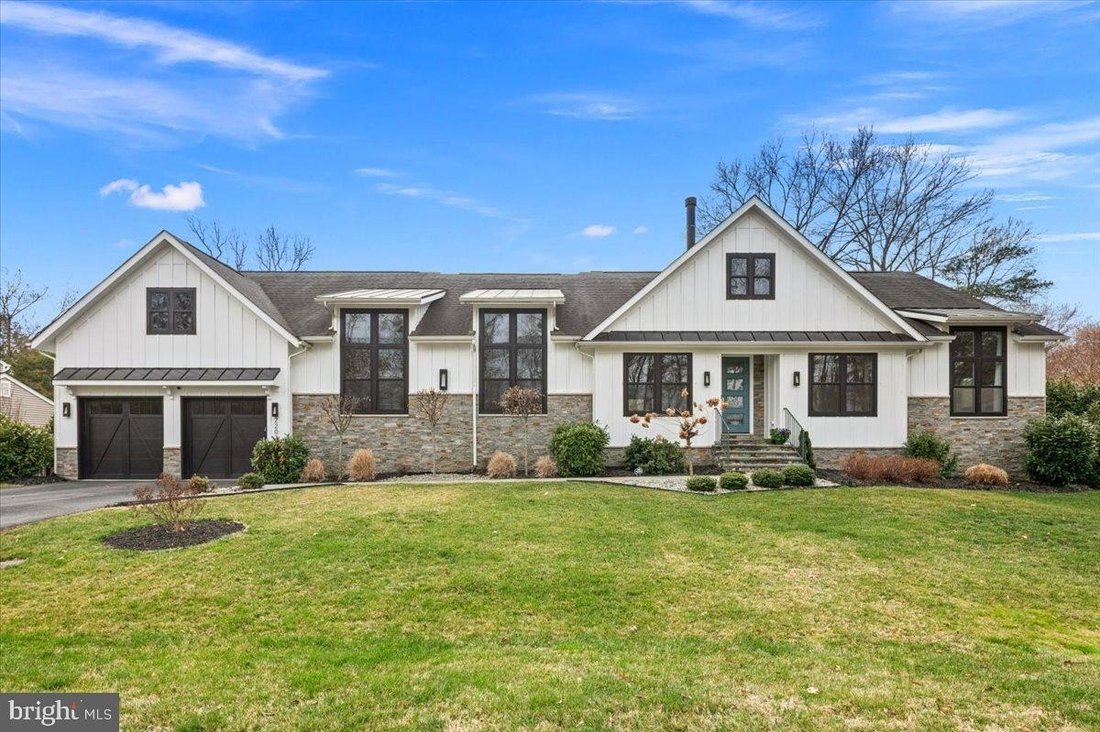
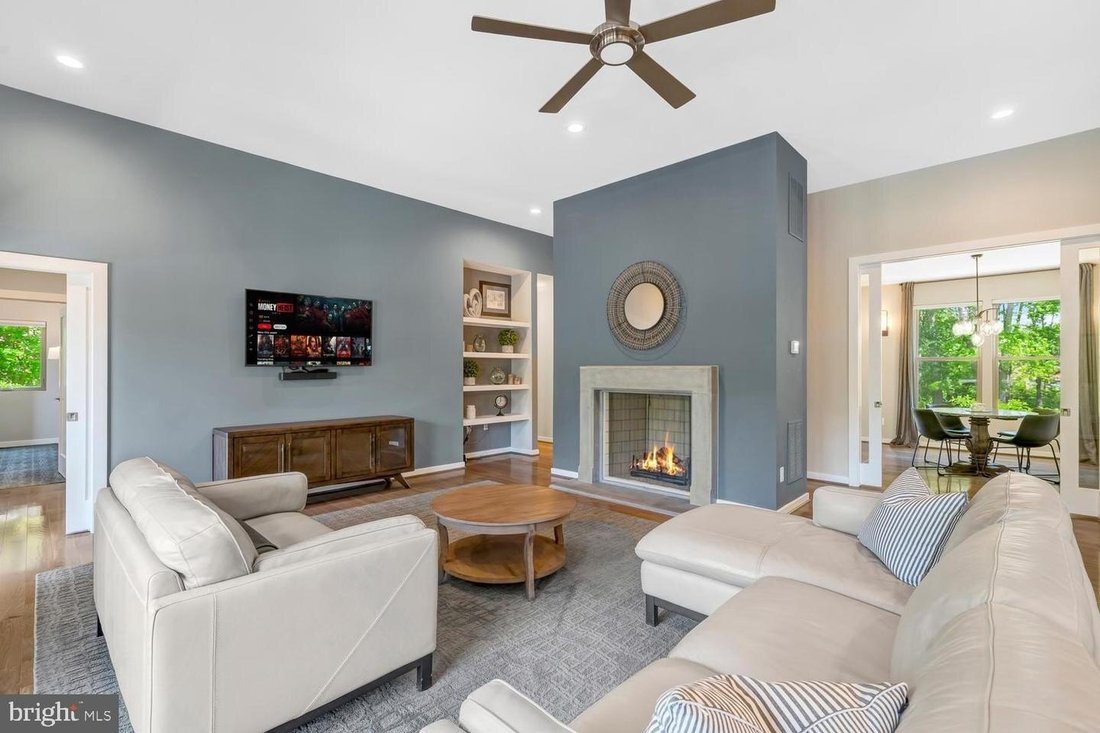
Discover this extraordinary home nestled in the desirable Stratford Landing neighborhood. Rarely available, this custom-designed, turnkey residence was built by Brush Arbor Homes in 2017. The striking exterior features Hardie board-and-batten siding with stacked stone, an architectural shingle roof with standing-seam metal accents, a two-car garage, and black Andersen windows. A flagstone walkway
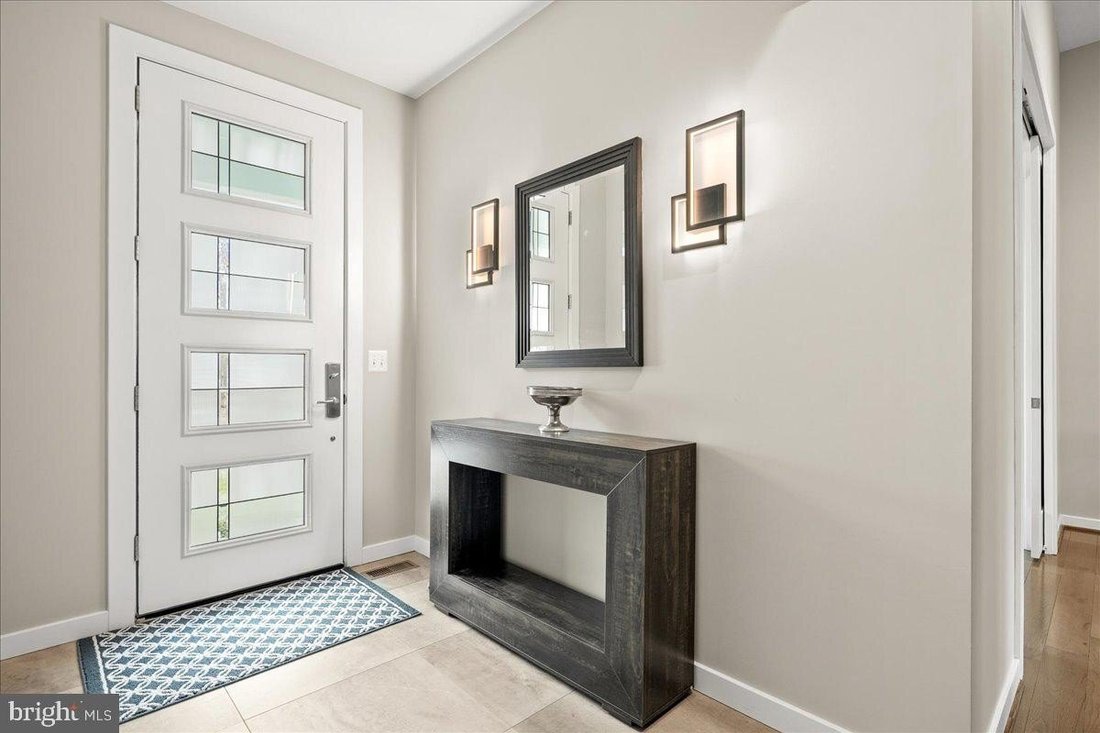
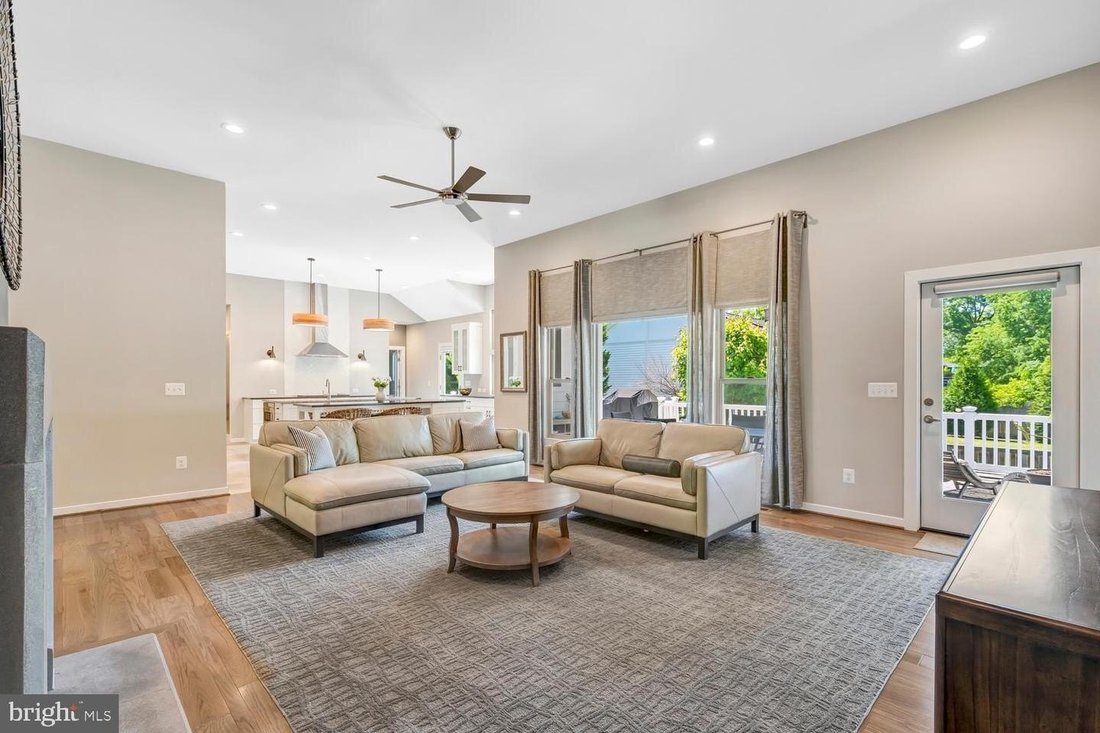
Discover this extraordinary home nestled in the desirable Stratford Landing neighborhood. Rarely available, this custom-designed, turnkey residence was built by Brush Arbor Homes in 2017. The striking exterior features Hardie board-and-batten siding with stacked stone, an architectural shingle roof with standing-seam metal accents, a two-car garage, and black Andersen windows. A flagstone walkway and raised porch lead to the beautiful eight-foot Thermatru entry door. Step inside to experience the unexpected. Oversized Andersen windows fill the home with natural light and provide serene, elevated green views. Soaring eleven-foot ceilings, warm wood and tile flooring, built-ins, ceiling fans, and designer finishes create a cohesive feel throughout. The timeless open layout supports comfortable everyday living while offering effortless flow for elegant and large-scale entertaining. The thoughtfully designed eat-in kitchen serves as a central gathering space, featuring two multifunctional islands, a large beverage station, an oversized pantry, granite and quartz countertops, stainless steel appliances, and direct access to the expansive deck. The kitchen opens seamlessly to the large family room, where a contemporary stone-surround wood-burning fireplace creates a warm focal point. The partially covered deck with skylights extends the entertaining space outdoors while the adjacent dining room features ten-foot sliding glass doors—perfect for more intimate dinners. The family entrance provides convenient access to the laundry room, complete with built-ins and a dog shower for those messier moments. Privacy awaits in the ideally located primary suite which includes a spa-like bath with abundant natural light, a soaking tub, oversized dual-head shower, dual vanities, and a custom built-in closet. The west wing of the home offers a dedicated custom-designed study hall with built-in shelving; three generously sized secondary bedrooms with ensuite bathrooms; a fourth secondary bedroom or flexible room; and a powder room. The lower level offers an expansive light-filled recreation room with a full wet bar; wine closet; powder room; and media area with Dolby surround sound in-wall speakers and subwoofer. Additional features include a large home fitness center with a two-person hemlock sauna; an oversized game or flex room; abundant storage; and plenty of space to play. A standout feature of the home is the impressive indoor sport court located on the main level. With seventeen-foot ceilings; individual climate control; performance flooring; high-density wallboard; and extra insulation it is designed for year-round enjoyment. An elevated viewing window allows others to watch the action from above. Outside, the neighborhood offers tree-lined streets with sidewalks and underground utilities along with parks; tennis courts; community pools; schools; and preschools. Nearby,the George Washington Parkway provides miles of biking and walking trails as well as scenic views of the Potomac River.*Floor Plan available upon request*
-
Tipo di proprietà
Casa
-
Anno di costruzione
2017
Caratteristiche
- Giardino
- Camino
- Piscina
- Centro Fitness / Palestra
- Cantina
- Focolare
- Sala giochi
- Sauna
- Campo da tennis
Caratteristiche
Lot
- Vista panoramica / Scenica
Interni
- Soffitto alto
- Camino
- Isola della cucina
- Piano cottura a gas
- Bar
- Lavanderia
- Sauna
- Sala giochi
- Cantina
- Cucina aperta
- Controsoffitti in pietra
- Cabina armadio
- Centro Fitness / Palestra
Outdoor
- Terrazza
- Focolare
- Piscina
- Garage
- Campo da tennis
- Giardino
Esplora la zona
2203 PENNSYLVANIA BLVD ALEXANDRIA VA 22308 USA, Fort Hunt, Virginia, Stati Uniti
Visualizza su Google Maps
Prezzo per sqft
Basso
Alto
Iscritto da 5 anni
Hai chiesto informazioni su questa proprietà
L'agente La contatterà al più presto
Pubblicato da
8
Annunci
2026
Iscritto
Prenota una visita con Chris White
Scegli una data e indica se preferisci un tour virtuale o di persona con l’agente.
Data preferita
Tipo di tour

Long & Foster Real Estate Inc.
3975 Fair Ridge Drive, 22033, Fairfax, Virginia, United States
Visualizza profilo agenzia
Long & Foster Real Estate is part of The Long & Foster Companies, a subsidiary of HomeServices of America a
Long & Foster Real Estate is part of The Long & Foster Companies, a subsidiary of HomeServices of America and the industry pioneer of the all-inclusive approach to real estate. With Long & Foster, you have access to everything and everyone you need to buy, sell, rent, invest in and own a home. Real estate. Inspection. Mortgage. Insurance. Settlement. Moving. Property Management. It’s one company and one team with one goal - your real estate success.
Ultimo aggiornamento
Luglio 25
Prima pubblicazione
Jul 24
Riferimento annuncio
34895491-85c2-11f1-901e-6045bdd61ac4
Proprietà simili nelle vicinanze
Nuovi annunci a Fort Hunt





Esplora più immobili in vendita
tipi di proprietà Fort Hunt, VA, Stati Uniti
Fort Hunt, VA, Stati Uniti ricerche popolari
Guide e storie correlate
La fiducia dei migliori broker del mondo
Gli agenti dietro le proprietà più straordinarie del mondo pubblicano su JamesEdition.
- Annunci di Sotheby's, Christie's, BARNES ed Engel & Völkers
- Ogni annuncio è verificato prima della pubblicazione
- Si metta in contatto diretto con agenti verificati
Continuando, accetta i nostri Termini e la nostra Informativa sulla privacy.
brokerages we
partnered with
partnered with