$1,425,000
8115 Yorktown Drive, Alexandria, Virginia, 22308
- 5 Camere
- 5 Bagni
- 4,630 Sqft
- 6,970 Sqft lot
- Aggiornato: Ottobre 6
- MLS#VAFX2343254
Informazioni sulla proprietà
La descrizione è stata tradotta automaticamente.
La descrizione viene visualizzata nella lingua originale.
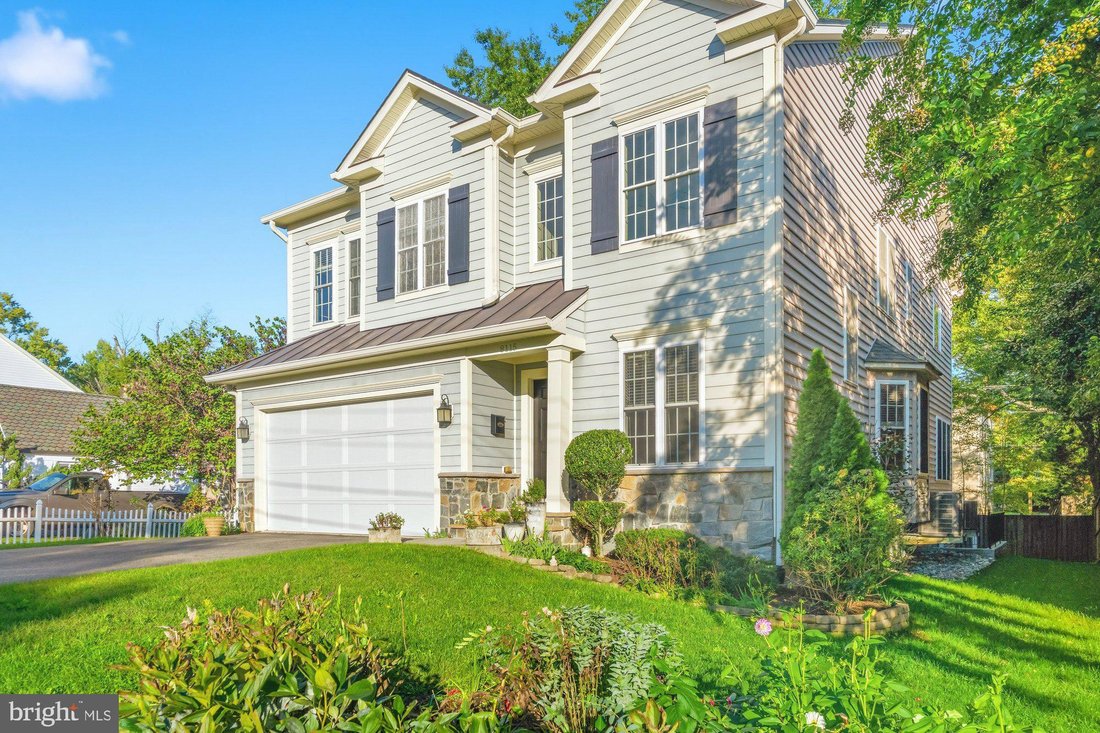
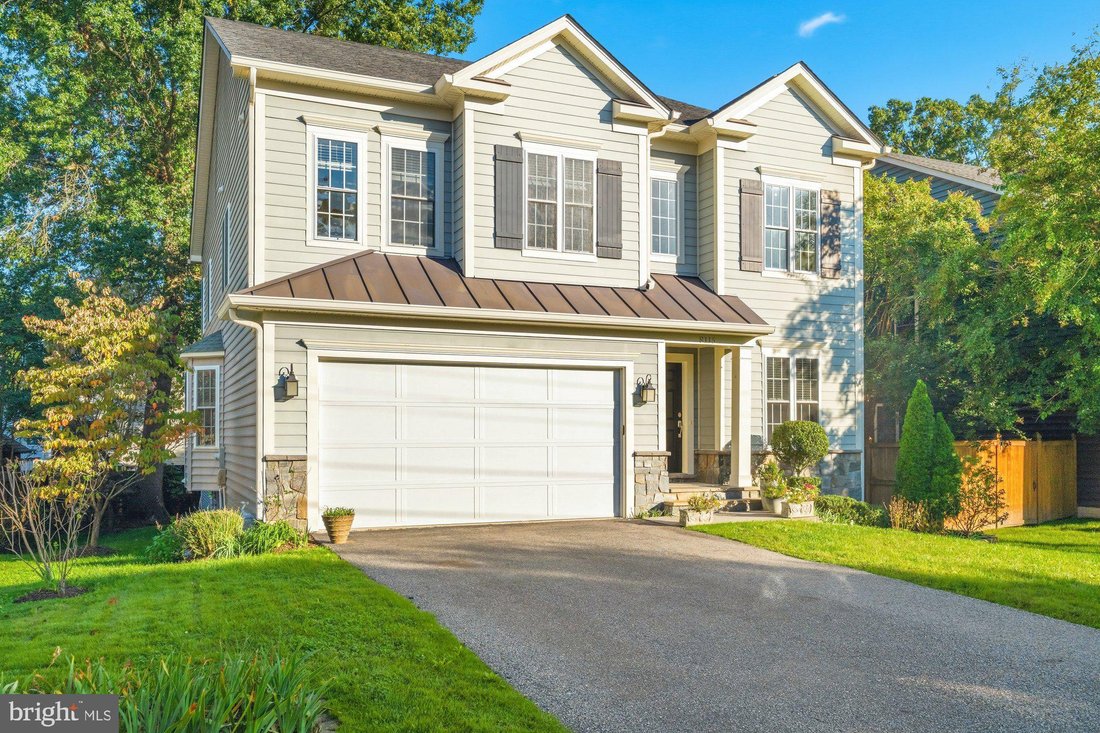
Nestled in the charming Hollin Hall Village, this charming Colonial-style residence offers a perfect blend of luxury and comfort. Built in 2011, this meticulously maintained home spans an impressive 4,600 square feet, showcasing thoughtful design throughout. Step inside to discover a warm and inviting atmosphere, accentuated by rich hardwood flooring and elegant crown and shadow moldings. The open
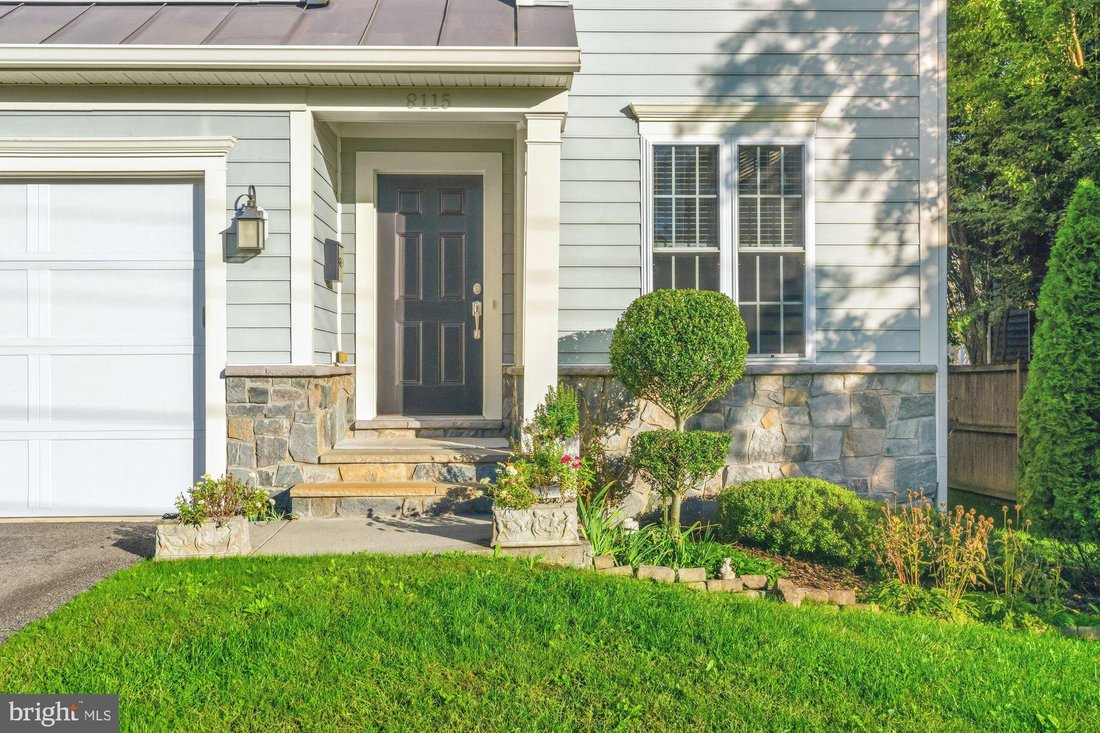
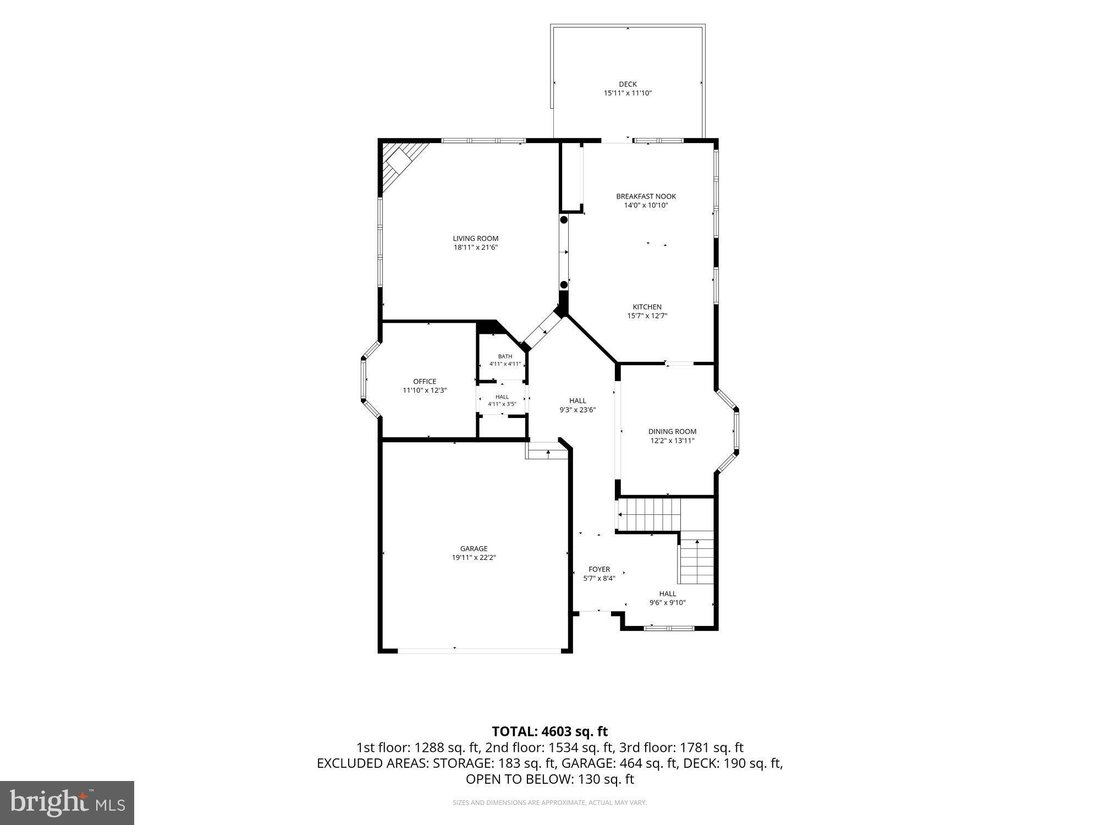
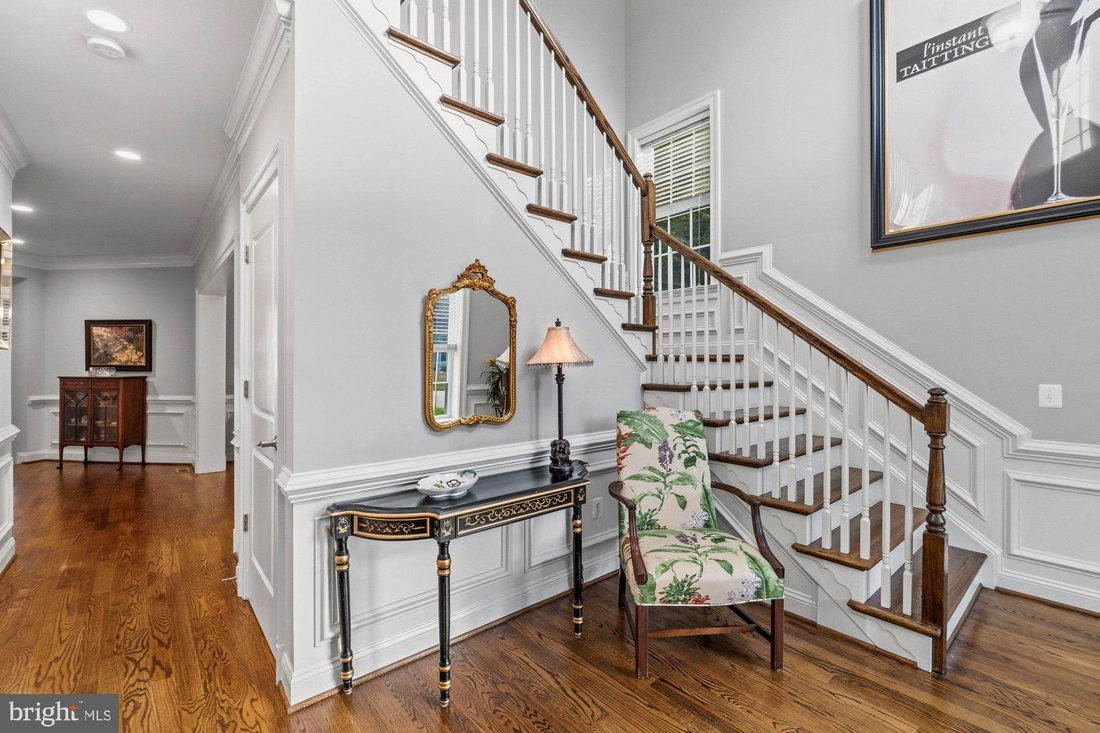
Nestled in the charming Hollin Hall Village, this charming Colonial-style residence offers a perfect blend of luxury and comfort. Built in 2011, this meticulously maintained home spans an impressive 4,600 square feet, showcasing thoughtful design throughout. Step inside to discover a warm and inviting atmosphere, accentuated by rich hardwood flooring and elegant crown and shadow moldings. The open floor plan seamlessly connects the gourmet Kitchen to the Great Room, creating an ideal space for both entertaining and everyday living. The Kitchen is well designed for cooking and features white cabinets, stainless steel appliances, and a spacious island. A cozy breakfast area invites you to enjoy your morning coffee while basking in natural light. The formal Dining Room sets the stage for memorable gatherings, while the Great Room, complete with a gas fireplace, provides a cozy retreat for relaxation. The main level also boasts a convenient half bath and a tucked away Study.
Upstairs you can retreat to the luxurious Primary Suite, where you’ll find two generous walk-in closets and a spa-like bathroom featuring a soaking tub and a walk-in shower, offering a serene escape at the end of the day. There are three more Bedrooms and two additional full baths on this level. The fully finished basement expands your living space, complete with walkout stairs for easy access to the side yard. A comfortable Guest Suite, Family Room, Bonus Room and enormous Storage Room make this home complete! Enjoy outdoor living on the rear deck, perfect for summer barbecues or quiet evenings under the stars. Additional features include an attached two-car garage with inside access, a paved driveway, and an electric alarm system for peace of mind. The property is conveniently located less than 10 miles from the airport, making travel a breeze. This home is not just a residence; it’s a lifestyle. Easy access to the sought- after Waynewood School District, the Hollin Hall Shopping Center, “the Variety Store”, Village Hardware, and fabulous restaurants! And the Mt Vernon Park is very walkable! Experience the perfect blend of luxury, comfort, and convenience - this is the “Mayberry vibe”!
Upstairs you can retreat to the luxurious Primary Suite, where you’ll find two generous walk-in closets and a spa-like bathroom featuring a soaking tub and a walk-in shower, offering a serene escape at the end of the day. There are three more Bedrooms and two additional full baths on this level. The fully finished basement expands your living space, complete with walkout stairs for easy access to the side yard. A comfortable Guest Suite, Family Room, Bonus Room and enormous Storage Room make this home complete! Enjoy outdoor living on the rear deck, perfect for summer barbecues or quiet evenings under the stars. Additional features include an attached two-car garage with inside access, a paved driveway, and an electric alarm system for peace of mind. The property is conveniently located less than 10 miles from the airport, making travel a breeze. This home is not just a residence; it’s a lifestyle. Easy access to the sought- after Waynewood School District, the Hollin Hall Shopping Center, “the Variety Store”, Village Hardware, and fabulous restaurants! And the Mt Vernon Park is very walkable! Experience the perfect blend of luxury, comfort, and convenience - this is the “Mayberry vibe”!
-
Tipo di proprietà
Altro
-
Anno di costruzione
2011
-
Prezzo/piede²
$307
Caratteristiche
- Giardino
- Camino
- Terrazza
- Garage
- Cucina aperta
- Cabina armadio
- Spazio di vita all'aperto
- Planimetria 2D
- Piano cottura a gas
Caratteristiche
Interni
- Soffitto alto
- Camino
- Aria condizionata
- Isola della cucina
- Piano cottura a gas
- Bar
- Cucina aperta
- Seminterrato
- Controsoffitti in pietra
- Cabina armadio
Outdoor
- Terrazza
- Garage
- Spazio di vita all'aperto
- Giardino
Esplora la zona
8115 Yorktown Drive, Alexandria, VA 22308, Fort Hunt, Virginia, Stati Uniti
Visualizza su Google Maps
Prezzo per sqft
Basso
Alto

Iscritto da 2 anni
Hai chiesto informazioni su questa proprietà
L'agente La contatterà al più presto
Pubblicato da
2
Annunci
2024
Iscritto
Prenota una visita con Janet Caterson Price
Scegli una data e indica se preferisci un tour virtuale o di persona con l’agente.
Data preferita
Tipo di tour

Corcoran McEnearney
109 South Pitt St, 22314, Alexandria, Virginia, United States
Visualizza profilo agenzia
For more than 45 years, we’ve been the trusted guides for clients across the
Washington metro and Countryside r
Washington metro and Countryside r
For more than 45 years, we’ve been the trusted guides for clients across the
Washington metro and Countryside regions. Our agents are your fiercest
advocates, local market authorities, and expert negotiators. With unmatched
service excellence, deep regional expertise, powerful data insights, and
high-impact marketing, we provide the ultimate resources to empower your
decisions and deliver a seamless home-selling experience. As an independently
owned real estate firm, partnered with the power of Corcoran, we are committed
to leading you through every step of your journey.
Washington metro and Countryside regions. Our agents are your fiercest
advocates, local market authorities, and expert negotiators. With unmatched
service excellence, deep regional expertise, powerful data insights, and
high-impact marketing, we provide the ultimate resources to empower your
decisions and deliver a seamless home-selling experience. As an independently
owned real estate firm, partnered with the power of Corcoran, we are committed
to leading you through every step of your journey.
Ultimo aggiornamento
Ottobre 6
Prima pubblicazione
Ottobre 6
Riferimento annuncio
vqf4ft
Proprietà simili nelle vicinanze
Nuovi annunci a Fort Hunt






Esplora più immobili in vendita
tipi di proprietà Fort Hunt, VA, Stati Uniti
Fort Hunt, VA, Stati Uniti ricerche popolari
Guide e storie correlate
La fiducia dei migliori broker del mondo
Gli agenti dietro le proprietà più straordinarie del mondo pubblicano su JamesEdition.
- Annunci di Sotheby's, Christie's, BARNES ed Engel & Völkers
- Ogni annuncio è verificato prima della pubblicazione
- Si metta in contatto diretto con agenti verificati
Continuando, accetta i nostri Termini e la nostra Informativa sulla privacy.
brokerages we
partnered with
partnered with