$547,524
Alès Individuelle
- 4 Camere
- 1 Bagni
- 2,089 Sqft
- 34,660 Sqft lot
- Aggiornato: Novembre 17
Informazioni sulla proprietà
La descrizione è stata tradotta automaticamente.
La descrizione viene visualizzata nella lingua originale.
ALÈS – PANORAMIC VIEW OF THE CÉVENNES – 190 M² LIVING SPACE – 3,220 M² DIVISIBLE LAND
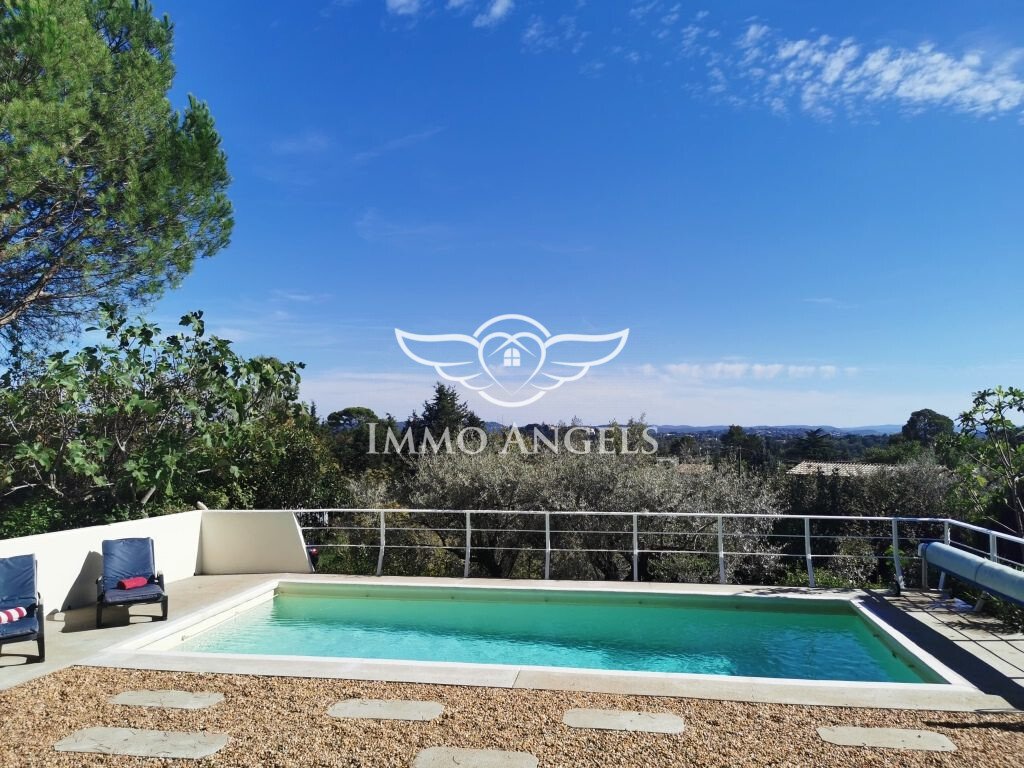
Located in Alès, right on the border of Saint-Christol-lès-Alès, this property enjoys a commanding position, full south exposure, and a 180° panoramic view of the Cévennes.
Built in 1969 with a traditional design, it offers approximately 190 m² of living space over two levels, both accessible on
Located in Alès, right on the border of Saint-Christol-lès-Alès, this property enjoys a commanding position, full south exposure, and a 180° panoramic view of the Cévennes.
Built in 1969 with a traditional design, it offers approximately 190 m² of living space over two levels, both accessible on
ALÈS – PANORAMIC VIEW OF THE CÉVENNES – 190 M² LIVING SPACE – 3,220 M² DIVISIBLE LAND
Located in Alès, right on the border of Saint-Christol-lès-Alès, this property enjoys a commanding position, full south exposure, and a 180° panoramic view of the Cévennes.
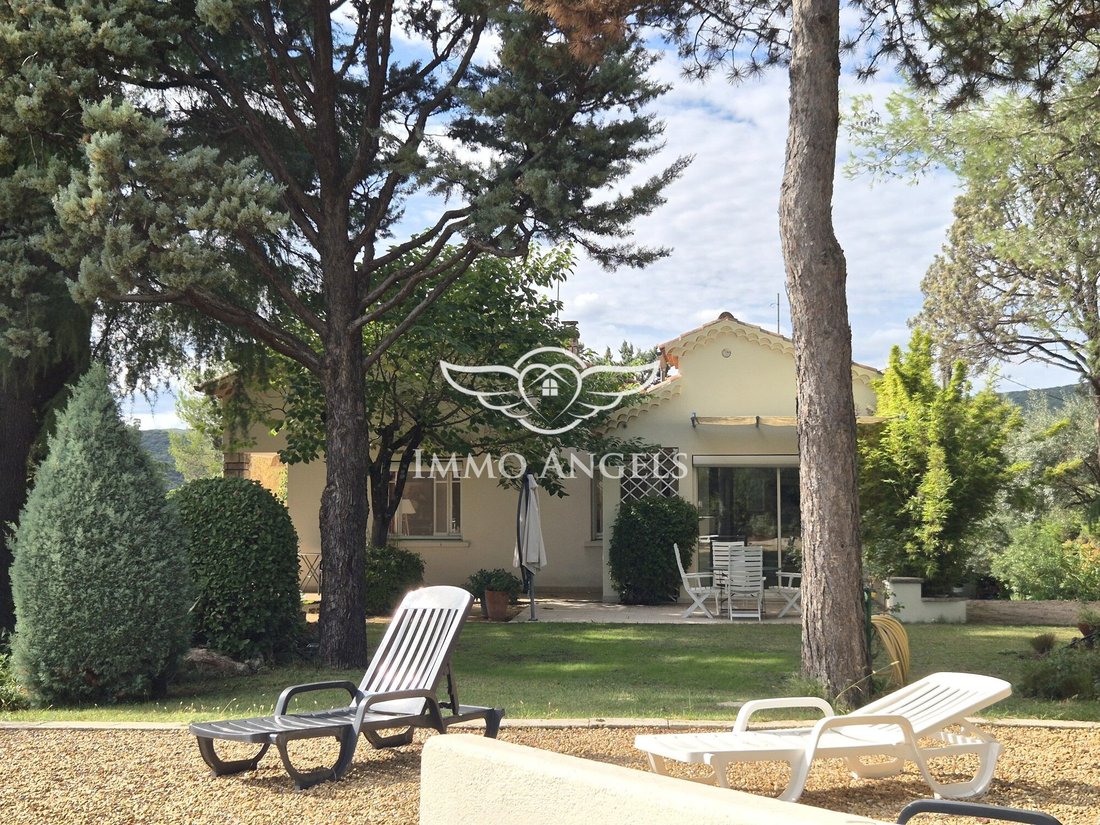
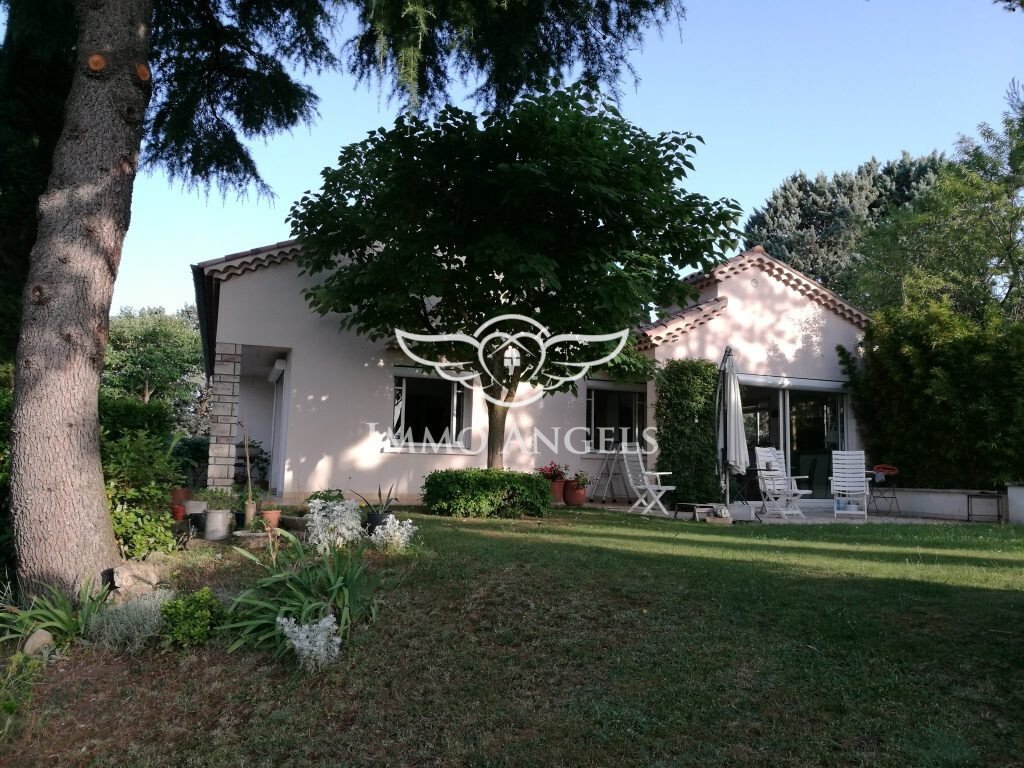
Built in 1969 with a traditional design, it offers approximately 190 m² of living space over two levels, both accessible on the ground floor.
The main level, about 130 m², impresses with its generous volumes and over 70 m² of living areas, combining a living room, dining room, and fitted kitchen centered around a fireplace with an insert. This spacious and welcoming area is ideal for daily living and entertaining.
The sleeping area includes three bedrooms, one of which is a master suite, along with a separate shower room.
The lower level, approximately 60 m², has ground-level access and an independent entrance, while remaining connected to the house via an internal passage. It features a living room with a kitchenette of nearly 36 m², a bedroom, a shower room, and a laundry room. This layout is perfect for hosting family or friends, maintaining a relative’s independence, or considering an independent dwelling.
The property offers over 100 m² of additional spaces, bringing the total usable area to more than 290 m². It includes:
- Garage
- Workshop
- Laundry room
- Large wine cellar
- Storage spaces
- Attic with development potential
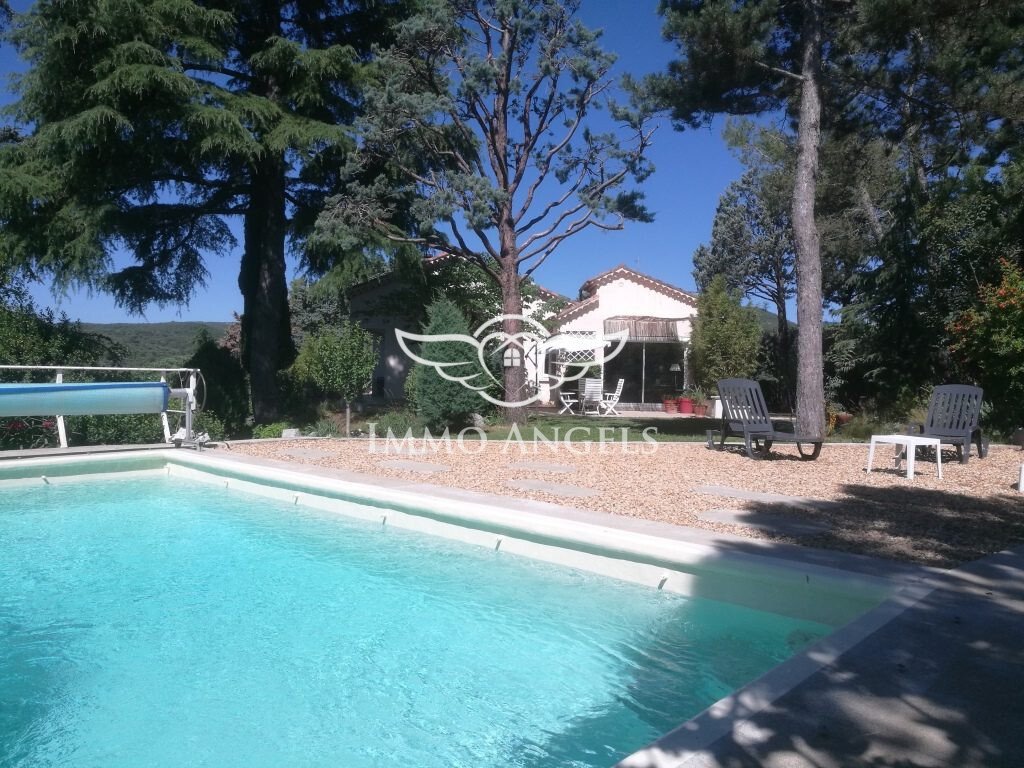
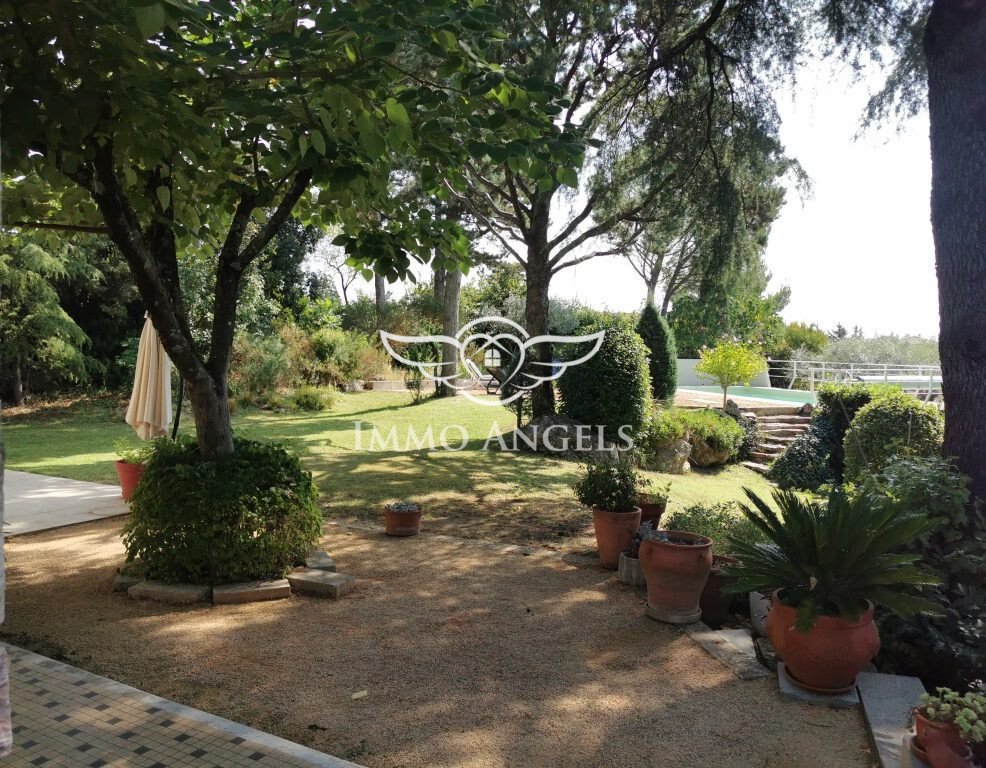
Outside, the swimming pool is set within landscaped grounds featuring an electric gate, automatic irrigation, ample parking, and space to accommodate a motorhome.
The 3,220 m² land is a significant asset. Part of the land may be considered for subdivision to build an additional single-family home, subject to project feasibility and urban planning permissions. Only one subdivision is planned, for a single construction project, with the area to be defined according to the project and planning constraints.
This is a complete and unique property offering generous volumes, an exceptional view of the Cévennes, a swimming pool, extensive additional spaces, and rare development potential, just minutes from shops, schools, and main routes to Alès and Nîmes.
Key features:
- Approximately 190 m² living space
- Nearly 36 m² living room on the lower level
- Over 290 m² total usable area
- 3,220 m² land
- Swimming pool
- Panoramic view
- Garage
- Workshop
- Large wine cellar
- Construction potential
Property tax: €3,006
Information on risks related to this property is available on the Géorisques website: [hidden information]
Price: €499,000, agency fees included, payable by the seller.
Presented by Michaël ROGER – Sales agent RSAC no. in Nîmes (EI). Available 7 days a week – Open to inter-agency cooperation. Fees payable by the seller.
Energy rating: C, Climate rating: B
Estimated annual energy costs for standard use: between €2,840 and €3,880 for the years 2021, 2022, and 2023 (subscriptions included).
Your IMMO ANGELS advisor: Michaël Roger
Sales agent (Sole proprietorship) RSAC 840 280 531
Le informazioni sui rischi a cui è esposta questa proprietà sono disponibili sul sito web di Géorisques: https://www.georisques.gouv.fr/
Located in Alès, right on the border of Saint-Christol-lès-Alès, this property enjoys a commanding position, full south exposure, and a 180° panoramic view of the Cévennes.
Built in 1969 with a traditional design, it offers approximately 190 m² of living space over two levels, both accessible on the ground floor.
The main level, about 130 m², impresses with its generous volumes and over 70 m² of living areas, combining a living room, dining room, and fitted kitchen centered around a fireplace with an insert. This spacious and welcoming area is ideal for daily living and entertaining.
The sleeping area includes three bedrooms, one of which is a master suite, along with a separate shower room.
The lower level, approximately 60 m², has ground-level access and an independent entrance, while remaining connected to the house via an internal passage. It features a living room with a kitchenette of nearly 36 m², a bedroom, a shower room, and a laundry room. This layout is perfect for hosting family or friends, maintaining a relative’s independence, or considering an independent dwelling.
The property offers over 100 m² of additional spaces, bringing the total usable area to more than 290 m². It includes:
- Garage
- Workshop
- Laundry room
- Large wine cellar
- Storage spaces
- Attic with development potential
Outside, the swimming pool is set within landscaped grounds featuring an electric gate, automatic irrigation, ample parking, and space to accommodate a motorhome.
The 3,220 m² land is a significant asset. Part of the land may be considered for subdivision to build an additional single-family home, subject to project feasibility and urban planning permissions. Only one subdivision is planned, for a single construction project, with the area to be defined according to the project and planning constraints.
This is a complete and unique property offering generous volumes, an exceptional view of the Cévennes, a swimming pool, extensive additional spaces, and rare development potential, just minutes from shops, schools, and main routes to Alès and Nîmes.
Key features:
- Approximately 190 m² living space
- Nearly 36 m² living room on the lower level
- Over 290 m² total usable area
- 3,220 m² land
- Swimming pool
- Panoramic view
- Garage
- Workshop
- Large wine cellar
- Construction potential
Property tax: €3,006
Information on risks related to this property is available on the Géorisques website: [hidden information]
Price: €499,000, agency fees included, payable by the seller.
Presented by Michaël ROGER – Sales agent RSAC no. in Nîmes (EI). Available 7 days a week – Open to inter-agency cooperation. Fees payable by the seller.
Energy rating: C, Climate rating: B
Estimated annual energy costs for standard use: between €2,840 and €3,880 for the years 2021, 2022, and 2023 (subscriptions included).
Your IMMO ANGELS advisor: Michaël Roger
Sales agent (Sole proprietorship) RSAC 840 280 531
Le informazioni sui rischi a cui è esposta questa proprietà sono disponibili sul sito web di Géorisques: https://www.georisques.gouv.fr/
-
Tipo di proprietà
Casa
-
Anno di costruzione
1969
-
Prezzo/piede²
$262
-
Consumo
C
Esplora la zona
Alès, Chantilly, Francia
Visualizza su Google Maps
Prezzo per sqft
Basso
Alto
Iscritto da 2 anni
Hai chiesto informazioni su questa proprietà
L'agente La contatterà al più presto
Pubblicato da
59
Annunci
2025
Iscritto
Prenota una visita con the agent
Scegli una data e indica se preferisci un tour virtuale o di persona con l’agente.
Data preferita
Tipo di tour
Ultimo aggiornamento
Novembre 17
Prima pubblicazione
Ottobre 3
Riferimento annuncio
7275-IMMOANGELS34000
La fiducia dei migliori broker del mondo
Gli agenti dietro le proprietà più straordinarie del mondo pubblicano su JamesEdition.
- Annunci di Sotheby's, Christie's, BARNES ed Engel & Völkers
- Ogni annuncio è verificato prima della pubblicazione
- Si metta in contatto diretto con agenti verificati
Continuando, accetta i nostri Termini e la nostra Informativa sulla privacy.