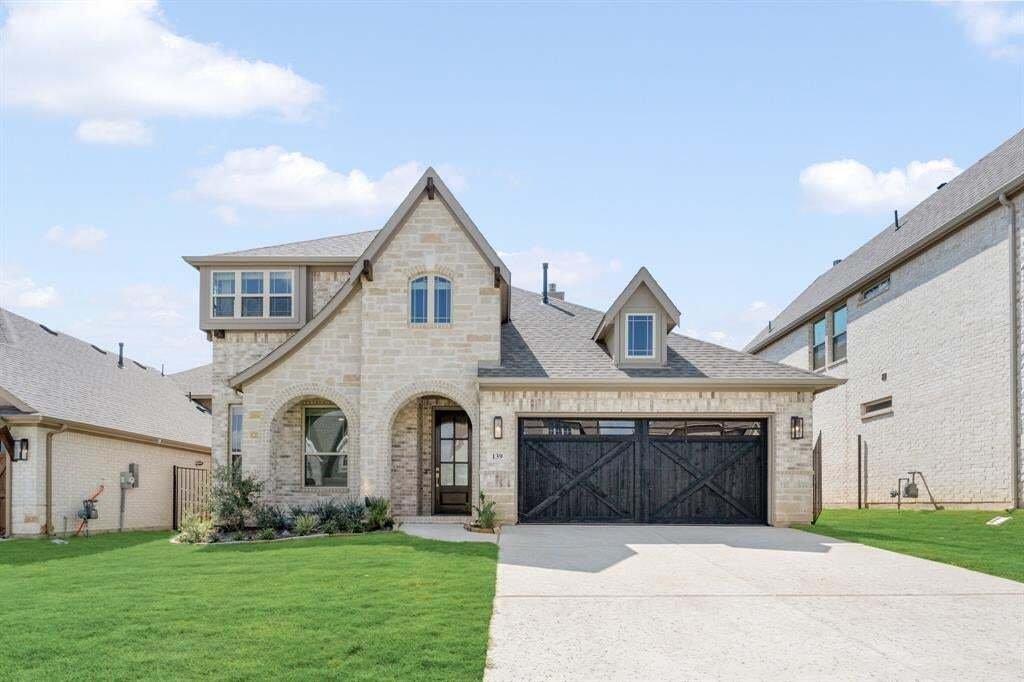
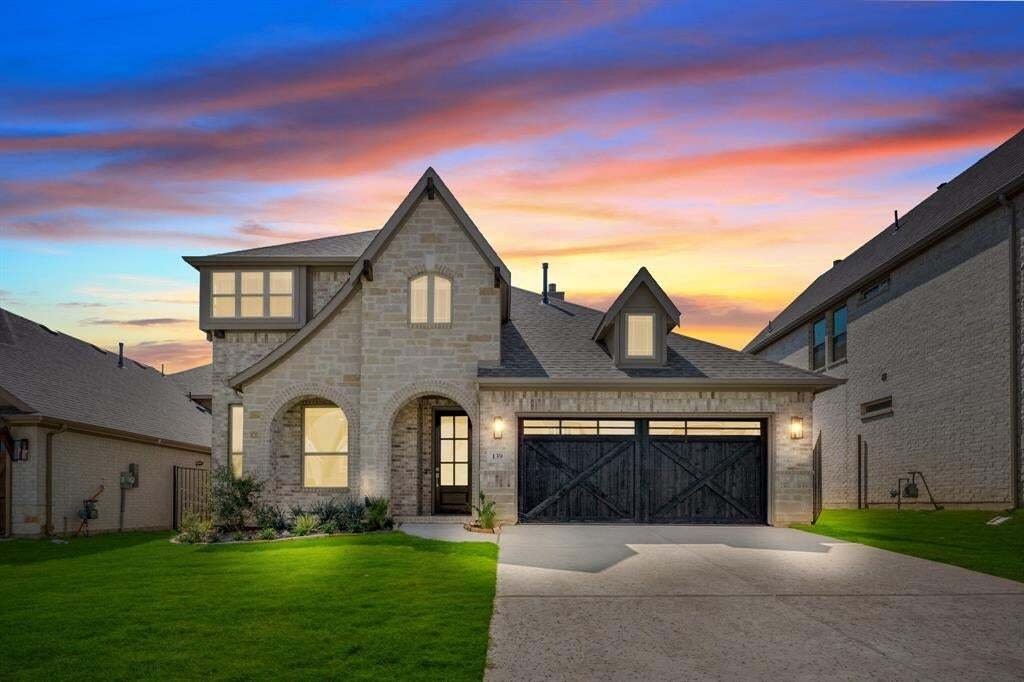
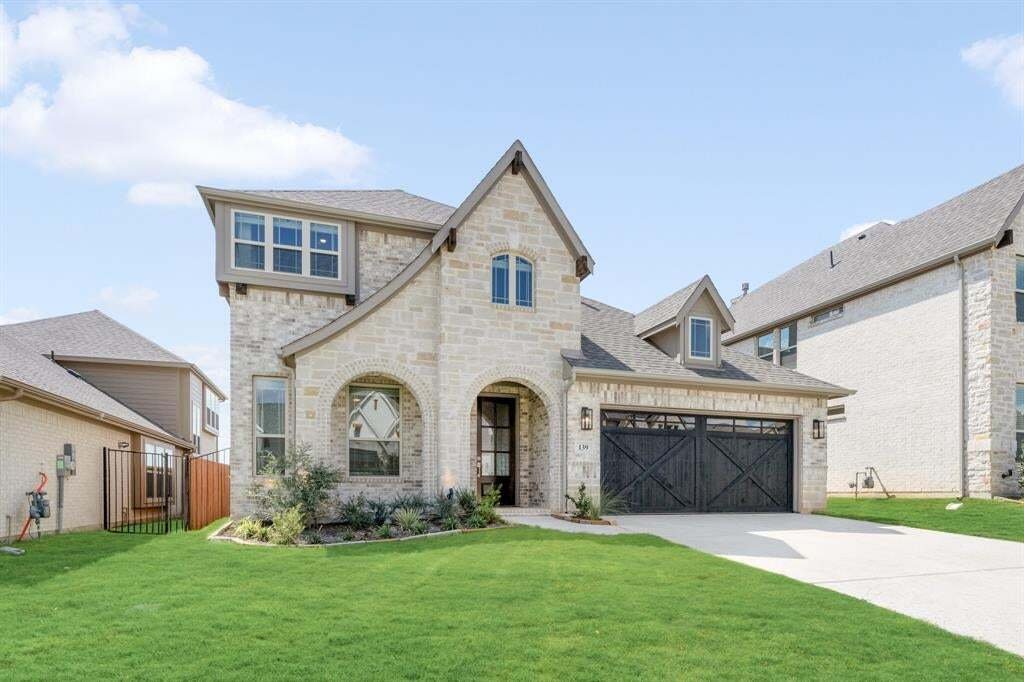
$609,990
Residenza Unifamiliare Ad Aledo
- 4 Camere
- 4 Bagni
- 3,034 Sqft
- 7,850 Sqft lot
- Aggiornato: Settembre 22
- Fonte: North Texas Real Estate Information Systems (NTREIS) MLS#21289078
Informazioni sulla proprietà
La descrizione è stata tradotta automaticamente.
La descrizione viene visualizzata nella lingua originale.
NEW! NEVER LIVED IN! This stunning 4 bedroom, 3.5 bathroom home with a 2-car garage by Bloomfield Homes blends exceptional style and everyday comfort in a spacious, modern layout designed for the way you live. From the moment you arrive, the show-stopping elevation and horizontal iron railings set the tone for elevated design. Step through the impressive 8’ front door into an open-concept layout w
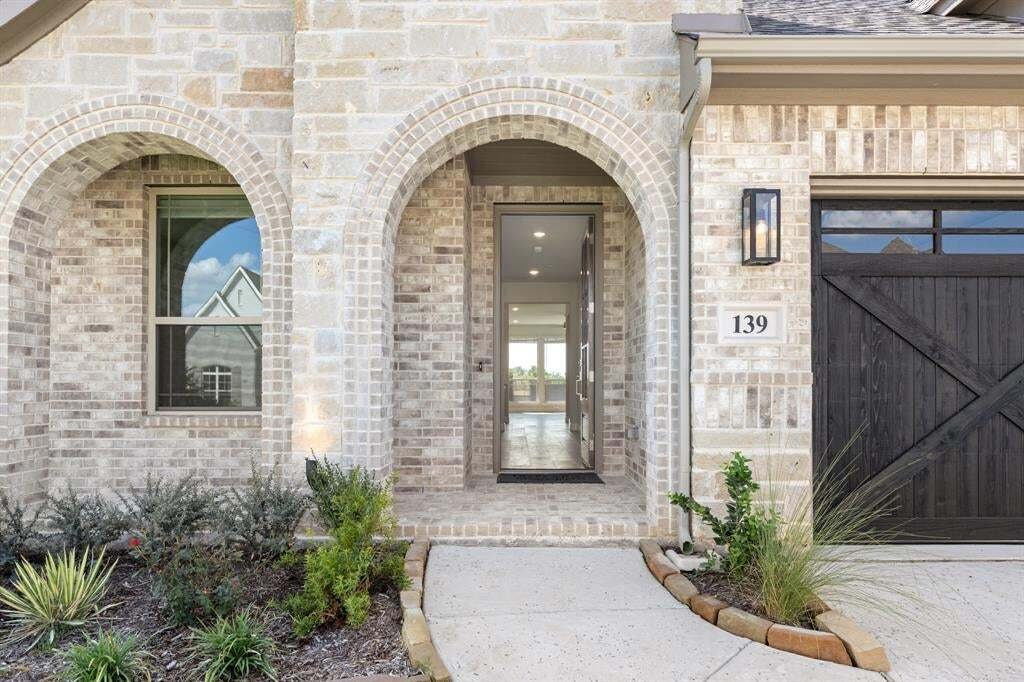
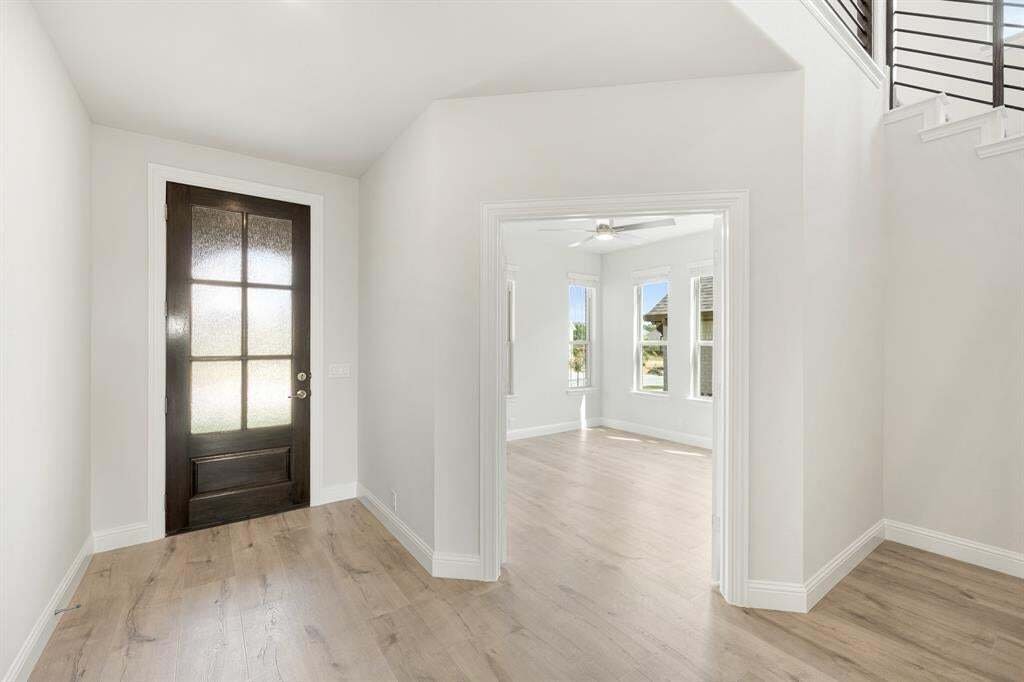
NEW! NEVER LIVED IN! This stunning 4 bedroom, 3.5 bathroom home with a 2-car garage by Bloomfield Homes blends exceptional style and everyday comfort in a spacious, modern layout designed for the way you live. From the moment you arrive, the show-stopping elevation and horizontal iron railings set the tone for elevated design. Step through the impressive 8’ front door into an open-concept layout where vaulted ceilings, rich wood flooring, and large windows with window coverings fill the home with natural light. Off the foyer, a flexible dining room doubles as an optional study, while the open family room anchors the main level with easy flow into the kitchen and breakfast area. The chef’s kitchen is a standout, showcasing custom cabinetry, upgraded granite countertops, a deep walk-in pantry, and an oversized island that connects seamlessly to the dining and family spaces—perfect for both daily meals and entertaining. Tucked at the rear, the first-floor primary suite offers privacy with a spa-inspired bath featuring dual sinks, an upgraded shower, and a large walk-in closet. A convenient powder bath and laundry room are also located downstairs. Upstairs, 3 secondary bedrooms are arranged around a spacious game room, with a Jack & Jill bath connecting 2 bedrooms for added functionality and privacy, while the remaining bedrooms share a separate full bath. Each bath includes upgraded tile finishes for durability and style. Outdoor living is extended with an oversized covered patio complete with a gas stub for grilling, offering space to relax or entertain year-round. With high-end finishes, thoughtful upgrades, and a well-planned design that balances open gathering spaces with private retreats, the Bayberry III by Bloomfield Homes delivers the flexibility and comfort today’s homeowners need.
-
Tipo di proprietà
Casa
-
Anno di costruzione
2026
-
Prezzo/piede²
$201
Caratteristiche
- Garage
- Cabina armadio
- Giardino
- Sala giochi
- Centro Fitness / Palestra
- Cortile
- Lavanderia
- Lavasciuga
- Privacy
Caratteristiche
Lot
- Privacy
Interni
- Isola della cucina
- Lavasciuga
- Lavanderia
- Sala giochi
- Cabina armadio
- Centro Fitness / Palestra
Outdoor
- Garage
- Cortile
- Giardino
Esplora la zona
139 Kingfisher Lane, Arlington, Texas, Stati Uniti
Visualizza su Google Maps
Prezzo per sqft
Basso
Alto
Iscritto da 11 mesi
Hai chiesto informazioni su questa proprietà
L'agente La contatterà al più presto
Pubblicato da
219
Annunci
2025
Iscritto
Prenota una visita con the agent
Scegli una data e indica se preferisci un tour virtuale o di persona con l’agente.
Data preferita
Tipo di tour
Visions Realty & Investments - Fort Worth
Fort Worth, Texas, United States
Visualizza profilo agenzia
Ultimo aggiornamento
Settembre 22
Prima pubblicazione
Giugno 3
Riferimento annuncio
21289078
Stato dell'annuncio
The data relating to real estate for sale on this web site comes in part from the Broker Reciprocity Program of the NTREIS Multiple Listing Service. Real estate listings held by brokerage firms other than this broker are marked with the Broker Reciprocity logo and detailed information about them includes the name of the listing brokers.
Proprietà simili nelle vicinanze
Nuovi annunci a Arlington

Esplora più immobili in vendita
tipi di proprietà Arlington, TX, Stati Uniti
Arlington, TX, Stati Uniti ricerche popolari
- Proprietà immobiliari con Piscina a Arlington, TX, Stati Uniti
- Proprietà immobiliari con Cucina aperta a Arlington, TX, Stati Uniti
- Proprietà immobiliari con Campo da tennis a Arlington, TX, Stati Uniti
- Proprietà immobiliari Comunità recintata a Arlington, TX, Stati Uniti
- Proprietà immobiliari con Cinema a Arlington, TX, Stati Uniti
- Proprietà immobiliari con Idromassaggio a Arlington, TX, Stati Uniti
- Proprietà immobiliari Lungomare a Arlington, TX, Stati Uniti
- Proprietà immobiliari Vista sull'acqua a Arlington, TX, Stati Uniti
- Proprietà immobiliari Vista sul lago a Arlington, TX, Stati Uniti
- Proprietà immobiliari con Sauna a Arlington, TX, Stati Uniti
- Proprietà immobiliari Equestre a Arlington, TX, Stati Uniti
- Proprietà immobiliari con Ascensore a Arlington, TX, Stati Uniti
- Proprietà immobiliari Duplex a Arlington, TX, Stati Uniti
- Proprietà immobiliari con Bagno turco a Arlington, TX, Stati Uniti
- Proprietà immobiliari Lungofiume a Arlington, TX, Stati Uniti
- Proprietà immobiliari con Cantina a Arlington, TX, Stati Uniti
- Proprietà immobiliari Vista sul fiume a Arlington, TX, Stati Uniti
Guide e storie correlate
La fiducia dei migliori broker del mondo
Gli agenti dietro le proprietà più straordinarie del mondo pubblicano su JamesEdition.
- Annunci di Sotheby's, Christie's, BARNES ed Engel & Völkers
- Ogni annuncio è verificato prima della pubblicazione
- Si metta in contatto diretto con agenti verificati
Continuando, accetta i nostri Termini e la nostra Informativa sulla privacy.
brokerages we
partnered with
partnered with