Prezzo su richiesta
Edificio Porto
- 104,486 Sqft
- Aggiornato: Giugno 18
Informazioni sulla proprietà
La descrizione è stata tradotta automaticamente.
La descrizione viene visualizzata nella lingua originale.
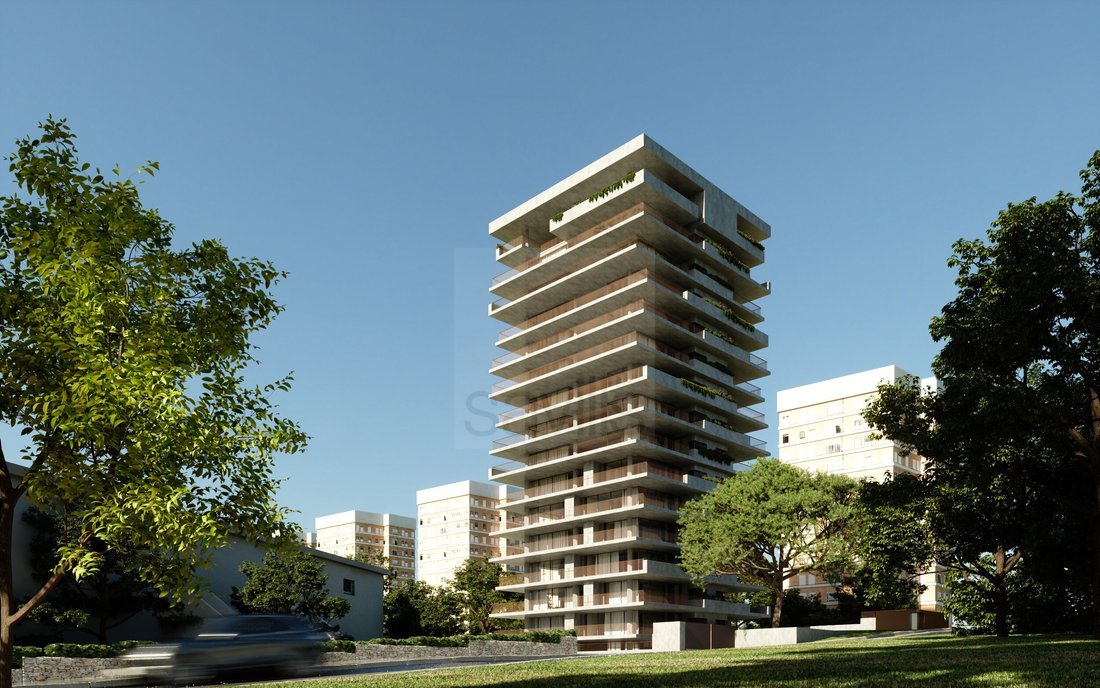
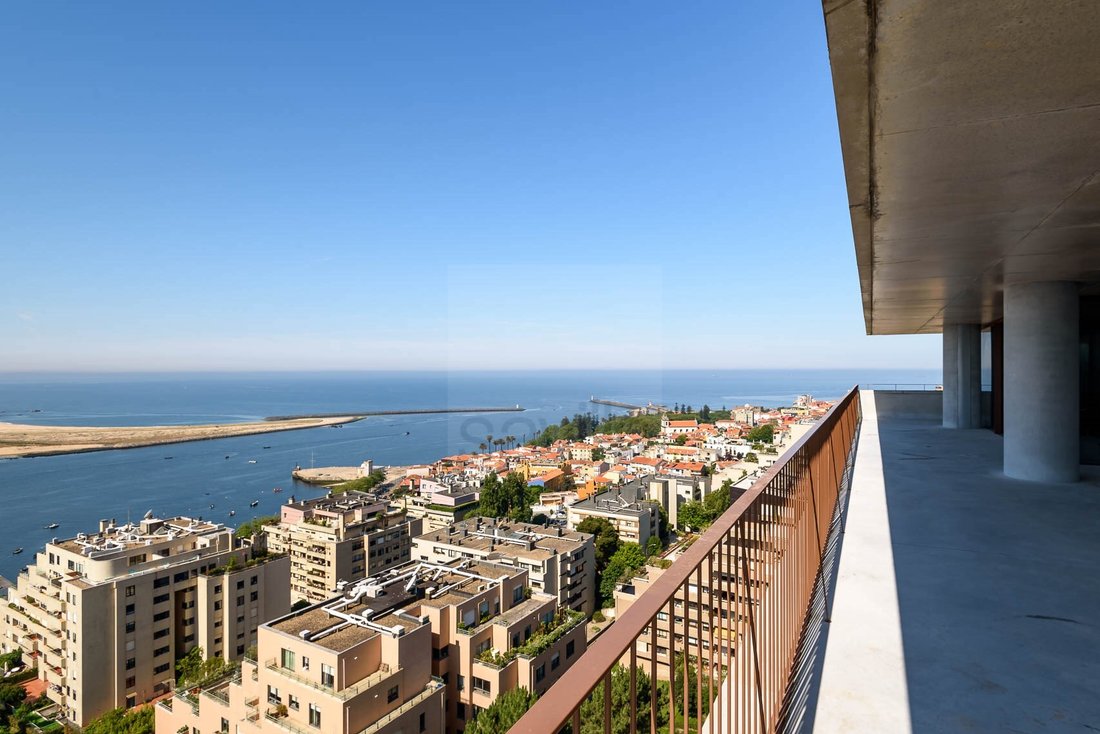
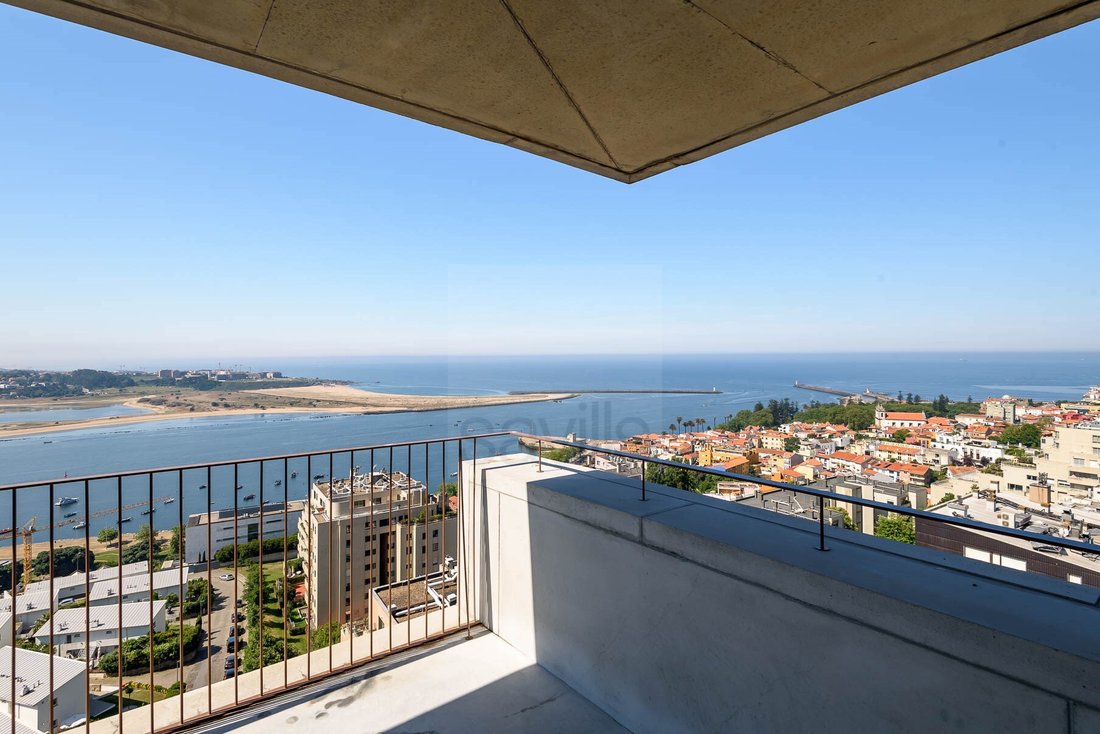
The Miramar Tower is a project by the OODA office. A building of modern and bold architecture has been designed, with a lot of transparency, which privileges the outdoor spaces and the superb views over the Foz and the Douro River.
A minimalist tower where the view extends to the maximum.
Here you can find the perfect balance between contemporary urban rhythm and a family-friendly lif
A minimalist tower where the view extends to the maximum.
Here you can find the perfect balance between contemporary urban rhythm and a family-friendly lif
The Miramar Tower is a project by the OODA office. A building of modern and bold architecture has been designed, with a lot of transparency, which privileges the outdoor spaces and the superb views over the Foz and the Douro River.
A minimalist tower where the view extends to the maximum.
Here you can find the perfect balance between contemporary urban rhythm and a family-friendly lifestyle.
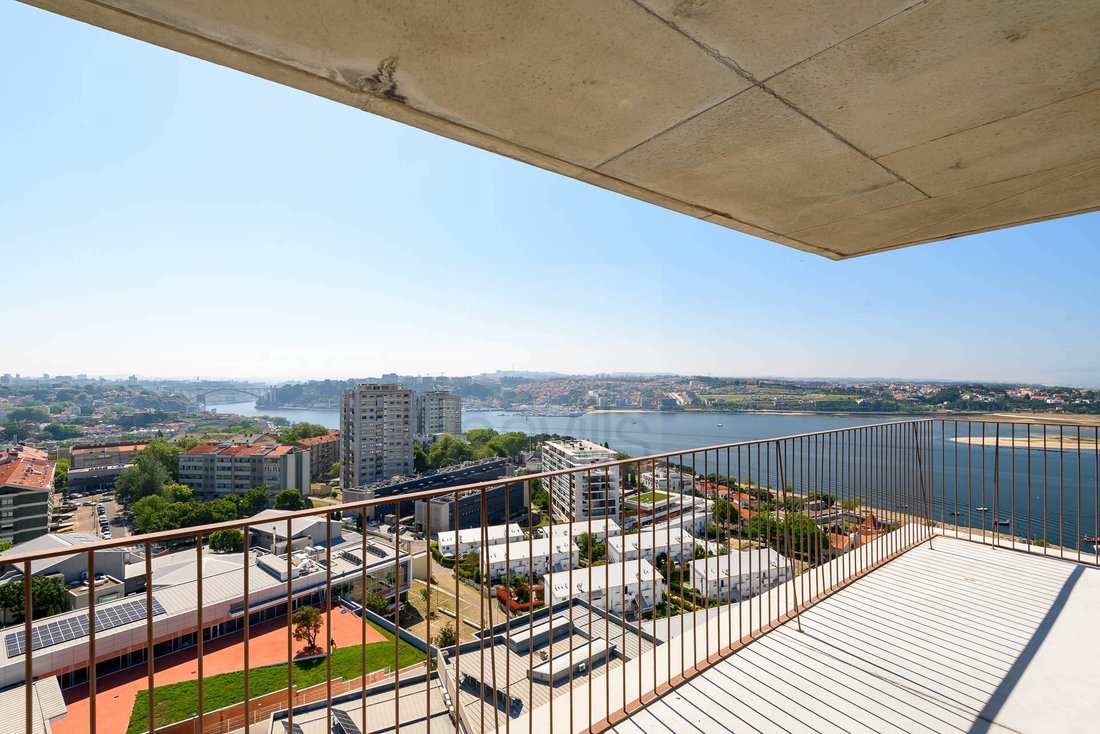
Designed for a community that appreciates the dichotomy from a different point of view, between the animation of the beaches and the promenade and the privacy that the vast balconies and terraces have to offer.
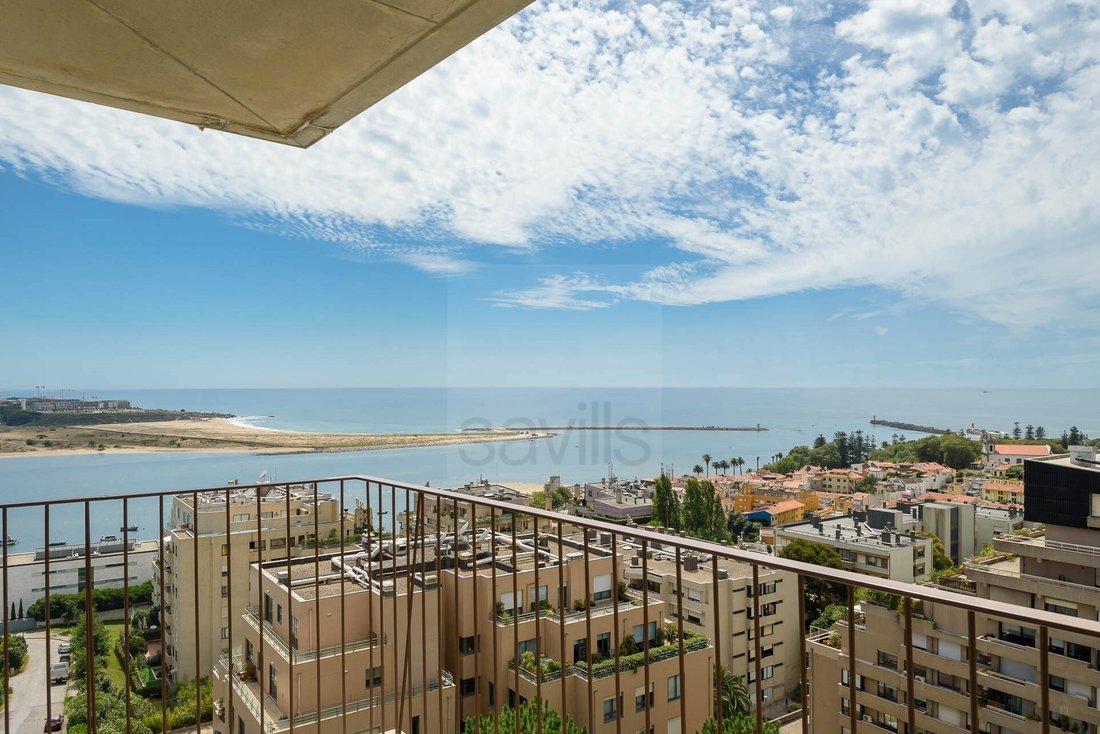
Located in the most sought after area of the city, the Miramar Tower overlooks the river and the sea from a privileged location.
The extraordinary view impresses as far as the eye can see. Its proximity to urban points of cultural interest and to the most reputable national and international schools and universities make it an object of desire.
Housing: R/C + 14 floors
1 floor of garages, at the level of Rua da Quinta
1 basement floor for storage/ storage
Communal terrace on the 15th floor
Typologies: T1, T2, T3 and T4
- T1Spring: 82.8m2 of Gross Private Area + about 75m2 of Gross Area of balconies + 2 parking spaces + 1 Storage (1st, 3rd and 5th floor)
- T2 West: 124.8m2 of Gross Private Area + about 100m2 of Gross Area of balconies + 2 parking spaces + 1 Storage (2nd, 4th and 6th floor)
- T2 East: 118.2m2 of Gross Private Area + about 100m2 of Gross Area of balconies + 2 parking spaces + 1 Storage (R/ C,2º, 4º and 6th floor)
- T3 West: 160.1m2 of Gross Private Area + about 100m2 of Gross Area of balconies + 3 parking spaces + 1 Storage (1st, 3rd and 5th floor)
- T4: 229.1m2 of Gross Private Area + about 200m2 of Gross Area of balconies + 4 parking spaces + 1 Storage (7th to 14th floor)
The work will begin in May 2021, with completion scheduled two years later.
Energy Rating: A
#ref:SAVPRT10050-H
A minimalist tower where the view extends to the maximum.
Here you can find the perfect balance between contemporary urban rhythm and a family-friendly lifestyle.
Designed for a community that appreciates the dichotomy from a different point of view, between the animation of the beaches and the promenade and the privacy that the vast balconies and terraces have to offer.
Located in the most sought after area of the city, the Miramar Tower overlooks the river and the sea from a privileged location.
The extraordinary view impresses as far as the eye can see. Its proximity to urban points of cultural interest and to the most reputable national and international schools and universities make it an object of desire.
Housing: R/C + 14 floors
1 floor of garages, at the level of Rua da Quinta
1 basement floor for storage/ storage
Communal terrace on the 15th floor
Typologies: T1, T2, T3 and T4
- T1Spring: 82.8m2 of Gross Private Area + about 75m2 of Gross Area of balconies + 2 parking spaces + 1 Storage (1st, 3rd and 5th floor)
- T2 West: 124.8m2 of Gross Private Area + about 100m2 of Gross Area of balconies + 2 parking spaces + 1 Storage (2nd, 4th and 6th floor)
- T2 East: 118.2m2 of Gross Private Area + about 100m2 of Gross Area of balconies + 2 parking spaces + 1 Storage (R/ C,2º, 4º and 6th floor)
- T3 West: 160.1m2 of Gross Private Area + about 100m2 of Gross Area of balconies + 3 parking spaces + 1 Storage (1st, 3rd and 5th floor)
- T4: 229.1m2 of Gross Private Area + about 200m2 of Gross Area of balconies + 4 parking spaces + 1 Storage (7th to 14th floor)
The work will begin in May 2021, with completion scheduled two years later.
Energy Rating: A
#ref:SAVPRT10050-H
-
Tipo di proprietà
Appartamento
-
Piani
15
-
Emissioni
NI
-
Consumo
A
Caratteristiche
Caratteristiche
Lot
- Comunità recintata
- Vista mare
- Vista Città
- Vista sull'acqua
- Vista sul fiume
- Nuove costruzioni
- Investimento immobiliare
- Moderno
Interni
- Aria condizionata
- Isola della cucina
- Ascensore
- Controsoffitti in pietra
Outdoor
Esplora la zona
Aldoar, Foz do Douro e Nevogilde, Oporto, Portogallo
Visualizza su Google Maps
Prezzo per sqft
Basso
Alto
Iscritto da 6 anni
Hai chiesto informazioni su questa proprietà
L'agente La contatterà al più presto
Pubblicato da
492
Annunci
2020
Iscritto
Prenota una visita con the agent
Scegli una data e indica se preferisci un tour virtuale o di persona con l’agente.
Data preferita
Tipo di tour
Ultimo aggiornamento
Giugno 18
Prima pubblicazione
Maggio 13
Riferimento annuncio
SAVPRT10050-H-0521209127
La fiducia dei migliori broker del mondo
Gli agenti dietro le proprietà più straordinarie del mondo pubblicano su JamesEdition.
- Annunci di Sotheby's, Christie's, BARNES ed Engel & Völkers
- Ogni annuncio è verificato prima della pubblicazione
- Si metta in contatto diretto con agenti verificati
Continuando, accetta i nostri Termini e la nostra Informativa sulla privacy.