$827,389
Villa Alcúdia
- 6 Camere
- 2 Bagni
- 2,724 Sqft
- 1,960 Sqft lot
- Aggiornato: Oggi
Informazioni sulla proprietà
La descrizione è stata tradotta automaticamente.
La descrizione viene visualizzata nella lingua originale.
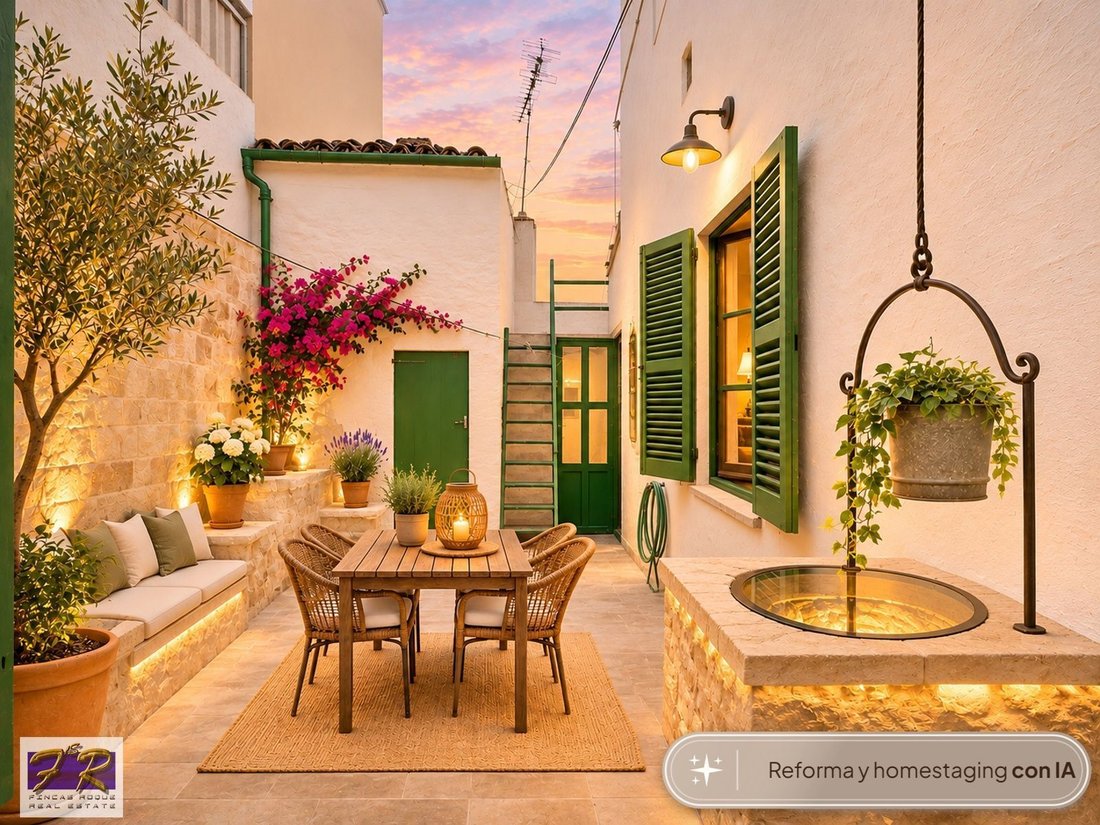
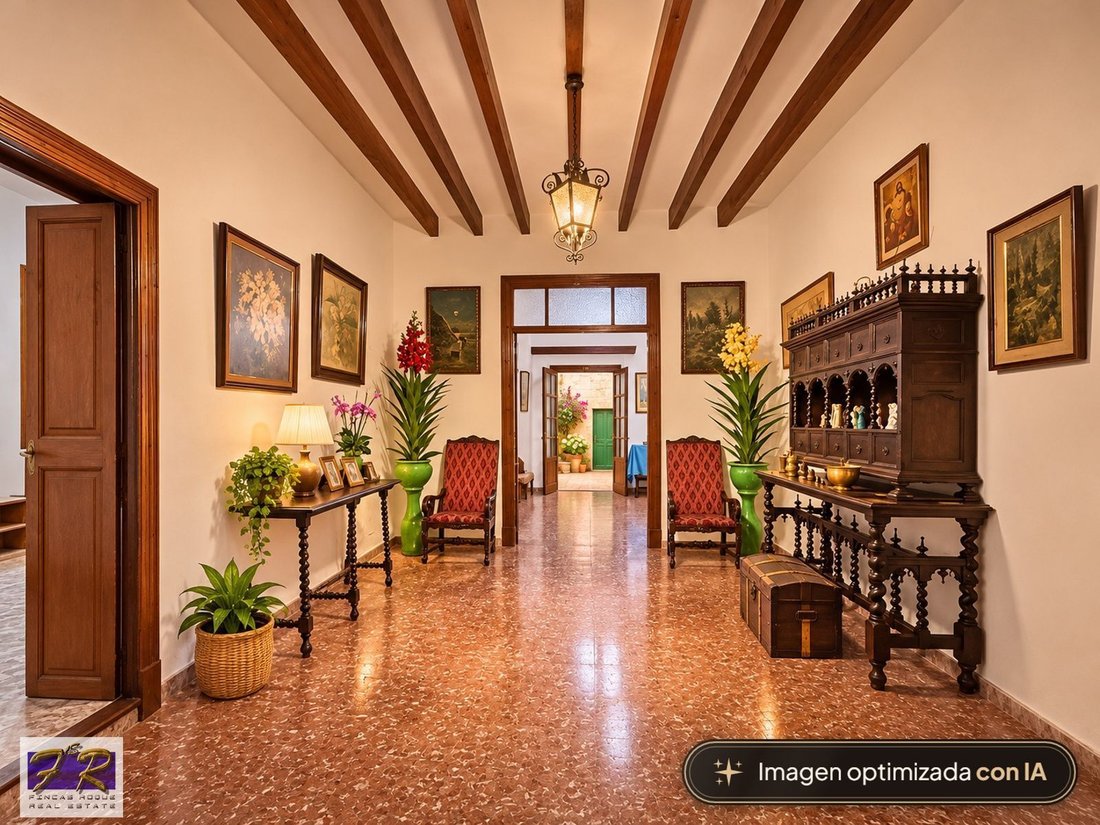
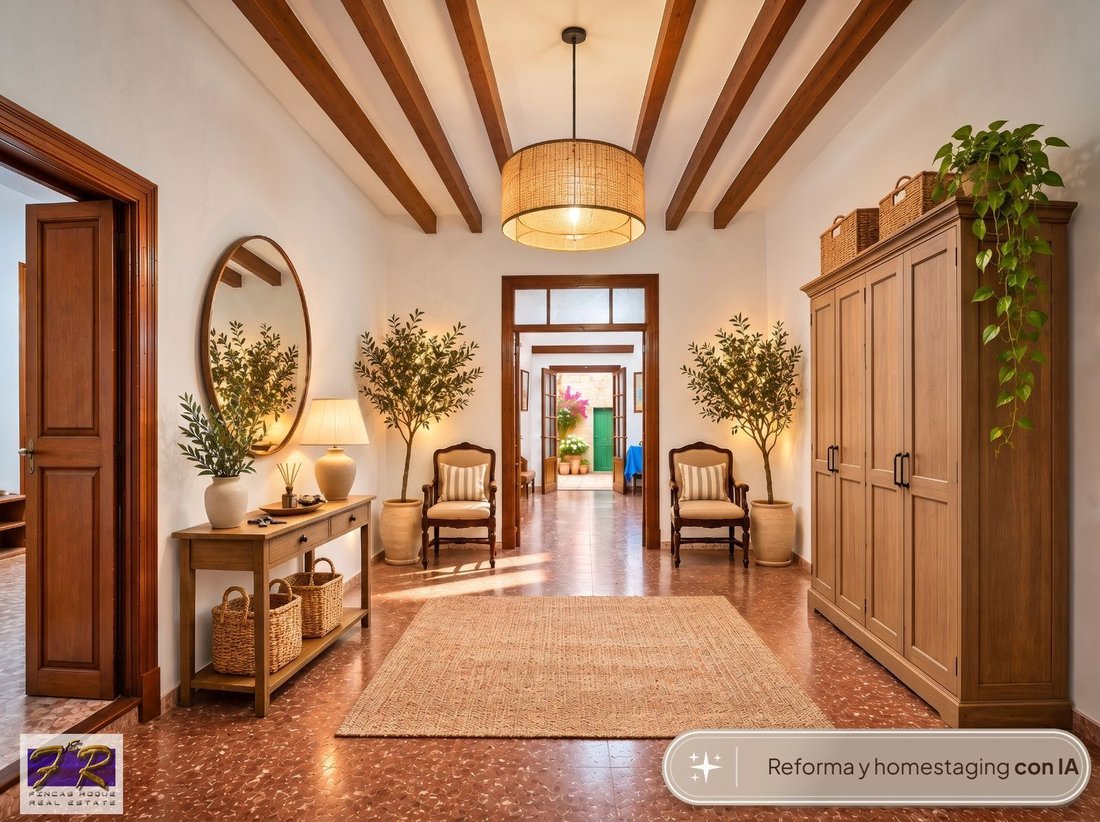
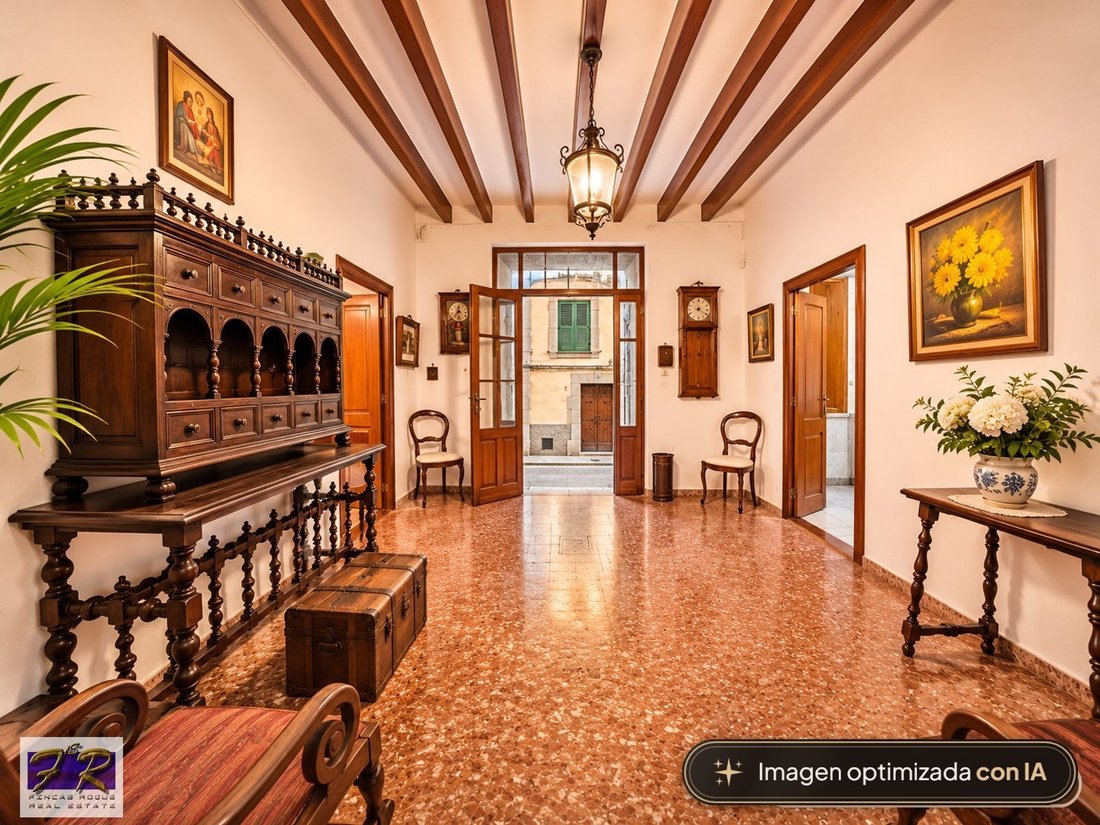
🏡 Traditional townhouse with courtyard, sun terrace and large attic within Alcúdia’s historic wallsSome properties are defined not only by their square metres, but by the possibilities they still offer. This traditional townhouse, located inside the historic walled town of Alcúdia, is a perfect example. A characterful property arranged over several levels, with access from two different streets, a
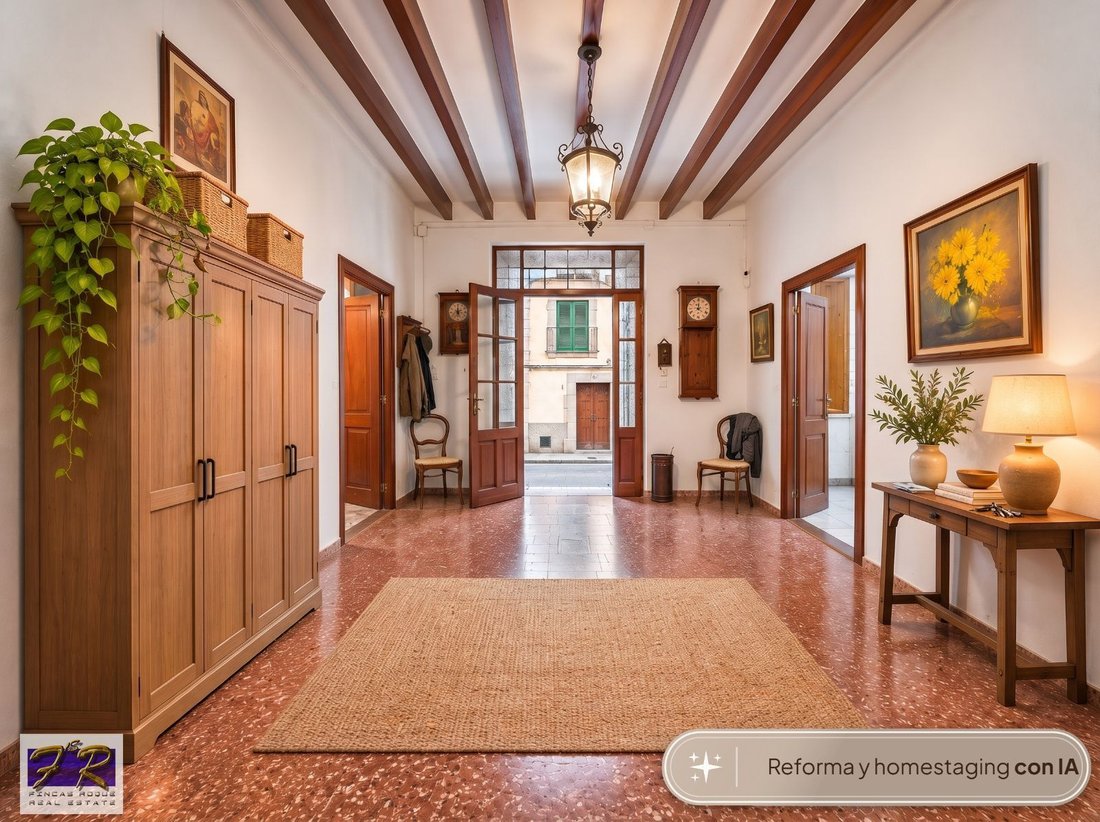
🏡 Traditional townhouse with courtyard, sun terrace and large attic within Alcúdia’s historic wallsSome properties are defined not only by their square metres, but by the possibilities they still offer. This traditional townhouse, located inside the historic walled town of Alcúdia, is a perfect example. A characterful property arranged over several levels, with access from two different streets, an inner courtyard, a small parking area, sun terrace, several bedrooms and a remarkably spacious attic that opens the door to many future renovation possibilities. According to the Land Registry/Cadastre, the property has a total built area of 253 m² on a 128 m² plot, which is particularly generous for a house in the heart of Alcúdia’s old town. The property is recorded as having been built in 1960 and retains many of the features associated with traditional Mallorcan townhouses: exposed timber beams, original-style doors and windows, solid walls, different ceiling heights and rooms that have evolved over the years according to the needs of the family who lived there. This is not a newly built property, nor a fully modernised home. And that is precisely part of its appeal.🚪 A house connecting two streetsThe main entrance opens into a generous entrance hall, with two double bedrooms positioned on either side. Both rooms are exterior-facing and offer good proportions, allowing for different layouts depending on the needs of the future owner. From here, the house leads into the spacious living and dining room, which acts as the central hub of the ground floor. The staircase to the upper levels is located here, while the courtyard lies directly ahead. The layout retains the character of traditional Mallorcan townhouses, where the spaces reveal themselves gradually and each room has its own distinct purpose and atmosphere.🌿 Courtyard, kitchen and rear street accessThe living and dining area connects directly with both the courtyard and the kitchen. The kitchen is currently traditional in style, with good dimensions and plenty of potential for a future contemporary update. From here, there is access to a second room currently used as a utility and laundry area, which also retains an old fireplace. In the same section of the house, close to the rear entrance, there is also a shower room, making it particularly practical for the ground floor and the adjoining outdoor areas. This part of the property provides direct access to the second street, giving the house two independent entrances. This is a particularly useful feature in a historic townhouse, both for everyday convenience and for anyone considering a future reorganisation of the layout.☀️ Courtyard, small parking space and sun terraceOn the ground floor, the property has an inner courtyard of approximately 15 m², bringing natural light and ventilation into this part of the house. The courtyard also gives access to a small covered parking area. It is important to point out that its dimensions are typical of historic old-town properties and are therefore better suited to a very compact car than to a modern large vehicle or SUV. A staircase from this area leads up to the sun terrace. From here, there are pleasant views over the rooftops and historic surroundings of Alcúdia. With a relatively simple intervention, this could become a very attractive space for sunbathing, reading or enjoying the late afternoon. To one side of the terrace there is also a small covered traditional room, which could serve as storage, a workshop, studio or auxiliary space connected to the terrace.🛏 Bedrooms on the upper floorThe first floor continues to preserve much of the original character of the house. Here we find several bedrooms and a full bathroom. The current layout is quite distinctive, as one of the rooms also acts as a passage to access other bedrooms. In total, there are four rooms on this level currently associated with sleeping accommodation. A future refurbishment could easily reinterpret the circulation and create a more contemporary layout adapted to the requirements of the next owner. That is one of the main strengths of the house: there is enough space to rethink the interiors without losing the property’s original identity.❄️ Air conditioningThe property has air conditioning in some rooms. From the available photographs, we can identify a more recent unit in the living and dining area and an older unit in one of the bedrooms. As the house has evolved over time, the air-conditioning system is another aspect that could be reviewed and updated as part of a broader renovation of the installations.🪵 A large attic with exceptional potentialOne of the most surprising areas of the property is found on the top floor. The large attic space with traditional exposed timber structure offers a substantial amount of additional area. At present, it is mainly used for storage. Its potential, however, goes far beyond that. It could be transformed into a private gym or wellness area, studio, office, library, games room or a large multifunctional space. In our visualisations, we have shown one possible interpretation as a private gym and wellness area. It is worth noting that the ceiling height varies because of the sloping roof, which forms part of the authentic character of this attic.🏛 Living inside Alcúdia’s historic wallsAlcúdia’s old town is one of the most distinctive historic centres in northern Mallorca. Living within the walls means being surrounded by narrow streets, traditional façades, small squares, shops, cafés, restaurants and architecture that still preserves much of the town’s historic identity. At the same time, everyday services are within easy walking distance. The location offers a sense of place that is difficult to replicate in newer residential areas, while remaining convenient for day-to-day life. Here, you are not simply buying a house. You are becoming part of Alcúdia’s historic urban fabric.❤️ Key features✔ Traditional townhouse within Alcúdia’s historic walls.✔ 253 m² built area according to Cadastre.✔ 128 m² plot according to Cadastre.✔ Access from two different streets.✔ Large entrance hall.✔ Two double bedrooms on the ground floor.✔ Spacious living and dining room.✔ Separate kitchen.✔ Utility/laundry area with traditional fireplace.✔ Ground-floor shower room next to the rear entrance.✔ Inner courtyard.✔ Small parking area suitable for a compact vehicle.✔ Sun terrace.✔ Auxiliary room next to the sun terrace.✔ Several bedrooms on the first floor.✔ Full bathroom on the upper floor.✔ Large attic.✔ Exposed timber beams and many traditional architectural details.✔ Air conditioning in some rooms.✔ Significant potential for renovation and reconfiguration.✔ Year of construction according to Cadastre: 1960.🏆 Fincas Roque’s viewAt Fincas Roque, we believe this property offers something that is becoming increasingly difficult to find in Alcúdia’s historic centre: space, authenticity and genuine potential for transformation. This is not a house for someone looking exclusively for a fully renovated, move-in-ready property with a completely contemporary layout. It is a home for a buyer who can see beyond the current presentation. We particularly like the two independent street accesses, the courtyard, the sun terrace and, above all, the sheer variety of spaces the house offers. One area that especially stood out to us during the visit was the attic. Currently used mainly for storage, this upper level has remarkable potential and could be completely reimagined without losing the essence of the original house. The traditional timber structure also appeared to be in visually good condition at the time of our visit, and many original elements remain in place. Naturally, a property of this age would benefit from updating certain installations, particularly electrics, plumbing, air conditioning and some windows and external joinery, together with any cosmetic improvements the new owner may wish to undertake. And that is precisely why we see so much potential here. It is a property that still allows its future owner to decide how they want to live in it.💶 Property details🏗 Total built area according to Cadastre: 253 m².🌳 Plot area according to Cadastre: 128 m².🏠 Ground floor residential use: 101 m² according to Cadastre.🚗 Parking area registered in Cadastre: 10 m².🏠 First-floor residential use: 79 m² according to Cadastre.📦 Storage area on the first floor: 10 m² according to Cadastre.🪵 Storage/attic area on the upper floor: 53 m² according to Cadastre.📅 Year of construction: 1960.🚿 Bathrooms: 2 — one shower room on the ground floor and one full bathroom on the upper floor.❄️ Air conditioning: visible in the living/dining room and in one bedroom.🏛 IBI property tax: to be confirmed.🗑 Waste collection fee: to be confirmed.🌿 Energy performance certificate: to be confirmed. The cadastral information records a total built area of 253 m² on a 128 m² plot, comprising residential, parking and storage areas distributed over the different levels. 📍 Approximate distances🏛 Alcúdia Old Town: the property is located within the historic walled centre itself.🍽 Restaurants, cafés and shops: a few minutes on foot.🛒 Supermarkets and everyday services: a few minutes away.🏖 Port d’Alcúdia beach: approximately 5–10 minutes by car.⛵ Alcúdia marina: approximately 10 minutes by car.⛳ Alcanada Golf Club: approximately 15 minutes by car.🚴 Port de Pollença: approximately 15–20 minutes by car.✈️ Palma de Mallorca Airport: approximately 45–50 minutes.📸 Information about the imagesTo present the property as clearly as possible and help viewers understand the potential of the different spaces, this listing includes both original photographs and selected images processed or visualised using artificial intelligence. Images labelled “Imagen optimizada con IA” are based on the original photographs of the property. In these images, the intervention is limited to removing certain personal items or excess decorative objects, visually tidying the rooms and making small presentation or decorative adjustments. The purpose is simply to make the spaces feel clearer and easier to read visually. These edits are not intended to alter the layout, dimensions or essential architectural characteristics of the property. Images labelled “Reforma y homestaging con IA” go one step further. These are visual proposals showing possible renovation and interior-design concepts. They may include alternative flooring, kitchens, bathrooms, lighting, furniture, decorative elements or other design solutions, with the sole purpose of helping potential buyers imagine how the property could look after refurbishment. These images are for illustrative purposes only. They do not necessarily represent the current condition of the property, and the works, finishes, furniture or decorative elements shown are not included in the sale unless expressly stated otherwise. In all visualisations, we have aimed to preserve the essential proportions, room layout and key architectural features of the property so that the images remain a useful and understandable reference.🤝 Would you like to view this property? This is one of those houses that we particularly recommend seeing in person. Its different levels, the connection between two streets, the courtyard, the sun terrace and especially the potential of the large attic are difficult to appreciate fully through photographs alone. If you would like further information or wish to arrange an in-person or video viewing, we will be pleased to assist you personally and accompany you throughout the purchase process. Fincas Roque Real EstateCreating homes since 1978.📌 Reference 2300© Fincas Roque Real Estate – All rights reserved
💰 Price and sale conditions
👉 The advertised price corresponds to the transfer value of the property.
👉 Applicable taxes (Transfer Tax or VAT), notary fees, land registry fees, administrative/management fees and other purchase-related costs are not included.
👉 Real estate agency fees are included in the price and paid by the selling party.
📄 The information contained in this listing has been provided by the owner and is offered for guidance purposes only. It does not constitute contractual documentation under any circumstances.
🛋 Unless expressly stated otherwise, decorative elements, furniture and styling items shown in the images are not included in the sale.
🏡 Property not subject to protected housing regulations.
💰 Price and sale conditions
👉 The advertised price corresponds to the transfer value of the property.
👉 Applicable taxes (Transfer Tax or VAT), notary fees, land registry fees, administrative/management fees and other purchase-related costs are not included.
👉 Real estate agency fees are included in the price and paid by the selling party.
📄 The information contained in this listing has been provided by the owner and is offered for guidance purposes only. It does not constitute contractual documentation under any circumstances.
🛋 Unless expressly stated otherwise, decorative elements, furniture and styling items shown in the images are not included in the sale.
🏡 Property not subject to protected housing regulations.
-
Tipo di proprietà
Villa
-
Prezzo/piede²
$303
-
Emissioni
X
-
Consumo
X
Caratteristiche
- Giardino
- Terrazza
- Camino
- Lavanderia
- Parcheggio
- Aria condizionata
Esplora la zona
Alcúdia Old Town, Alcudia, 07400, Spain
Visualizza su Google Maps
Prezzo per sqft
Basso
Alto
Located in Alcudia, Mallorca, this property offers access to beautiful Mediterranean beaches and historic old town charm. Residents enjoy proximity to Alcudia Port marina, a selection of luxury golf courses, and fine dining options. Efficient road connections lead to Palma de Mallorca Airport within 45 minutes. The area combines coastal lifestyle with cultural heritage, ideal for those seeking both leisure and accessibility in the Balearic Islands.
Ottieni luoghi vicini
Attrazioni
Scuole
Palma de Mallorca Airport
Airport
45 min
Alcudia Port Marina
Port / Marina
6 min
Sa Pobla Train Station
Train Station
20 min
Alcanada Golf Club
Golf & Country Clubs
10 min
Golf Pollença
Golf & Country Clubs
15 min
Playa de Alcudia Beach
Outdoor & Nature
7 min
Jardins d'Alfàbia
Culture & Heritage
25 min
Port d'Alcudia Shopping Centre
Shopping & Lifestyle
8 min
International School Mallorca
International School
30 min
Colegio International Sant Patrici
Private School
20 min
IES Alcudia Public School
Public School
5 min
Iscritto da 5 anni
Hai chiesto informazioni su questa proprietà
L'agente La contatterà al più presto
Pubblicato da
RICARDO
Visualizza profilo agenzia
30
Annunci
2022
Iscritto
Prenota una visita con the agent
Scegli una data e indica se preferisci un tour virtuale o di persona con l’agente.
Data preferita
Tipo di tour
Ultimo aggiornamento
Oggi
Prima pubblicazione
Novembre 5
Riferimento annuncio
2300
Proprietà simili nelle vicinanze
Nuovi annunci a Alcúdia

Esplora più immobili in vendita
tipi di proprietà Alcúdia, Isole Baleari, Spagna
Alcúdia, Isole Baleari, Spagna ricerche popolari
- Proprietà immobiliari Vista sul lago a Alcúdia, Isole Baleari, Spagna
- Proprietà immobiliari Vista Golf a Alcúdia, Isole Baleari, Spagna
- Proprietà immobiliari Comunità recintata a Alcúdia, Isole Baleari, Spagna
- Proprietà immobiliari Investimento immobiliare a Alcúdia, Isole Baleari, Spagna
- Proprietà immobiliari con Eliporto a Alcúdia, Isole Baleari, Spagna
- Proprietà immobiliari Lungolago a Alcúdia, Isole Baleari, Spagna
- Proprietà immobiliari Fronte mare a Alcúdia, Isole Baleari, Spagna
Alcúdia, Isole Baleari, Spagna Quartieri
Guide e storie correlate
La fiducia dei migliori broker del mondo
Gli agenti dietro le proprietà più straordinarie del mondo pubblicano su JamesEdition.
- Annunci di Sotheby's, Christie's, BARNES ed Engel & Völkers
- Ogni annuncio è verificato prima della pubblicazione
- Si metta in contatto diretto con agenti verificati
Continuando, accetta i nostri Termini e la nostra Informativa sulla privacy.