$11,819,851
Prezzo aumentato di $2,251,400 il Nov 03, 2026
Spettacolare Villa Situata A La Moraleja, Madrid
- 8 Camere
- 7 Bagni
- 25,834 Sqft
- 2.48 Ac lot
- Aggiornato: Ieri
- 4
Informazioni sulla proprietà
La descrizione è stata tradotta automaticamente.
La descrizione viene visualizzata nella lingua originale.
The residence combines the original house with a later extension, creating spacious and versatile interiors designed for both family living and entertaining.
The main floor opens onto an impressive entrance hall with a staircase leading to the upper level. The living areas include a spacious lounge with a bar, a separate dining room seating twelve guests, a study and a comfortable family room.
The main floor opens onto an impressive entrance hall with a staircase leading to the upper level. The living areas include a spacious lounge with a bar, a separate dining room seating twelve guests, a study and a comfortable family room.
The residence combines the original house with a later extension, creating spacious and versatile interiors designed for both family living and entertaining.
The main floor opens onto an impressive entrance hall with a staircase leading to the upper level. The living areas include a spacious lounge with a bar, a separate dining room seating twelve guests, a study and a comfortable family room. The generously sized kitchen features a central island, breakfast area and large pantry. The principal rooms open onto covered terraces and the garden, creating a natural connection between indoor and outdoor living. A guest cloakroom completes this floor.
The upper floor accommodates the principal bedroom suite, featuring a fireplace, walk-in wardrobe, en-suite bathroom and access to a private terrace. Four additional spacious bedrooms, each with its own en-suite bathroom, complete this level.
The lower floor offers a variety of leisure and service spaces, including a traditional-style wine cellar with a fireplace, bar and games area, a large multipurpose room, two additional bedrooms with en-suite bathrooms, one of which opens directly onto the garden, and several storage areas. This level also includes a garage for two vehicles.
The extension provides a substantial open-plan room, previously used as an office and gym, which can easily be adapted to different purposes. Additional technical and storage rooms complete this part of the property.
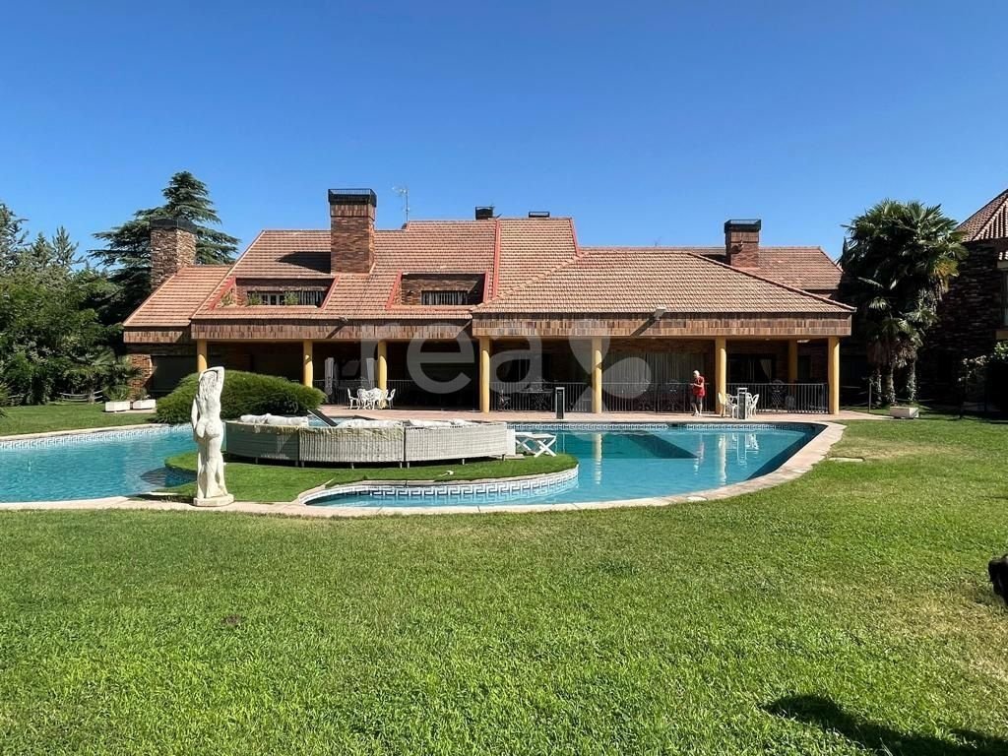
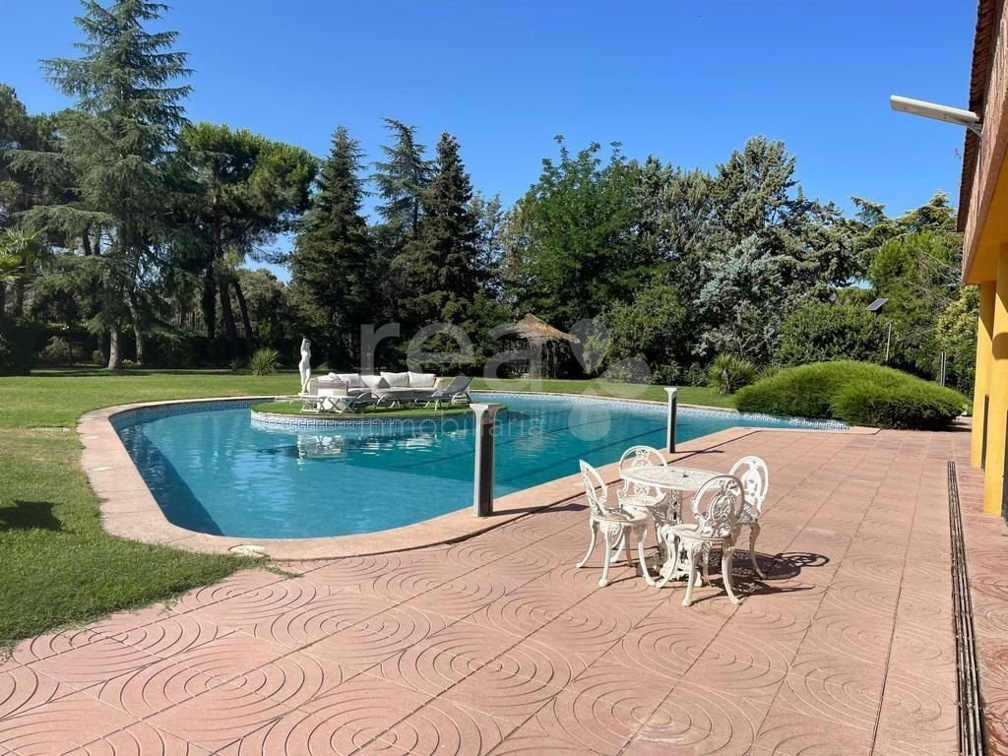
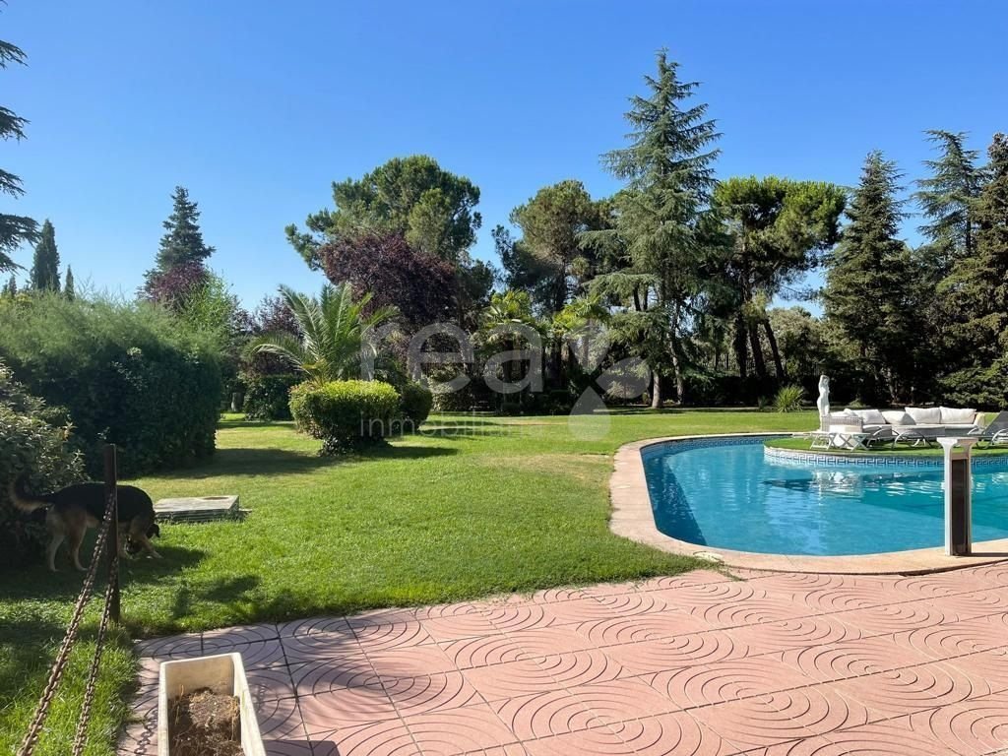
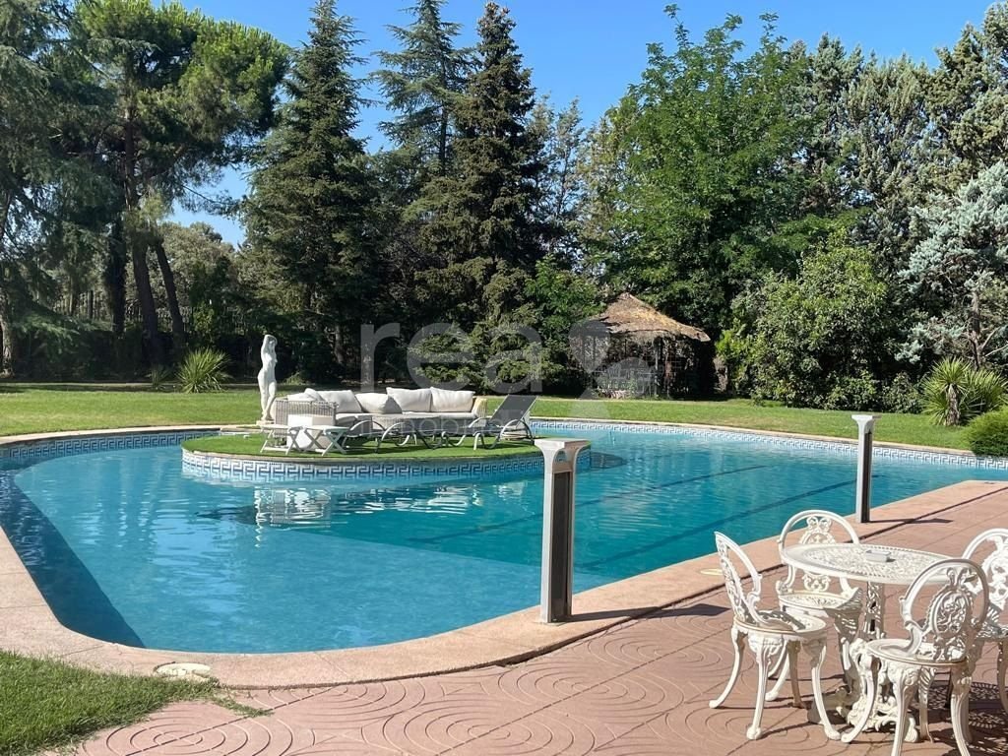
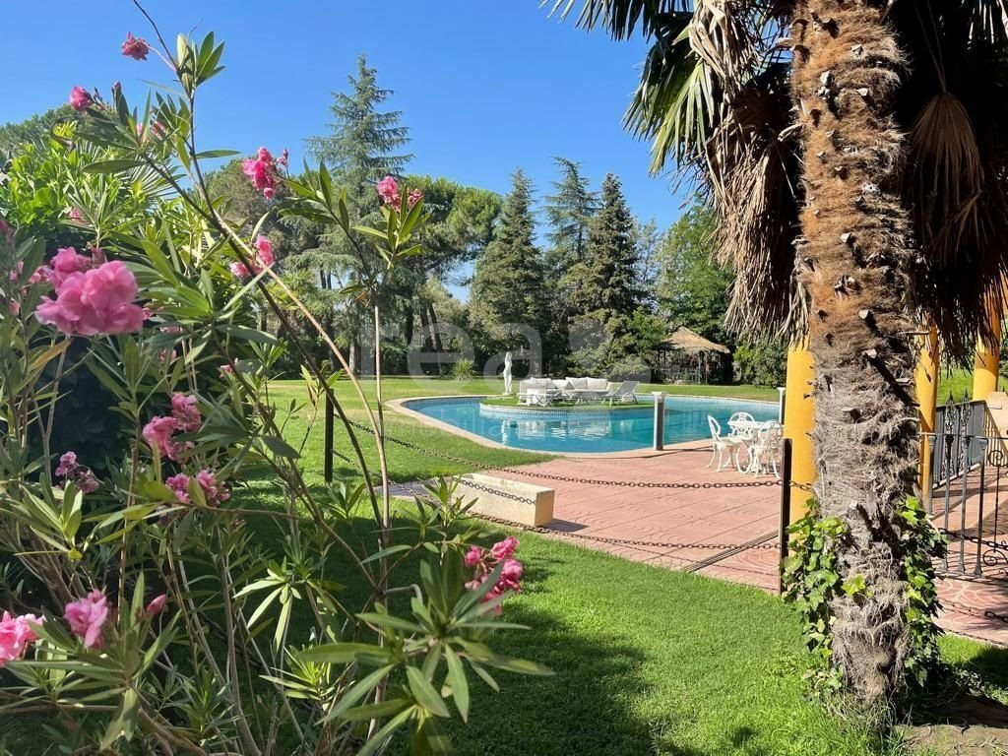
The gardens are one of the property’s most distinctive features. The 10,000 sqm plot is beautifully landscaped with mature trees and vegetation, offering a variety of outdoor spaces, covered terraces, waterfalls, streams and a lake that give the estate its unique character. The grounds also include a swimming pool, paddle tennis court, private well and several ancillary buildings, including a pool house and a wooden guest-style cabin.
The property also benefits from a separate glass-fronted garage accommodating six vehicles, in addition to the two parking spaces within the main residence.
An exceptional estate offering generous living spaces, versatile additional buildings and beautifully established gardens, combining a high level of privacy with a central location in La Moraleja.
Our office is located in La Moraleja, at Miniparc I, one of the main business hubs within this prestigious residential area. In addition to the properties currently published, we also have other exclusive homes that are marketed discreetly and are not listed on property portals.
La Moraleja is widely considered one of the most exclusive residential areas in Madrid. Located just a few minutes from the city centre and Madrid-Barajas Airport, it is known for its luxury villas, large private plots and exceptional level of privacy and security. The area is also home to some of the best international schools in Madrid, as well as golf courses, sports clubs, shopping areas and a wide range of restaurants.
If you would like to learn more about the area, you can explore our complete guide to buying a home in La Moraleja.
This information is provided for guidance purposes only and is non-binding.
The real estate agency’s intermediation fees are included in the sale price, unless expressly stated otherwise.
Costs and taxes arising from the purchase (such as ITP, VAT, and AJD, where applicable), as well as notary, land registry, and administrative fees, are not included.
The main floor opens onto an impressive entrance hall with a staircase leading to the upper level. The living areas include a spacious lounge with a bar, a separate dining room seating twelve guests, a study and a comfortable family room. The generously sized kitchen features a central island, breakfast area and large pantry. The principal rooms open onto covered terraces and the garden, creating a natural connection between indoor and outdoor living. A guest cloakroom completes this floor.
The upper floor accommodates the principal bedroom suite, featuring a fireplace, walk-in wardrobe, en-suite bathroom and access to a private terrace. Four additional spacious bedrooms, each with its own en-suite bathroom, complete this level.
The lower floor offers a variety of leisure and service spaces, including a traditional-style wine cellar with a fireplace, bar and games area, a large multipurpose room, two additional bedrooms with en-suite bathrooms, one of which opens directly onto the garden, and several storage areas. This level also includes a garage for two vehicles.
The extension provides a substantial open-plan room, previously used as an office and gym, which can easily be adapted to different purposes. Additional technical and storage rooms complete this part of the property.
The gardens are one of the property’s most distinctive features. The 10,000 sqm plot is beautifully landscaped with mature trees and vegetation, offering a variety of outdoor spaces, covered terraces, waterfalls, streams and a lake that give the estate its unique character. The grounds also include a swimming pool, paddle tennis court, private well and several ancillary buildings, including a pool house and a wooden guest-style cabin.
The property also benefits from a separate glass-fronted garage accommodating six vehicles, in addition to the two parking spaces within the main residence.
An exceptional estate offering generous living spaces, versatile additional buildings and beautifully established gardens, combining a high level of privacy with a central location in La Moraleja.
Our office is located in La Moraleja, at Miniparc I, one of the main business hubs within this prestigious residential area. In addition to the properties currently published, we also have other exclusive homes that are marketed discreetly and are not listed on property portals.
La Moraleja is widely considered one of the most exclusive residential areas in Madrid. Located just a few minutes from the city centre and Madrid-Barajas Airport, it is known for its luxury villas, large private plots and exceptional level of privacy and security. The area is also home to some of the best international schools in Madrid, as well as golf courses, sports clubs, shopping areas and a wide range of restaurants.
If you would like to learn more about the area, you can explore our complete guide to buying a home in La Moraleja.
This information is provided for guidance purposes only and is non-binding.
The real estate agency’s intermediation fees are included in the sale price, unless expressly stated otherwise.
Costs and taxes arising from the purchase (such as ITP, VAT, and AJD, where applicable), as well as notary, land registry, and administrative fees, are not included.
-
Tipo di proprietà
Chalet
-
Piani
3
-
Anno di costruzione
1991
-
Prezzo/piede²
$457
-
Consumo
X
Caratteristiche
Caratteristiche
Lot
Interni
- Soffitto alto
- Ufficio
- Camino
- Isola della cucina
- Lavasciuga
- Bar
- Lavanderia
- Sala giochi
- Cantina
- Cucina aperta
- Seminterrato
- Controsoffitti in pietra
- Cabina armadio
- Centro Fitness / Palestra
Outdoor
- Parcheggio
- Piscina
- Garage
- Cortile
- Campo da tennis
- Spazio di vita all'aperto
- Cancello
- Giardino
Esplora la zona
La Moraleja, Alcobendas, 28109, Spain
Visualizza su Google Maps
Prezzo per sqft
Basso
Alto
Iscritto da 5 anni
Hai chiesto informazioni su questa proprietà
L'agente La contatterà al più presto
Pubblicato da
6
Annunci
2022
Iscritto
Prenota una visita con the agent
Scegli una data e indica se preferisci un tour virtuale o di persona con l’agente.
Data preferita
Tipo di tour
Ultimo aggiornamento
Ieri
Prima pubblicazione
Settembre 27, 2022
Riferimento annuncio
8542
Proprietà simili nelle vicinanze
Nuovi annunci a La Moraleja




Esplora più immobili in vendita
tipi di proprietà La Moraleja, Alcobendas, Madrid
La Moraleja, Alcobendas, Madrid ricerche popolari
- Proprietà immobiliari Vista sul lago a La Moraleja, Alcobendas, Madrid
- Proprietà immobiliari con Sala giochi a La Moraleja, Alcobendas, Madrid
- Proprietà immobiliari Vista Città a La Moraleja, Alcobendas, Madrid
- Proprietà immobiliari con Giardino a La Moraleja, Alcobendas, Madrid
- Proprietà immobiliari con Cucina esterna a La Moraleja, Alcobendas, Madrid
- Proprietà immobiliari Vista Golf a La Moraleja, Alcobendas, Madrid
- Proprietà immobiliari Duplex a La Moraleja, Alcobendas, Madrid
- Proprietà immobiliari Comunità recintata a La Moraleja, Alcobendas, Madrid
- Proprietà immobiliari Lungomare a La Moraleja, Alcobendas, Madrid
- Proprietà immobiliari Collina a La Moraleja, Alcobendas, Madrid
- Proprietà immobiliari Investimento immobiliare a La Moraleja, Alcobendas, Madrid
- Proprietà immobiliari Equestre a La Moraleja, Alcobendas, Madrid
- Proprietà immobiliari Nuove costruzioni a La Moraleja, Alcobendas, Madrid
- Proprietà immobiliari con Bagno turco a La Moraleja, Alcobendas, Madrid
- Proprietà immobiliari con Libreria a La Moraleja, Alcobendas, Madrid
- Proprietà immobiliari con Cantina a La Moraleja, Alcobendas, Madrid
- Proprietà immobiliari con Piscina a La Moraleja, Alcobendas, Madrid
- Proprietà immobiliari con Campo da tennis a La Moraleja, Alcobendas, Madrid
- Proprietà immobiliari con Eliporto a La Moraleja, Alcobendas, Madrid
- Proprietà immobiliari Residenza a La Moraleja, Alcobendas, Madrid
- Proprietà immobiliari con Spiaggia Privata a La Moraleja, Alcobendas, Madrid
- Proprietà immobiliari Rinnovato a La Moraleja, Alcobendas, Madrid
- Proprietà immobiliari con Cinema a La Moraleja, Alcobendas, Madrid
La Moraleja, Alcobendas, Madrid Quartieri
Guide e storie correlate
La fiducia dei migliori broker del mondo
Gli agenti dietro le proprietà più straordinarie del mondo pubblicano su JamesEdition.
- Annunci di Sotheby's, Christie's, BARNES ed Engel & Völkers
- Ogni annuncio è verificato prima della pubblicazione
- Si metta in contatto diretto con agenti verificati
Continuando, accetta i nostri Termini e la nostra Informativa sulla privacy.