$839,257
Edificio Industriale Con Abitazioni
- 4 Bagni
- 10,549 Sqft
- 31,862 Sqft lot
- Aggiornato: Giugno 18
Informazioni sulla proprietà
La descrizione è stata tradotta automaticamente.
La descrizione viene visualizzata nella lingua originale.
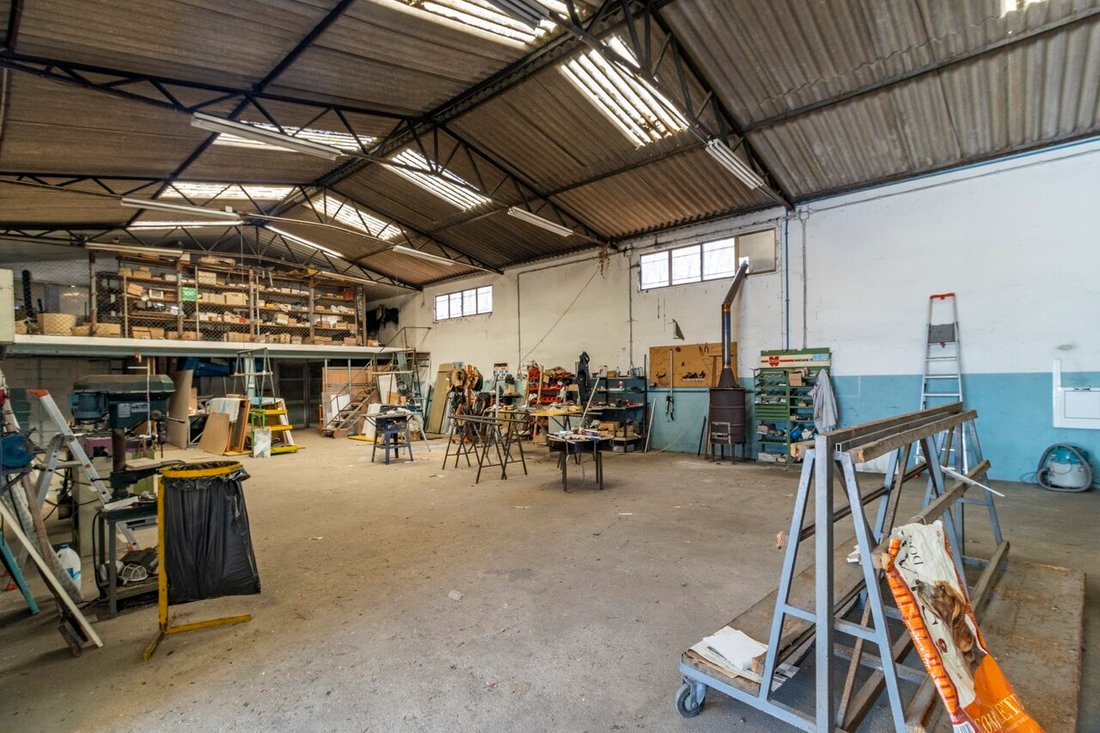
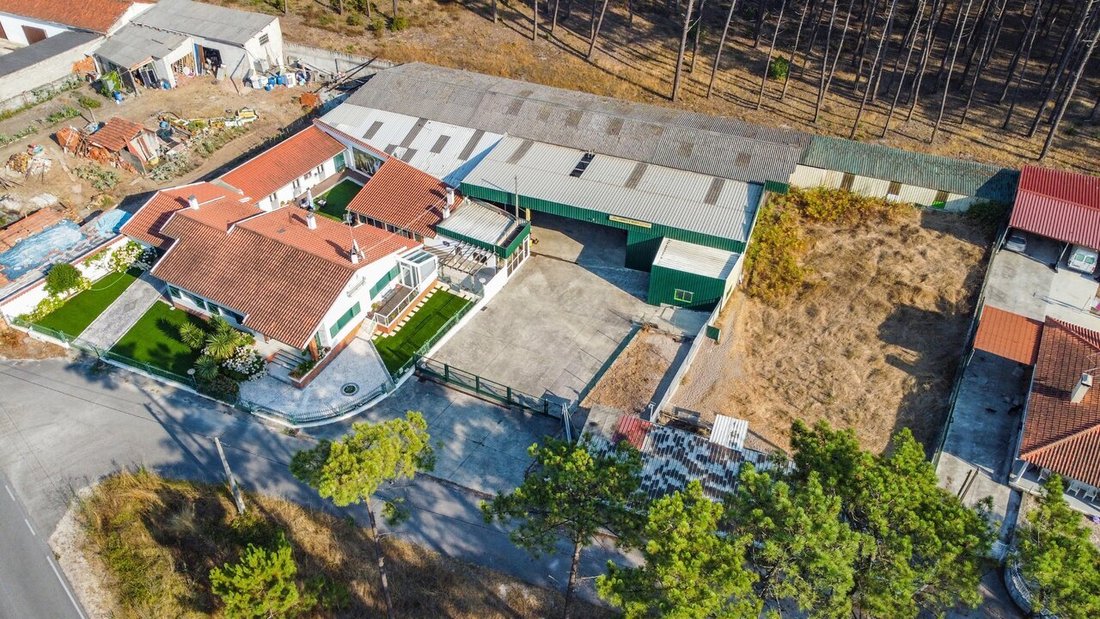
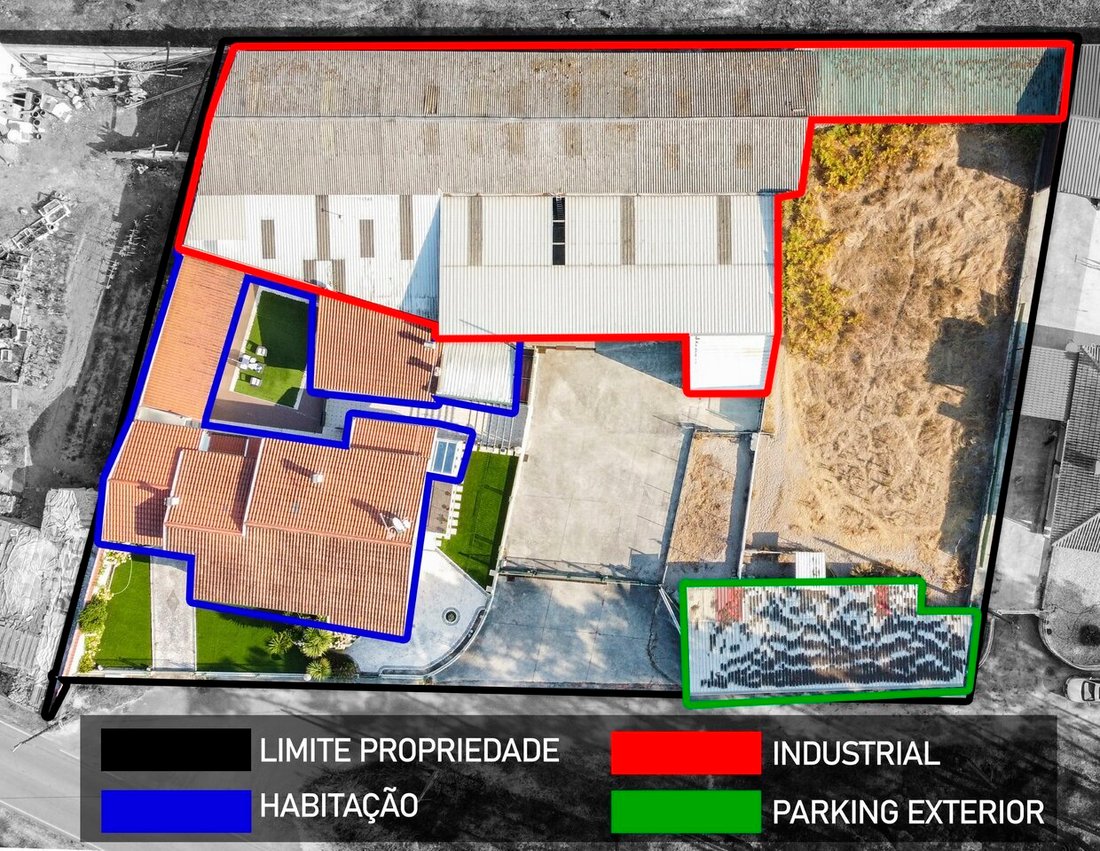
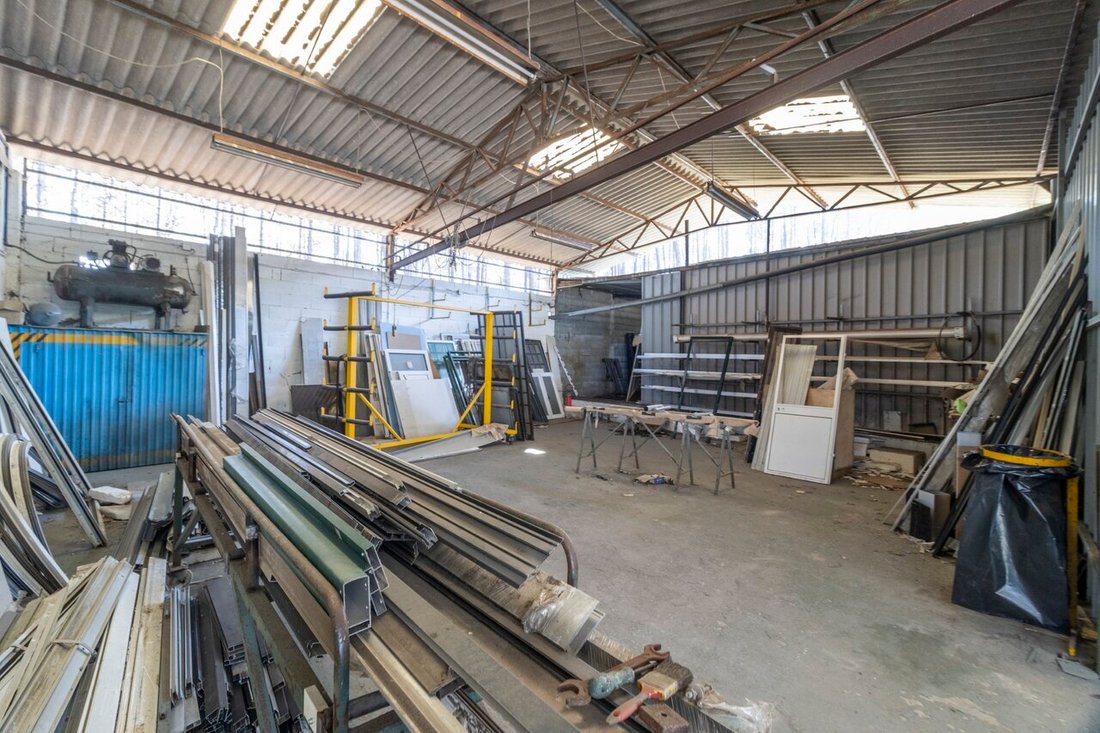
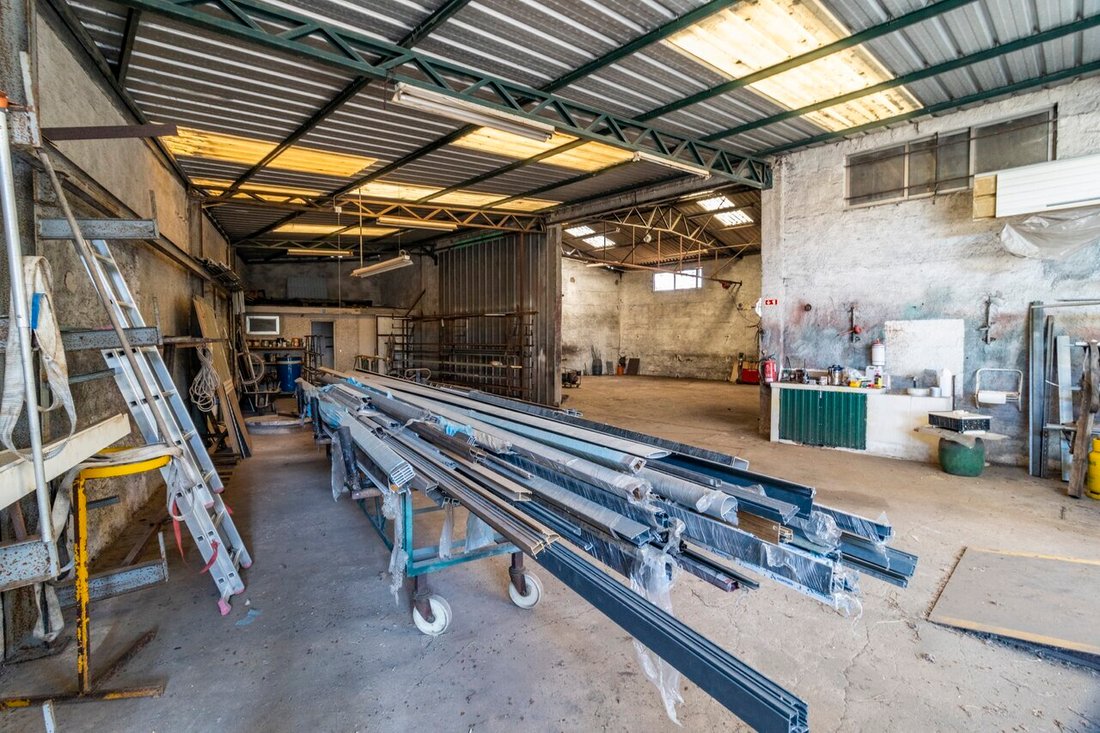
Unique opportunity! Property consisting of a villa with garden and a licensed industrial pavilion, set in a large plot with outdoor parking and excellent access. Ideal for those looking to combine housing and business in the same space. The property, with a total of 2,960sqm of land, consists of two items: one for housing and the other for industrial use. It is strategically located, in a quiet ar
Unique opportunity! Property consisting of a villa with garden and a licensed industrial pavilion, set in a large plot with outdoor parking and excellent access. Ideal for those looking to combine housing and business in the same space. The property, with a total of 2,960sqm of land, consists of two items: one for housing and the other for industrial use. It is strategically located, in a quiet area surrounded by nature, with good access: - Less than 15 minutes from Nazaré and several beaches; - Only 4 minutes from the motorway. Residential area - Housing: - Entrance hall; - Modern kitchen in open space; - Large and bright dining room; - Living room; - 1 small bedroom with wardrobe; - 1 suite (bedroom with private bathroom); - 2 additional bedrooms; - Service bathroom; - Large attic, with good ceilings, which allows the creation of more bedrooms; - Rustic basement with fireplace and wine cellar, which can be used as a living room or bedroom; - Garage closed. Exterior: - Large living room with equipped kitchen, oven and barbecue; - Several annexes for storage; - Support bathroom; - Large private terrace with synthetic grass, ideal for creating a lounge space; - Offices; - Garden. Improvements and features of the house: PEX channelling; Superior quality oscillobating aluminium frames; Air conditioning. Industrial Pavilion: With a total of 1,000sqm, it can remain as an industrial unit or be converted into a warehouse, according to needs. A good opportunity for those looking for housing and growing or developing their business. * We help in obtaining financing My name is Paulo Lopes and for 26 years I have been building relationships of trust with my clients. I am here to guide you through every step, from research to negotiation, with a special focus on after-sales service, ensuring complete support for your real estate project. (ref SF-SAFTI:008211)
-
Tipo di proprietà
Altro
-
Prezzo/piede²
$79
Caratteristiche
- Giardino
- Terrazza
- Garage
- Camino
- Cantina
- Centro Fitness / Palestra
- Seminterrato
- Cancello
- Spazio di vita all'aperto
Caratteristiche
Interni
- Soffitto alto
- Camino
- Aria condizionata
- Bar
- Cantina
- Seminterrato
- Controsoffitti in pietra
- Centro Fitness / Palestra
Outdoor
- Terrazza
- Balcone
- Parcheggio
- Garage
- Spazio di vita all'aperto
- Cancello
- Giardino
Esplora la zona
Pataias, Distretto di Leiria, Portogallo
Visualizza su Google Maps
Prezzo per sqft
Basso
Alto
Iscritto da 3 anni
Hai chiesto informazioni su questa proprietà
L'agente La contatterà al più presto
Pubblicato da
285
Annunci
2023
Iscritto
Prenota una visita con the agent
Scegli una data e indica se preferisci un tour virtuale o di persona con l’agente.
Data preferita
Tipo di tour
Ultimo aggiornamento
Giugno 18
Prima pubblicazione
Marzo 24
Riferimento annuncio
-215461091
Proprietà simili nelle vicinanze
Nuovi annunci a Pataias


Esplora più immobili in vendita
tipi di proprietà Pataias, Distretto di Leiria, Portogallo
- Case in vendita in Pataias, Distretto di Leiria, Portogallo
- Terreno in vendita in Pataias, Distretto di Leiria, Portogallo
- Case in vendita in Pataias, Distretto di Leiria, Portogallo
- Bungalow in vendita in Pataias, Distretto di Leiria, Portogallo
- Tenute agricole in vendita in Pataias, Distretto di Leiria, Portogallo
Pataias, Distretto di Leiria, Portogallo ricerche popolari
- Proprietà immobiliari con Terrazza a Pataias, Distretto di Leiria, Portogallo
- Proprietà immobiliari Vista Città a Pataias, Distretto di Leiria, Portogallo
- Proprietà immobiliari Duplex a Pataias, Distretto di Leiria, Portogallo
- Proprietà immobiliari Costiera a Pataias, Distretto di Leiria, Portogallo
- Proprietà immobiliari Comunità recintata a Pataias, Distretto di Leiria, Portogallo
- Proprietà immobiliari Privacy a Pataias, Distretto di Leiria, Portogallo
- Proprietà immobiliari Nuove costruzioni a Pataias, Distretto di Leiria, Portogallo
- Proprietà immobiliari con Sauna a Pataias, Distretto di Leiria, Portogallo
- Proprietà immobiliari Lungomare a Pataias, Distretto di Leiria, Portogallo
- Proprietà immobiliari Residenza a Pataias, Distretto di Leiria, Portogallo
- Proprietà immobiliari Rinnovato a Pataias, Distretto di Leiria, Portogallo
- Proprietà immobiliari Vista sull'oceano a Pataias, Distretto di Leiria, Portogallo
Guide e storie correlate
La fiducia dei migliori broker del mondo
Gli agenti dietro le proprietà più straordinarie del mondo pubblicano su JamesEdition.
- Annunci di Sotheby's, Christie's, BARNES ed Engel & Völkers
- Ogni annuncio è verificato prima della pubblicazione
- Si metta in contatto diretto con agenti verificati
Continuando, accetta i nostri Termini e la nostra Informativa sulla privacy.